See Home Value
$555,000
● House - Off Market

8 Cheney

Hudson, NH 03051
bedrooms
3 Beds
bathrooms
2 Baths, 1 Half Bath
square feet
3,684 Ft²
$3,597
Est. Monthly

About This Property

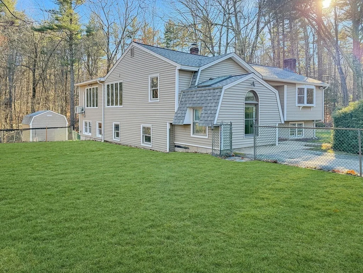
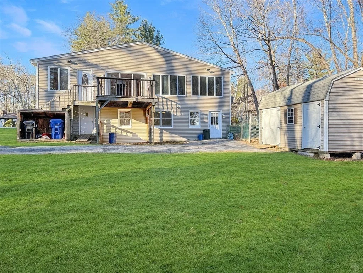
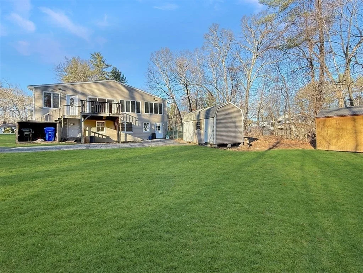
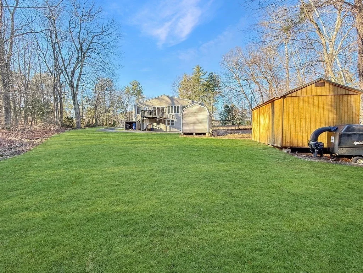
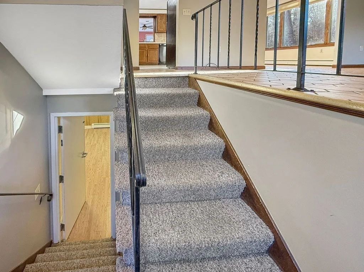
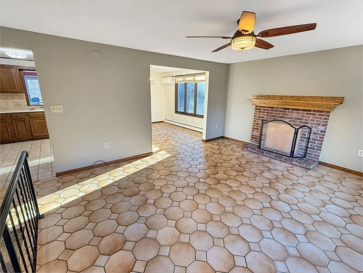
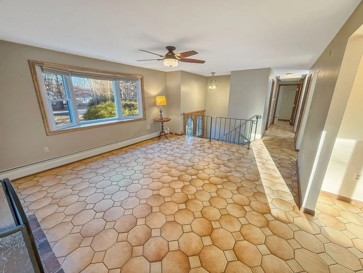
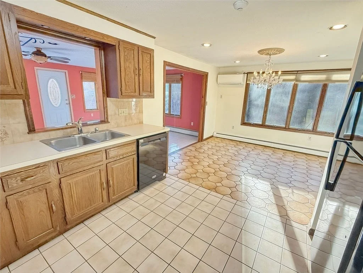
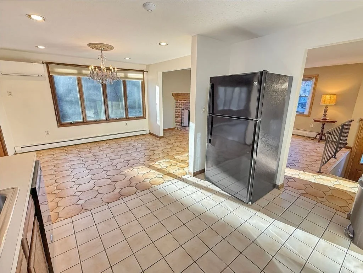
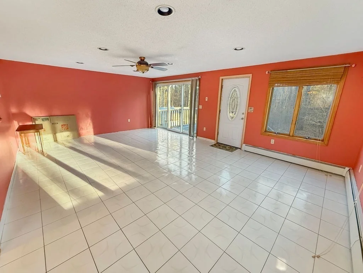
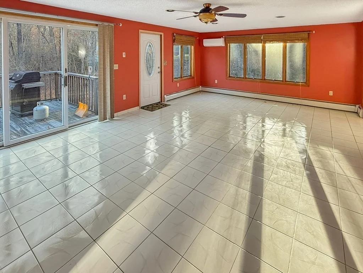
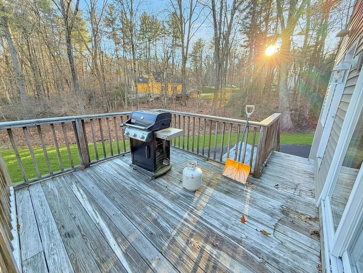
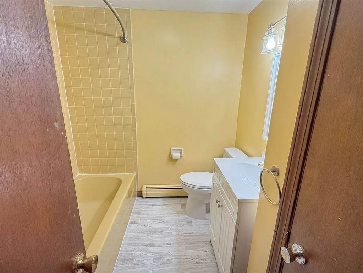
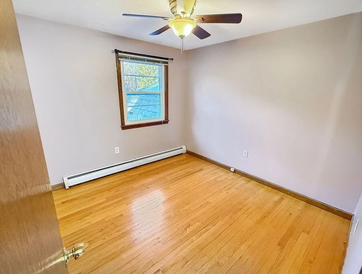
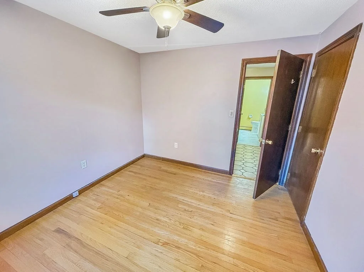
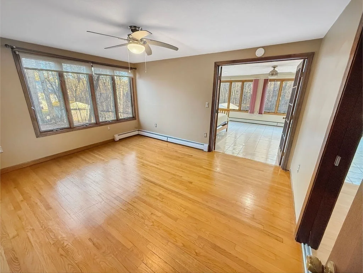
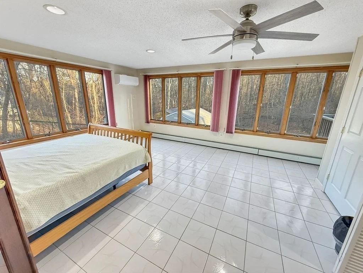
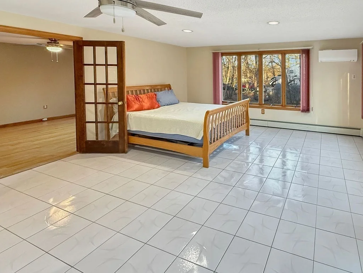
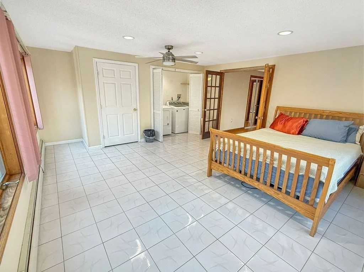
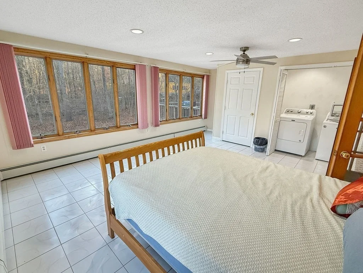
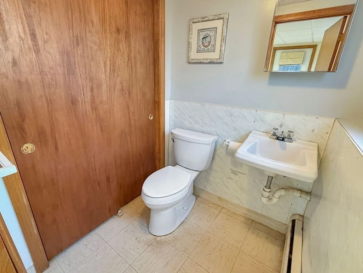
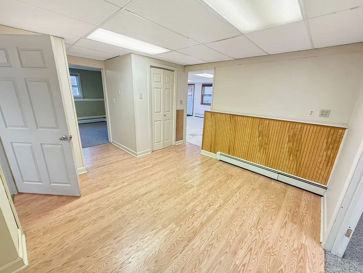
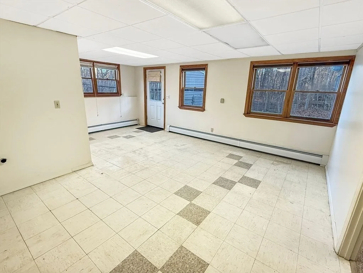
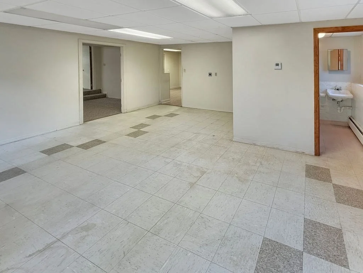
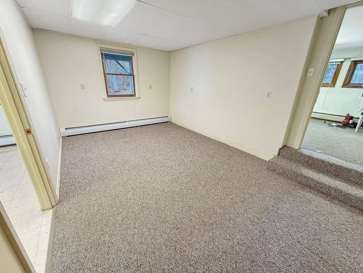
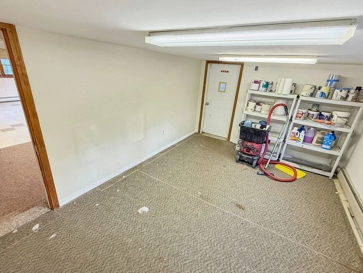
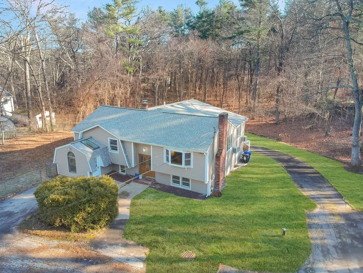
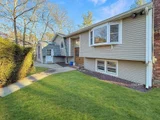
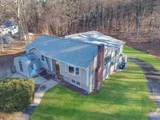
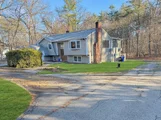
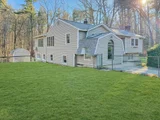
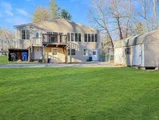
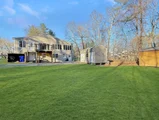
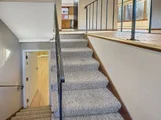
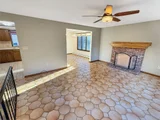
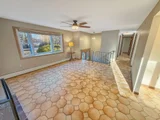
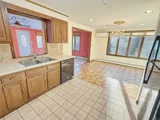
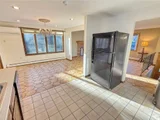
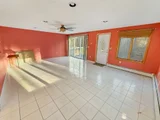
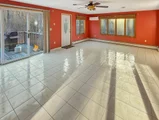
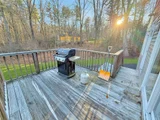
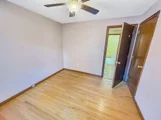
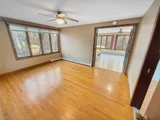
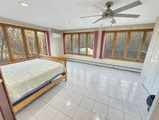
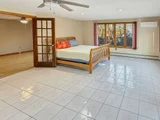
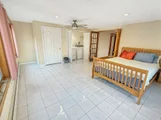
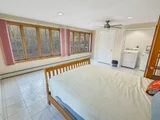
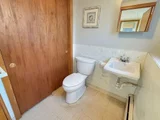
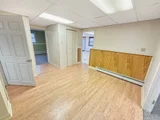
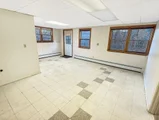
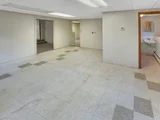
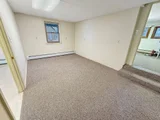
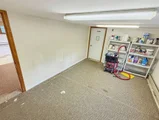
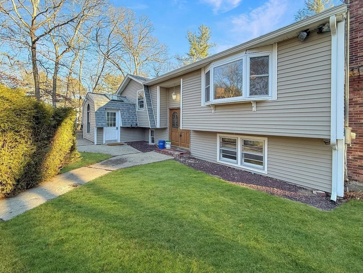
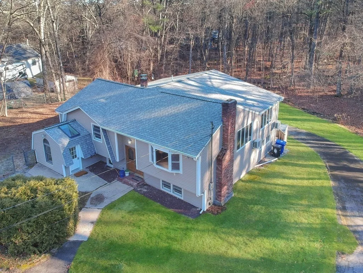
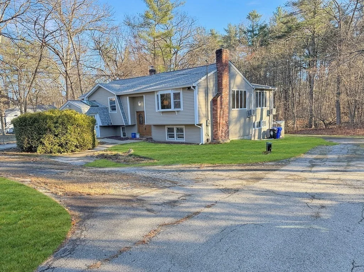
Step inside & prepare to be amazed-this spacious split-level home is far larger & more impressive than it appears from the street. The upper level welcomes you w/ a bright open flow, a warm living rm, an elegant dining rm & a cozy family rm w/ sliding doors that open to a peaceful back deck. Enjoy your morning coffee or unwind in the evening while taking in views of your expansive, private backyard oasis. Kitchen is perfectly situated & a full bath serves three well-sized bedrms. The primary suite is truly exceptional-2 rms combined into 1 luxurious, oversized retreat. Lower level is a dream come true, offering separate entrances-including a full walkout for effortless access & a versatile layout w/ multiple rms ideal for a playrm, 2nd family rm, workshop, office, or bonus spaces. With 1.5 baths & remarkable flexibility, this level is perfect for extended family, Au Pair suite or even potential ADU conversion. Homes w/ this kind of space, privacy & opportunity don't come along often.
Unit Size
3,684 Ft²
Days on Market
-
Land Size
1.08 acres
Price per sqft
$151
Property Type
House
Property Taxes
$872
HOA Dues
-
Year Built
1976

Payment Calculator

Cap Rate Calculator

Last updated: 8 months ago (MLSPIN #73459963)

Price History

Date / Event Date Event Price
Feb 13, 2026 Sold
Sold
Jan 15, 2026 In contract -
In contract
Jan 3, 2026 Relisted $555,000
Relisted
Dec 12, 2025 In contract -
In contract
Dec 4, 2025 Listed by LAER Realty Partners $555,000
Listed by LAER Realty Partners
Show More

Property Highlights

Parking Available
Fireplace

Building Info

Overview

    General

  • Year Built: 1976
  • Effective Year Built: 1976
  • Building Count: 1
  • Total Rooms: 6
  • Bedroom Count: 3
  • Bathroom Count: 3
  • Full Bathrooms: 2
  • Partial Bathrooms: 3
  • Building Condition: 6
  • Building Quality: 0
  • Construction Type: 6
  • Building Style: 41
  • Exterior Walls Type: 19
  • Interior Walls Type: 0
  • Roof Shape Type: 1
  • Roof Cover Type: 15
  • Floor Count: 100
  • Living Units: 1
  • Floor Cover: 0
  • Basement Type: 7
  • Basement Area: 1,864
  • Garage Type: 0
  • Parking Space Count: 0
  • Patio Type: 0
  • Porch Type: 0
  • Pool Type: 0

    Dimensions

  • Lot Size Square Feet: 47,045
  • Total Building Area: 1,820
  • Gross Building Area: 3,840
  • Building Area: 1,820
  • Building Area Measurement: L

    Heating and Cooling

  • Fireplace Count: 1
  • Air Conditioning: 13
  • Heating: 10
  • Heated Square Feet: 1,820
  • Heating Fuel Type: 6

    Utilities

  • Sewer System: 0
  • Water Service: 0

Building

  • Building Type: 0
  • Property Class: R
  • Land Acres: 0000001080
  • Standard Land Use Code: 1001
  • County Land Use Code: 101

Neighborhood

  • School District Name: Hudson School District
  • School Tax School District: HUDSON
  • Census Tract: 012301

Zoning

  • Zoning: R1

Geography

  • Account Number: 5349
  • Parcel: HDSO M:154 B:020 L:000
  • Block: 20
  • Municipality: HUDSON
  • Latitude: 42.7858
  • Longitude: -71.3676

    Address

  • Full Address: 8 Cheney Dr
  • Address - House Number: 8
  • Address - Street Name: Cheney
  • Address - Suffix Type: Dr
  • State: NH
  • City Name: Hudson
  • Carrier Code: R005
  • 4-Digit Zip Code: 3903
  • Zip Code: 03051

Valuation

    Tax

  • Tax Year: 2023
  • Tax Amount: $963,500

    Appraisal Valuation

  • Standard Deviation: 0.1068
  • Valuation Date: Jan 27, 2024
  • Confidence Score: 89
  • Final Value: 726,745
  • High Value: 804,420
  • Low Value: 649,071

    Assessments Valuation

  • Assessed Year: 2023
  • Assessed Total Value: $614,500
  • Assessed Land Value: $179,000
  • Assessed Improvements Value: $435,500

    Sales

  • Current Sale Recording Date: Jul 02, 2008
  • Current Sale Price:
  • Current Sale Document Type: 27
  • Previous Sale Recording Date: Sep 19, 2000
  • Previous Sale Amount: $240,000
  • Previous Sale Document Type: 71
Data used for valuation calculations is provided by RealtyHop, and other third party sources

Comparables

Unit
Status
Type
Beds
Baths
ft²
Price/ft²
Asking Price
Listed On
Closing Price
Sold On
HOA + Taxes

About Hillsborough


Similar Homes for Sale

Currently no similar homes around

Nearby Rentals

Unit for rent at 6 Griffin, Londonderry, 03053

$3,200 /mo

  • 2 Beds
  • 1,248 ft²
6 Griffin #A, Londonderry, 03053 Listing by Chris Grant


Frequently Asked Questions

When was property at 8 Cheney Drive built and last sold?
The property at 8 Cheney Drive was built in 1976 and last sold on Jan 1, 1970 for $265,000.
How much is this home worth?
The estimated value of the home located at 8 Cheney Drive is $574,085.
What are some comparable homes to 8 Cheney Drive?
There are currently no comparable homes to 8 Cheney Drive.