Check Availability
$999,999
● House - For Sale

8 Champions Mark

San Antonio, TX 78258
bedrooms
5 Beds
bathrooms
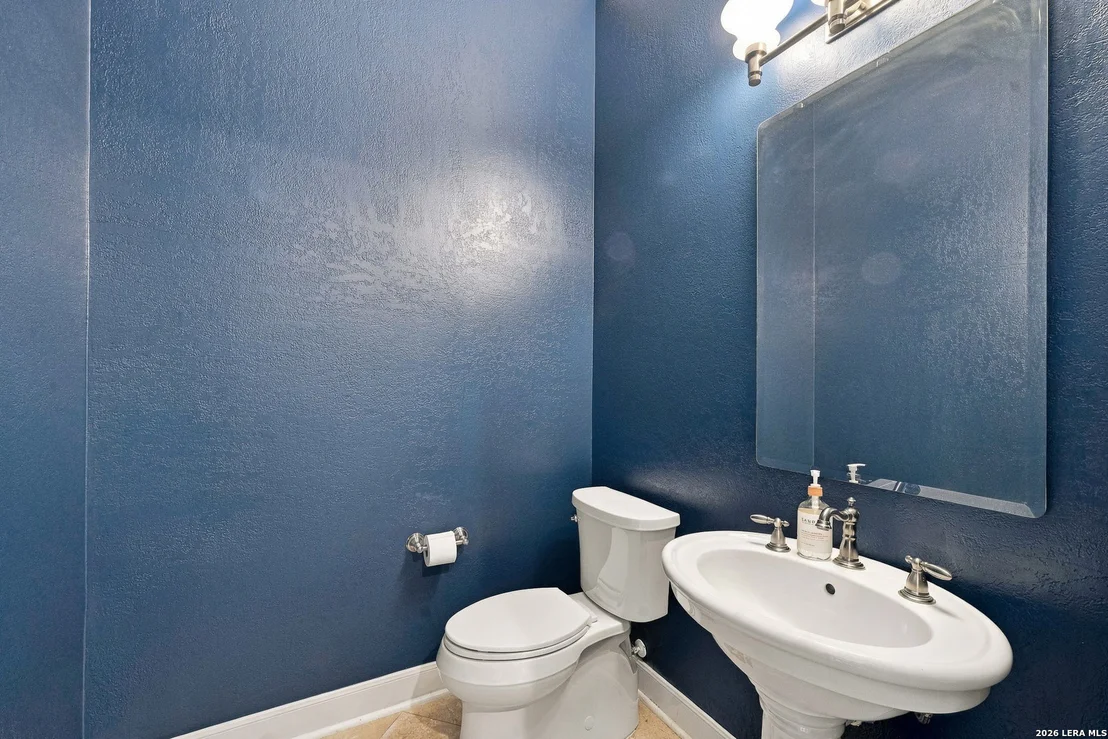
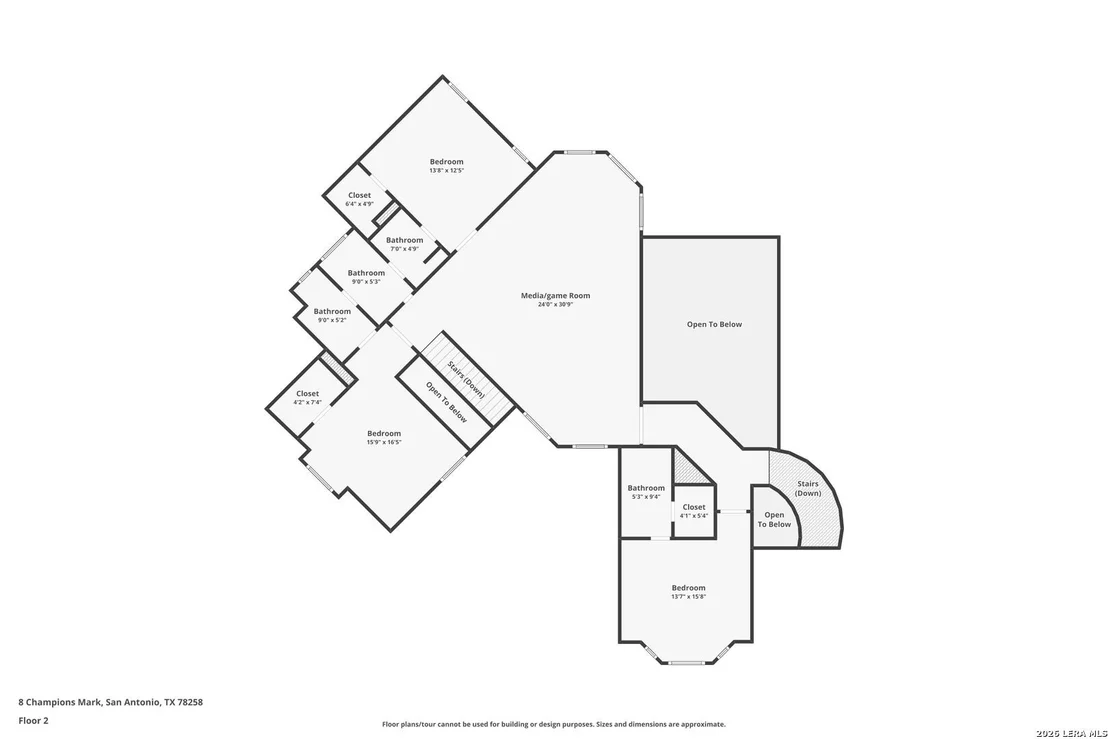
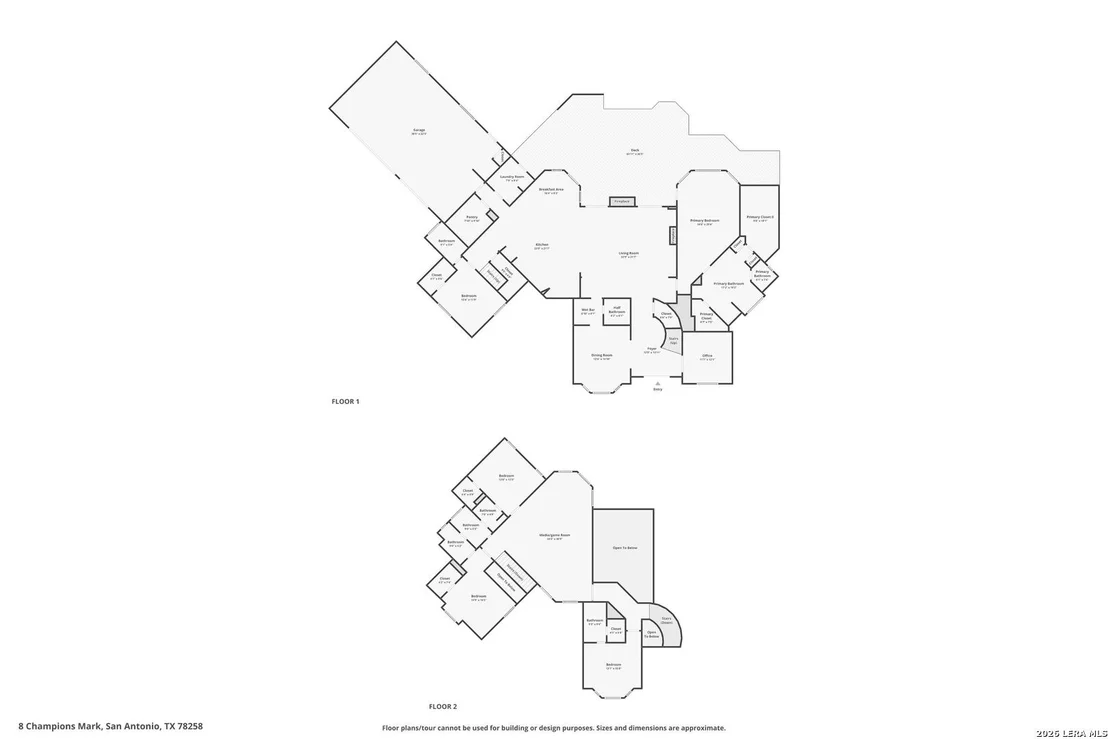
4 Baths, 1 Half Bath
square feet
4,325 Ft²
$6,934
Est. Monthly
$216
HOA / Fees

About This Property

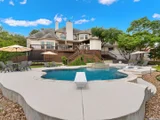
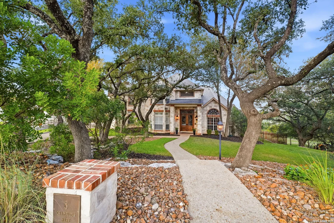
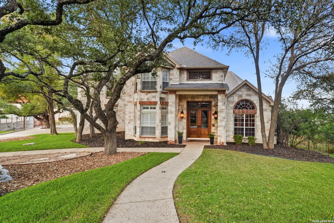
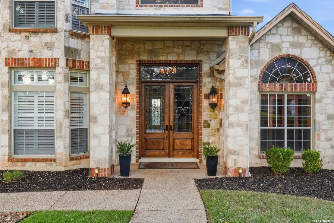
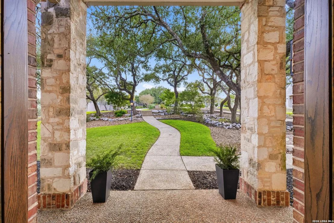
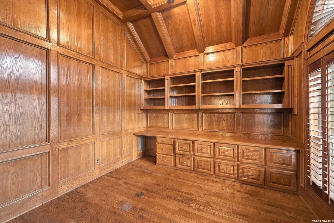
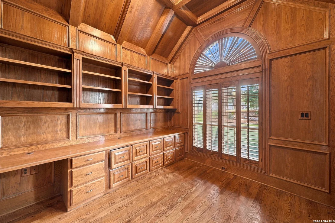
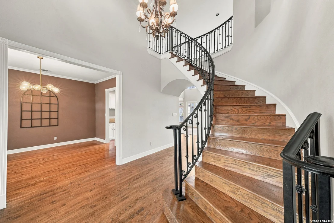
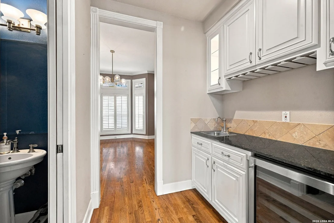
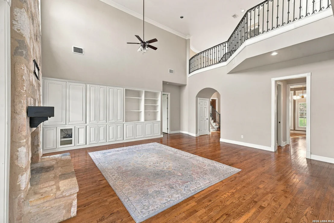
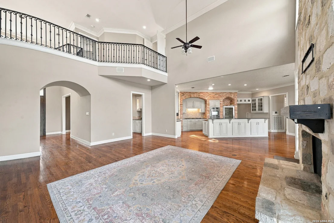
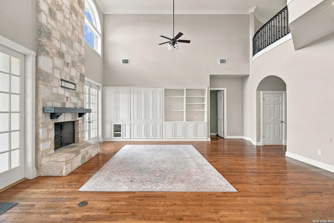
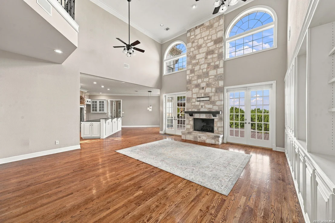
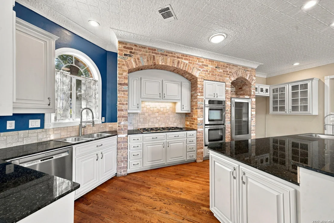
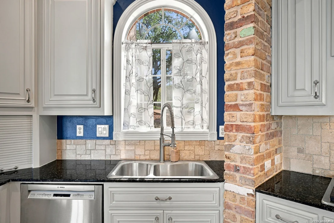
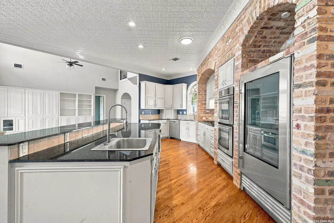
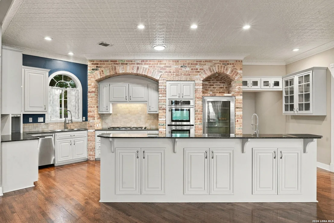
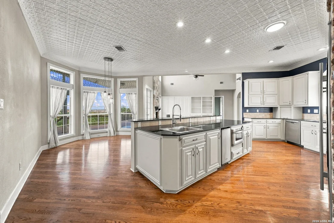
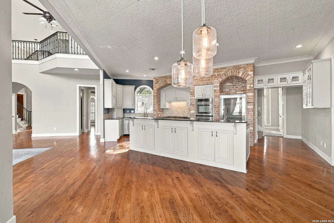
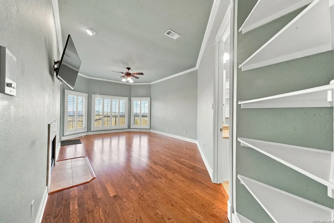
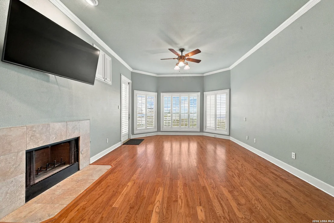
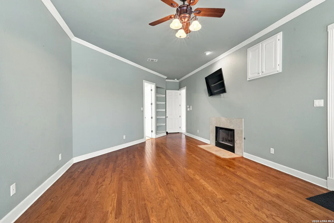
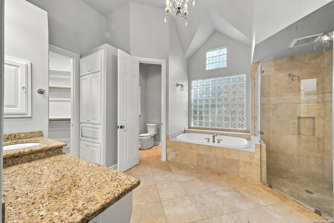
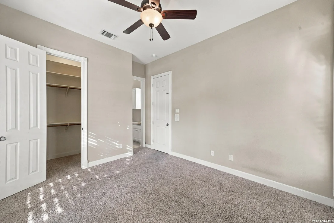
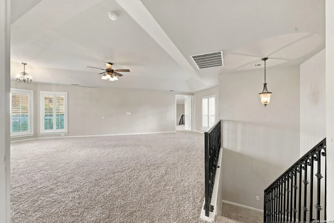
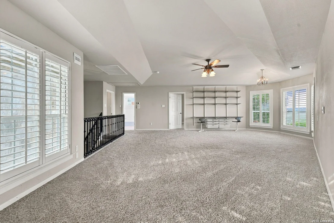
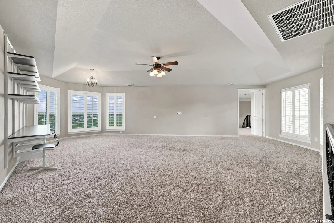
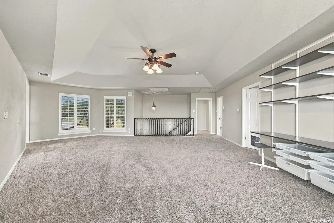
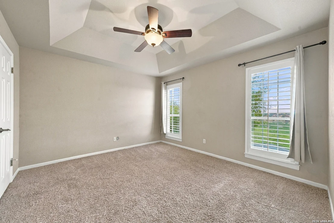
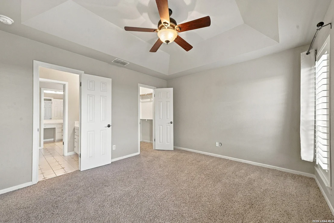
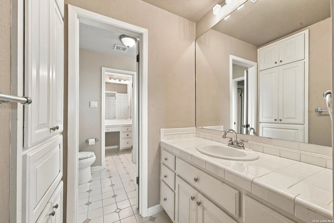
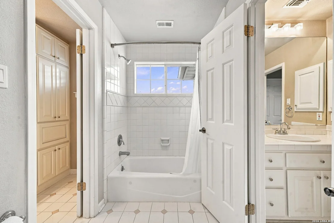
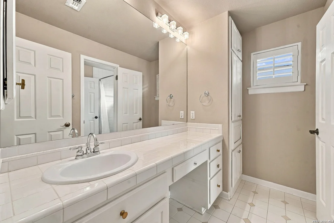
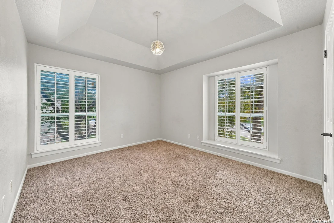
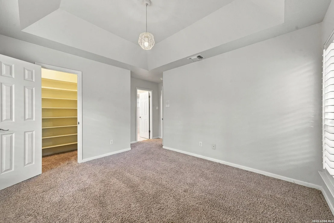
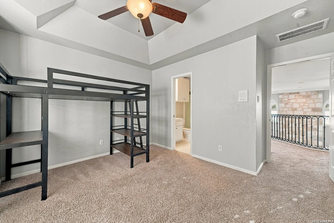
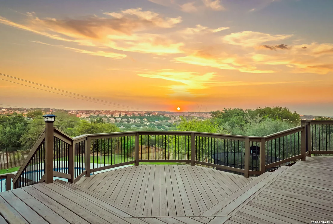
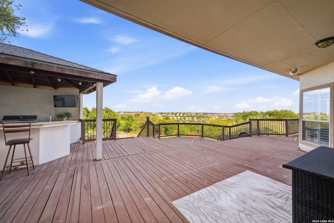
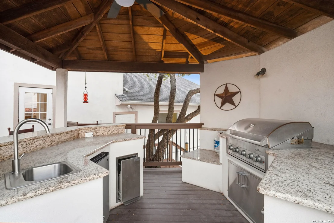
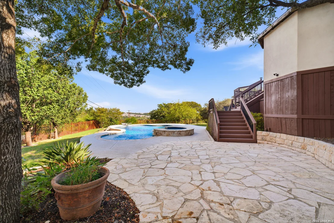
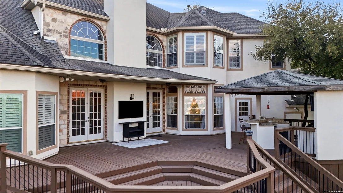
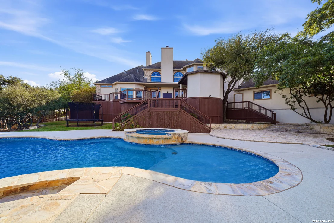
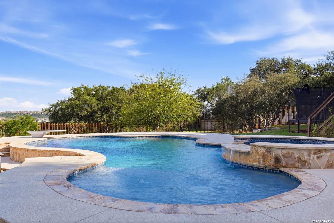
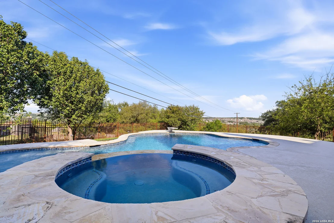
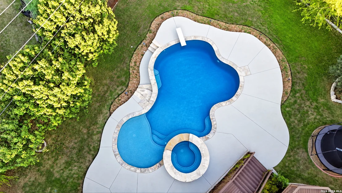
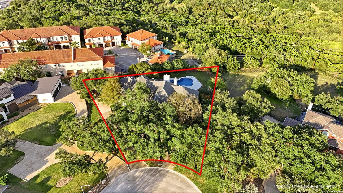
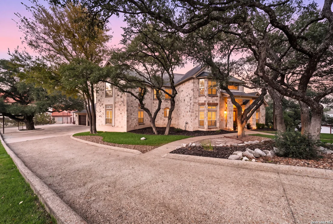
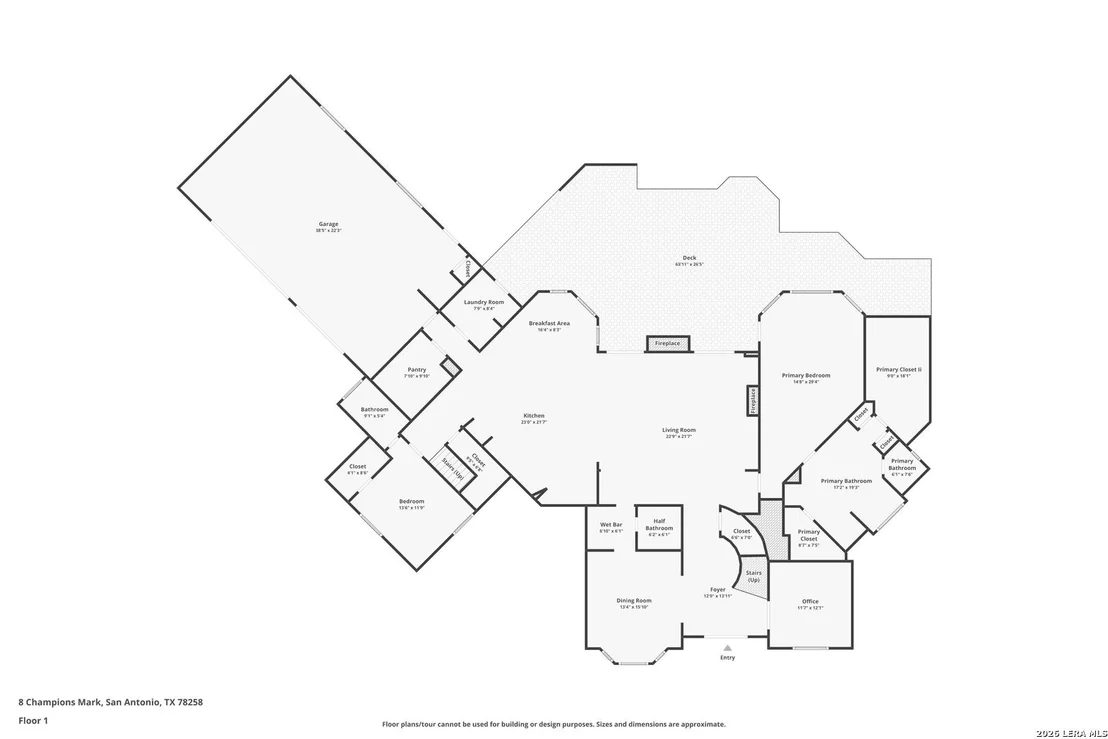
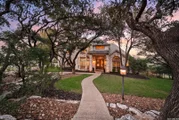
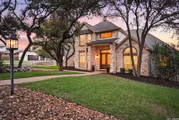
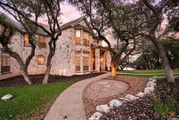
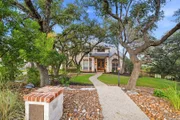
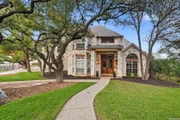
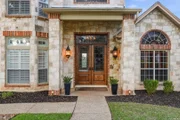
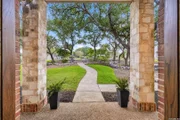
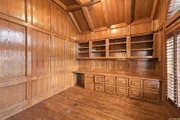
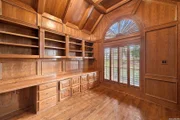
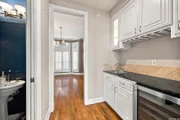
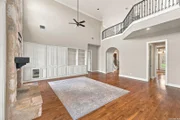
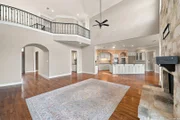
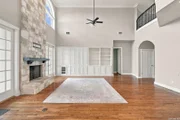
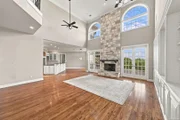
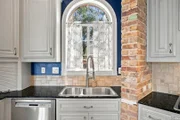
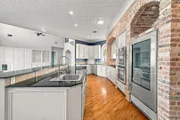
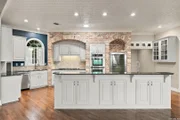
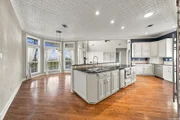
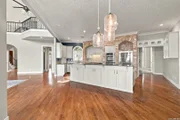
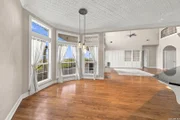
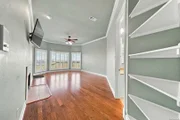
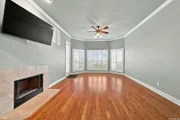
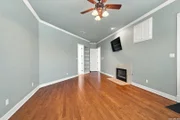
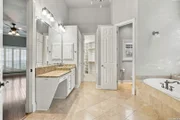
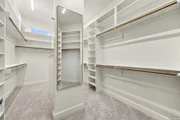
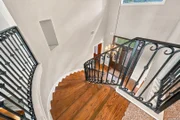
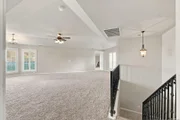
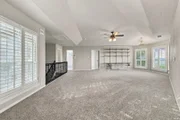
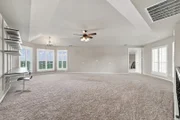
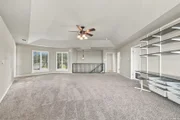
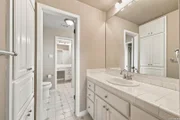
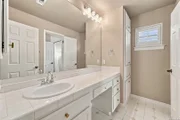
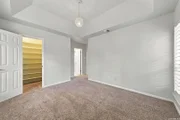
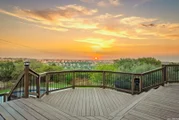
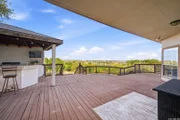
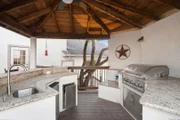
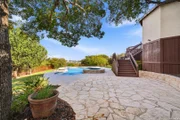
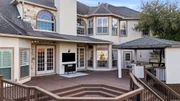
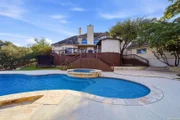
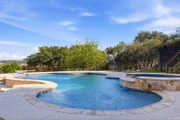
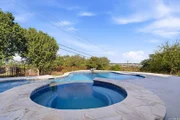
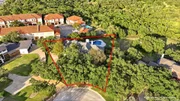
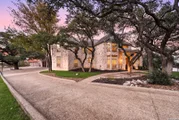
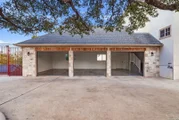
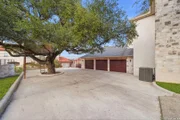
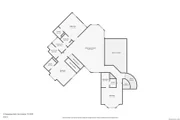
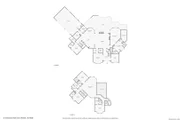
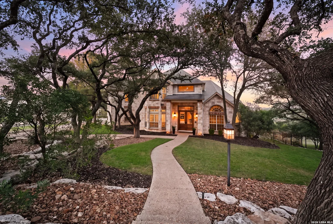
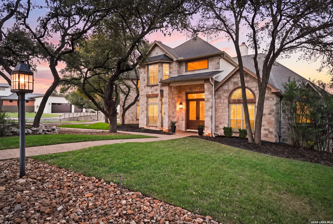
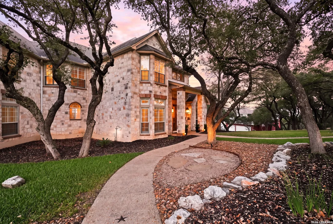
A private setting. An updated kitchen. A price that leaves room for your vision. At the end of a cul-de-sac in The Estates at Champions Run, this home offers a greenbelt backdrop, mature oaks, and 24-hour guarded access in Stone Oak.    Enjoy the improvements already in place, then bring your style to the spaces you want to personalize. A light-filled, two-story family room with a stone fireplace anchors the home, while the gourmet kitchen features gas cooking, wine refrigeration, and a butler's pantry.    The downstairs primary suite includes a fireplace and direct outdoor access. A second downstairs bedroom with its own bath offers a comfortable guest retreat, and a dedicated office provides space to focus.    Outside, the pool and spa, outdoor kitchen, and gazebo set the scene for relaxed evenings and sunset gatherings. NEISD schools include Reagan High School.    Come see the setting, the possibilities, and the value. Schedule your private showing today.
Unit Size
4,325 Ft²
Days on Market
-
Land Size
0.62 acres
Price per sqft
$231
Property Type
House
Property Taxes
$1,807
HOA Dues
$216
Year Built
1996

Listed By

Rich Valadez
JBGoodwin REALTORS NW

Payment Calculator

Cap Rate Calculator

Last updated: 20 hours ago (LERA #2023631)

Price History

Date / Event Date Event Price
Oct 14, 2026 Listed by JB Goodwin, REALTORS $999,999
Listed by JB Goodwin, REALTORS
Sep 24, 2026 Temporarily off market -
Temporarily off market
Aug 27, 2026 Price Decreased $1,099,000
↓ $26K (2.3%)
Price Decreased
Jun 25, 2026 Price Decreased $1,125,000
↓ $100K (8.2%)
Price Decreased
May 13, 2026 Listed by Kuper Sotheby's Int'l Realty $1,225,000
Listed by Kuper Sotheby's Int'l Realty
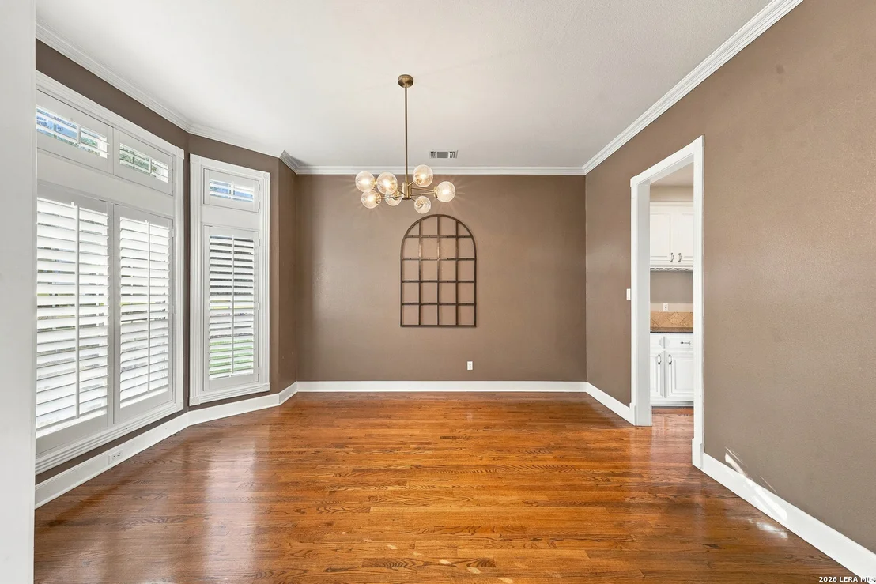
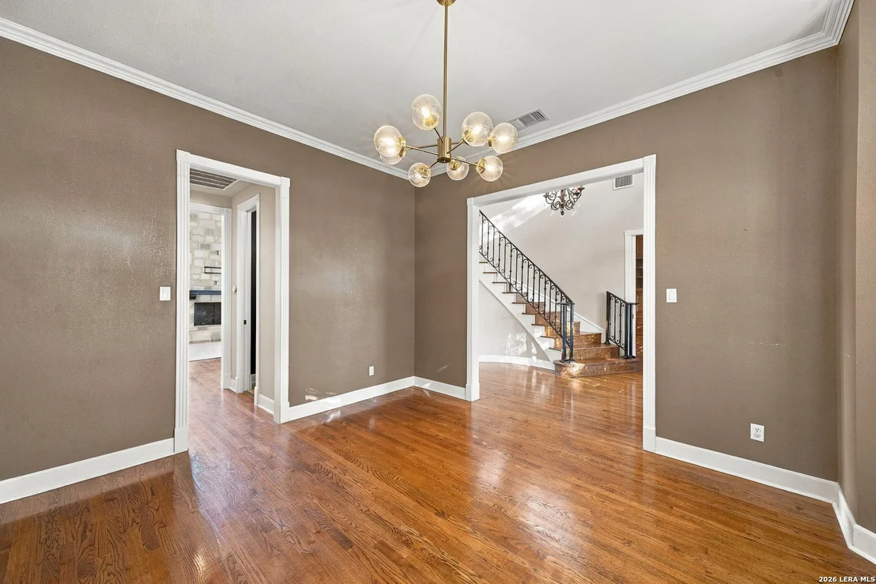
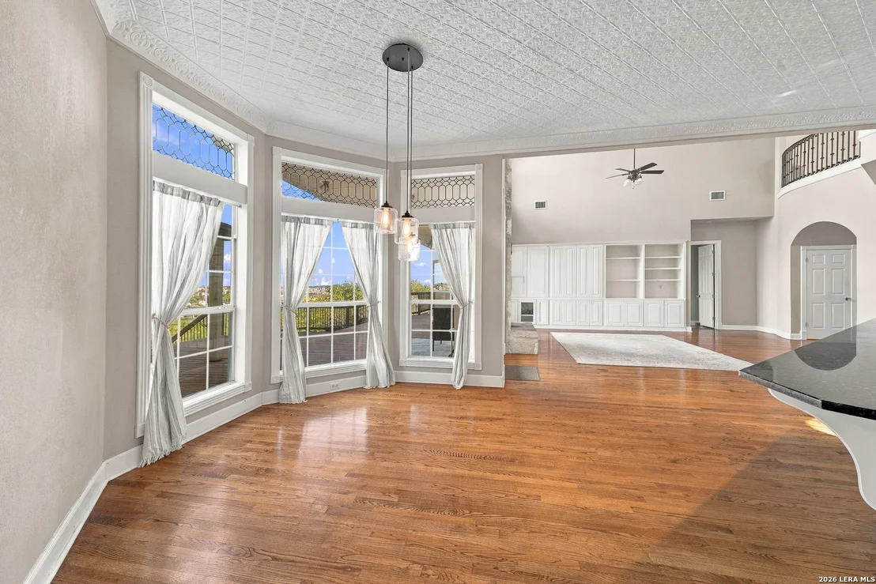
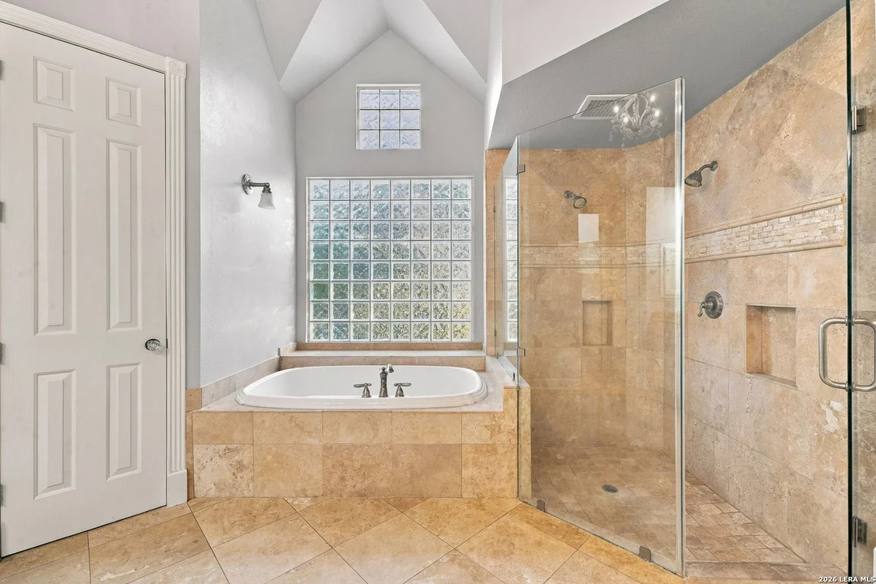
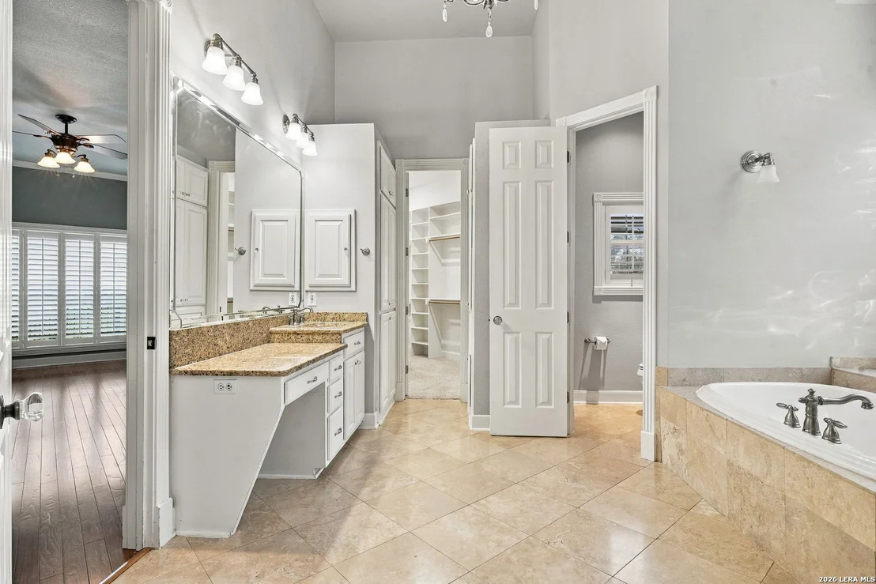
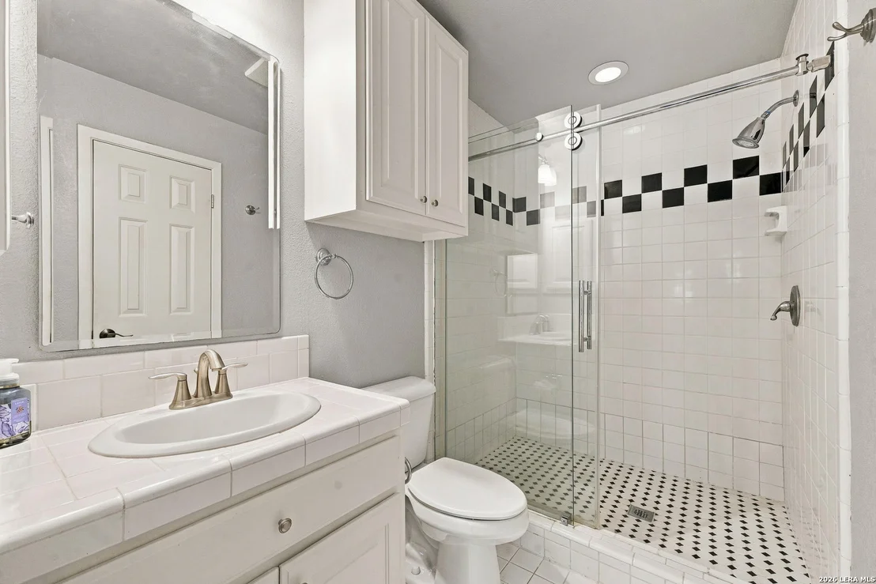
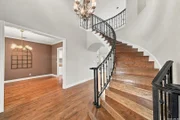
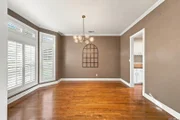
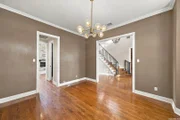
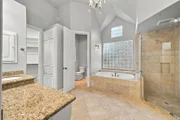
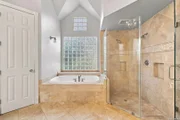
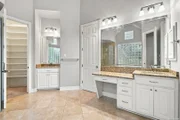
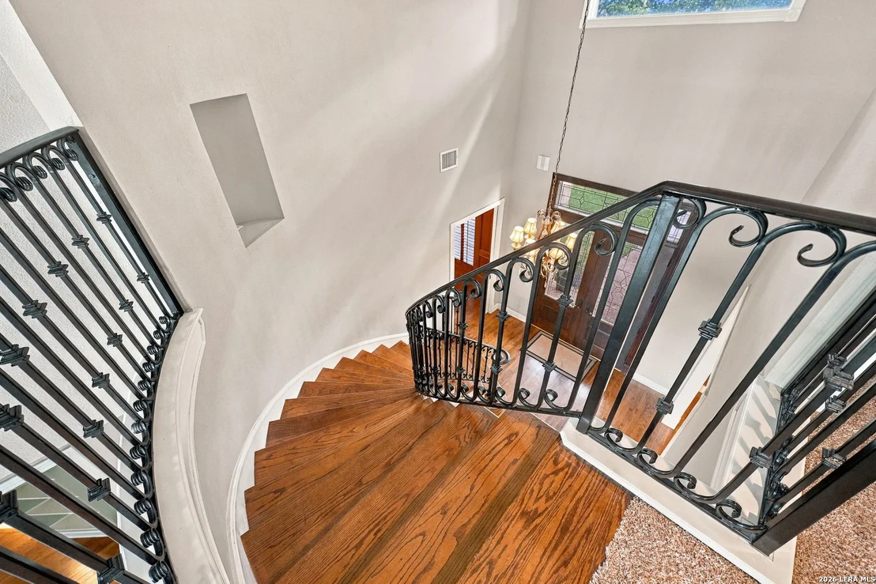
Set at the end of a private cul de sac within the prestigious 24 hour guard gated Estates at Champions Run, this beautifully updated residence pairs timeless architecture with an exceptional setting framed by mature oaks and sweeping long range views. Designed for both elevated entertaining and comfortable everyday living, the home offers a thoughtfully designed floorplan with soaring ceilings, dual staircases, expansive windows, and richly appointed interiors throughout. Hardwood flooring, plantation shutters, crown molding, and upgraded lighting establish a warm yet refined atmosphere, while the two story family room serves as a striking focal point, anchored by a stacked rock gas fireplace and walls of windows that invite natural light while capturing the home's surrounding vistas. A dedicated study with wood paneled accents offers a sophisticated space for work or quiet retreat. Thoughtfully designed for gathering, the chef's kitchen blends function and character with gas cooking, stainless steel appliances, wine refrigeration, brick accent detailing, bar seating, custom cabinetry, and an expansive butler's pantry. Adjacent living and dining spaces transition effortlessly toward the outdoors, while the breakfast area enjoys beautiful views overlooking the backyard setting. Privately positioned, the primary retreat offers its own fireplace and direct outdoor access, creating a true sanctuary within the home. The spa inspired bath is finished with travertine details, granite surfaces, a seamless glass walk in shower, and soaking tub. Designed to embrace its remarkable setting, the outdoor living experience is equally compelling, featuring multiple levels of entertaining space, a resort style pool and spa with diving board, outdoor cabana, and fully equipped outdoor kitchen, all positioned to capture stunning sunsets and expansive views.
Show More

Property Highlights

Garage
Fireplace
Interior Details
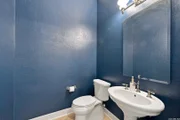
Half Bathrooms: 1
Full Bathrooms: 4
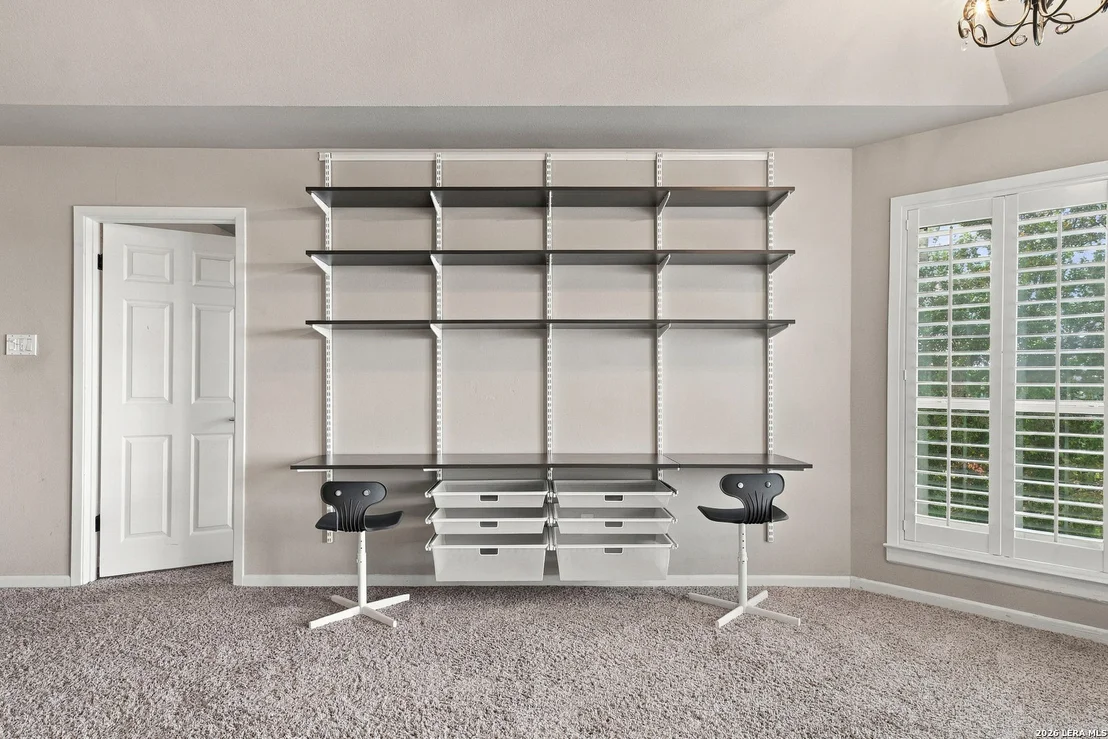
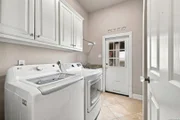
Interior Features: Eat-in Kitchen, Breakfast Bar, High Ceilings, Open Floorplan, Chandelier, Wet Bar, Two Living Area, Separate Dining Room, Two Eating Areas, Island Kitchen, Walk-In Pantry, Study/Library, Game Room, Utility Room Inside, Secondary Bedroom Down
Appliances: Cooktop, Oven, Refrigerator, Disposal, Dishwasher, Washer Connection, Dryer Connection, Self-Cleaning Oven, Stove/Range, Ice Maker Connection
Flooring Type: Carpet, Ceramic Tile, Wood
Has Fireplace
Fireplace Features: Living Room, Bedroom, Two
Fireplaces: 2
Exterior Details
Square Footage: 4325
Security Features: Smoke Detector(s)
Property Condition: Pre-Owned
Architectural Style: Two Story, Texas Hill Country
Year Built: 1996
Builder Name: UNKNOWN
Construction Materials: Brick, 4 Sides Masonry, Stone/Rock
Pool Features: In Ground, Diving Board, AdjoiningPool/Spa
Pool is Private
Lot Size Area: 27007.2
Lot Size Units: Square Feet
Lot Size Acres: 0.62
Lot Size Square Feet: 27007.2
Financial Details
Tax Annual Amount: $21,689
Utilities Details
Cooling Type: Ceiling Fan(s), Three+ Central
Heating Type: Central
Location Details
HOA/Condo/Coop Amenities: Controlled Access, Guarded Access
HOA Fee: $1,200
HOA Fee Frequency: Annually
Condo/Coop Fee: $116

Building Info

Overview

    General

  • Year Built: 1996
  • Effective Year Built: 1996
  • Building Count: 1
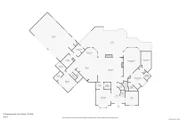
  • Total Rooms: 12
  • Bedroom Count: 5
  • Bathroom Count: 5
  • Full Bathrooms: 4
  • Partial Bathrooms: 5
  • Building Condition: 1
  • Building Quality: 0
  • Construction Type: 0
  • Building Style: 28
  • Exterior Walls Type: 23
  • Interior Walls Type: 0
  • Roof Shape Type: 0
  • Roof Cover Type: 15
  • Floor Count: 200
  • Living Units: 1
  • Floor Cover: 0
  • Basement Type: 0
  • Basement Area: 0
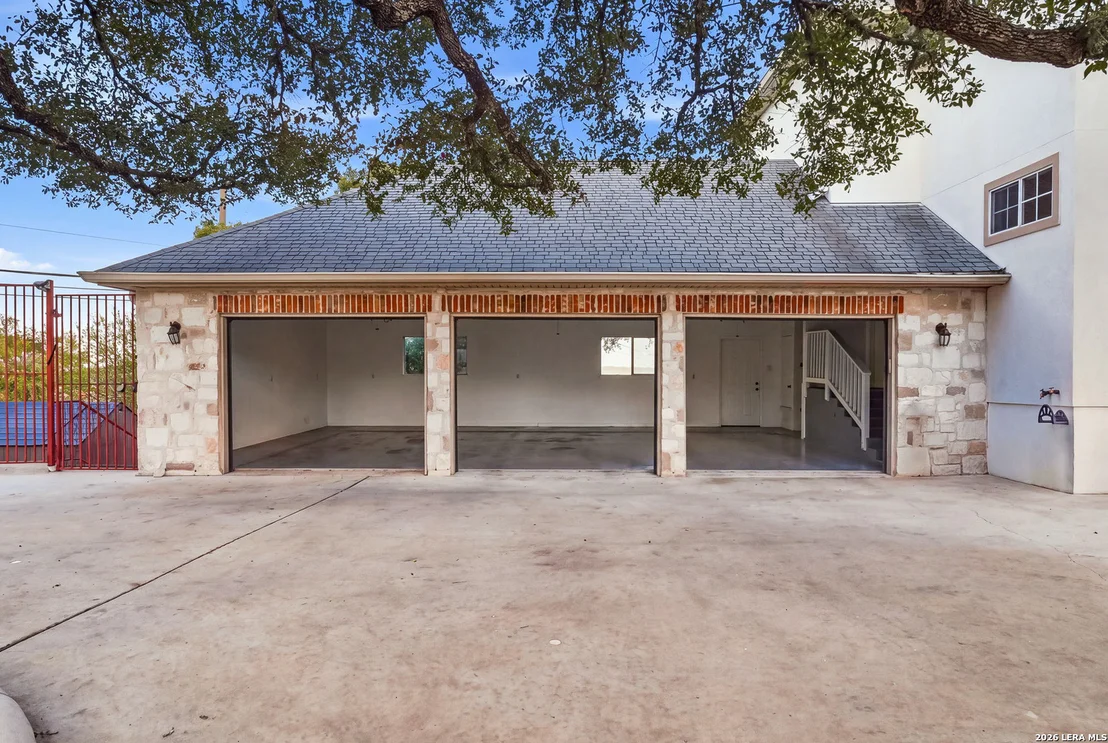
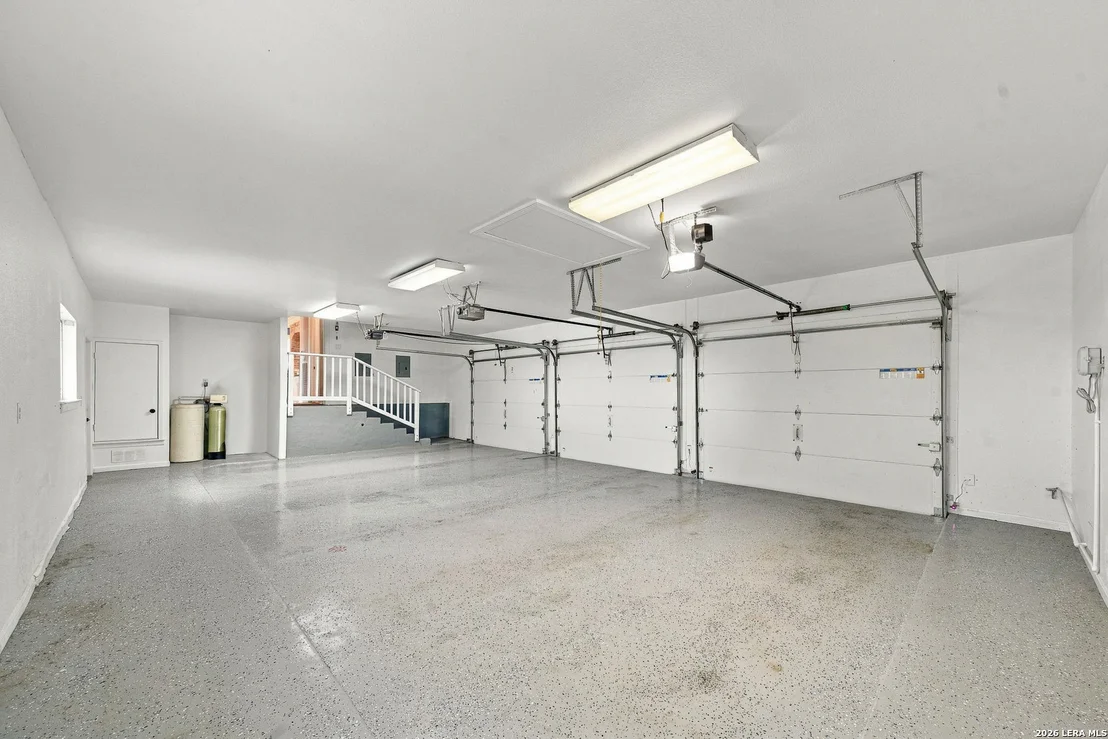
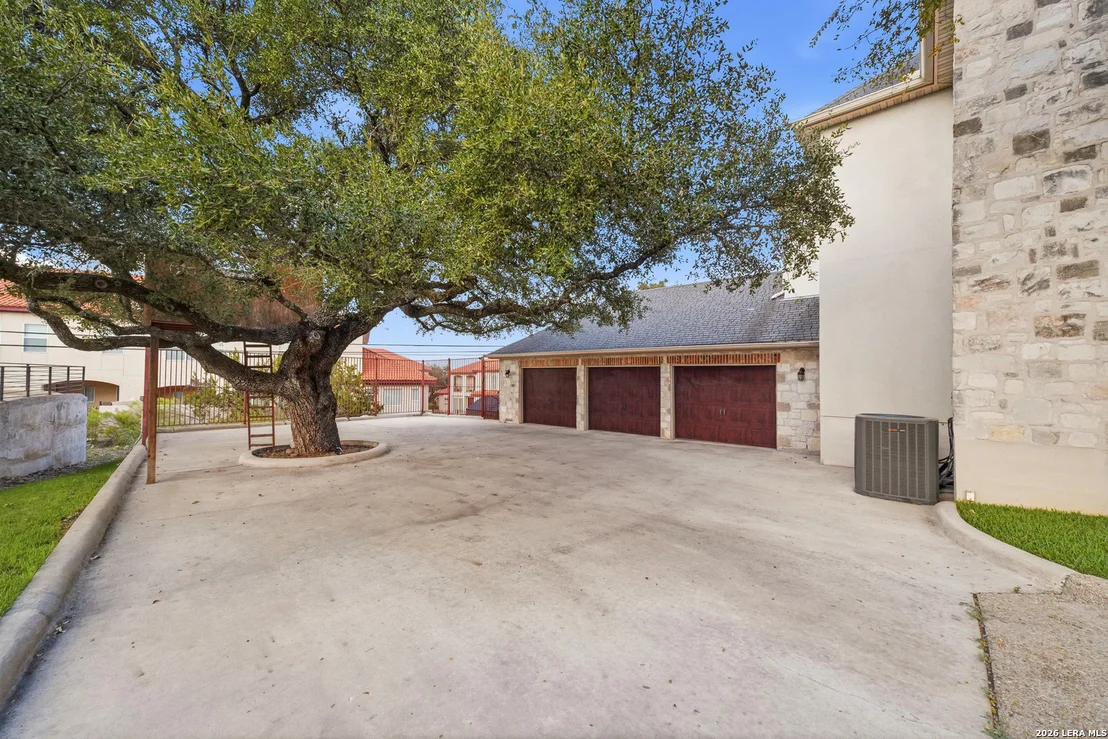
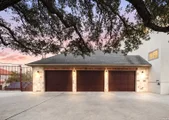
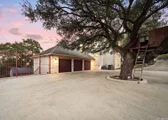
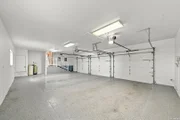
  • Garage Type: 1
  • Garage Square Area: 873
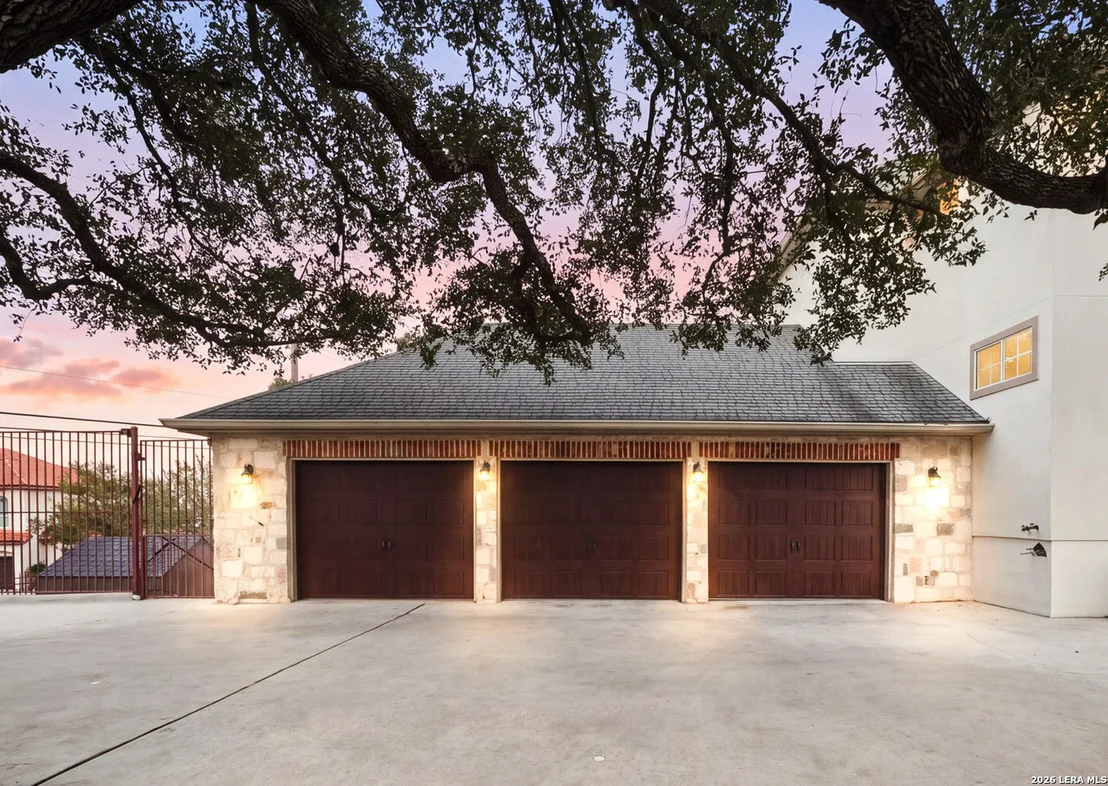
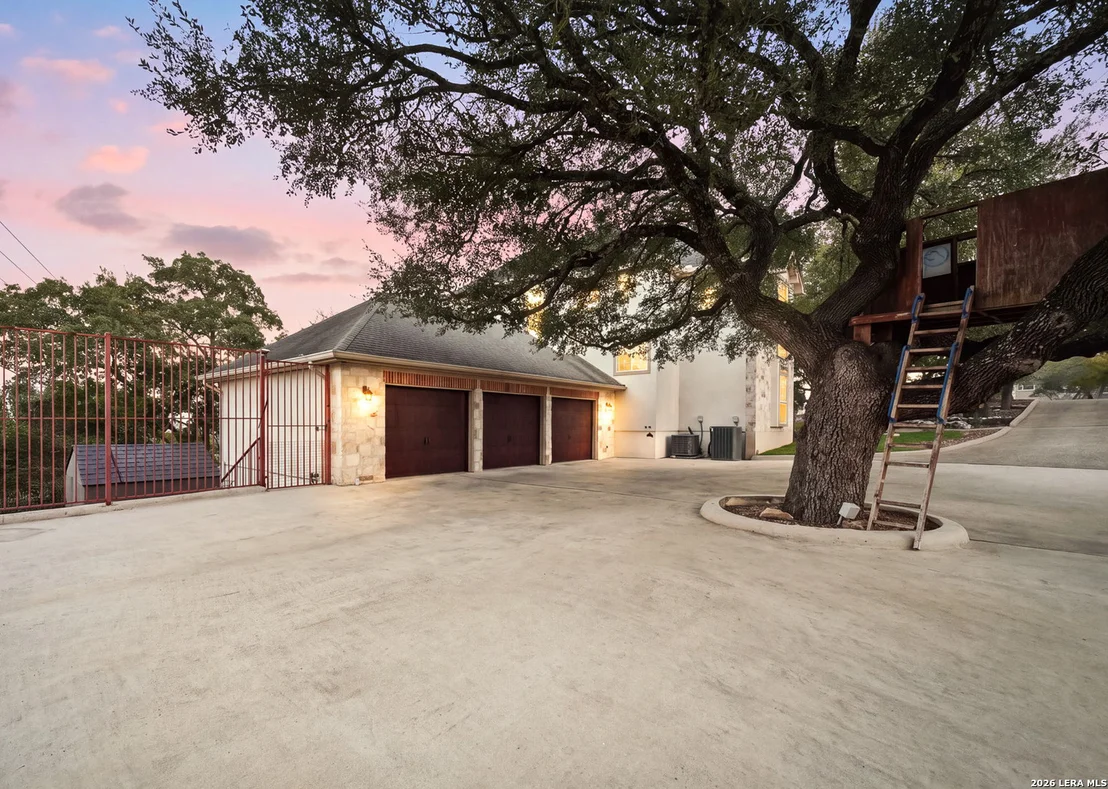
  • Parking Space Count: 3
  • Patio Type: 98
  • Porch Type: 102
  • Pool Type: 8
  • Location Influence Type: 224

    Dimensions

  • Lot Size Square Feet: 27,007
  • Lot Size Depth Feet: 2,370
  • Lot Size Frontage Feet: 1,380
  • Total Building Area: 5,197
  • Gross Building Area: 5,197
  • Building Area: 4,324
  • Building Area Measurement: L

    Heating and Cooling

  • Fireplace Count: 1
  • Air Conditioning: 1
  • Heating: 4
  • Heated Square Feet: 4,324
  • Heating Fuel Type: 0

    Utilities

  • Sewer System: 0
  • Water Service: 0

Building

  • Building Type: 0
  • Property Class: R
  • Subdivision: CHAMPIONS UN 1 NCB 19218
  • Land Acres: 0000000620
  • Standard Land Use Code: 1001
  • County Land Use Code: A1
  • State Land Use Code: A1
  • Legal Description 1: NCB 19218 BLK 1 LOT 21 CHAMPIONS UT-1 STONE OAK PUD STONE OAK ANNEXATION

Neighborhood

  • School District Name: North East Independent School District
  • School Tax School District: 55
  • Census Tract: 191808

Geography

  • Assessors Map Reference: 483A3
  • Parcel: 19218-001-0210
  • Block: 1
  • Lot: 21
  • Municipality: SAN ANTONIO
  • Latitude: 29.6591
  • Longitude: -98.4787

    Address

  • Full Address: 8 Champions Mark
  • Address - House Number: 8
  • Address - Street Name: Champions Mark
  • State: TX
  • City Name: San Antonio
  • Carrier Code: R150
  • 4-Digit Zip Code: 7701
  • Zip Code: 78258

Valuation

    Tax

  • Tax Year: 2023
  • Tax Amount: $1,912,022
  • Tax Rate Code Area: 55

    Appraisal Valuation

  • Standard Deviation: 0.1895
  • Valuation Date: Jan 17, 2024
  • Confidence Score: 74
  • Final Value: 870,179
  • High Value: 1,035,148
  • Low Value: 705,209

    Market Valuation

  • Market Total Value: $910,000
  • Market Land Value: $173,930
  • Market Improvement Value: $736,070

    Assessments Valuation

  • Assessed Year: 2023
  • Assessed Total Value: $832,953
  • Assessed Land Value: $173,930
  • Assessed Improvements Value: $736,070

    Exemptions

  • Homeowner Exemption: Yes

    Sales

  • Current Sale Contract Date: Jul 05, 2012
  • Current Sale Recording Date: Jul 11, 2012
  • Current Sale Price:
  • Current Sale Document Type: 70
  • Current Sale Input Document Number: 20120130486
  • Previous Sale Recording Date: Nov 03, 2008
  • Previous Sale Contract Date: Oct 31, 2008
  • Previous Sale Amount: $395,000
  • Previous Sale Document Type: 70
Data used for valuation calculations is provided by RealtyHop, and other third party sources

Comparables

Unit
Status
Type
Beds
Baths
ft²
Price/ft²
Asking Price
Listed On
Closing Price
Sold On
HOA + Taxes

About Far North Central


Similar Homes for Sale

Currently no similar homes around

Nearby Rentals


Frequently Asked Questions

When was property at 8 Champions Mark built and last sold?
The property at 8 Champions Mark was built in 1996 and last sold on Jul 5, 2012 for $521,300.
How much is this home worth?
The estimated value of the home located at 8 Champions Mark is $1,009,999.
What are some comparable homes to 8 Champions Mark?
There are currently no comparable homes to 8 Champions Mark.