Check Availability
Norfolk
8 Central St
$700,000
● House - For Sale

8 Central St

Stoughton, MA 02072
bedrooms
4 Beds
bathrooms
1 Bath, 1 Half Bath
square feet
1,856 Ft²
$4,086
Est. Monthly

About This Property

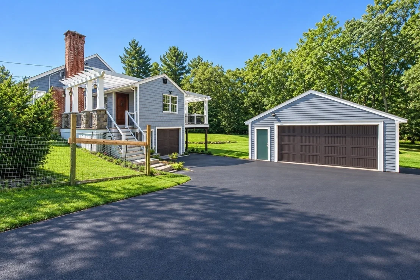
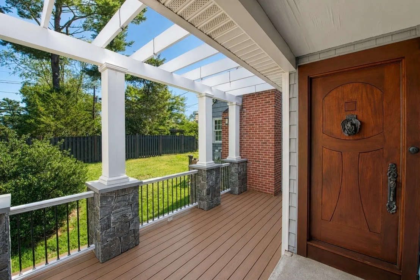
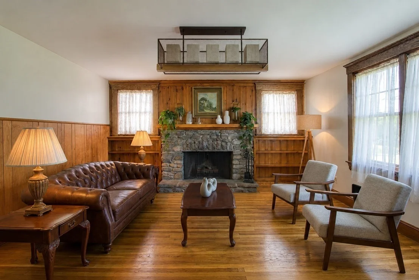
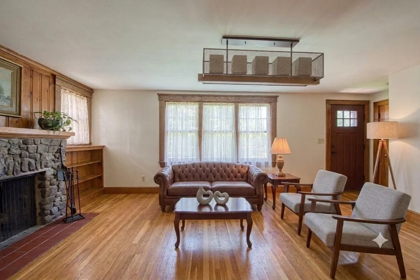
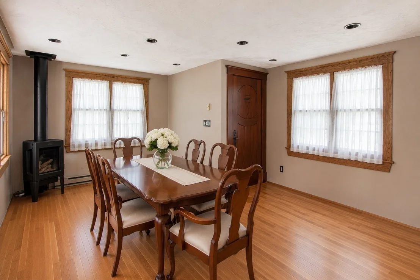
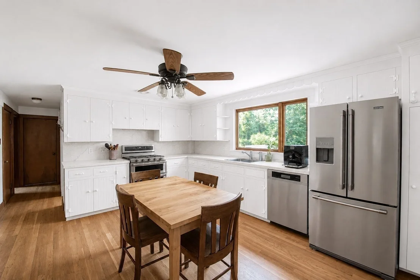
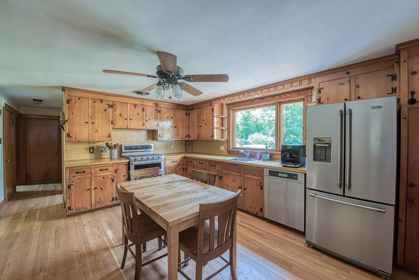
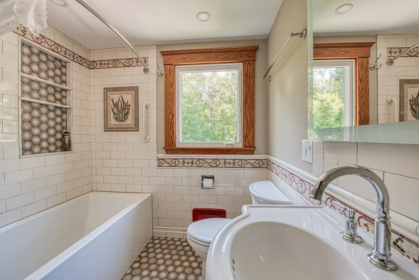
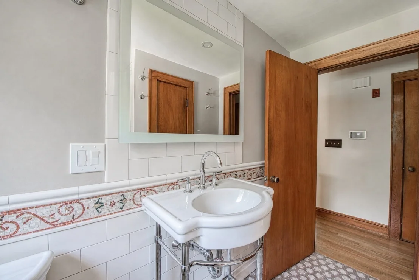
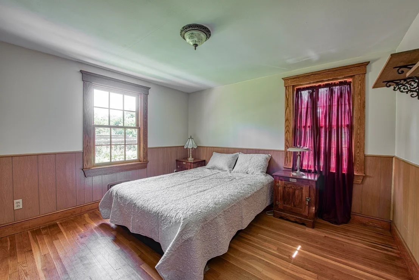
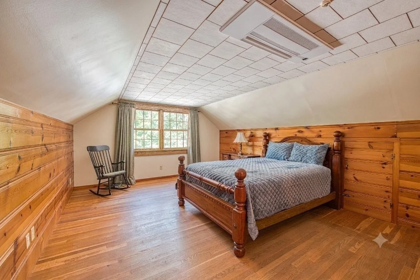
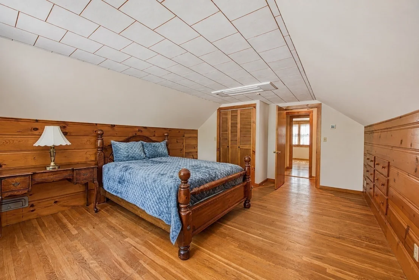
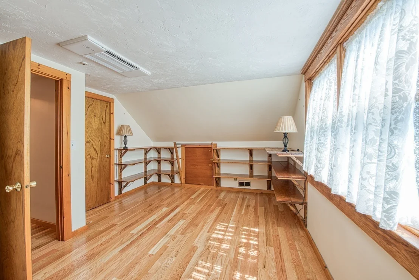
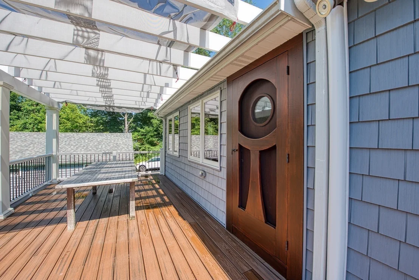
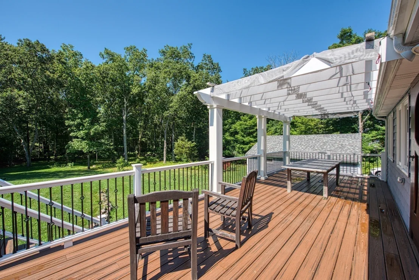
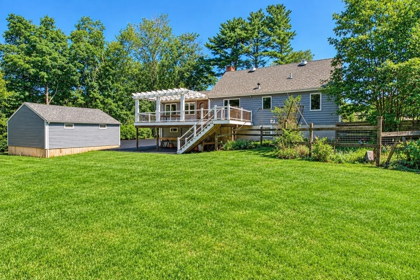
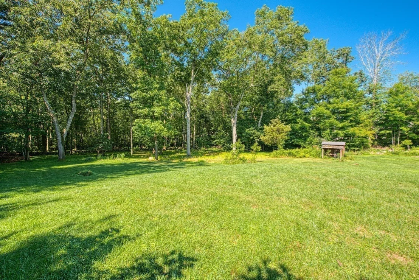
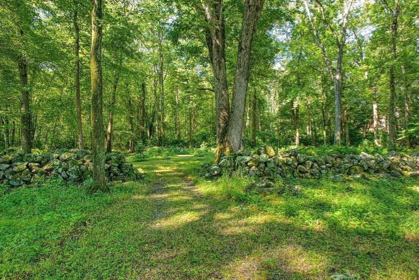
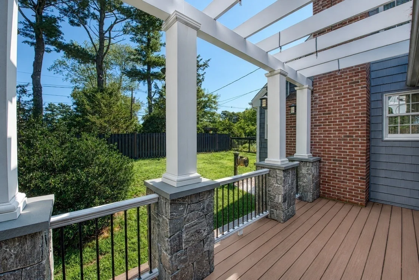
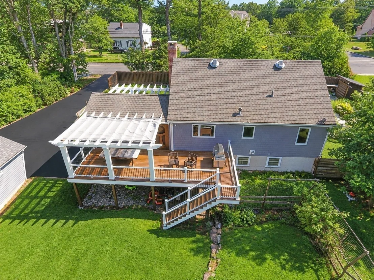
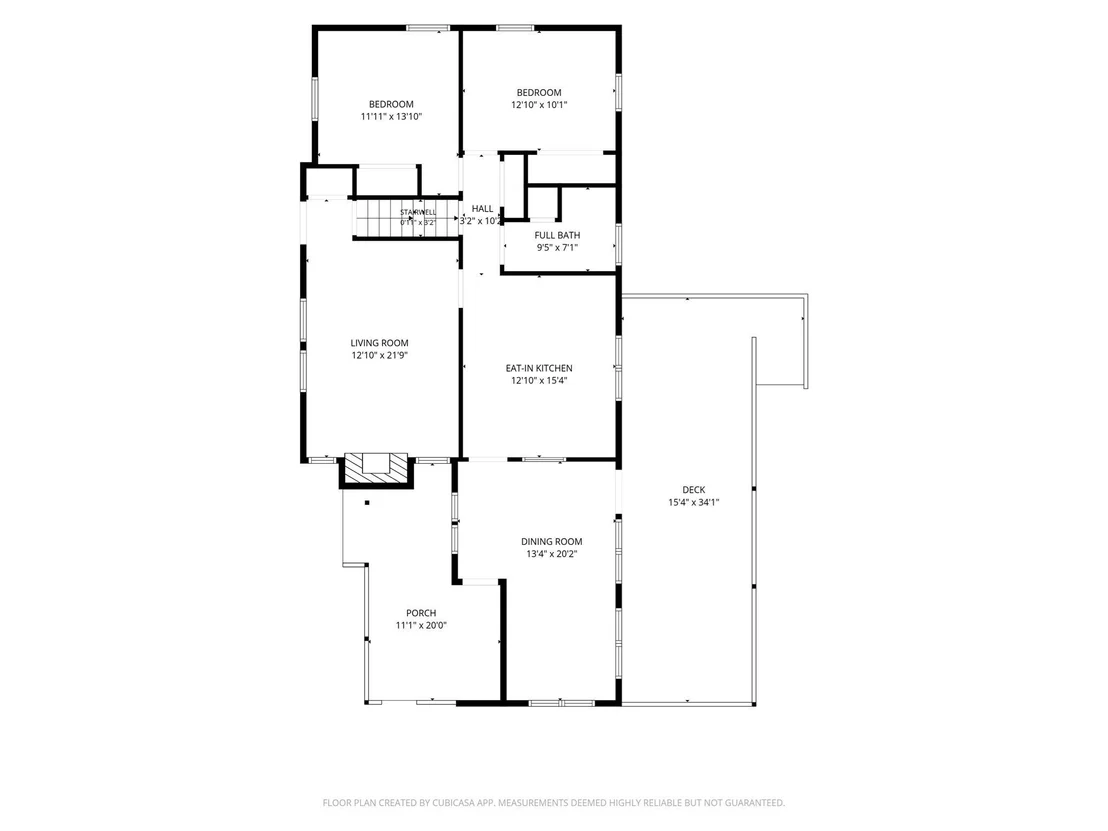
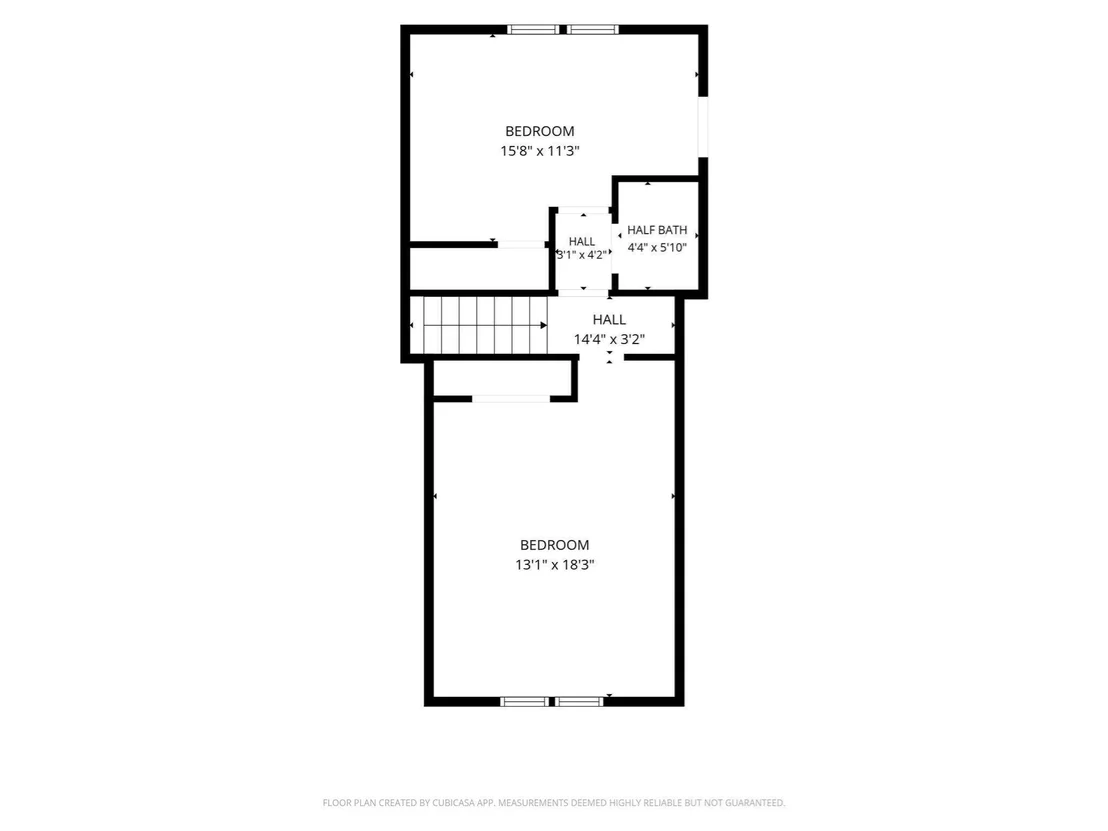
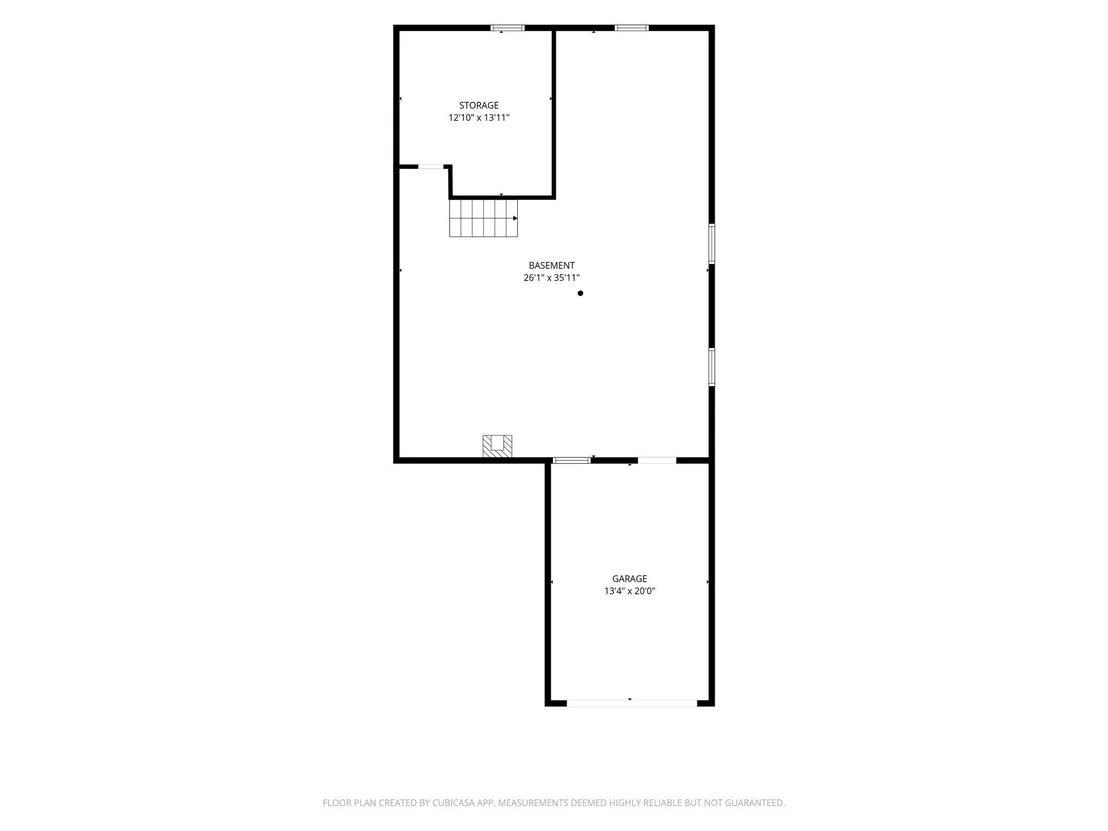
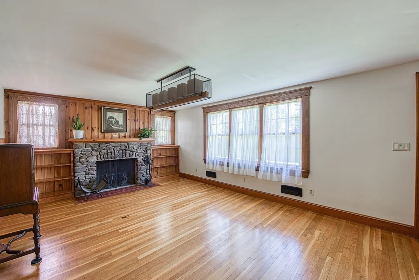
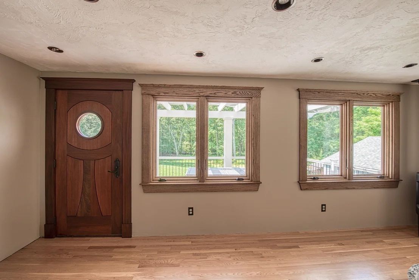
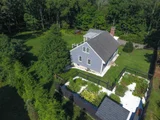
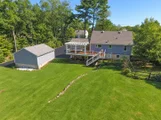
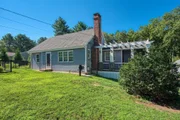
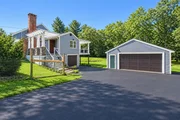
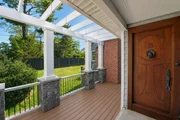
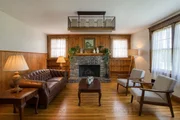
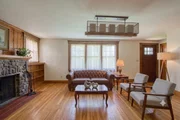
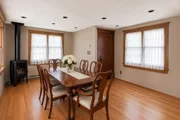
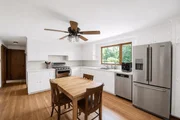
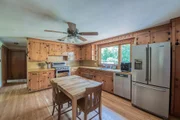
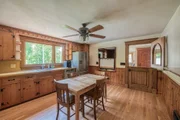
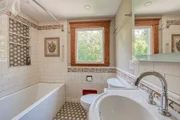
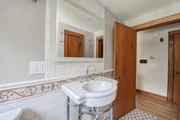
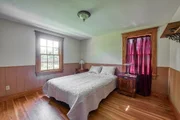
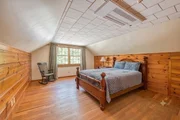
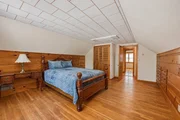
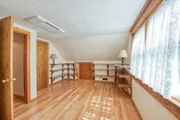
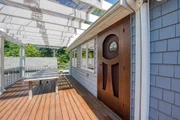
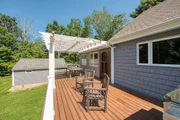
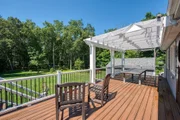
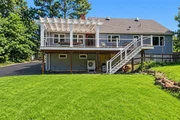
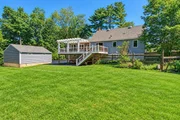
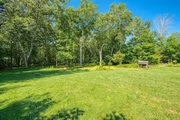
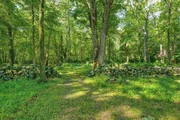
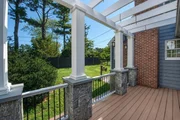
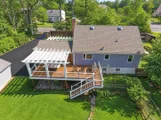
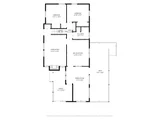
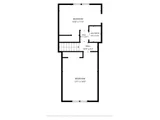
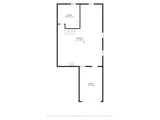
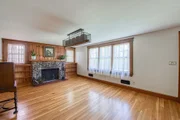
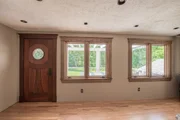
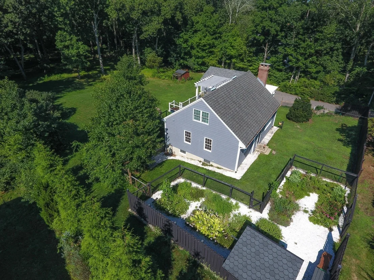
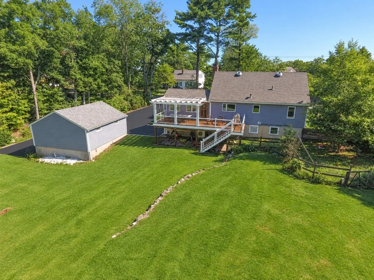
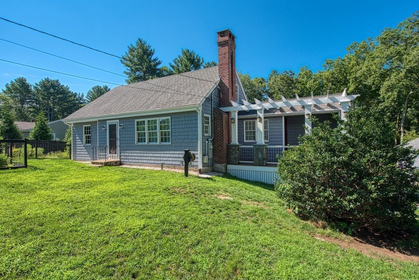
NEW DRIVEWAY INSTALLED & BACK ON THE MARKET! RARE 1.8-ACRE PRIVATE RETREAT IN STOUGHTON! Only once in a long while does a home this special become available!  Discover this beautifully updated 4-bedroom Cape tucked into a peaceful-wooded setting. Approximately 190 feet of road frontage, conveniently located minutes from Routes 24 and 138, the Stoughton Commuter Rail to Boston, and shopping. This home offers so much space and so many possibilities for a variety of activities, hobbies, entertaining, work, solitude, and simply enjoying nature through the changing seasons. Timeless New England charm meets thoughtful improvements with unique and classic details: CertainTeed Cedar Impressions vinyl siding, CertainTeed architectural roofing, Andersen wood-and-metal-clad double-glazed windows, as well as updated variable-stage heating and central AC. Inside, there are hardwood floors throughout, while distinctive doors and a stunning stone fireplace add character. An oversized dining room with a cozy gas stove and gorgeous mahogany doors overlooks the serene and private yard creating a warm & inviting gathering space; a charming Dutch door leads to the spacious eat-in kitchen with stainless appliances and a gas range with double electric ovens. Four generous bedrooms, a renovated full bath and an upper-level half bath offer flexibility and comfort. Step onto the expansive rear verandah with Trex decking, and a natural gas grilling connection and take in the views of the fenced garden and mature trees. A detached 2.5-car garage, additional garage space and newly paved 1,700-sq.-ft. driveway with courtyard-style entry provide room for vehicles, storage and hobbies. The 25' x 35' walk-out unfinished heated/cooled basement with a gas stove offers possibilities for a workshop, gym or future finished space. A new septic leaching field and distribution box, with Title V Certificate of Compliance in hand, add peace of mind. A rare blend of privacy, versatility and convenience!  A truly rare opportunity to own a home filled with charm, space, privacy and comfort!
Unit Size
1,856 Ft²
Days on Market
-
Land Size
1.80 acres
Price per sqft
$377
Property Type
House
Property Taxes
$648
HOA Dues
-
Year Built
1952

Listed By

Karen Tanzer
Coldwell Banker Realty - Sharon

Payment Calculator

Cap Rate Calculator

Last updated: 17 hours ago (MLSPIN #73593646)

Price History

Date / Event Date Event Price
Nov 11, 2026 Relisted $700,000
Relisted
Nov 3, 2026 Withdrawn -
Withdrawn
Oct 21, 2026 Listed by Keller Williams Elite - Sharon $700,000
Listed by Keller Williams Elite - Sharon
Aug 29, 2008 Sold
Sold
Apr 1, 2008 Listed by Keller Williams Elite - Sharon $349,900
Listed by Keller Williams Elite - Sharon

Property Highlights

Garage
Parking Available
Air Conditioning
Fireplace
Parking Details
Has Garage
Attached Garage
Has Open Parking
Parking Features: Attached, Detached, Garage Door Opener, Paved, Off Street, Paved
Garage Spaces: 3
Open Parking Spaces: 4
Interior Details
Half Bathrooms: 1
Full Bathrooms: 1
Appliances: Gas Water Heater, Range, Dishwasher, Refrigerator, Washer, Dryer
Flooring Type: Tile, Vinyl, Hardwood
Laundry Features: In Basement, Electric Dryer Hookup, Washer Hookup
Rooms: 7
Has Fireplace
Fireplaces: 1
Basement: Full, Walk-Out Access, Interior Entry, Concrete, Garage Access
Exterior Details
Square Footage: 1856
Architectural Style: Cape
Year Built Source: Public Records
Year Built: 1952
Building Area Total: 1856
Building Area Units: Square Feet
Patio and Porch Features: Deck - Composite
Lot Features: Wooded
Lot Size Area: 1.8
Lot Size Units: Acres
Lot Size Acres: 1.8
Lot Size Square Feet: 78408
Water Source: Public
Financial Details
Tax Assessed Value: $658,500
Tax Annual Amount: $7,777
Utilities Details
Cooling Type: Central Air, Ductless
Heating Type: Central, Forced Air, Baseboard, Natural Gas, Electric, Ductless
Sewer : Private Sewer

Building Info

Overview

    General

  • Year Built: 1952
  • Effective Year Built: 1960
  • Building Count: 1
  • Total Rooms: 7
  • Bedroom Count: 4
  • Bathroom Count: 2
  • Full Bathrooms: 1
  • Partial Bathrooms: 2
  • Building Condition: 3
  • Building Quality: 0
  • Construction Type: 6
  • Building Style: 4
  • Exterior Walls Type: 19
  • Interior Walls Type: 0
  • Roof Shape Type: 1
  • Roof Cover Type: 15
  • Floor Count: 200
  • Living Units: 1
  • Floor Cover: 0
  • Basement Type: 7
  • Basement Area: 1,024
  • Garage Type: 17
  • Parking Space Count: 1
  • Patio Type: 0
  • Porch Type: 0
  • Pool Type: 0

    Dimensions

  • Lot Size Square Feet: 78,408
  • Total Building Area: 1,856
  • Gross Building Area: 4,280
  • Building Area: 1,856
  • Building Area Measurement: L

    Heating and Cooling

  • Fireplace Count: 1
  • Air Conditioning: 13
  • Heating: 4
  • Heated Square Feet: 1,856
  • Heating Fuel Type: 3

    Utilities

  • Sewer System: 0
  • Water Service: 0

Building

  • Building Type: 0
  • Property Class: R
  • Land Acres: 0000001800
  • Standard Land Use Code: 1001
  • County Land Use Code: 101

Neighborhood

  • School District Name: Stoughton School District
  • School Tax School District: STOUGHTON SD
  • Census Tract: 456101

Zoning

  • Zoning: RB

Geography

  • Account Number: 90_104
  • Parcel: STOU M:0090 B:0104 L:0000
  • Block: 104
  • Municipality: STOUGHTON
  • Latitude: 42.1242
  • Longitude: -71.0681

    Address

  • Full Address: 8 Central St
  • Address - House Number: 8
  • Address - Street Name: Central
  • Address - Suffix Type: St
  • State: MA
  • City Name: Stoughton
  • Carrier Code: C022
  • 4-Digit Zip Code: 1149
  • Zip Code: 02072

Valuation

    Tax

  • Tax Year: 2023
  • Tax Amount: $714,600

    Appraisal Valuation

  • Standard Deviation: 0.1193
  • Valuation Date: Jan 17, 2024
  • Confidence Score: 87
  • Final Value: 691,354
  • High Value: 773,869
  • Low Value: 608,840

    Assessments Valuation

  • Assessed Year: 2023
  • Assessed Total Value: $527,400
  • Assessed Land Value: $215,700
  • Assessed Improvements Value: $311,700

    Sales

  • Current Sale Recording Date: Aug 29, 2008
  • Current Sale Price:
  • Current Sale Document Type: 48
  • Current Sale Input Document Number: 131270
Data used for valuation calculations is provided by RealtyHop, and other third party sources

Comparables

Unit
Status
Type
Beds
Baths
ft²
Price/ft²
Asking Price
Listed On
Closing Price
Sold On
HOA + Taxes

About Norfolk


Similar Homes for Sale

Currently no similar homes around

Nearby Rentals


Frequently Asked Questions

When was property at 8 Central Street built and last sold?
The property at 8 Central Street was built in 1952 and last sold on Jan 1, 1970 for $333,000.
How much is this home worth?
The estimated value of the home located at 8 Central Street is $681,940.
What are some comparable homes to 8 Central Street?
There are currently no comparable homes to 8 Central Street.