by RH Advisors

Check Availability
Dutchess 12590
8 Cedardale Loop
$669,000
● House - In Contract

8 Cedardale Loop

Fishkill, NY 12590
bedrooms
4 Beds
bathrooms
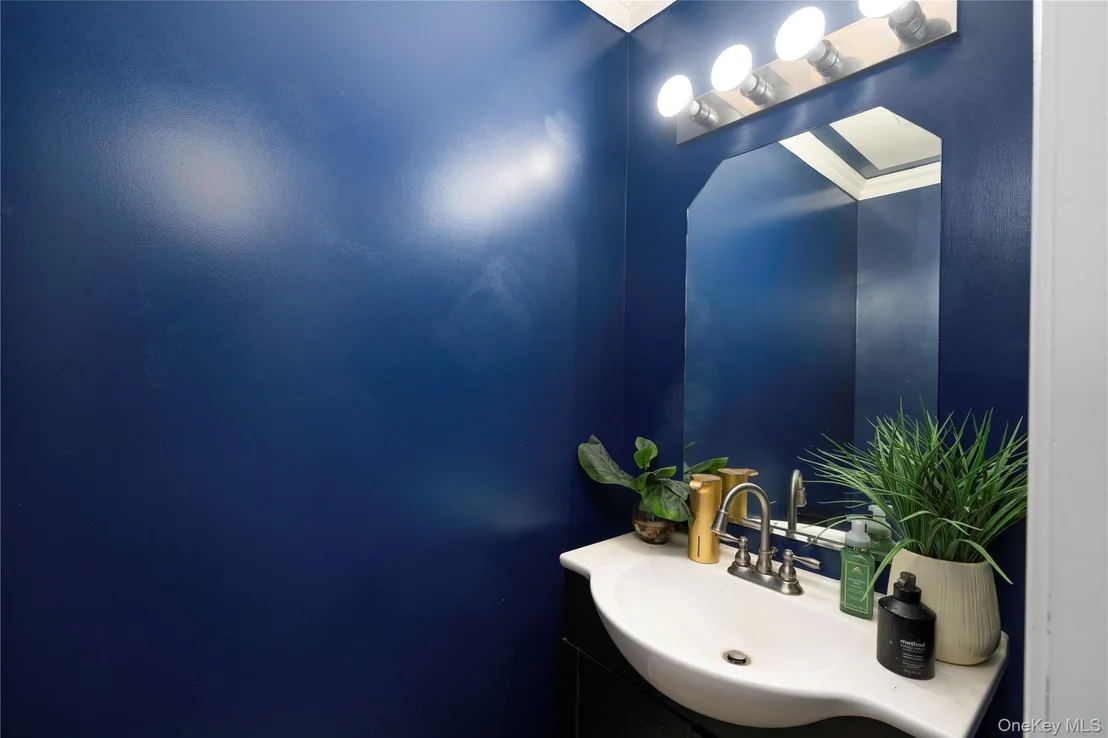
2 Baths, 1 Half Bath
square feet
3,263 Ft²
$4,504
Est. Monthly
$205
HOA / Fees

About This Property

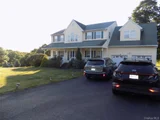
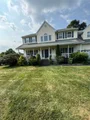
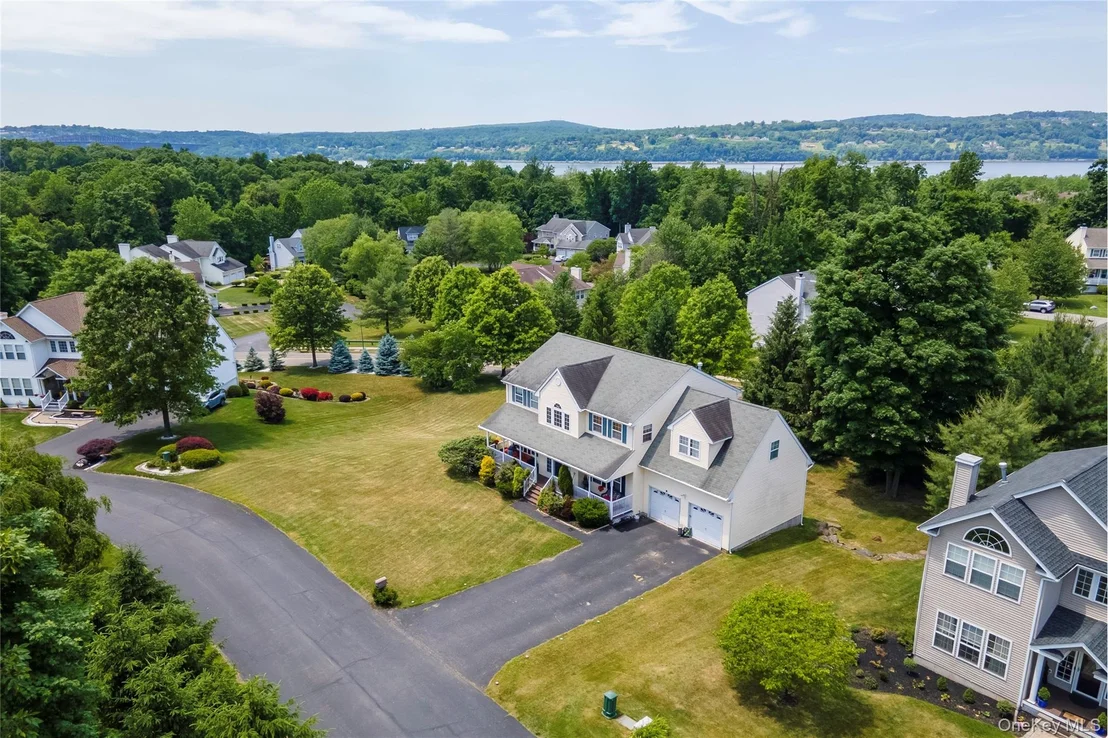
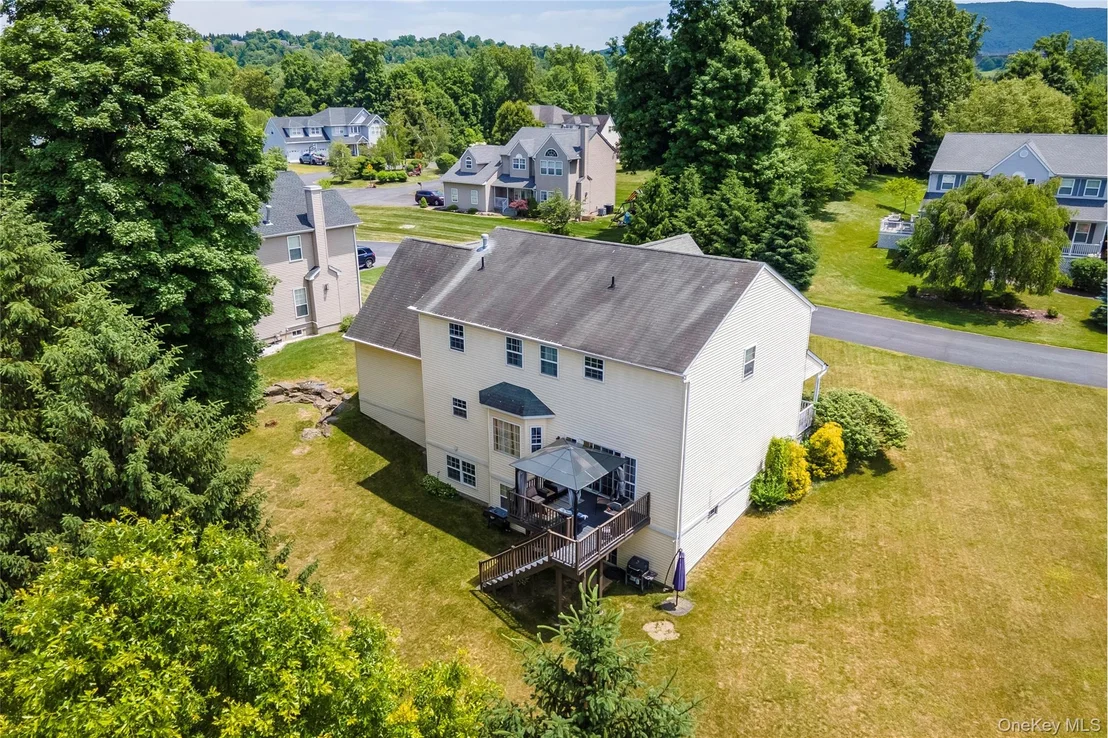
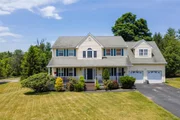
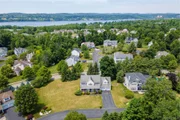
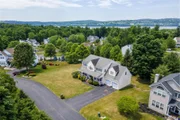
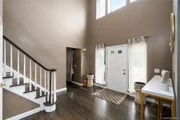
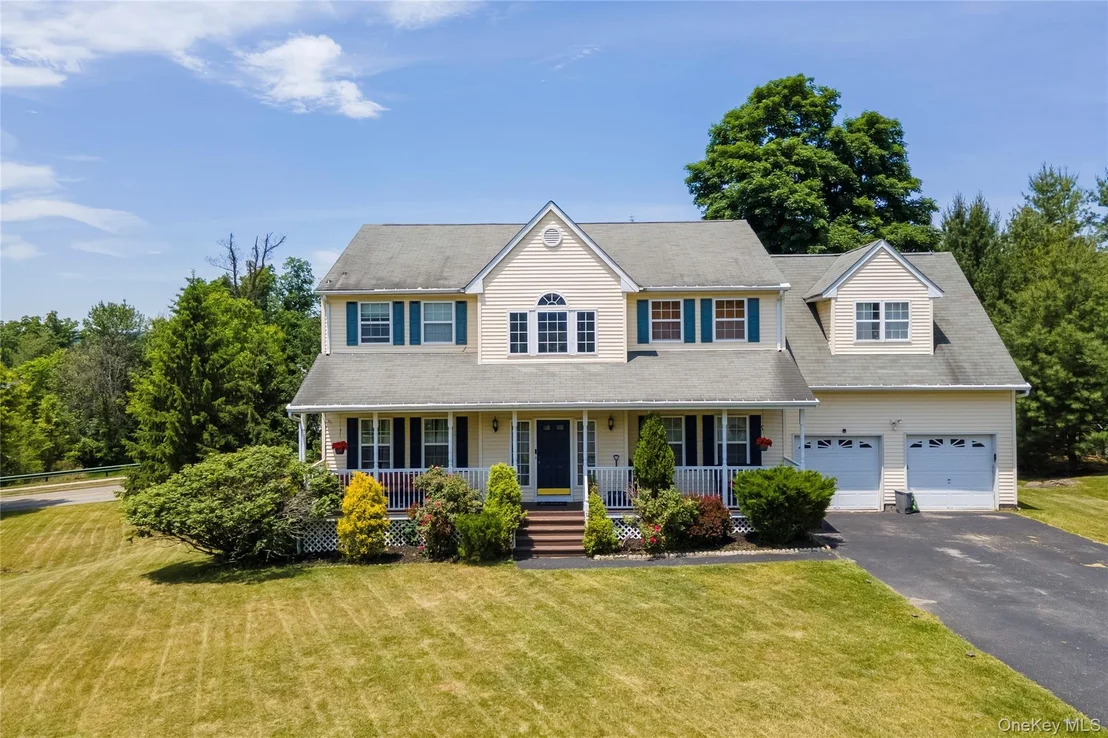
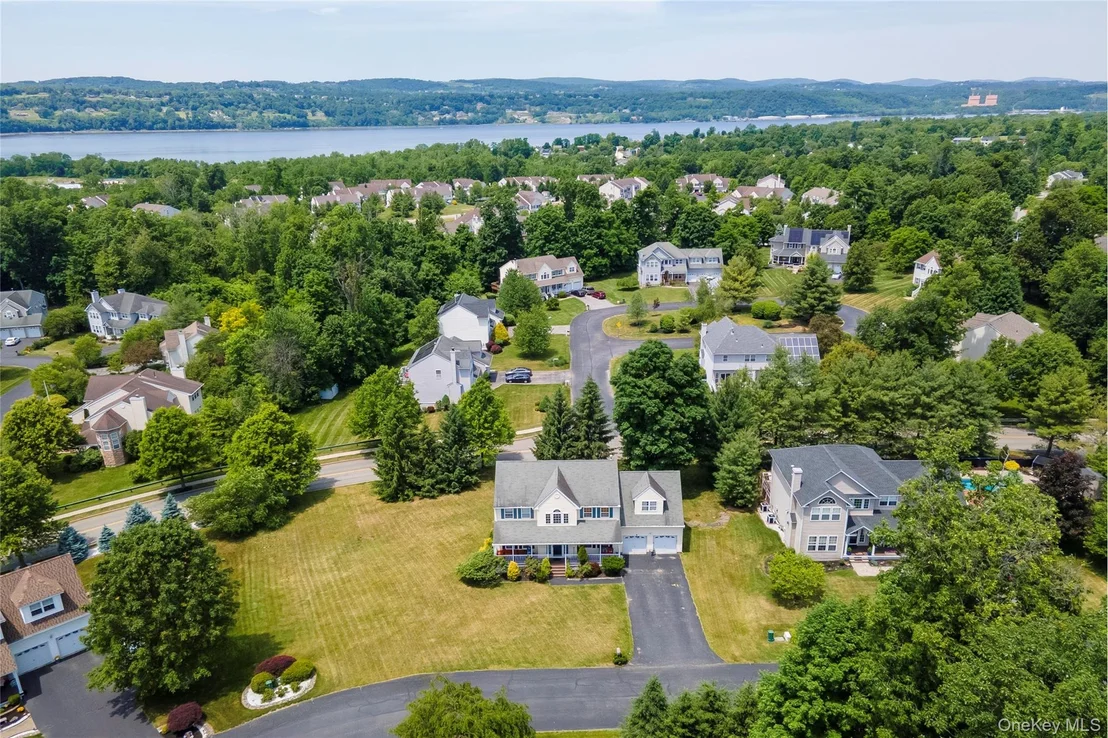
Fantastic location in one of the area's most desirable communities! Just a short distance to Beacon's vibrant downtown district filled with restaurants, shops, galleries, and entertainment, and only a few miles from the Metro-North train for an easy commute. Conveniently located near shopping, schools, and a popular local event stadium.

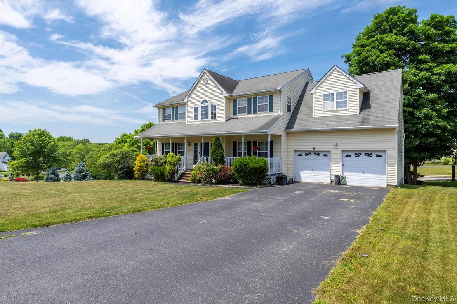
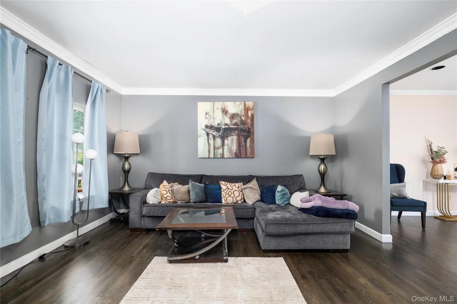
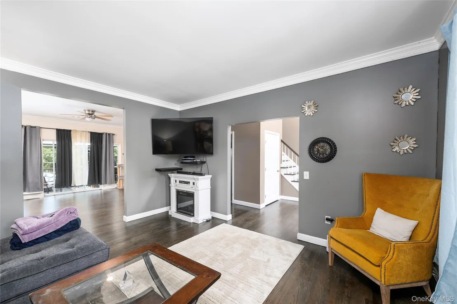
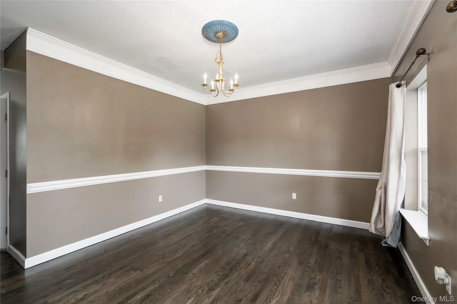
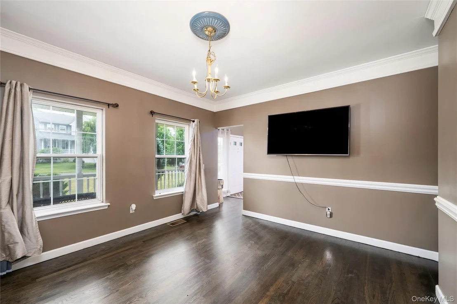
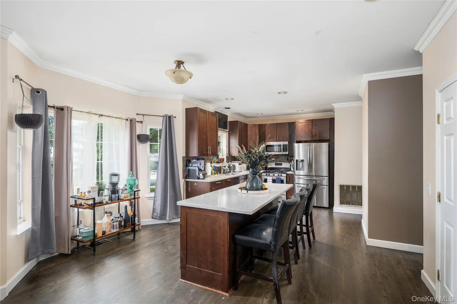
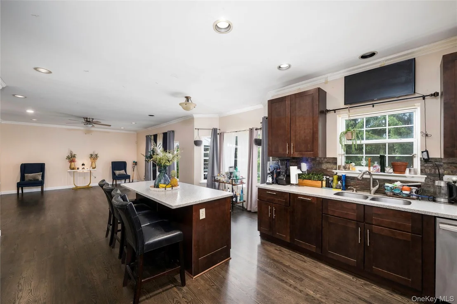
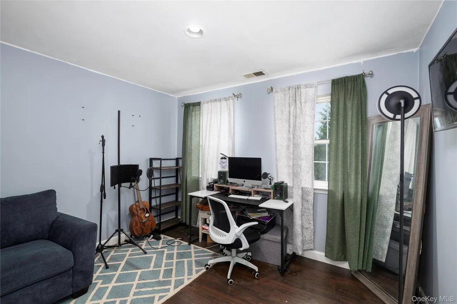
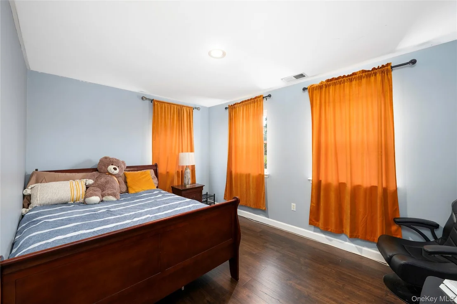
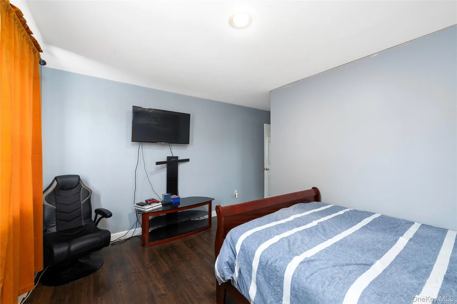
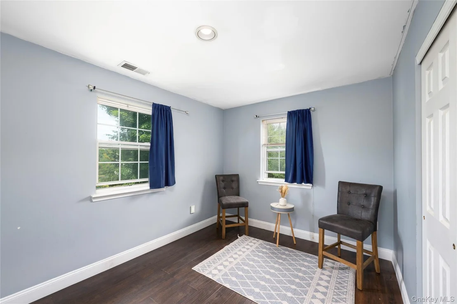
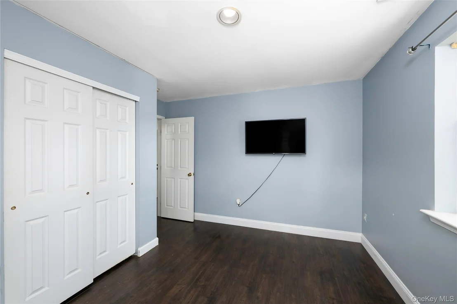
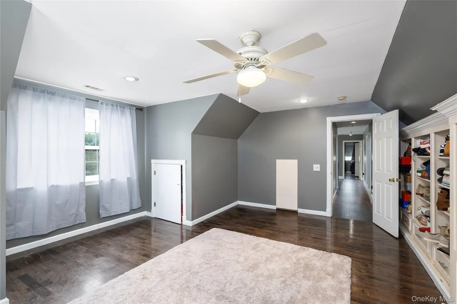
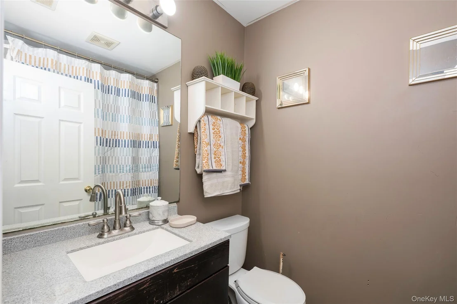
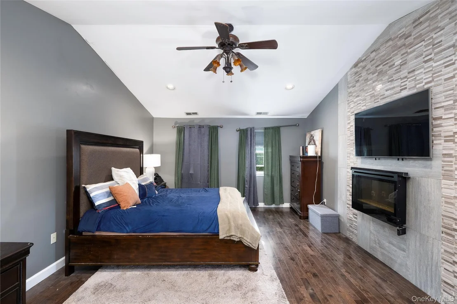
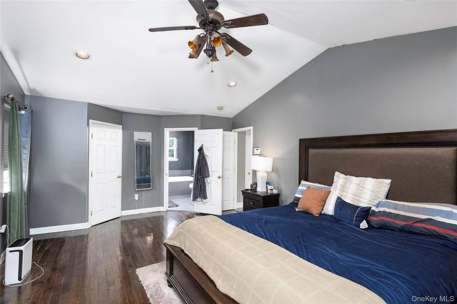
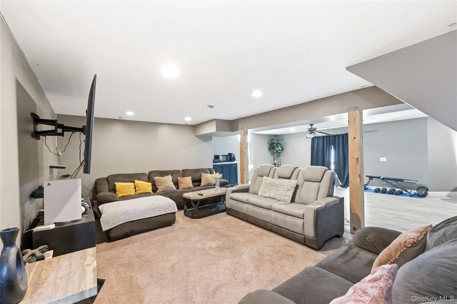
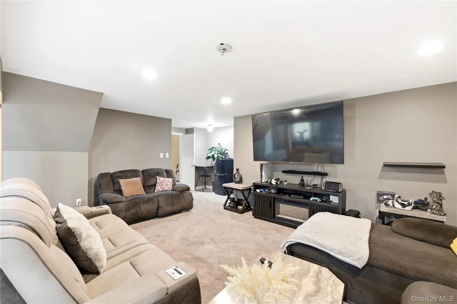
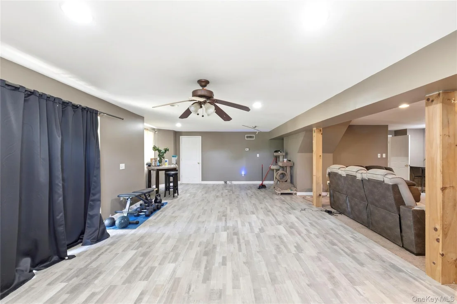
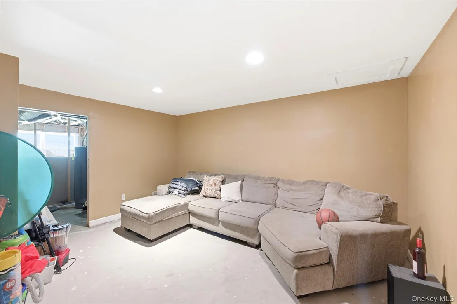
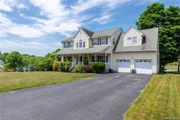
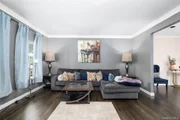
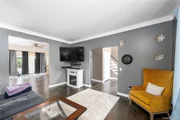
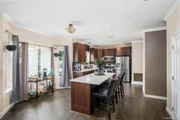
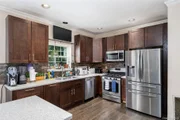
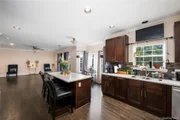
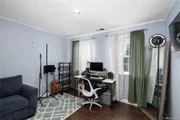
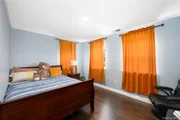
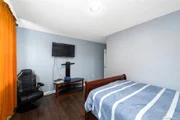
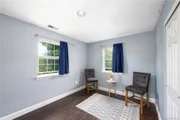
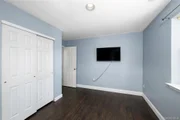
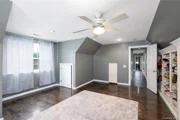
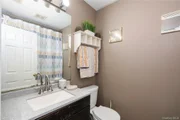
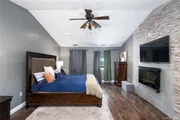
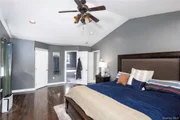
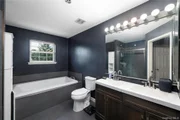
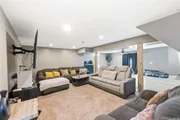
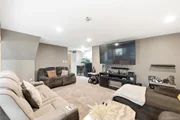
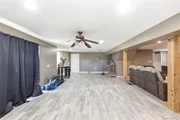
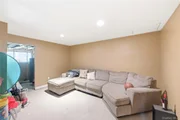
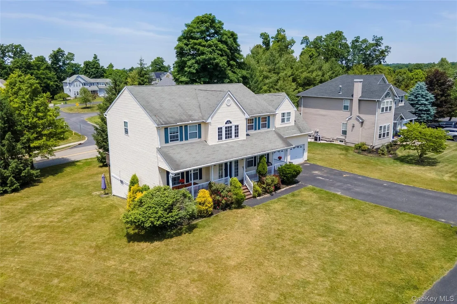
This spacious 4-bedroom, 2 full and 1 half bath home offers a wonderful layout designed for comfortable living and entertaining. Features include an oversized bonus room perfect for an additional living space, playroom, home office, or guest space, plus a finished basement with additional flexible unfinished living space and the potential for a second half bath already thoughtfully laid out.

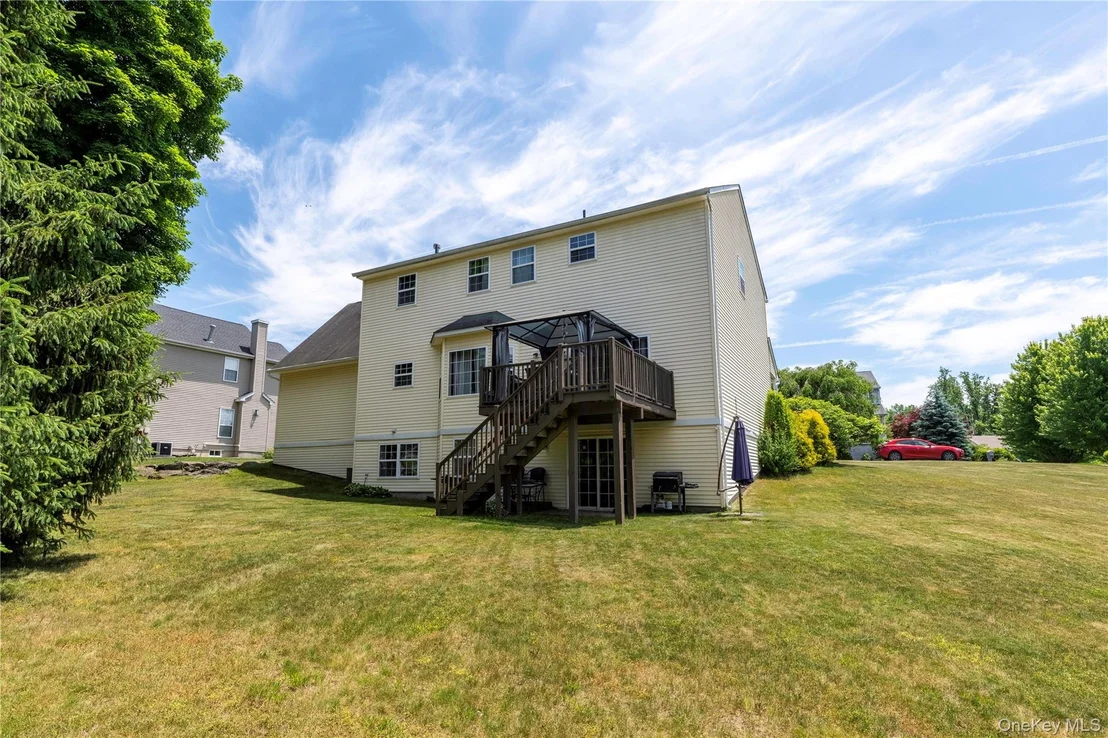
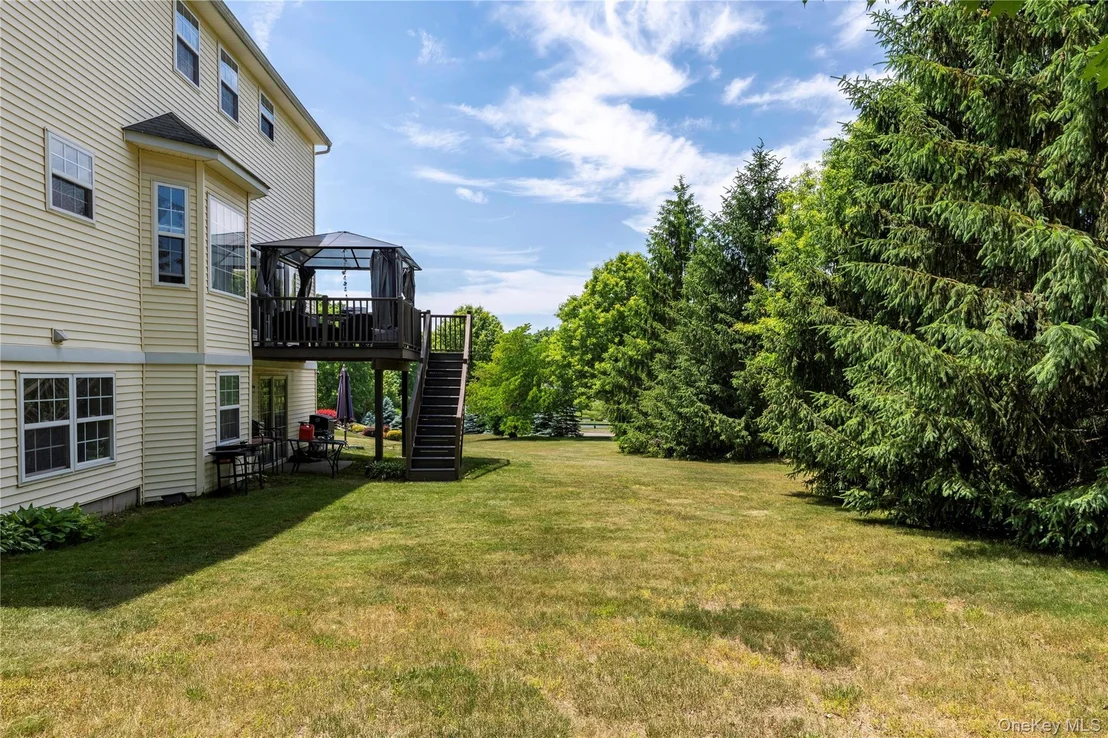
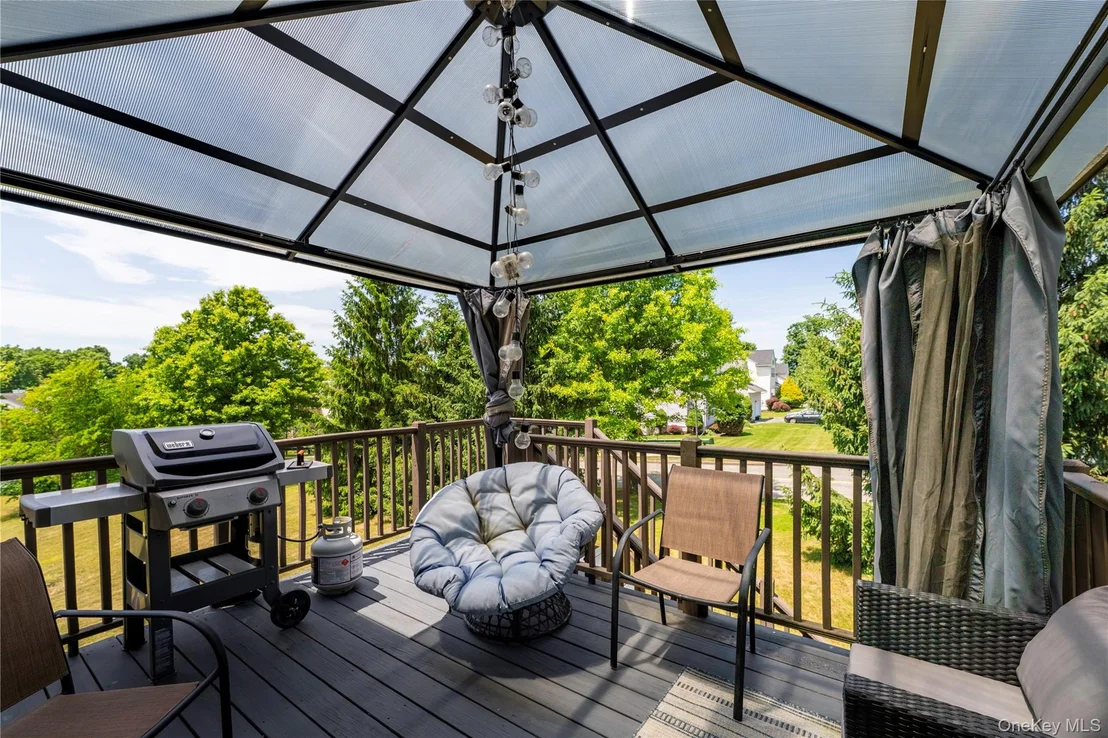
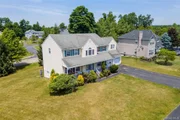
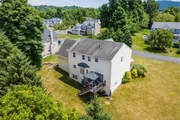
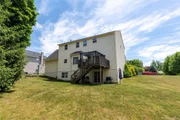
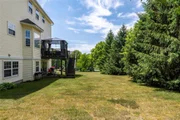
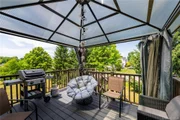
Enjoy outdoor living with a deck overlooking the beautifully rolling landscape and a covered patio beneath the deck, ideal for relaxing or hosting gatherings year-round.

Residents enjoy low HOA fees along with exceptional community amenities including tennis courts, pickleball, gym, and pool access - all within this highly sought-after neighborhood.

A rare opportunity to enjoy space, convenience, amenities, and location all in one exceptional home!
Unit Size
3,263 Ft²
Days on Market
-
Land Size
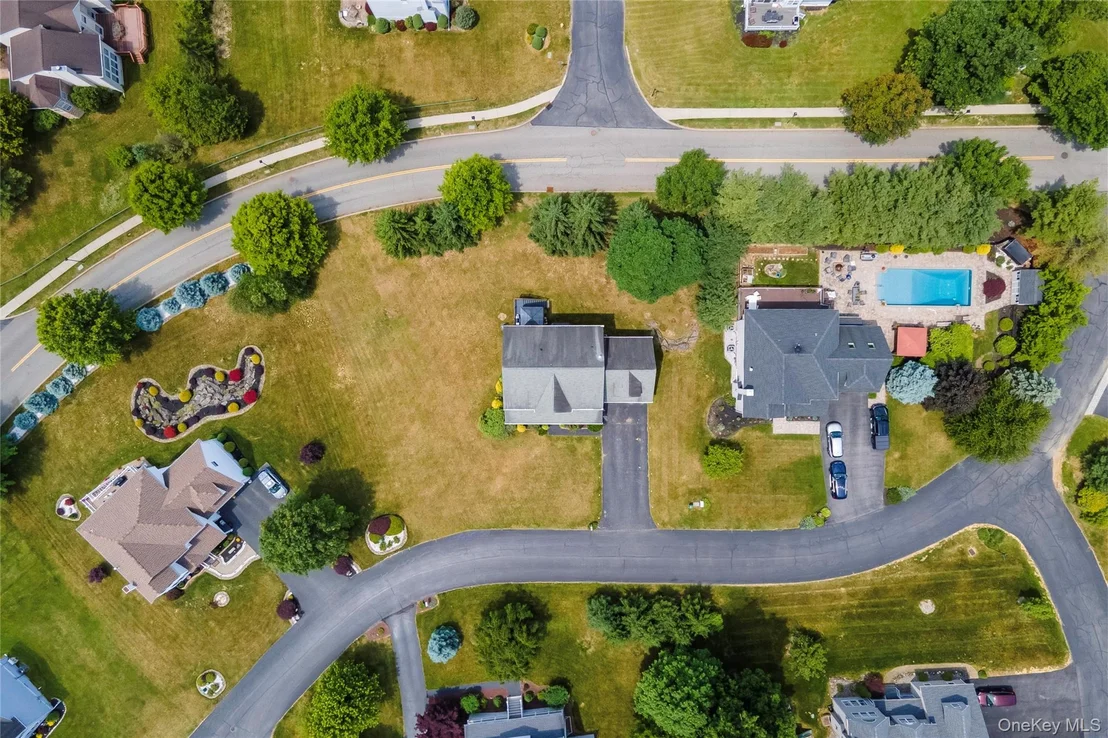
0.47 acres
Price per sqft
$205
Property Type
House
Property Taxes
$1,013
HOA Dues
$205
Year Built
2002

Listed By

Bridget Capawana
Exit Realty Connections

Payment Calculator

Cap Rate Calculator

Last updated: 3 months ago (OneKey MLS #KEY1005688)

Price History

Date / Event Date Event Price
Aug 2, 2026 In contract -
In contract
Jul 26, 2026 Price Decreased $669,000
↓ $6K (0.9%)
Price Decreased
Jul 12, 2026 Price Decreased $675,000
↓ $24K (3.4%)
Price Decreased
May 25, 2026 Listed by Exit Realty Connections $698,500
Listed by Exit Realty Connections
Dec 31, 2025 No longer available -
No longer available
Show More

Property Highlights

Garage
Parking Available
Air Conditioning
Parking Details
Has Garage
Has Open Parking
Parking Features: Driveway, Garage, Garage Door Opener
Garage Spaces: 2
Interior Details
Half Bathrooms: 1
Full Bathrooms: 2
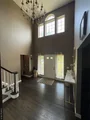
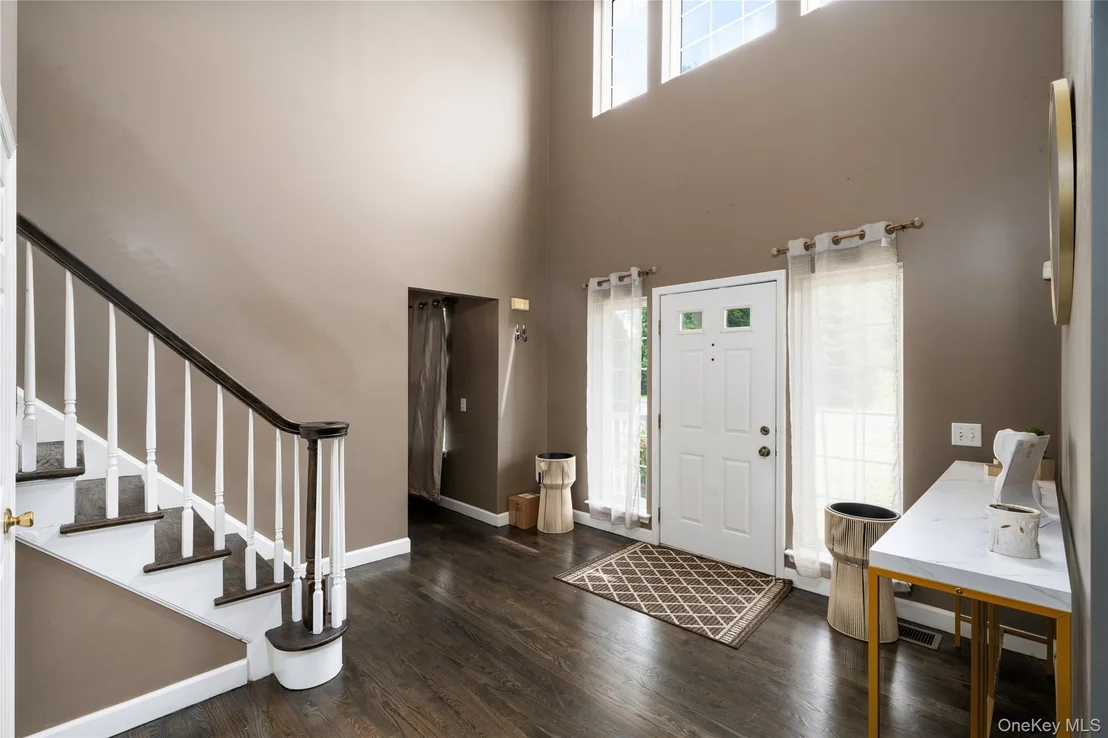
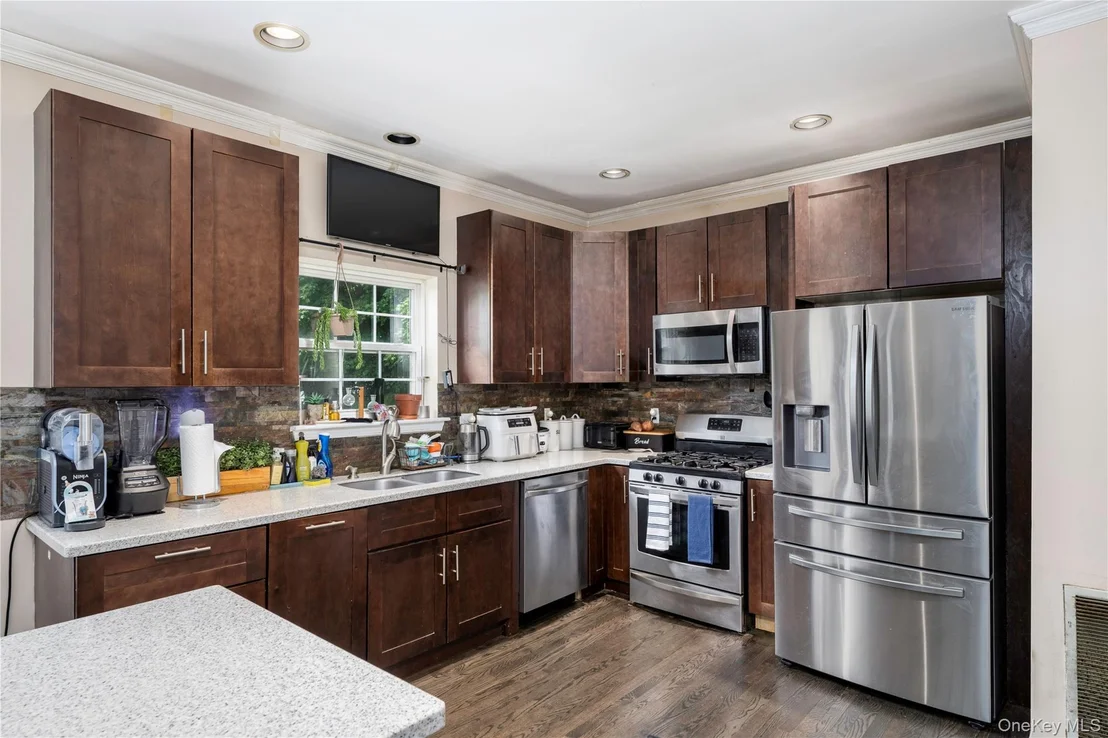
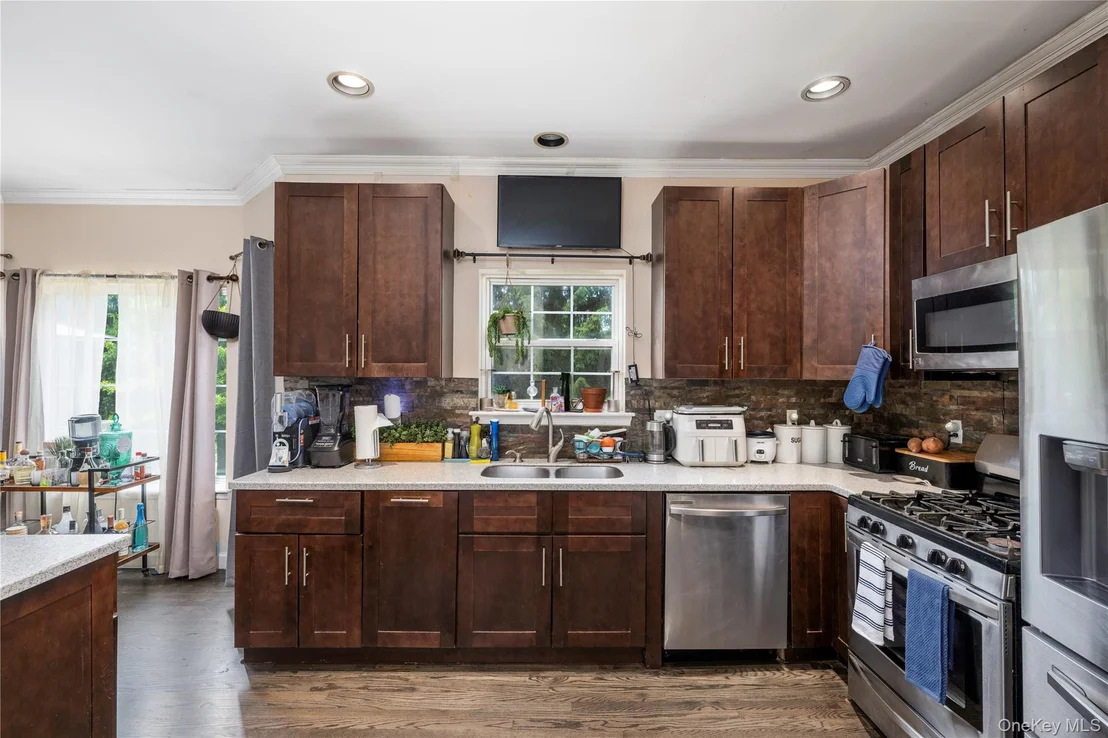
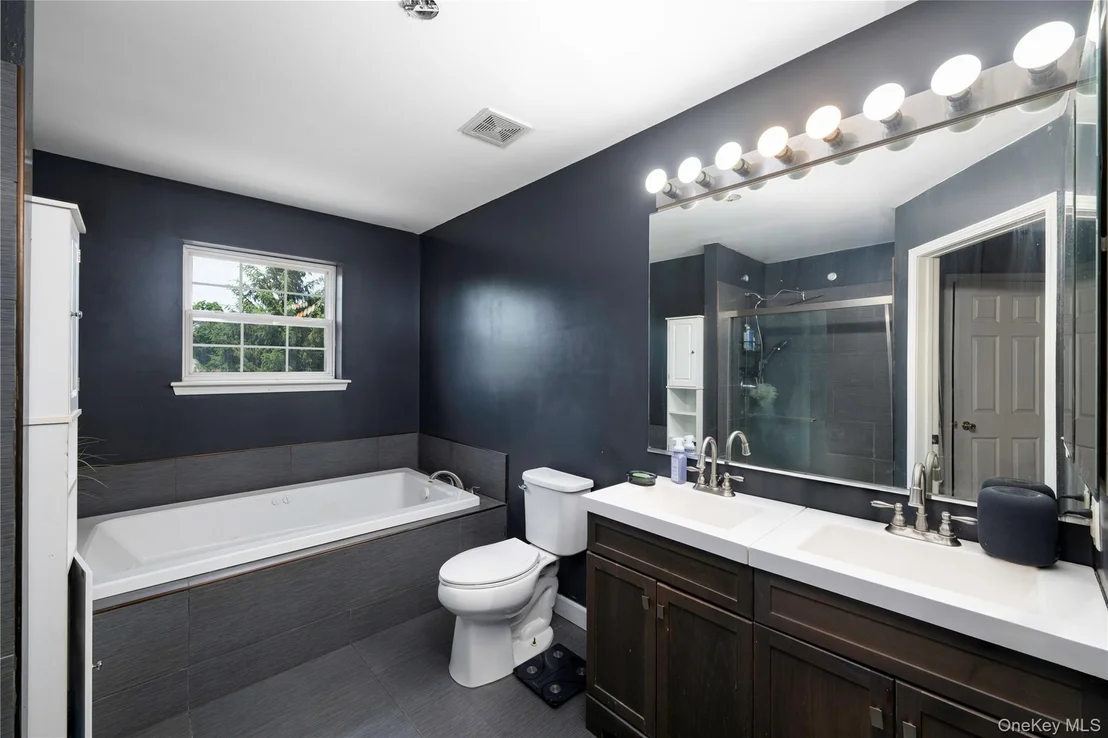
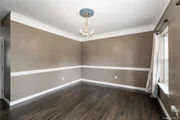
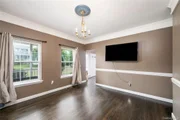
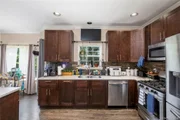
Interior Features: Ceiling Fan(s), Crown Molding, Entrance Foyer, High Ceilings, Kitchen Island, Open Floorplan, Pantry, Soaking Tub, Formal Dining, Open Kitchen, Primary Bathroom
Appliances: Dishwasher, Dryer, Microwave, Oven, Refrigerator, Washer
Flooring Type: Hardwood, Tile, Vinyl
Laundry Features: In Kitchen, Laundry Room
Rooms: 13
Basement: Full, Partially Finished, Walk-Out Access
Exterior Details
Square Footage: 3263
Square Footage Source: $0
Architectural Style: Colonial
Year Built: 2002
Building Area Units: Square Feet
Construction Materials: Vinyl Siding
Patio and Porch Features: Covered, Deck, Porch
Pool Features: Community
Lot Size Area: 20473
Lot Size Units: Square Feet
Lot Size Acres: 0.47
Lot Size Square Feet: 20473
Water Source: Private
Financial Details
Tax Assessed Value: $661,200
Tax Annual Amount: $12,158
Utilities Details
Cooling Type: Central Air
Heating Type: Natural Gas
Sewer : Public Sewer
Location Details
HOA/Condo/Coop Fee Includes: Maintenance Grounds, Snow Removal, Trash, Pool Service
HOA/Condo/Coop Amenities: Basketball Court, Clubhouse, Fitness Center, Pool, Tennis Court(s)
HOA Fee: $205
HOA Fee Frequency: Monthly

Building Info

Overview

    General

  • Year Built: 2002
  • Effective Year Built: 2002
  • Total Rooms: 8
  • Bedroom Count: 4
  • Bathroom Count: 3
  • Full Bathrooms: 2
  • Partial Bathrooms: 3
  • Building Condition: 3
  • Building Quality: 4
  • Construction Type: 0
  • Building Style: 5
  • Exterior Walls Type: 19
  • Interior Walls Type: 0
  • Roof Shape Type: 0
  • Roof Cover Type: 0
  • Floor Count: 200
  • Floor Cover: 0
  • Basement Type: 3
  • Basement Area: 700
  • Garage Type: 1
  • Garage Square Area: 512
  • Parking Space Count: 2
  • Patio Type: 0
  • Porch Type: 6
  • Pool Type: 0

    Dimensions

  • Lot Size Square Feet: 20,473
  • Total Building Area: 2,563
  • Building Area: 2,563
  • Building Area Measurement: L

    Heating and Cooling

  • Air Conditioning: 1
  • Heating: 3
  • Heated Square Feet: 2,563
  • Heating Fuel Type: 3

    Utilities

  • Sewer System: 1
  • Water Service: 2

Building

  • Building Type: 0
  • Property Class: R
  • Land Acres: 0000000470
  • Standard Land Use Code: 1001
  • County Land Use Code: 210
  • Legal Description 1: 0.47 AC (S) 22000 10002 22000 10001

Neighborhood

  • School District Name: Beacon City School District
  • School Tax School District: BEACON
  • Census Tract: 060100

Zoning

  • Zoning: RMF3

Geography

  • District: 133089
  • Section: 6.55
  • Parcel: 133089 6055-01-030786-0000
  • Block: 1
  • Lot: 30.786
  • Municipality: FISHKILL (TOV)
  • Latitude: 41.5308
  • Longitude: -73.9666

    Address

  • Full Address: 8 Cedardale Loop
  • Address - House Number: 8
  • Address - Street Name: Cedardale
  • Address - Suffix Type: Loop
  • State: NY
  • City Name: Wappingers Falls
  • Carrier Code: R009
  • 4-Digit Zip Code: 7505
  • Zip Code: 12590

Valuation

    Tax

  • Tax Year: 2023
  • Tax Amount: $1,440,169
  • Initial Tax Delinquent Year: 2018
  • Tax Rate Code Area: 130200

    Appraisal Valuation

  • Standard Deviation: 0.1872
  • Valuation Date: Feb 07, 2024
  • Confidence Score: 75
  • Final Value: 658,339
  • High Value: 781,612
  • Low Value: 535,067

    Market Valuation

  • Market Total Value: $593,600
  • Market Land Value: $103,800
  • Market Improvement Value: $489,800

    Assessments Valuation

  • Assessed Year: 2023
  • Assessed Total Value: $593,600
  • Assessed Land Value: $103,800
  • Assessed Improvements Value: $489,800

    Sales

  • Current Sale Contract Date: Aug 04, 2016
  • Current Sale Recording Date: Aug 16, 2016
  • Current Sale Price:
  • Current Sale Document Type: 27
  • Previous Sale Recording Date: Aug 15, 2005
  • Previous Sale Contract Date: Jul 29, 2005
  • Previous Sale Amount: $510,000
  • Previous Sale Document Type: 27
Data used for valuation calculations is provided by RealtyHop, and other third party sources

Comparables

Unit
Status
Type
Beds
Baths
ft²
Price/ft²
Asking Price
Listed On
Closing Price
Sold On
HOA + Taxes

About Dutchess


Similar Homes for Sale

Currently no similar homes around

Nearby Rentals

Unit for rent at 179 Main Street, Beacon, NY, 12508

$3,200 /mo

  • 1 Bed
  • 1 Bath
  • 1,250 ft²
179 Main Street, Beacon, NY, 12508 Listing by Jonathan R Miller
Unit for rent at 364 Main Street, Beacon, NY, 12508

$2,995 /mo

  • 1 Bed
  • 1 Bath
  • 876 ft²
364 Main Street #304, Beacon, NY, 12508 Listing by Thalassa Glasson
Unit for rent at 92 E Main Street, Beacon, NY, 12508

$2,250 /mo

  • 2 Beds
  • 1 Bath
  • 815 ft²
92 E Main Street #2, Beacon, NY, 12508 Listing by Megan M. Mesuda


Frequently Asked Questions

When was property at 8 Cedardale Loop built and last sold?
The property at 8 Cedardale Loop was built in 2002 and last sold on Aug 4, 2016 for $295,000.
How much is this home worth?
The estimated value of the home located at 8 Cedardale Loop is $687,123.
What are some comparable homes to 8 Cedardale Loop?
There are currently no comparable homes to 8 Cedardale Loop.