


8 Cedar Street #8


About This Property
Payment Calculator (Computations Provided by RealtyHop)
Your Estimated Monthly Payment
Cap Rate Calculator
What does this mean?
Based on our analysis, the cap rate of this property is 1.25%. A negative cap rate indicates that the property might not be feasible as an income-producing asset. The median cap rate for a near zip code 11238 is 4.23%.
How much can I actually make?
Actual monthly rental income may vary between $4,760 and $7,140 depending on unit-specific characteristics. You can change the amount using the slider to further explore.
How is cap rate calculated?
Cap Rate = Net Operating Income (NOI) / Property Asset Value.
When calculating the cap rate, we assume 100% occupancy. Leverage (mortgage) is not considered.
Cap Rate provided by RealtyHop and RentHop, learn more about cap rate here.
Price History
| Date / Event | Date | Event | Price |
|---|---|---|---|
| Aug 3, 2026 | Sold | ||
| Sold | |||
| Jul 14, 2026 | In contract | - | |
| In contract | |||
| Jun 25, 2026 | Listed by Keller Williams Realty-Metropolitan | $400,000 | |
| Listed by Keller Williams Realty-Metropolitan | |||
   | |||
|
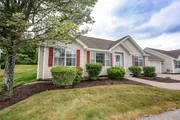
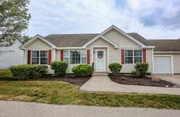
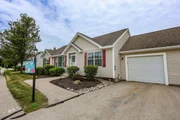
Welcome to Webster Woods, Hooksett's premier active adult community! This beautiful open concept ranch offers easy one floor living with cathedral ceilings, abundant natural light, and gleaming hardwood floors throughout the main living areas. The well-appointed kitchen features stainless steel appliances, ample cabinet storage, generous countertop space, and a layout perfect for entertaining. Enjoy the convenience of first-floor laundry located just off the kitchen and a spacious primary suite complete with an adjoining private bath. Step outside to relax or entertain on the attractive stone patio. Additional highlights include central air conditioning, efficient natural gas heating, and low-maintenance living in a desirable location close to shopping, restaurants, medical facilities, and everyday conveniences. Don't miss this opportunity-this home won't last long!
| |||
| Jan 28, 2016 | Sold | ||
| Sold | |||
| Nov 3, 2015 | Listed by Keller Williams Realty-Metropolitan | $184,900 | |
| Listed by Keller Williams Realty-Metropolitan | |||
Property Highlights
Comparables
Status
Price/ft²
Listed On
Sold On
Past Sales
| Date | Unit | Beds | Baths | Sqft | Price | Closed | Listed By |
|---|---|---|---|---|---|---|---|
|
11/03/2015
|
2 Bed
|
1 Bath
|
1237 ft²
|
$184,900
2 Bed
1 Bath
1237 ft²
|
$184,900
01/28/2016
|
Karen Cormier
Keller Williams Realty-Metropolitan
|
Building Info

About Hooksett
Similar Homes for Sale
Currently no similar homes aroundNearby Rentals



Last Updated Date: 2016-01-28
Last Checked: 8 hours ago
Data Source: Prime MLS, MLS# 4459014
 Your Privacy Choices
Phone: 425-283-2930
Address: 335 Madison Avenue, New York, NY 10017