by RH Advisors

See Home Value
Hillsborough 03071
8 Cedar Ridge Dr
Listed by: William Goddard, Coldwell Banker Realty Nashua, Selling Office: REAL Broker NH, LLC, Listing Courtesy of Prime MLS
$289,500
● House - Off Market

8 Cedar Ridge Dr

New Ipswich, NH 03071
bedrooms
3 Beds
bathrooms
3 Baths, 1 Half Bath
square feet
3,723 Ft²
$498,248
RealtyHop Estimate
68.90%
Since Sep 1, 2016
National-US
Primary Model

About This Property

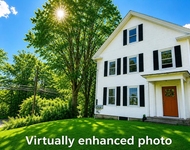
HUGE Custom built Cape with a flexible floor plan offering both formal and informal living spaces, classy touches like teak flooring and two fireplaces, an AMAZING 2 level great room/family room, three to four bedrooms, as you prefer, and there's even more space available in the Lower level to expand! Need room for the in laws? CHECK. Need room to home school? CHECK Need a 3 car garage and workshop? CHECK. Need an eat in kitchen AND a formal dining room? CHECK. Master Suite with WIC and jacuzzi? CHECK. S/S dual fuel 5 burner 2 oven stove, CHECK THAT OFF TOO! There's also several new windows with a lifetime warranty, a great yard to garden in, 2 fireplaces, tons of closet and storage, huge daylight basement, and plenty of paved parking, easy trail access, and it could be a commuter's delight near the Mass border. What an amazing value for this much square footage. Should go USDA/FHA/VA financing no problem at all. A true bargain, check out the price per square foot!
Unit Size
3,723 Ft²
Days on Market
-
Land Size
2.72 acres
Price per sqft
$79
Property Type
House
Property Taxes
$680
HOA Dues
-
Year Built
1987

Payment Calculator (Computations Provided by RealtyHop)

Cap Rate Calculator

Last updated: 3 years ago (Prime MLS #4488100)

Price History

Date / Event Date Event Price
May 20, 2024 Sold
Sold
Jan 31, 2024 Listed by LAER Realty Partners/Chelmsford $625,000
Listed by LAER Realty Partners/Chelmsford
Custom Built Home in Monadnock Region! This Comfortable Cape Offers 4 Bedrooms, 2.5 Bathrooms, 4,047 Sq Ft and Additional Unfinished Space to Expand. The First Floor Features a Formal Entrance with Coat Closet, a Large Living Room with Wood Burning Fireplace, a Gourmet Eat-In Kitchen with a Dual Fuel Double Burner Stove, Second Built in Wall Oven, Energy Efficient Stainless-Steel Appliances, Abundance of Cabinetry, Built-In Nook, Breakfast Bar and Pantry. A Private Dining Room, Half Bath with Laundry Hookups and Bedroom off the Kitchen. Enjoy and Entertain in the Cathedral Ceiling Family Room with a Gas Fireplace and Ambiance Lighting or In the Sprawling Playroom with Pellet Stove and Access to the Sunlit Loft with Skylights. Access to 2 Decks throughout the First Floor Overlooking the Landscaped Yard, Patio, Gardens and Above Ground Pool. The Second Floor offers 3 Oversized Bedrooms, a Full Guest Bathroom and a Custom Tile Shower, Jetted Tub, Dual Vanities and Walk-In Closet in the Master Bedroom. Take Advantage of the 1,066 Sq Ft Unfinished Walk-Out Basement with Interior Access to a Workshop and 3 Bay Garage. This Home Sit on 2.94 Acres with Direct access to recreational trails, Scenic Views, and Wildlife. Conveniently Close to New Ipswich Center, Mount Monadnock, Kidder Mountain, Colleges, and The Massachusetts Border.
Mar 16, 2020 Sold
Sold
Jan 27, 2020 Listed by Coldwell Banker Realty Nashua $349,000
Listed by Coldwell Banker Realty Nashua
Aug 30, 2016 Sold
Sold
Show More

Property Highlights

Garage
Fireplace

Building Info

Overview

    General

  • Year Built: 1987
  • Effective Year Built: 1987
  • Bedroom Count: 3
  • Bathroom Count: 3
  • Full Bathrooms: 2
  • Partial Bathrooms: 3
  • Building Condition: 3
  • Building Quality: 0
  • Construction Type: 0
  • Building Style: 4
  • Exterior Walls Type: 19
  • Interior Walls Type: 0
  • Roof Shape Type: 1
  • Roof Cover Type: 15
  • Floor Count: 200
  • Floor Cover: 0
  • Basement Type: 0
  • Basement Area: 0
  • Garage Type: 0
  • Parking Space Count: 0
  • Patio Type: 0
  • Porch Type: 0
  • Pool Type: 0

    Dimensions

  • Lot Size Square Feet: 118,483
  • Total Building Area: 4,047
  • Gross Building Area: 7,788
  • Building Area: 4,047
  • Building Area Measurement: L

    Heating and Cooling

  • Air Conditioning: 0
  • Heating: 10
  • Heated Square Feet: 4,047
  • Heating Fuel Type: 3

    Utilities

  • Sewer System: 0
  • Water Service: 0

Building

  • Building Type: 0
  • Property Class: R
  • Land Acres: 0000002720
  • Standard Land Use Code: 1001
  • County Land Use Code: 101

Neighborhood

  • School District Name: Mascenic Regional School District
  • School Tax School District: MASCENIC RGNL
  • Census Tract: 022502

Zoning

  • Zoning: RD R

Geography

  • Parcel: NIPS M:00010 L:000009 S:000A-5
  • Lot: 9
  • Municipality: NEW IPSWICH
  • Latitude: 42.781
  • Longitude: -71.848

    Address

  • Full Address: 8 Cedar Ridge Dr
  • Address - House Number: 8
  • Address - Street Name: Cedar Ridge
  • Address - Suffix Type: Dr
  • State: NH
  • City Name: New Ipswich
  • Carrier Code: R001
  • 4-Digit Zip Code: 3302
  • Zip Code: 03071

Valuation

    Tax

  • Tax Year: 2023
  • Tax Amount: $885,400

    Appraisal Valuation

  • Standard Deviation: 0.1244
  • Valuation Date: Feb 07, 2024
  • Confidence Score: 86
  • Final Value: 527,507
  • High Value: 593,151
  • Low Value: 461,863

    Assessments Valuation

  • Assessed Year: 2023
  • Assessed Total Value: $344,500
  • Assessed Land Value: $51,500
  • Assessed Improvements Value: $293,000

    Sales

  • Current Sale Contract Date: Feb 21, 2020
  • Current Sale Recording Date: Mar 16, 2020
  • Current Sale Price:
  • Current Sale Document Type: 71
  • Current Sale Input Document Number: 200012375
Data used for valuation calculations is provided by RealtyHop, and other third party sources

Comparables

Unit
Status
Type
Beds
Baths
ft²
Price/ft²
Asking Price
Listed On
Closing Price
Sold On
HOA + Taxes

About Hillsborough


Similar Homes for Sale

Currently no similar homes around

Nearby Rentals

Unit for rent at 188 Greenville, New Ipswich, 03071

$2,000 /mo

  • 1 Bed
  • 1 Bath
  • 1,500 ft²
188 Greenville #2, New Ipswich, 03071 Listing by Joey Lee Howe


Frequently Asked Questions

When was property at 8 Cedar Ridge Drive built and last sold?
The property at 8 Cedar Ridge Drive was built in 1987 and last sold on Feb 21, 2020 for $344,000.
How much is this home worth?
The estimated value of the home located at 8 Cedar Ridge Drive is $635,788.
What are some comparable homes to 8 Cedar Ridge Drive?
There are currently no comparable homes to 8 Cedar Ridge Drive.