Nestled in the hills of Turtle Rock, 8 Carina offers an
extraordinary fusion of luxury, space and award winning
architecture. This stunning executive condo boasts 180 degree views
of twinkling city lights, brilliant sunsets, Disneyland fireworks,
and surrounding mountains-visible from nearly every window. In
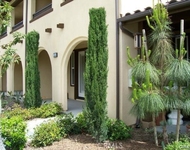
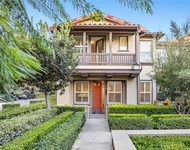
addition, this particular Claremont model has a rare front entry
courtyard with beautiful landscaping and an oversized driveway.
Step inside to an open floor plan where soaring ceilings on the
main level create a light, airy ambiance and immediate forever
views can be enjoyed. Expansive living areas flow seamlessly into
one another, enhanced by dual fireplaces and vast wall space
providing the perfect canvas for an art collection. Each of the
three beautifully updated bedrooms feature its own ensuite bathroom
creating private sanctuaries for relaxation. Step outside to
discover two scenic decks offering the ideal setting for unwinding,
entertaining and taking in the breathtaking views. The remodeled
kitchen, where style meets function, unveils freshly painted
white cabinetry and stunning granite counters. An abundance of
cabinetry is complemented by a large center island and adjoining
breakfast nook. The traditional floor plan boasts a separate formal
living and dining rooms and a separate family room, all of which
enjoy vaulted ceilings. The ideal main-level ensuite bedroom offers
beautiful views of the courtyard through single-hung windows. The
lower-level primary suite showcases abundant closet space and a
spa-like bathroom with a separate soaking tub and shower, dual
vanities and a custom center island with hamper, bench and
cabinetry. Completing the lower level is a third ensuite and a
spacious laundry room with washer and dryer. Additional highlights
include: new high-end luxury vinyl plank flooring, LED lighting,
newer dual-pane windows, newer dual water heaters, dual HVAC
systems, a formal powder room and a huge 3-car garage with built-in
cabinetry for extra storage, even space for a pool table. Community
amenities include two HOA pools, spas, and a clubhouse, all within
the exclusive Crest Akins neighborhood. This rare find is just
minutes from shopping, dining, entertainment, and more. Plus, enjoy
the perks of single-loaded streets, lush green spaces, and
meandering trails. No Mello Roos. Come experience the perfect
blend of elegance, serenity, and convenience. This trophy property
is waiting to welcome you home. You deserve it!
Unit Size
3,069 Ft²
Days on Market
19 days
Land Size
-
Price per sqft
$896
Property Type
Condo
Property Taxes
-
HOA Dues
$1,144
Year Built
-
Payment Calculator
Home Price
Down Payment
%
Loan Term
Interest %
Your Estimated Monthly Payment
Principal + Interest:
Property Tax:
HOA:
Home Insurance:
Mortgage Insurance:
Cap Rate Calculator
Purchase Price
Monthly Property Taxes
Monthly Rental Income
Maintenance & HOA
IncomePer Year
ExpensesPer Year
Operating ProfitPer Year
Cap Rate
100% Occupancy
N/A (extreme outlier)
What does this mean?
Based on our analysis, the cap rate of this property is 1.25%. A negative cap rate indicates that the property might not be feasible as an income-producing asset. The median cap rate for a near zip code 11238 is 4.23%.
How much can I actually make?
Actual monthly rental income may vary between $4,760 and $7,140 depending on unit-specific characteristics. You can change the amount using the slider to further explore.
How is cap rate calculated?
Cap Rate = Net Operating Income (NOI) / Property Asset Value.
When calculating the cap rate, we assume 100% occupancy. Leverage (mortgage) is not considered.
By proceeding, you consent to receive calls and texts at the number you provided, including marketing by autodialer and prerecorded and artificial voice, and email, from realtor.com and others about your inquiry and other home-related matters, but not as a condition of purchase (More...)California Privacy Notice
By submitting your information, you agree RealtyHop can share your information with its network of real estate &
mortgage professionals (or through their agents) and consent to receive marketing emails, calls, & texts related
to your inquiry (including via automatic telephone dialing system, or artificial or pre-recorded voice technology)
from Movoto or their affiliates to the email address or number you provided.
By proceeding, you agree to our Terms of Service. California Privacy Notice






 Your Privacy Choices
Phone: 425-283-2930
Address: 335 Madison Avenue, New York, NY 10017