by RH Advisors

Check Availability
Listed by: Joe Leddy, Duston Leddy Real Estate, Cell: 603-494-6864, , Listing Courtesy of Prime MLS
$1,225,000
● House - In Contract

8 Captains

Exeter, NH 03833
bedrooms
3 Beds
bathrooms
2 Baths, 1 Half Bath
square feet
5,849 Ft²
$7,838
Est. Monthly
$63
HOA / Fees

About This Property

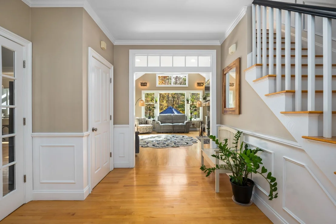
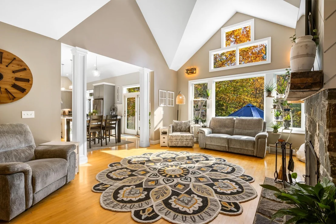
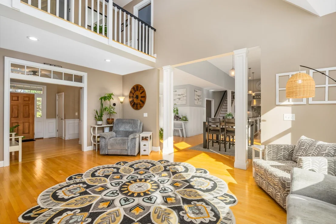
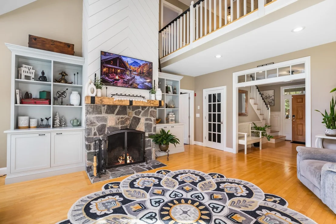
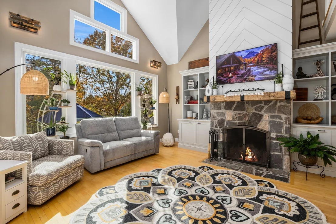
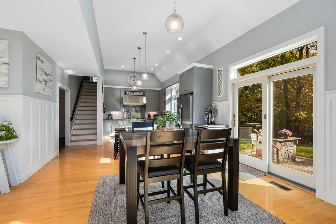
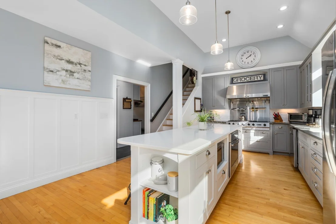
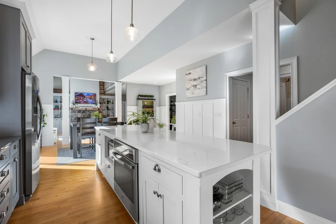
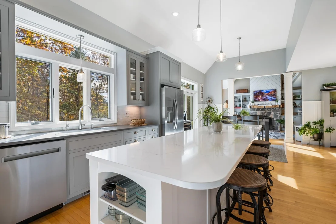
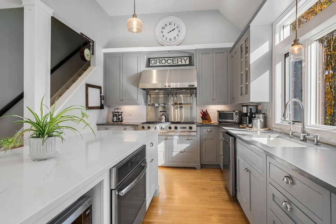
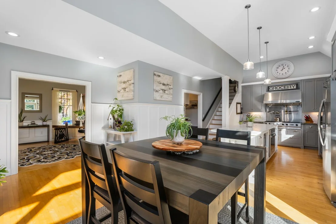
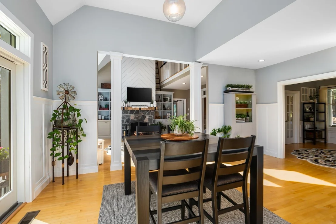
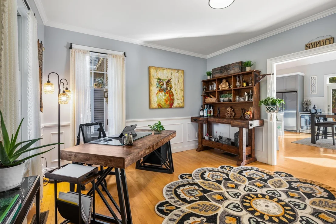
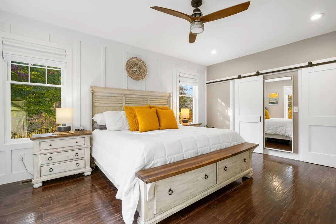
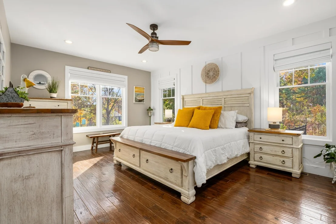
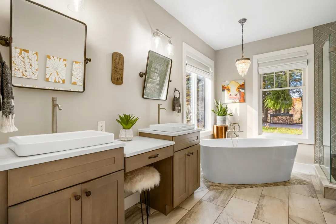
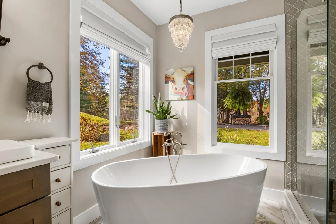
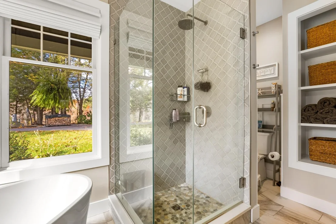
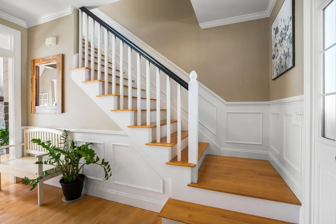
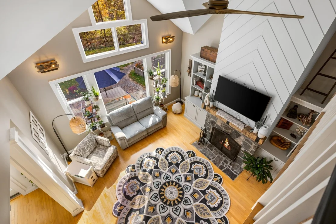
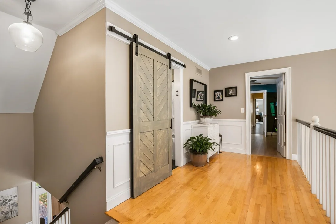
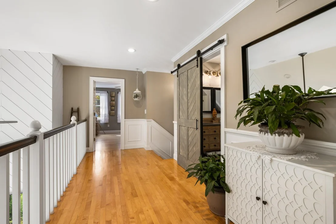
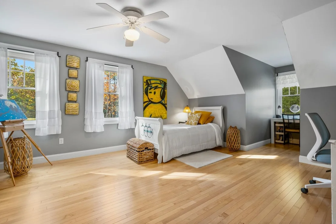
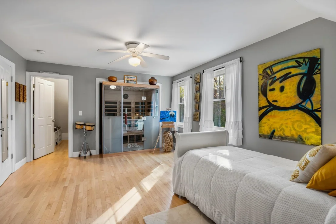
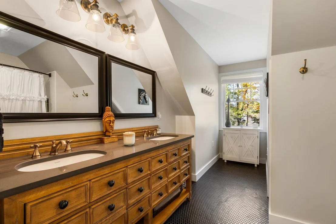
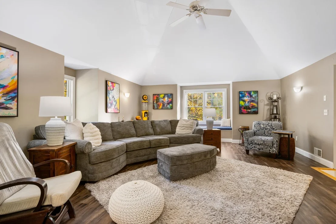
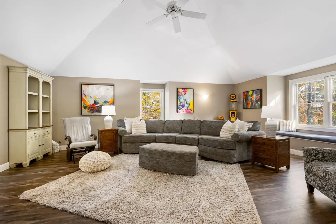
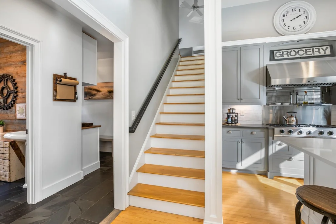
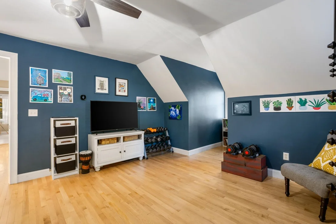
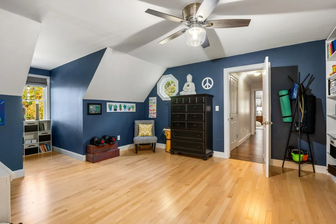
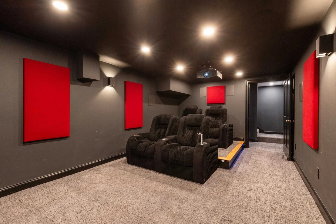
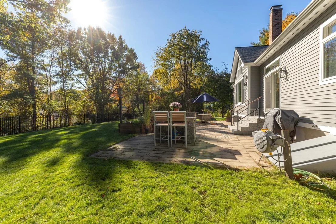
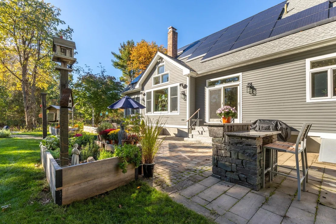
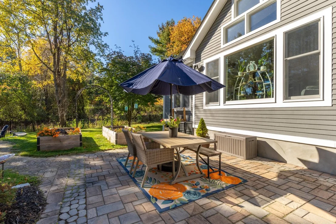
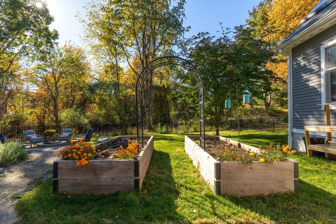
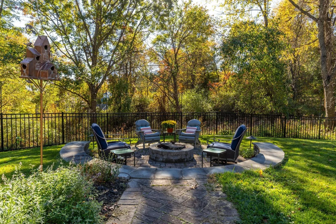
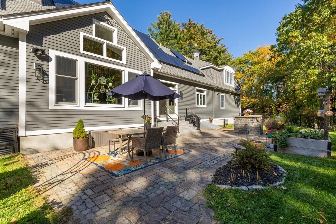
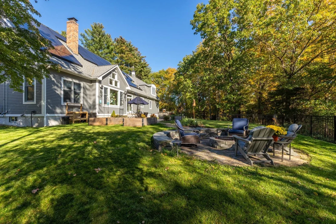
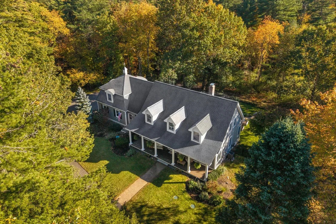
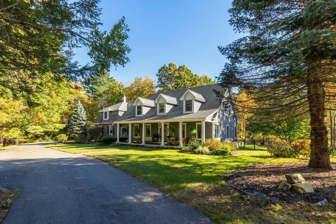
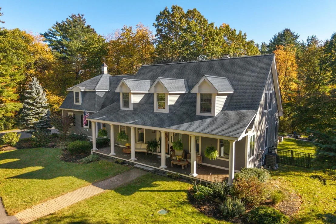
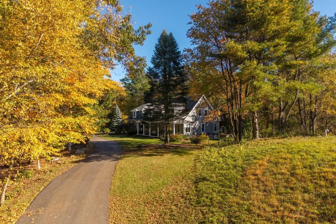
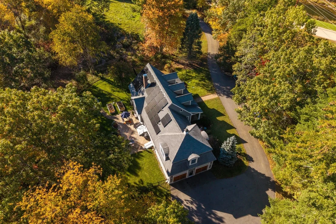
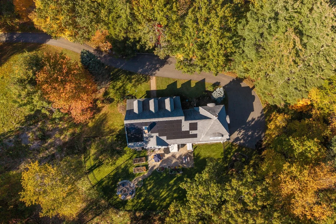
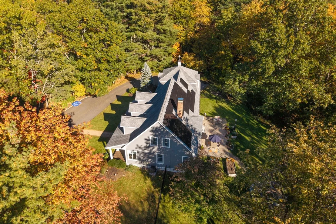
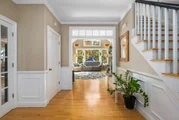
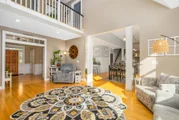
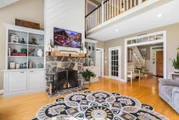
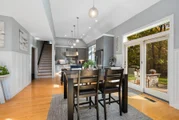
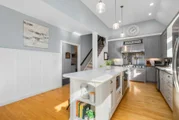
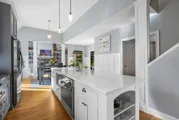
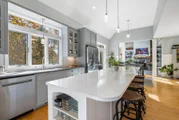
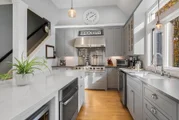
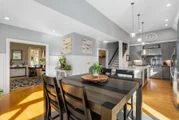
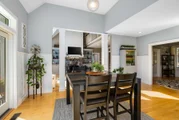
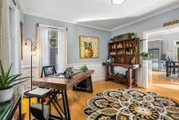
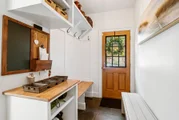
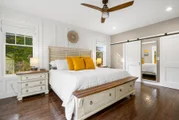
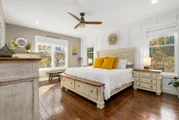
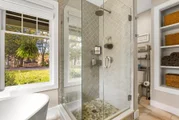
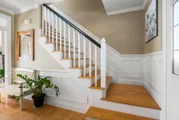
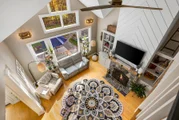
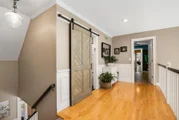
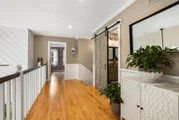
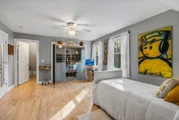
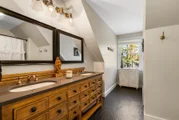
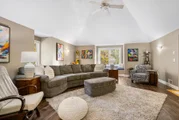
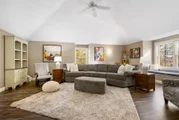
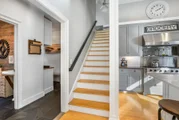
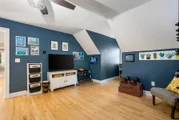
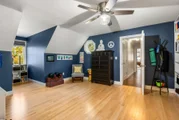
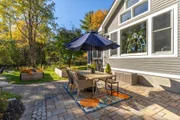
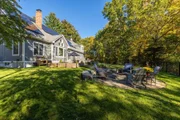
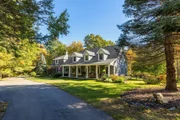
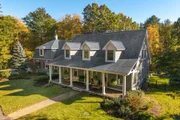
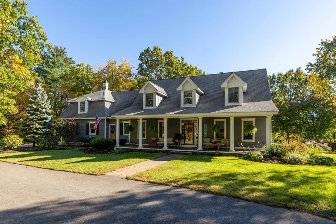
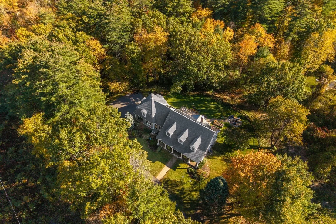
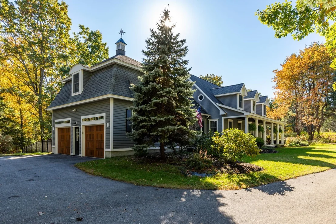
A striking blend of classic New England architecture and thoughtfully designed living spaces, this distinctive Exeter Cape is set back from the road, providing peaceful privacy, and sits on nearly an acre of beautifully landscaped grounds. Inside, soaring ceilings, custom built-ins, and a dramatic two-story stone fireplace create an impressive yet inviting living room filled with natural light. The well-appointed kitchen features custom cabinetry, a generous center island, a wine refrigerator, and a six-burner gas cooktop with griddle, creating a natural gathering place for everyday living and entertaining. The versatile floor plan allows for either a dedicated home office or eat-in dining room with French doors off the kitchen. The first-floor primary suite with private bath and walk-in closet offers comfort and convenience, while two additional bedrooms and a versatile bonus room above the garage provide flexibility upstairs. The finished lower level boasts a state-of-the-art home theater with a 110-inch screen and top-of-the-line projector, offering cinema-like movie nights. It's a fabulous space to unwind...bring the popcorn! Outdoors, a welcoming covered porch, stone patio, fire pit, three large raised garden beds, and a completely fenced-in backyard extend the living space into the beautifully maintained surroundings, offering inviting places to relax and entertain throughout the seasons. Rooftop solar panels save on electric bills and add to the home's appeal. The oversized two-car garage has a 220V EV charging outlet for an electric car. Other recent upgrades include a newer refrigerator (2023), central air heat pump and condenser furnace (2024), new reverse osmosis water system (2025), and new dishwasher (2026). Conveniently located near downtown Exeter, scenic trails, rail service, and the New Hampshire Seacoast, this exceptional property brings together architectural character, thoughtful amenities, and a setting that feels like a retreat.
Unit Size
5,849 Ft²
Days on Market
-
Land Size
0.95 acres
Price per sqft
$209
Property Type
House
Property Taxes
$1,760
HOA Dues
$63
Year Built
1999

Listed By

Joe Leddy
Bean Group / Portsmouth

Payment Calculator (Computations Provided by RealtyHop)

Cap Rate Calculator

Last updated: 20 days ago (Prime MLS #5116256)

Price History

Date / Event Date Event Price
Nov 3, 2026 In contract -
In contract
Oct 29, 2026 Listed by Duston Leddy Real Estate $1,225,000
Listed by Duston Leddy Real Estate
Mar 17, 2025 Sold
Sold
Feb 7, 2025 In contract -
In contract
Jan 29, 2025 Listed by Keller Williams Realty-Metropolitan $1,200,000
Listed by Keller Williams Realty-Metropolitan
METICULOUSLY CRAFTED DECORATOR’S DELIGHT! SOPHISTICATION AND STYLE IN AN IDYLLIC SETTING! Thoughtfully set back on park-like acreage in a premier neighborhood, minutes to the train taking you to Boston or Portland, an expansive covered porch welcomes you to pull up a chair and take in panoramic views. Inside high-end millwork and luxury finishes greet your eye. Behind French doors spy a serene home office perfect for work-from-home. Escort guests to the soaring and stunning living room for a glass of your favorite vintage by the two story stone fireplace. Built-in cabinetry and a wall of windows lend a refined air. Gather around the expansive island in the gourmet kitchen where custom cabinetry and commercial grade six burner gas cooktop will delight the most experienced chef. In balmy months the stone patio beckons with curated areas for relaxing, dining, grilling and stargazing around the fire pit. Every night is a cinema-quality experience in the lower level state-of-the-art home theater, or grab a book or game and head up dedicated stairs to the bonus room for lazy evenings. At day’s end, recharge in a first floor primary featuring sumptuous ensuite bath and custom closet, while your vehicle does the same in the garage. Rest easy knowing family and guests will slumber peacefully in two upstairs bedrooms with designer bath. Enjoy miles of wooded paths for hiking and biking and Exeter’s quaint downtown, beaches and seacoast are only a short drive away. Showings begin 2/1/25
Show More

Property Highlights

Garage
Parking Available
Fireplace
Parking Details
Has Garage
Has Open Parking
Parking Features: Driveway, Direct Entry, Finished
Garage Spaces: 2
Interior Details
Half Bathrooms: 1
Full Bathrooms: 2
Interior Features: Ceiling Fan(s), Kitchen Island, Smart Thermostat, Attic with Hatch/Scuttle, Dining Area, 1 Fireplace, Home Theater Wiring, Primary BR w/ BA, Natural Light, Security
Appliances: Gas Cooktop, Dishwasher, Dryer, Range Hood, Microwave, Gas Range, Refrigerator, Washer
Flooring Type: Carpet, Wood, Vinyl Plank
Rooms: 8
Basement: Yes
Exterior Details
Square Footage: 5849
Architectural Style: Cape
Year Built: 1999
Construction Materials: Wood Siding
Lot Features: Landscaped, Country Setting, Subdivision, Trail/Near Trail
Lot Size Area: 41382
Lot Size Units: Square Feet
Lot Size Acres: 0.95
Lot Size Square Feet: 41382
Water Source: Private
Financial Details
Tax Annual Amount: $21,124
Utilities Details
Cooling Type: Central AC
Heating Type: Propane, Forced Air, Heat Pump, Multi Zone
Sewer : Private Sewer, Shared
Location Details
HOA Fee: $750
HOA Fee Frequency: Annually

Building Info

Overview

    General

  • Year Built: 1999
  • Effective Year Built: 1999
  • Building Count: 1
  • Total Rooms: 8
  • Bedroom Count: 3
  • Bathroom Count: 3
  • Full Bathrooms: 2
  • Partial Bathrooms: 3
  • Building Condition: 3
  • Building Quality: 0
  • Construction Type: 0
  • Building Style: 4
  • Exterior Walls Type: 18
  • Interior Walls Type: 0
  • Roof Shape Type: 1
  • Roof Cover Type: 15
  • Floor Count: 200
  • Living Units: 1
  • Floor Cover: 0
  • Basement Type: 7
  • Basement Area: 1,806
  • Garage Type: 7
  • Parking Space Count: 0
  • Patio Type: 0
  • Porch Type: 0
  • Pool Type: 9

    Dimensions

  • Lot Size Square Feet: 41,382
  • Total Building Area: 3,094
  • Gross Building Area: 7,134
  • Building Area: 3,094
  • Building Area Measurement: L

    Heating and Cooling

  • Air Conditioning: 13
  • Heating: 4
  • Heated Square Feet: 3,094
  • Heating Fuel Type: 3

    Utilities

  • Sewer System: 0
  • Water Service: 0

Building

  • Building Type: 0
  • Property Class: R
  • Land Acres: 0000000950
  • Standard Land Use Code: 1001
  • County Land Use Code: 101
  • Legal Description 1: M:021 L:034; 1-FAM RES

Neighborhood

  • School District Name: Exeter Regional Cooperative School District
  • Census Tract: 061001

Zoning

  • Zoning: RU

Geography

  • Account Number: C0836R
  • District: EXTR
  • Parcel: EXTR M:021 L:034
  • Lot: 34
  • Municipality: EXETER
  • Latitude: 43.0154
  • Longitude: -70.9475

    Address

  • Full Address: 8 Captains Way
  • Address - House Number: 8
  • Address - Street Name: Captains
  • Address - Suffix Type: Way
  • State: NH
  • City Name: Exeter
  • Carrier Code: R010
  • 4-Digit Zip Code: 4571
  • Zip Code: 03833

Valuation

    Tax

  • Tax Year: 2023
  • Tax Amount: $1,654,700

    Appraisal Valuation

  • Standard Deviation: 0.1388
  • Valuation Date: Feb 21, 2024
  • Confidence Score: 83
  • Final Value: 1,009,935
  • High Value: 1,150,195
  • Low Value: 869,675

    Assessments Valuation

  • Assessed Year: 2023
  • Assessed Total Value: $617,900
  • Assessed Land Value: $195,200
  • Assessed Improvements Value: $422,700

    Sales

  • Current Sale Recording Date: Oct 18, 2016
  • Current Sale Price:
  • Current Sale Document Type: 71
  • Current Sale Input Document Number: 47133
  • Previous Sale Recording Date: Feb 08, 1999
  • Previous Sale Amount: $85,000
  • Previous Sale Document Type: 71
Data used for valuation calculations is provided by RealtyHop, and other third party sources

Comparables

Unit
Status
Type
Beds
Baths
ft²
Price/ft²
Asking Price
Listed On
Closing Price
Sold On
HOA + Taxes

About Rockingham


Similar Homes for Sale

Currently no similar homes around

Nearby Rentals


Frequently Asked Questions

When was property at 8 Captains Way built and last sold?
The property at 8 Captains Way was built in 1999 and last sold on Jan 1, 1970 for $575,000.
How much is this home worth?
The estimated value of the home located at 8 Captains Way is $1,212,777.
What are some comparable homes to 8 Captains Way?
There are currently no comparable homes to 8 Captains Way.