


8 Captain Cook Ln #8


About This Property
Payment Calculator
Your Estimated Monthly Payment
Cap Rate Calculator
What does this mean?
Based on our analysis, the cap rate of this property is 1.25%. A negative cap rate indicates that the property might not be feasible as an income-producing asset. The median cap rate for a near zip code 11238 is 4.23%.
How much can I actually make?
Actual monthly rental income may vary between $4,760 and $7,140 depending on unit-specific characteristics. You can change the amount using the slider to further explore.
How is cap rate calculated?
Cap Rate = Net Operating Income (NOI) / Property Asset Value.
When calculating the cap rate, we assume 100% occupancy. Leverage (mortgage) is not considered.
Cap Rate provided by RealtyHop and RentHop, learn more about cap rate here.
Price History
| Date / Event | Date | Event | Price |
|---|---|---|---|
| Sep 16, 2026 | No longer available | - | |
| No longer available | |||
| Jun 24, 2026 | Delisted | - | |
| Delisted | |||
| May 3, 2026 | In contract | - | |
| In contract | |||
| Mar 17, 2026 | Listed by LAER Realty Partners | $399,900 | |
| Listed by LAER Realty Partners | |||
   | |||
|
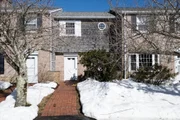
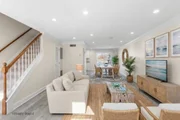
Welcome to this well maintained two bedroom, one and a half bath condo in Center Village offering comfort, convenience, and thoughtful updates. Updated flooring throughout the main living area creates a bright and inviting feel, while the kitchen has been tastefully refreshed with new cabinetry and countertops for clean, functional everyday living. A new water heater installed in March adds additional value and peace of mind. Upstairs you will find two generously sized bedrooms, including a spacious primary bedroom with plenty of room to relax. The full bathroom is conveniently located on the second floor and includes in unit laundry, making everyday living easy. Both bathrooms have been refreshed with new cabinetry. With easy access to shopping, golf, restaurants, and the highway, this condo is perfectly suited as a year-round home or your Cape Cod getaway where you can enjoy everything the area has to offer.
| |||
| Nov 25, 2020 | Sold | ||
| Sold | |||

Property Highlights
Comparables
Status
Price/ft²
Listed On
Sold On
Past Sales
| Date | Unit | Beds | Baths | Sqft | Price | Closed | Listed By |
|---|---|---|---|---|---|---|---|
|
03/17/2026
|
2 Bed
|
1 Bath
|
1206 ft²
|
$399,900
2 Bed
1 Bath
1206 ft²
|
-
-
|
Leda Phillips
LAER Realty Partners
| |
|
06/11/2024
|
2 Bed
|
1.5 Bath
|
1206 ft²
|
$419,900
2 Bed
1.5 Bath
1206 ft²
|
-
-
|
Michael Utley
Bosworth Realty
| |
|
08/18/2023
| |
2 Bed
|
1.5 Bath
|
1206 ft²
|
$399,900
2 Bed
1.5 Bath
1206 ft²
|
-
-
|
Michael Utley
Bosworth Realty
|
|
04/27/2022
| |
2 Bed
|
1.5 Bath
|
1206 ft²
|
$382,500
2 Bed
1.5 Bath
1206 ft²
|
-
-
|
Michael Utley
Bosworth Realty
|
|
07/17/2020
|
2 Bed
|
2 Bath
|
1206 ft²
|
$249,000
2 Bed
2 Bath
1206 ft²
|
$220,000
-11.65%
11/25/2020
|
Bernard Klotz
Kinlin Grover Compass
| |
|
07/12/2020
| |
2 Bed
|
2 Bath
|
1206 ft²
|
$249,000
2 Bed
2 Bath
1206 ft²
|
$220,000
-11.65%
11/25/2020
|
Bernard W Klotz
|
Building Info

 Your Privacy Choices
Phone: 425-283-2930
Address: 335 Madison Avenue, New York, NY 10017