


8 Canvasback Way #8


About This Property
Payment Calculator
Your Estimated Monthly Payment
Cap Rate Calculator
What does this mean?
Based on our analysis, the cap rate of this property is 1.25%. A negative cap rate indicates that the property might not be feasible as an income-producing asset. The median cap rate for a near zip code 11238 is 4.23%.
How much can I actually make?
Actual monthly rental income may vary between $4,760 and $7,140 depending on unit-specific characteristics. You can change the amount using the slider to further explore.
How is cap rate calculated?
Cap Rate = Net Operating Income (NOI) / Property Asset Value.
When calculating the cap rate, we assume 100% occupancy. Leverage (mortgage) is not considered.
Cap Rate provided by RealtyHop and RentHop, learn more about cap rate here.
Price History
| Date / Event | Date | Event | Price |
|---|---|---|---|
| Sep 25, 2026 | Sold | ||
| Sold | |||
| Sep 8, 2026 | In contract | - | |
| In contract | |||
| Aug 23, 2026 | Price Decreased |
$519,000
↓ $21K
(3.9%) | |
| Price Decreased | |||
| Aug 8, 2026 | Price Decreased |
$539,900
↓ $10K
(1.8%) | |
| Price Decreased | |||
| Jul 21, 2026 | Listed by Hillman Homes | $549,900 | |
| Listed by Hillman Homes | |||
   | |||
|
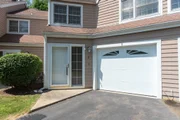
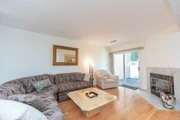
VERY MOTIVATED SELLER! One of the largest units in the complex! Exquisitely updated and impeccably maintained, this stunning 1577 sqft 2-bedroom, 2.5-bath townhouse with a spacious loft offers sophisticated living in one of the area's most sought-after communities. Showcasing a bright, open-concept design with abundant natural light and exceptional storage throughout, this residence has been thoughtfully enhanced with numerous recent improvements, including fresh interior paint (2026), a new high-efficiency heating system and central air conditioning (2022), new water heater (2025), newer Andersen windows and entry door, newer hardwood flooring throughout the main level, and new carpeting in the primary bedroom. The welcoming foyer, accented with tile flooring, a generous coat closet, and an elegant powder room, opens to beautifully appointed living spaces designed for both everyday comfort and effortless entertaining. The expansive living room features a classic wood-burning fireplace and sliding glass doors leading to a private patio - an ideal outdoor retreat. A sun-filled formal dining room flows seamlessly into the updated kitchen, appointed with Corian countertops, an undermount sink, and premium stainless steel appliances. The upper level is highlighted by a serene primary suite featuring soaring cathedral ceilings, a ceiling fan, two oversized closets, and a private en-suite bath with tile flooring and a beautifully tiled tub/shower. A generously sized second bedroom with a walk-in closet, an additional full bath with a tiled shower and linen closet, and a versatile loft with a closet provide exceptional flexibility for a home office, library, fitness area, or guest accommodations. Residents enjoy outstanding community amenities, including two swimming pools, tennis courts, and a clubhouse. Perfectly positioned just a five-minute walk to the commuter rail and offering convenient access to major highways, premier shopping, fine dining, and scenic walking trails, this exceptional home presents an outstanding opportunity to enjoy a lifestyle of comfort, convenience, and timeless appeal.
| |||

Property Highlights
Comparables
Status
Price/ft²
Listed On
Sold On
Past Sales
| Date | Unit | Beds | Baths | Sqft | Price | Closed | Listed By |
|---|---|---|---|---|---|---|---|
|
05/20/2016
|
2 Bed
|
3 Bath
|
1577 ft²
|
$319,900
2 Bed
3 Bath
1577 ft²
|
$310,000
-3.09%
07/29/2016
|
Kimberly Brady
Coldwell Banker Realty - Westwood
|
Building Info

 Your Privacy Choices
Phone: 425-283-2930
Address: 335 Madison Avenue, New York, NY 10017