Check Availability
Fairfield
8 Candleview Drive
Listing Courtesy of: Carolyn Ridenour, Berkshire Hathaway NE Prop., (203) 994-0654
$489,900
● House - In Contract

8 Candleview Drive

Sherman, CT 06784
bedrooms
3 Beds
bathrooms
3 Baths
$3,703
Est. Monthly
$1,000
HOA / Fees
5.64%
Cap Rate

About This Property

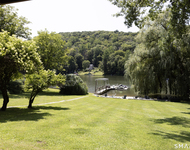
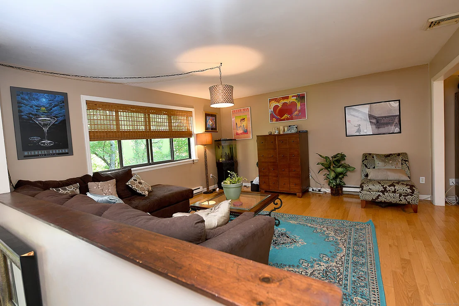
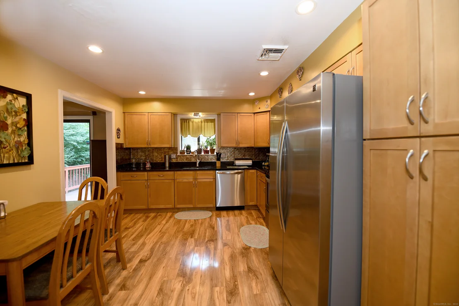
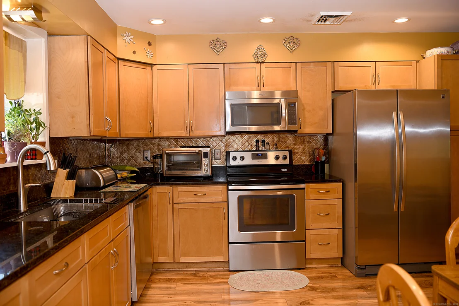
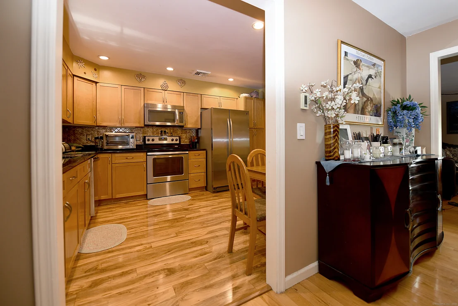
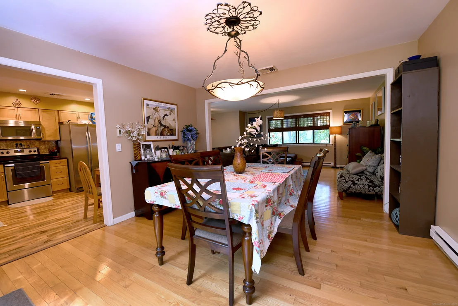
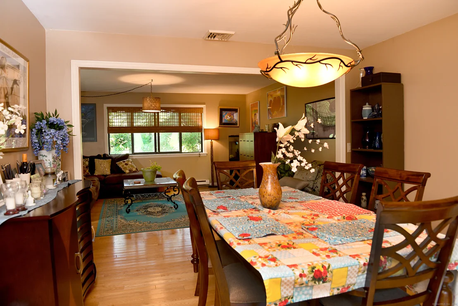
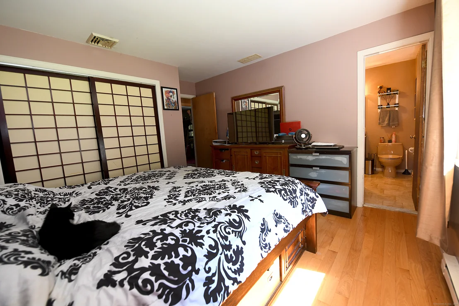
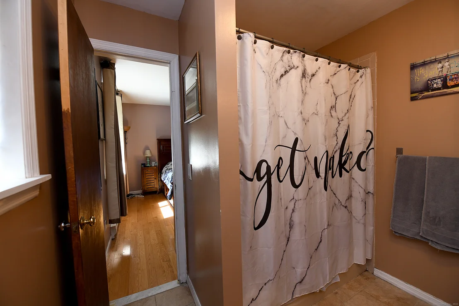
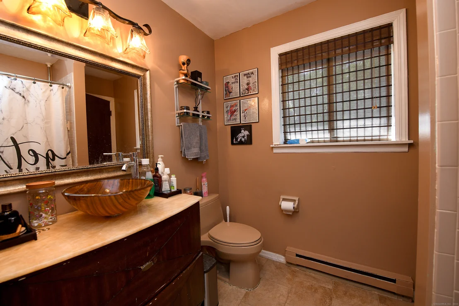
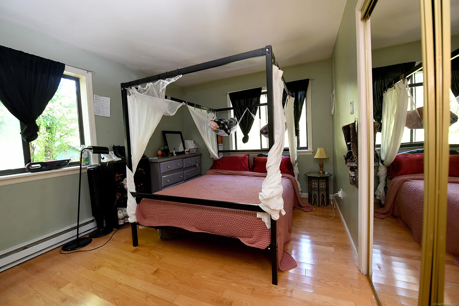
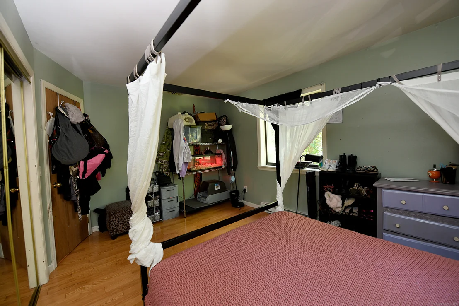
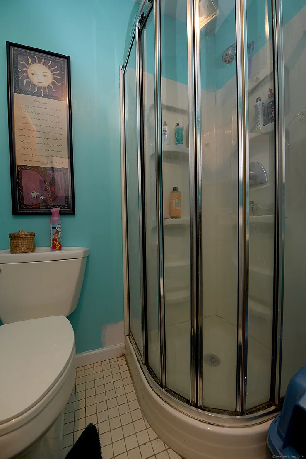
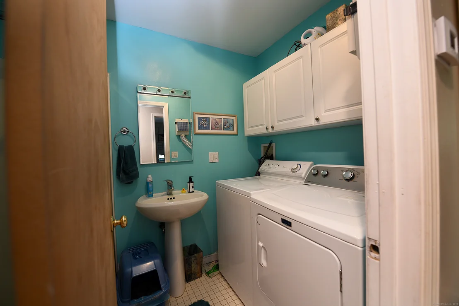
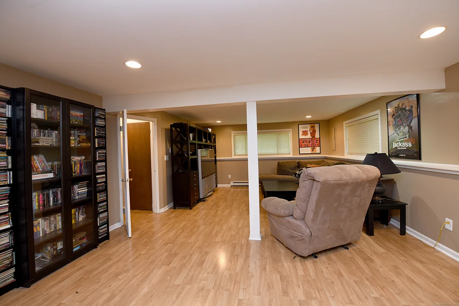
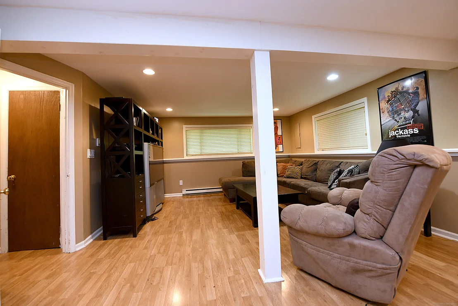
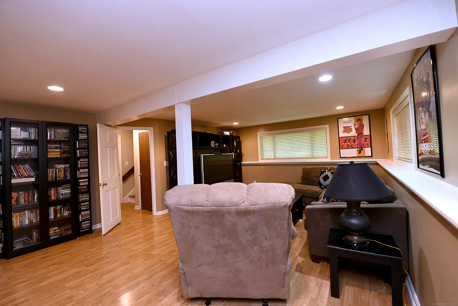
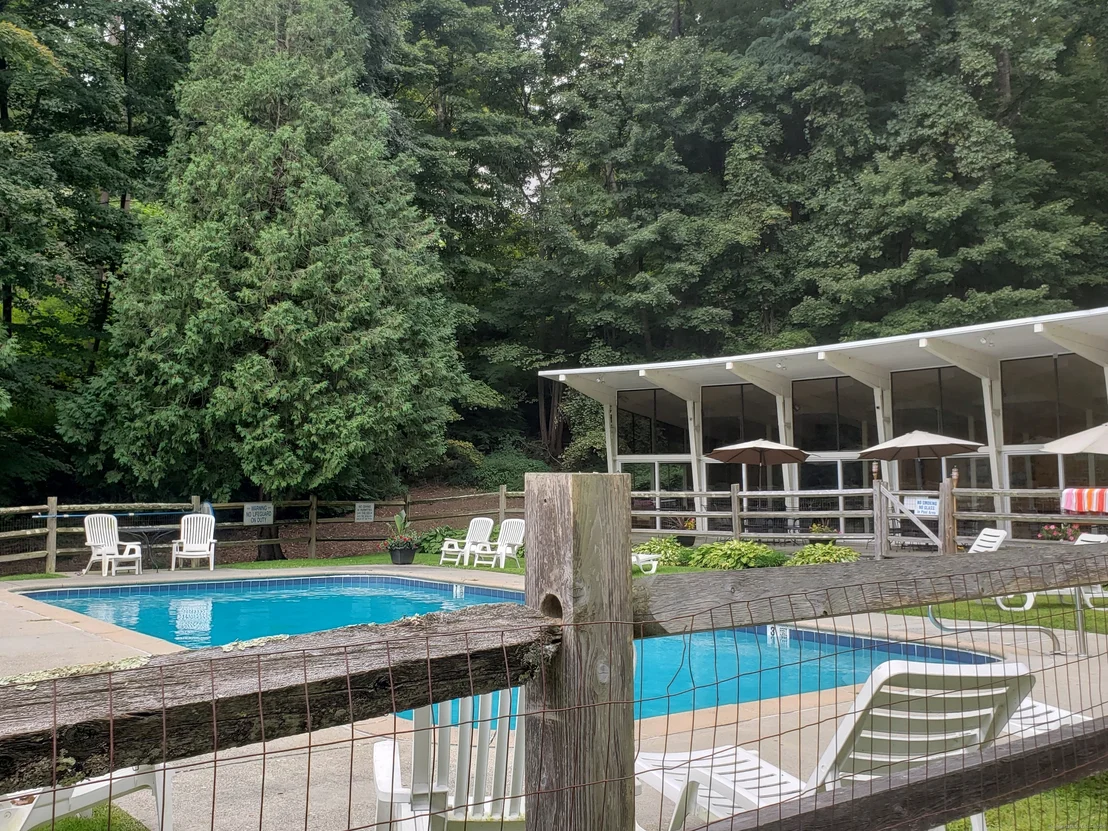
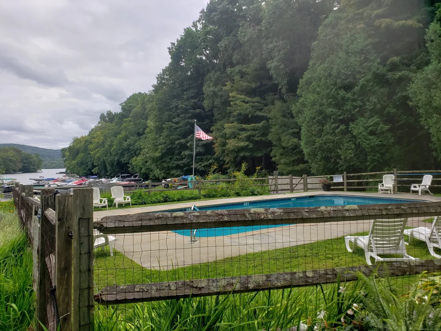
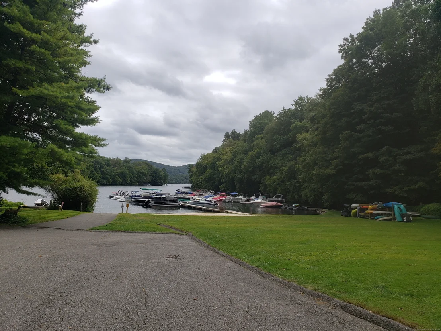
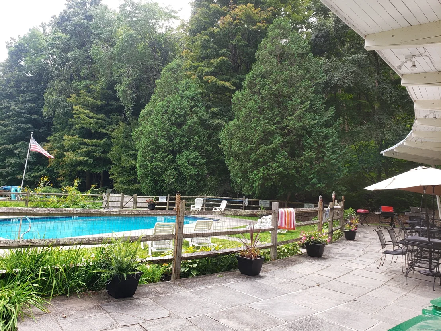
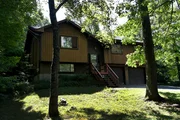
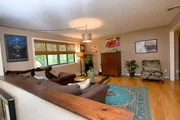
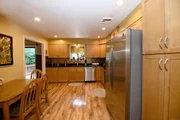
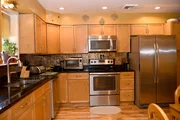
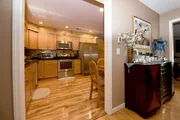
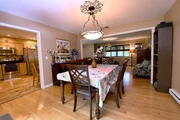
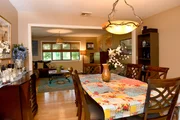
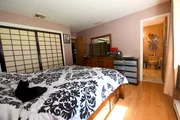
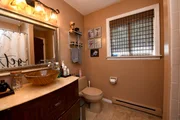
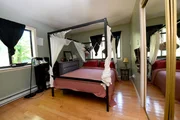
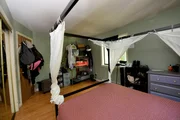
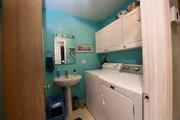
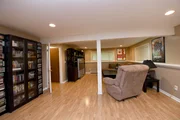
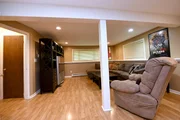
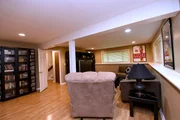
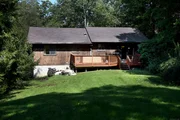
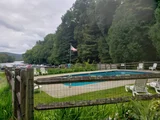
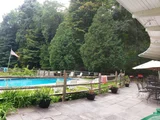
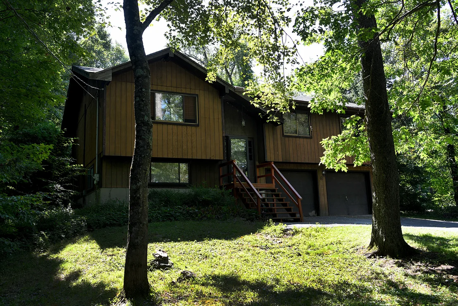
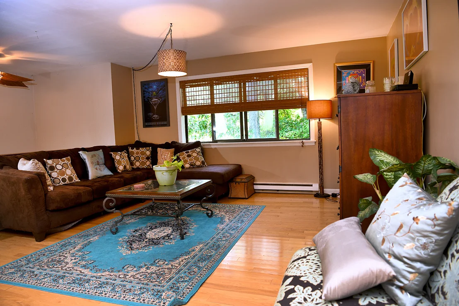
Enjoy Candlewood Lake In The Deer Run Shores Lake Community! Private Beach, In-Ground Pool, Clubhouse, Multi BBQs / Patio Table Area. Each Lot Was Well Thought Out To Create Privacy For Each Home In The Community, With Nature In Mind.  This Home Has Great Bones With 3 Bedrooms, 3 Full Baths, Central Air, Central Vac, 2 Car Oversized Garage And A Finished Lower Level. Kitchen Was Updated in 2014, Master Bathroom in 2009 and a New Well Pump & New Pressure Switch in 2023.  (Pool In Listing Is Referring To Deer Run Shores Pool At The Clubhouse)  Home Is Being Sold As-Is Because Even Though The House Is Solid, There Is Work Needed / Price Reflects Work. Have Your Agent Look Up The Most Recent Solds --- $38K More & That Home Needed Work Too. Currently, The Least Expensive Home In Sherman.  Where Else Can You Buy And Your Property Taxes Are Less Than $4000? **Please Do Not let The 3 Cats Out**
Unit Size
-
Days on Market
-
Land Size
0.53 acres
Price per sqft
-
Property Type
House
Property Taxes
$297
HOA Dues
$1,000
Year Built
1983

Listed By

Carolyn Ridenour
Berkshire Hathaway HS NE Prop.

Payment Calculator

Cap Rate Calculator

Last updated: 10 months ago (Smart MLS #24045822)

Price History

Date / Event Date Event Price
Feb 5, 2025 In contract -
In contract
Nov 17, 2024 Price Decreased $489,900
↓ $3K (0.6%)
Price Decreased
Oct 5, 2024 Price Decreased $492,900
↓ $7K (1.4%)
Price Decreased
Sep 10, 2024 Listed by Berkshire Hathaway NE Prop. $499,900
Listed by Berkshire Hathaway NE Prop.
May 8, 2007 Sold
Sold
Show More

Property Highlights

Garage
Air Conditioning
Parking Details
Has Garage
Garage Spaces: 2
Interior Details
Full Bathrooms: 3
Interior Features: Central Vacuum, Auto Garage Door Opener, Cable - Available, Cable - Pre-wired
Appliances: Electric Range, Microwave, Refrigerator, Dishwasher, Washer, Oven/Range, Electric Dryer
Exterior Details
Property Condition: No/Resale
Architectural Style: Raised Ranch
Year Built Source: Public Records
Year Built: 1983
Construction Materials: Clapboard
Pool Features: In Ground
Pool is Private
Lot Features: Lightly Wooded, Treed, Sloping Lot
Water Source: Private
Financial Details
Tax Annual Amount: $3,569
Utilities Details
Cooling Type: Central Air
Heating Type: Baseboard, Radiant, Zoned
Location Details
HOA/Condo/Coop Fee Includes: Snow Removal, Insurance, Club House, Lake/Beach Access, Grounds Maintenance, Pool Service, Road Maintenance
HOA/Condo/Coop Amenities: Clubhouse, Pool
HOA Fee: $1,000

Building Info

Overview

    General

  • Year Built: 1983
  • Effective Year Built: 1983
  • Total Rooms: 7
  • Bedroom Count: 3
  • Bathroom Count: 2
  • Full Bathrooms: 2
  • Partial Bathrooms: 2
  • Building Condition: 3
  • Building Quality: 0
  • Construction Type: 0
  • Building Style: 19
  • Exterior Walls Type: 0
  • Interior Walls Type: 0
  • Roof Shape Type: 0
  • Roof Cover Type: 0
  • Floor Count: 100
  • Floor Cover: 0
  • Basement Type: 2
  • Basement Area: 416
  • Garage Type: 17
  • Parking Space Count: 2
  • Patio Type: 0
  • Porch Type: 0
  • Pool Type: 0

    Dimensions

  • Lot Size Square Feet: 23,087
  • Total Building Area: 1,445
  • Building Area: 1,445
  • Building Area Measurement: L

    Heating and Cooling

  • Air Conditioning: 0
  • Heating: 2
  • Heated Square Feet: 1,445
  • Heating Fuel Type: 2

    Utilities

  • Sewer System: 0
  • Water Service: 0

Building

  • Building Type: 0
  • Property Class: R
  • Land Acres: 0000000530
  • Standard Land Use Code: 1001
  • County Land Use Code: 101

Neighborhood

  • School District Name: Sherman School District
  • School Tax School District: SHERMAN SD
  • Census Tract: 257100

Geography

  • Parcel: SHMN M:66 B:21
  • Block: 21
  • Municipality: SHERMAN
  • Latitude: 41.5549
  • Longitude: -73.4851

    Address

  • Full Address: 8 Candleview Dr
  • Address - House Number: 8
  • Address - Street Name: Candleview
  • Address - Suffix Type: Dr
  • State: CT
  • City Name: Sherman
  • Carrier Code: R003
  • 4-Digit Zip Code: 2034
  • Zip Code: 06784

Valuation

    Tax

  • Tax Year: 2023
  • Tax Amount: $381,500

    Appraisal Valuation

  • Standard Deviation: 0.2168
  • Valuation Date: Jul 19, 2023
  • Confidence Score: 70
  • Final Value: 480,335
  • High Value: 584,492
  • Low Value: 376,179

    Assessments Valuation

  • Assessed Year: 2023
  • Assessed Total Value: $214,100
  • Assessed Land Value: $77,900
  • Assessed Improvements Value: $136,200

    Sales

  • Current Sale Recording Date: May 08, 2007
  • Current Sale Price:
  • Current Sale Document Type: 71
  • Previous Sale Recording Date: Mar 13, 2001
  • Previous Sale Amount: $249,900
  • Previous Sale Document Type: 71
Data used for valuation calculations is provided by RealtyHop, and other third party sources

Comparables

Unit
Status
Type
Beds
Baths
ft²
Price/ft²
Asking Price
Listed On
Closing Price
Sold On
HOA + Taxes

About Fairfield


Similar Homes for Sale

Currently no similar homes around

Nearby Rentals

Unit for rent at 7 Sawmill Road, Sherman, CT, 06784

$3,500 /mo

  • 3 Beds
  • 2 Baths
  • 1,235 ft²
7 Sawmill Road, Sherman, CT, 06784 Listing by Michelle Delcourt
Unit for rent at 18 Pinewood Shores, Sherman, CT, 06784

$3,800 /mo

  • 3 Beds
  • 3 Baths
  • 2,247 ft²
18 Pinewood Shores, Sherman, CT, 06784 Listing by Kurt Stoffel


Frequently Asked Questions

When was property at 8 Candleview Drive built and last sold?
The property at 8 Candleview Drive was built in 1983 and last sold on Jan 1, 1970 for $374,000.
How much is this home worth?
The estimated value of the home located at 8 Candleview Drive is $494,799.
What are some comparable homes to 8 Candleview Drive?
There are currently no comparable homes to 8 Candleview Drive.