See Home Value
Camden 08043
8 BROOKWOOD DR
$410,000
● House - Off Market

8 BROOKWOOD DR

VOORHEES, NJ 08043
bedrooms
4 Beds
bathrooms
3 Baths, 1 Half Bath
square feet
4,304 Ft²
$828,479
RealtyHop Estimate
94.94%
Since Jan 1, 2014
National-US
Primary Model

About This Property

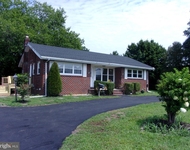
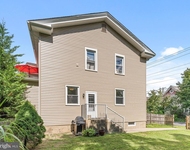
This wonderful home has elegant features and a spacious open floor plan! Completely redesigned and remodeled from top to bottom. Let us start with the designer kitchen that offers everything it takes to create your favorite meals with the convenience of a prep station, quality cabinets, a large pantry, top of the line appliances purchased in 2013, built in microwave and a roomy eating nook. An expansive family room is at the center of this lovely home and exits to the private yard. Huge living room awaits you at the foyer entrance. You'll look forward to retreating to your upstairs main suite featuring a spa-like remodeled bathroom and oversized walk-in closet. Three oversized, secondary bedrooms with loads of closet space are all upstairs. The bathrooms have also remodeled with the latest design straight from Home Design Magazine.
Unit Size
4,304 Ft²
Days on Market
-
Land Size
0.42 acres
Price per sqft
$99
Property Type
House
Property Taxes
$928
HOA Dues
-
Year Built
1979

Payment Calculator

Cap Rate Calculator

Last updated: 4 years ago (Bright MLS #1003540398)

Price History

Date / Event Date Event Price
Aug 9, 2022 No longer available -
No longer available
Aug 5, 2022 In contract -
In contract
Jul 29, 2022 Listed by Compass New Jersey, LLC $550,000
Listed by Compass New Jersey, LLC
Wow, what don't you get at 8 Brookwood Dr in Voorhees? This corner property offers lots of natural light throughout, and 4 beds, 2.5 baths, a finished basement, and an oversized 2-car garage. As you enter the front double doors, you are greeted with an expansive foyer with a cathedral ceiling and an open stairway. Immediately to your right is an office with floor-to-ceiling windows which means working from home is quite enjoyable. The formal living room is to the left with hardwood flooring and access to the large formal dining room which is delineated with a half wall, so it’s within an open flooring concept feel. The kitchen is wonderful with granite countertops, an electric cooking stove, a built-in microwave, and a view into both the side dining nook and the family room. The family room is nicely done with a stone wood burning fireplace and sliders to the outside wrap-around deck that leads you to the other side of the kitchen. Following the hallway from the family room is the bonus room/mudroom, half bath (newly renovated), and the entrance to the oversized garage. The upper level has it all. The primary bedroom on the right is huge with flex space for a dressing area or sitting area or even a spot to work out. There is also a walk-in closet, and primary bath with a stall shower and double vanity. The hall bath has a tub/shower combo and a washer/dryer for convenience. The 3 other bedrooms do not disappoint in size, all have plenty of closet space! The basement is finished with new carpet and tons of space to use it for multiple uses at one time. Think playroom, game room, workout space, storage!For new owners' convenience: The majority of the house has been freshly painted in 2022, the Upper roof is 3 years old, the Hot Water Heater is 1.5 years old, Air Conditioner is 2 years old, sprinkler system out front, and the deck is less than 2 years old. The manager has listed the unit size as 4304 square feet.
Dec 22, 2013 Sold
Sold
Aug 1, 2013 Listed by Connection Realtors $425,000
Listed by Connection Realtors

Property Highlights

Air Conditioning
Fireplace

Building Info

Overview

    General

  • Year Built: 1979
  • Effective Year Built: 1979
  • Bedroom Count: 0
  • Building Condition: 0
  • Building Quality: 0
  • Construction Type: 6
  • Building Style: 16
  • Exterior Walls Type: 0
  • Interior Walls Type: 0
  • Roof Shape Type: 0
  • Roof Cover Type: 0
  • Floor Count: 200
  • Living Units: 1
  • Floor Cover: 0
  • Basement Type: 0
  • Basement Area: 0
  • Garage Type: 1
  • Parking Space Count: 0
  • Patio Type: 0
  • Porch Type: 0
  • Pool Type: 0

    Dimensions

  • Lot Size Square Feet: 18,295
  • Lot Size Depth Feet: 1,450
  • Lot Size Frontage Feet: 1,250
  • Total Building Area: 4,304
  • Building Area: 4,304
  • Building Area Measurement: L

    Heating and Cooling

  • Air Conditioning: 0
  • Heating: 0
  • Heated Square Feet: 4,304
  • Heating Fuel Type: 0

    Utilities

  • Sewer System: 0
  • Water Service: 0

Building

  • Building Type: 0
  • Property Class: R
  • Land Acres: 0000000420
  • Standard Land Use Code: 1001
  • County Land Use Code: 2

Neighborhood

  • School District Name: Eastern Camden County Regional School District
  • Census Tract: 607505

Zoning

  • Zoning: 100A

Geography

  • Assessors Map Reference: TAX MAP 29.3
  • District: 34
  • Parcel: 34 00230- 19-00015
  • Block: 230.19
  • Lot: 15
  • Municipality: VOORHEES TWP
  • Latitude: 39.8334
  • Longitude: -74.9408

    Address

  • Full Address: 8 Brookwood Dr
  • Address - House Number: 8
  • Address - Street Name: Brookwood
  • Address - Suffix Type: Dr
  • State: NJ
  • City Name: Voorhees
  • Carrier Code: C032
  • 4-Digit Zip Code: 4757
  • Zip Code: 08043

Valuation

    Tax

  • Tax Year: 2023
  • Tax Amount: $1,483,962

    Appraisal Valuation

  • Standard Deviation: 0.1952
  • Valuation Date: Apr 03, 2024
  • Confidence Score: 74
  • Final Value: 643,636
  • High Value: 769,293
  • Low Value: 517,979

    Market Valuation

  • Market Total Value: $351,400
  • Market Land Value: $74,400
  • Market Improvement Value: $277,000

    Assessments Valuation

  • Assessed Year: 2023
  • Assessed Total Value: $351,400
  • Assessed Land Value: $74,400
  • Assessed Improvements Value: $277,000

    Sales

  • Current Sale Contract Date: Aug 25, 2022
  • Current Sale Recording Date: Oct 05, 2022
  • Current Sale Price:
  • Current Sale Document Type: 12
  • Current Sale Input Document Number: 90292
  • Previous Sale Recording Date: Jan 29, 2014
  • Previous Sale Contract Date: Dec 20, 2013
  • Previous Sale Amount: $410,000
  • Previous Sale Document Type: 27
Data used for valuation calculations is provided by RealtyHop, and other third party sources

Comparables

Unit
Status
Type
Beds
Baths
ft²
Price/ft²
Asking Price
Listed On
Closing Price
Sold On
HOA + Taxes

About Camden


Similar Homes for Sale

Currently no similar homes around

Nearby Rentals

Unit for rent at 36 Park Avenue, BERLIN, NJ, 08009

$2,800 /mo

  • 3 Beds
  • 1 Bath
  • 1,004 ft²
36 Park Avenue, BERLIN, NJ, 08009 Listing by Cheryl L Faltenbacher
Unit for rent at 13 Haddon Avenue, GIBBSBORO, NJ, 08026

$2,700 /mo

  • 3 Beds
  • 1 Bath
  • 2,990 ft²
13 Haddon Avenue, GIBBSBORO, NJ, 08026 Listing by Marin Harwood


Frequently Asked Questions

When was property at 8 Brookwood Drive built and last sold?
The property at 8 Brookwood Drive was built in 1979 and last sold on Aug 25, 2022 for $575,000.
How much is this home worth?
The estimated value of the home located at 8 Brookwood Drive is $575,102.
What are some comparable homes to 8 Brookwood Drive?
There are currently no comparable homes to 8 Brookwood Drive.