Check Availability
$3,100,000
● House - For Sale

8 Brooke Lane

South Barrington, IL 60010
bedrooms
5 Beds
bathrooms
5 Baths, 2 Half Baths
square feet
11,348 Ft²
$19,913
Est. Monthly
$900
HOA / Fees

About This Property

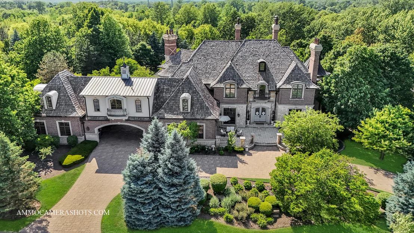
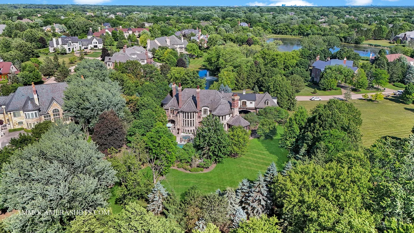
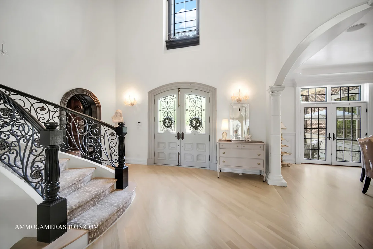
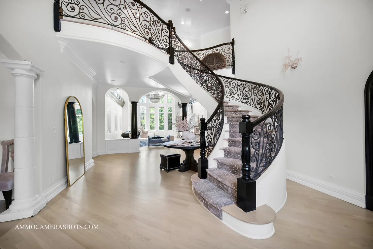
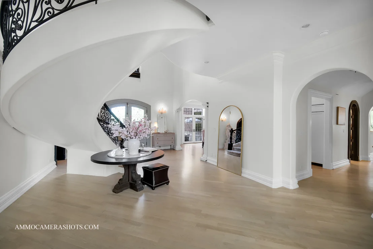
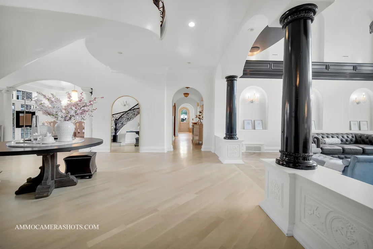
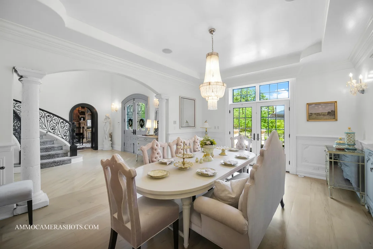
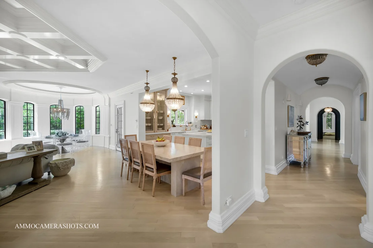
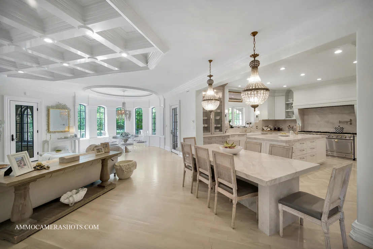
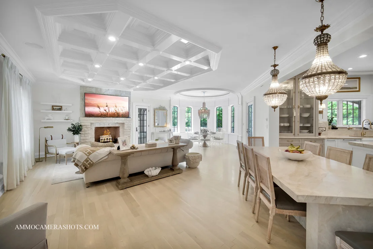
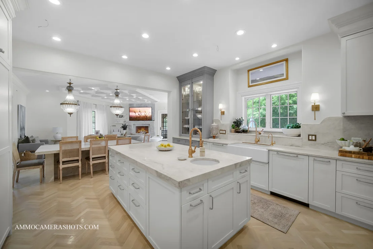
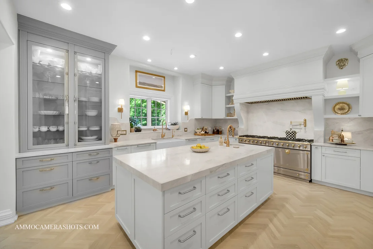
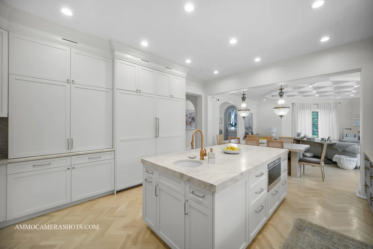
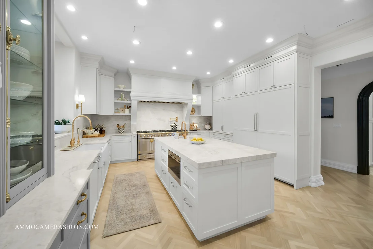
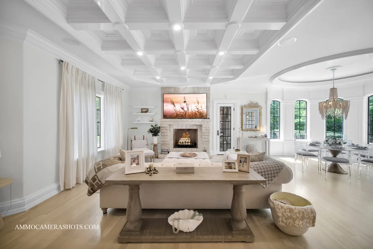
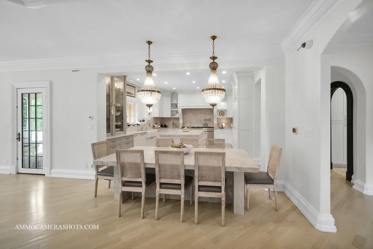
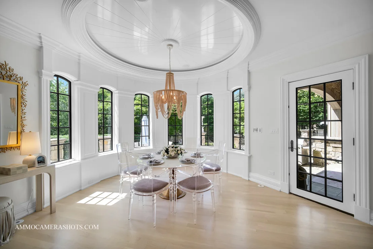
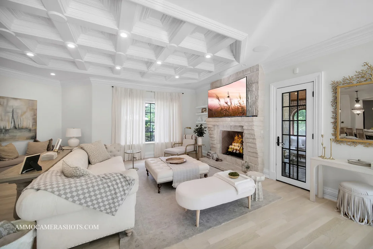
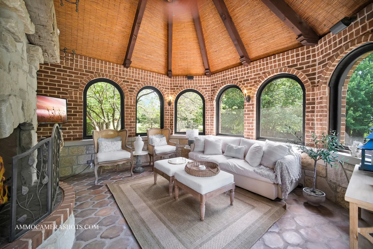
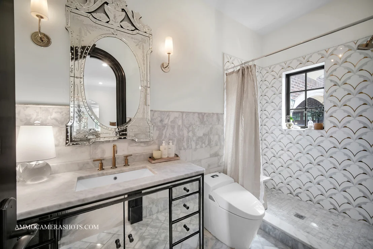
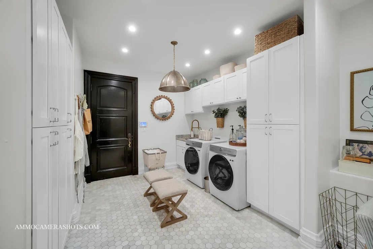
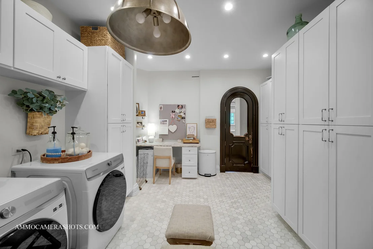
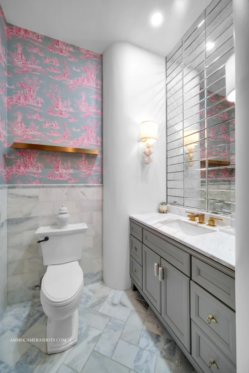
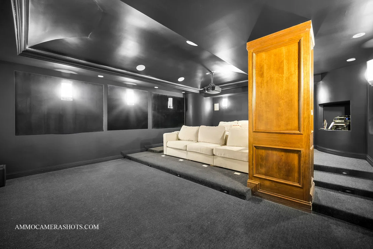
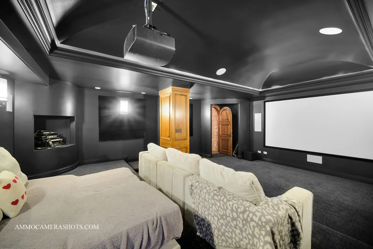
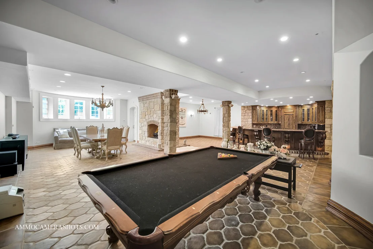
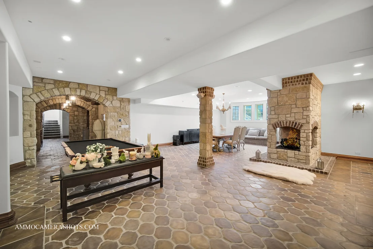
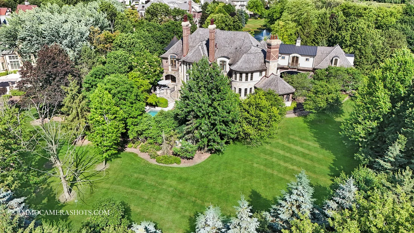
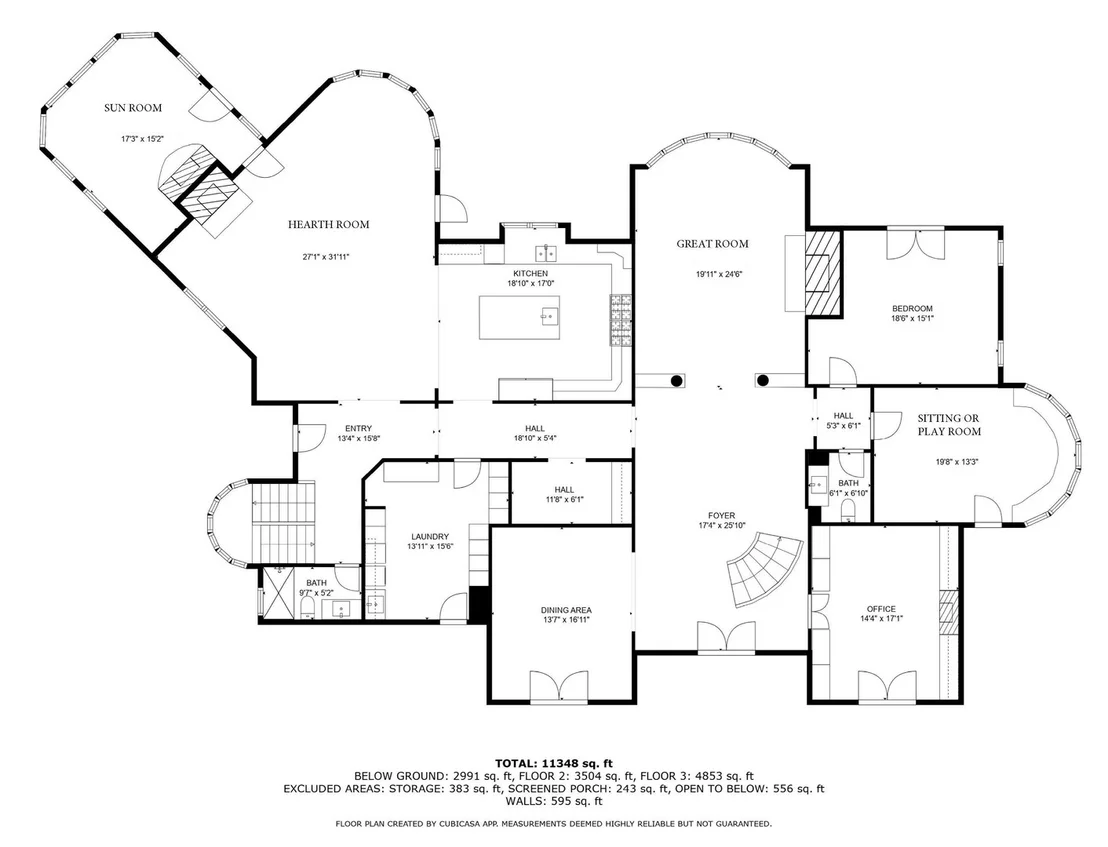
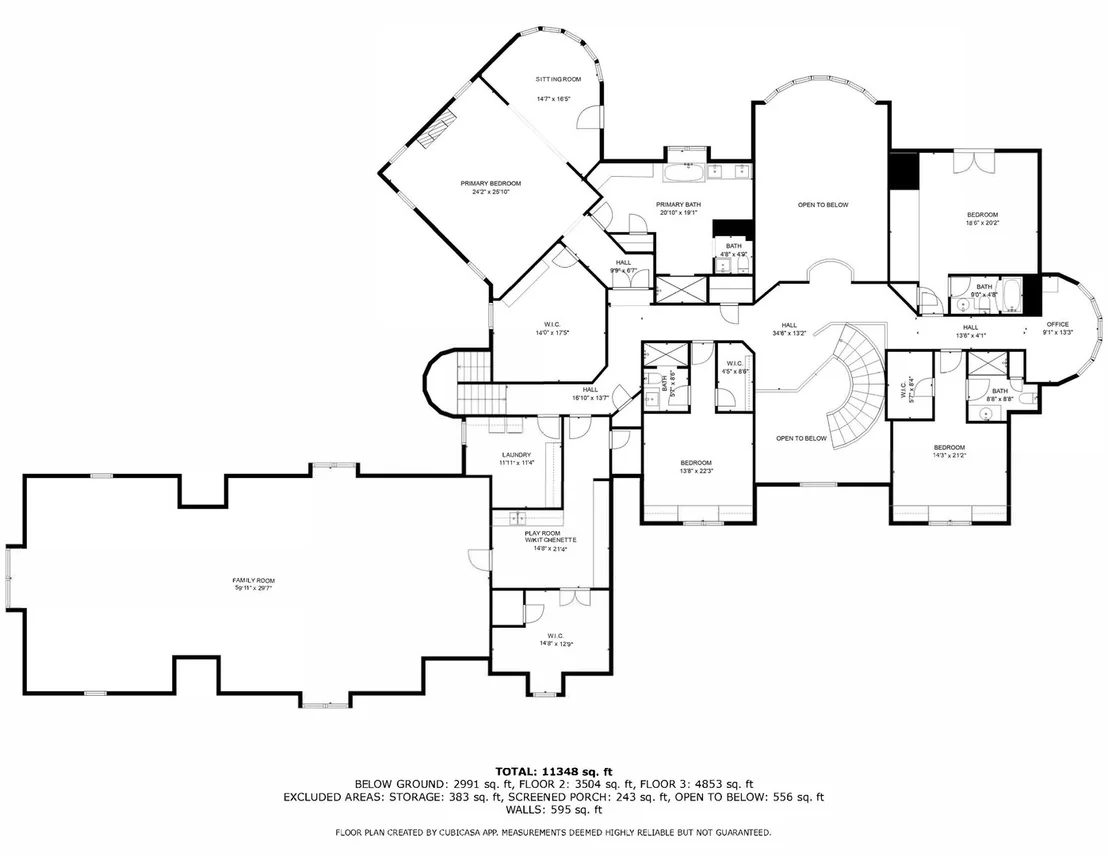
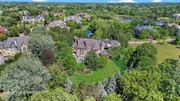
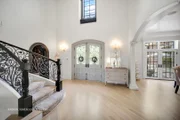
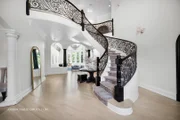
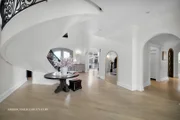
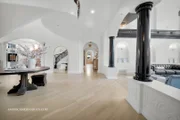
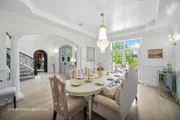
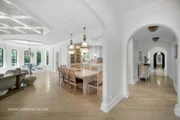
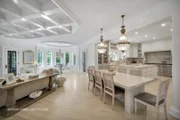
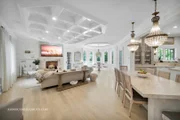
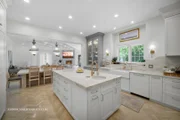
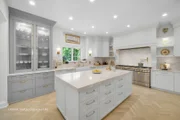
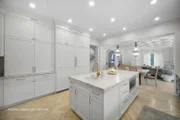
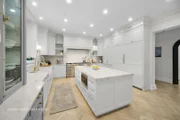
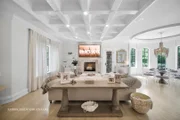
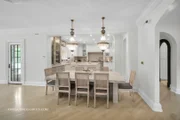
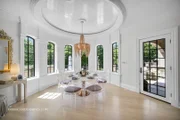
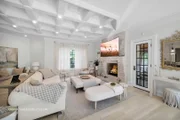
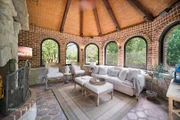
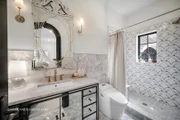
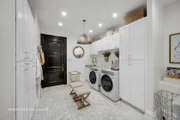
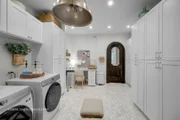
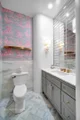
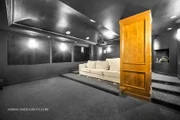
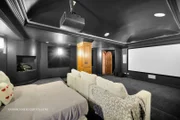
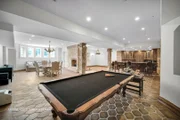
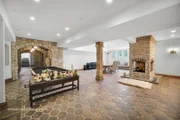
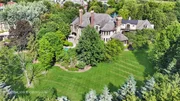
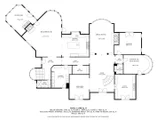
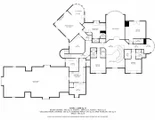
Stunning estate in elegant Hidden Lakes exudes elegance, with spectacular craftsmanship, technology, and unique, designer finishes that look like they are taken from the pages of Archtectural Digest!  The complete renovation of the kitchen boasts raised ceiling,  white oak flooring, dual side-by-side 36-inch sub-zero fridge and freezer that seamlessly blend into the sophistically designed custom cabinetry that offers an abundance of pull-out drawers, pantry shelving and storage space, complemented by Taj Mahal leathered quartzite center island, countertops and a gorgeous built-in table that comfortably seats 8.  Unique features include imported dual LaCornue ranges, Waterstone faucets, two dishwashers and sinks, including one that is equipped with a separate faucet that produces instant hot water perfect for quick tea, soup/ramen packets, or hot chocolate!  The butler's pantry leading into the dining room offers even more cabinet space, plus additional refrigeration.  The bright, open and airy kitchen overlooks the spacious hearth room that enhances the beauty of this warm and inviting heart of the home that is ideal for everyday living and entertaining.  Adjacent to the hearth room is a cozy and bright sunroom with fireplace. Further entertainment options include the soaring cathedral-style great room, elegant dining room, and stunning walk-out lower level, that opens to the in-ground pool and hot tub.  This lower level features its own circular kitchen/bar area, multi-view fireplace, wine room, theater, and recreational room that is large enough for billiards, game and dining tables.  In addition, the lower level has an exercise room, remodeled bathroom, and in-house salon that has fittings to install a shampoo sink, if desired.  Main floor private living spaces include the beautiful library/office, bedroom, full bath and one of the laundry rooms. Dual staircases lead upstairs to the primary bedroom that has plenty of space to accommodate large furniture, plus a serene sitting room with beautiful views.  The remodeled primary bath creates a relaxing oasis with floor to ceiling marble, luxurious cast iron nickel soaking tub, and steam shower with multiple body sprays. To complete the primary suite, you'll enjoy a spacious, beautifully custom-designed walk-in closet/dressing room.  The 2nd floor also contains 4 generously sized ensuite bedrooms, with bathroom Perrin & Rowe fixtures that reflect elegance and unique craftsmanship.  The 2nd floor is also home to an enormous family room, with gleaming Brazilian redwood hardwood floors, multiple windows to bring in natural light, plus exceptional lighting and options to divide the room into multiple living areas to suit your needs.  Don't miss the cleverly designed arts and crafts room with kitchenette and a storage closet tucked away in a unique private space, plus another conveniently located laundry room.  Mechanical upgrades include multi-zoned HVAC systems, and a ventilation system equipped with UV light filtration to ensure medical-grade air quality throughout. Additionally, two state-of-the-art, commercial-grade boilers provide consistent hot water and high-performance radiant heated floors. Newer sump pumps, and the well pump has been replaced with a high-efficiency model. The smart-controlled sprinkler system is fully operable via smartphone for convenient irrigation management. Newly installed comprehensive home security system, complete with surveillance cameras and remote monitoring. All major appliances and mechanical systems were professionally installed by ABT, with full warranties.  When you want to venture out beyond your private oasis, the home is conveniently located to I-90, Metra station, highly acclaimed Barrington District 220 schools, and a wide variety of Arboretum /South Barrington shopping, dining, and entertainment options.   Must see this spectacular estate to appreciate all it has to offer.  Welcome Home!

Unit Size
11,348 Ft²
Days on Market
-
Land Size
1.30 acres
Price per sqft
$273
Property Type
House
Property Taxes
$3,791
HOA Dues
$900
Year Built
2008

Listed By

Dean Tubekis
Coldwell Banker Realty

Payment Calculator

Cap Rate Calculator

Property Highlights

Garage
Air Conditioning
Fireplace
Parking Details
Has Garage
Parking Features: Garage, Attached, Yes
Garage Spaces: 4
Interior Details
Half Bathrooms: 2
Full Bathrooms: 5
Interior Features: Cathedral Ceiling(s), Wet Bar, Walk-In Closet(s), Open Floorplan, 1st Floor Bedroom, 1st Floor Full Bath, Separate Dining Room
Appliances: Double Oven, Range, Microwave, Dishwasher, Refrigerator, Bar Fridge, Washer, Dryer, Disposal, Wine Refrigerator
Flooring Type: Hardwood, Carpet
Laundry Features: Main Level, Upper Level, Multiple Locations
Rooms: 16
Has Fireplace
Fireplaces: 6
Basement: Finished, Full, Walk-Out Access
Exterior Details
Square Footage: 11348
Square Footage Source: $0
Year Built: 2007
Construction Materials: Brick, Stone
Patio and Porch Features: Deck
Pool Features: In Ground
Pool is Private
Lot Size Area: 56628
Lot Size Units: Square Feet
Lot Size Acres: 1.3
Lot Size Square Feet: 56628
Lot Size Dimensions: 204X278X132X92X252
Water Source: Well
Financial Details
Tax Annual Amount: $45,493
Utilities Details
Cooling Type: Central Air
Heating Type: Natural Gas, Radiant, Zoned, Radiant Floor
Sewer : Septic Tank
Location Details
HOA/Condo/Coop Fee Includes: Insurance, Maintenance Grounds, Snow Removal
HOA Fee: $900
HOA Fee Frequency: Monthly

Building Info

Overview

    General

  • Year Built: 2008
  • Effective Year Built: 2008
  • Building Count: 1
  • Total Rooms: 13
  • Bedroom Count: 6
  • Bathroom Count: 6
  • Full Bathrooms: 5
  • Partial Bathrooms: 6
  • Building Condition: 6
  • Building Quality: 7
  • Construction Type: 12
  • Building Style: 60
  • Exterior Walls Type: 24
  • Interior Walls Type: 0
  • Roof Shape Type: 0
  • Roof Cover Type: 14
  • Floor Count: 200
  • Floor Cover: 0
  • Basement Type: 7
  • Basement Area: 0
  • Garage Type: 1
  • Parking Space Count: 4
  • Patio Type: 0
  • Porch Type: 0
  • Pool Type: 0

    Dimensions

  • Lot Size Square Feet: 57,194
  • Total Building Area: 8,087
  • Gross Building Area: 8,087
  • Building Area: 8,087
  • Building Area Measurement: L

    Heating and Cooling

  • Fireplace Count: 1
  • Air Conditioning: 1
  • Heating: 24
  • Heated Square Feet: 8,087
  • Heating Fuel Type: 0

    Utilities

  • Sewer System: 4
  • Water Service: 5

Building

  • Building Type: 0
  • Property Class: R
  • Subdivision: HIDDEN LAKES
  • Land Acres: 0000001313
  • Standard Land Use Code: 1001
  • County Land Use Code: 2-09

Neighborhood

  • School District Name: Barrington Community Unit School District 220
  • Census Tract: 804203

Geography

  • District: 10
  • Parcel: 01-22-105-002-0000
  • Lot: 2
  • Meridian: SEC 22 TWN 42N RNG 9E
  • Municipality: BARRINGTON
  • Latitude: 42.1053
  • Longitude: -88.1792

    Address

  • Full Address: 8 Brooke Ln
  • Address - House Number: 8
  • Address - Street Name: Brooke
  • Address - Suffix Type: Ln
  • State: IL
  • City Name: Barrington
  • Carrier Code: R009
  • 4-Digit Zip Code: 9357
  • Zip Code: 60010

Valuation

    Tax

  • Tax Year: 2022
  • Tax Amount: $4,230,311
  • Initial Tax Delinquent Year: 2021
  • Tax Rate Code Area: 10041

    Appraisal Valuation

  • Standard Deviation: 0.2283
  • Valuation Date: Mar 20, 2024
  • Confidence Score: 68
  • Final Value: 1,749,442
  • High Value: 2,148,909
  • Low Value: 1,349,974

    Market Valuation

  • Market Total Value: $1,920,000
  • Market Land Value: $228,780
  • Market Improvement Value: $1,691,220

    Assessments Valuation

  • Assessed Year: 2023
  • Assessed Total Value: $192,000
  • Assessed Land Value: $22,878
  • Assessed Improvements Value: $169,122

    Sales

  • Current Sale Contract Date: Sep 12, 2016
  • Current Sale Recording Date: Oct 20, 2016
  • Current Sale Price:
  • Current Sale Document Type: 71
  • Current Sale Input Document Number: 1629401005
  • Previous Sale Recording Date: May 19, 2008
  • Previous Sale Contract Date: May 15, 2008
  • Previous Sale Amount: $3,510,000
  • Previous Sale Document Type: 71
Data used for valuation calculations is provided by RealtyHop, and other third party sources

Comparables

Unit
Status
Type
Beds
Baths
ft²
Price/ft²
Asking Price
Listed On
Closing Price
Sold On
HOA + Taxes

About South Barrington


Similar Homes for Sale

Currently no similar homes around

Nearby Rentals


Frequently Asked Questions

When was property at 8 Brooke Lane built and last sold?
The property at 8 Brooke Lane was built in 2008 and last sold on Sep 12, 2016 for $2,700,000.
How much is this home worth?
The estimated value of the home located at 8 Brooke Lane is $3,131,000.
What are some comparable homes to 8 Brooke Lane?
There are currently no comparable homes to 8 Brooke Lane.