


40
Map
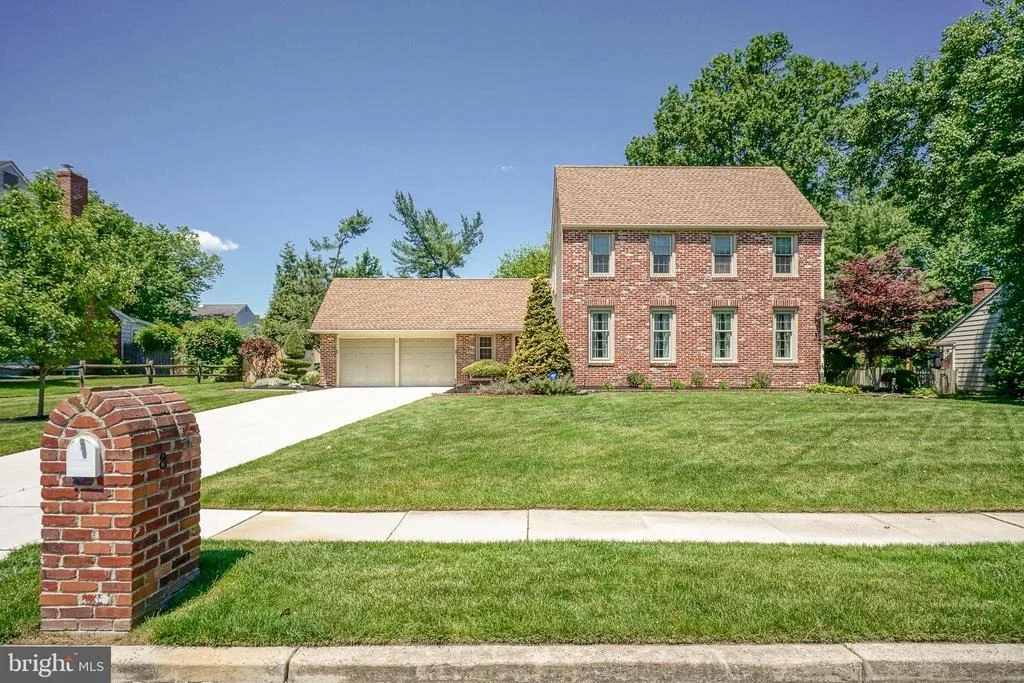
8 BRONDESBURY DRIVE


About This Property
Payment Calculator
Your Estimated Monthly Payment
Cap Rate Calculator
What does this mean?
Based on our analysis, the cap rate of this property is 1.25%. A negative cap rate indicates that the property might not be feasible as an income-producing asset. The median cap rate for a near zip code 11238 is 4.23%.
How much can I actually make?
Actual monthly rental income may vary between $4,760 and $7,140 depending on unit-specific characteristics. You can change the amount using the slider to further explore.
How is cap rate calculated?
Cap Rate = Net Operating Income (NOI) / Property Asset Value.
When calculating the cap rate, we assume 100% occupancy. Leverage (mortgage) is not considered.
Cap Rate provided by RealtyHop and RentHop, learn more about cap rate here.
Price History
| Date / Event | Date | Event | Price |
|---|---|---|---|
| Aug 10, 2026 | Sold | ||
| Sold | |||
| Jun 13, 2026 | In contract | - | |
| In contract | |||
| Jun 3, 2026 | Listed by RE/MAX ONE Realty-Moorestown | $779,000 | |
| Listed by RE/MAX ONE Realty-Moorestown | |||
| Feb 27, 2015 | Sold | ||
| Sold | |||
| Jul 19, 2014 | Listed by BHHS Fox & Roach-Cherry Hill | $329,900 | |
| Listed by BHHS Fox & Roach-Cherry Hill | |||
| | |||
|
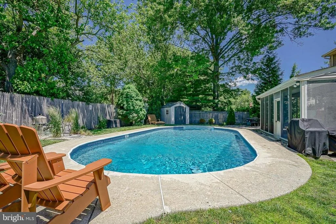
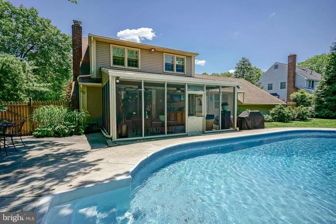
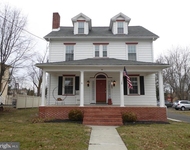
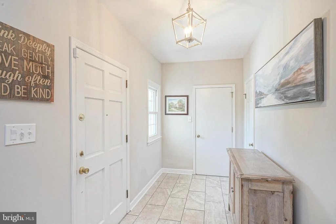
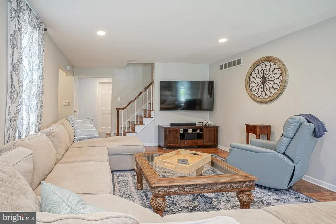
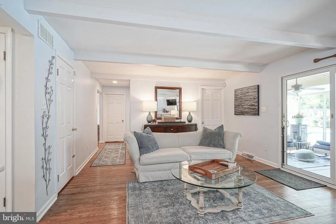
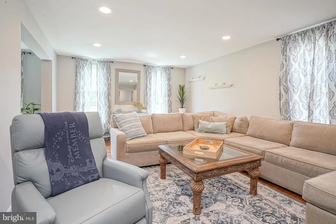
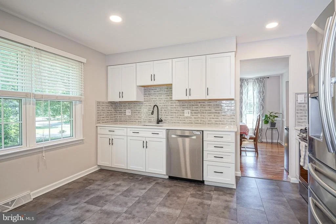
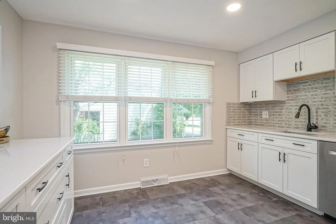
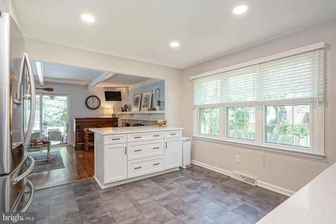
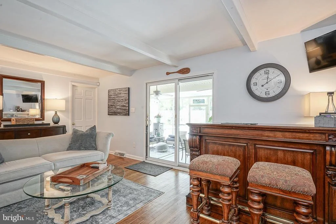
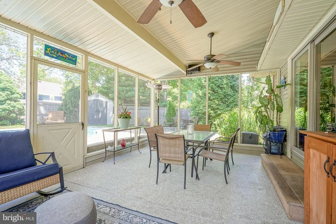
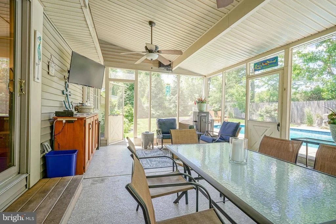
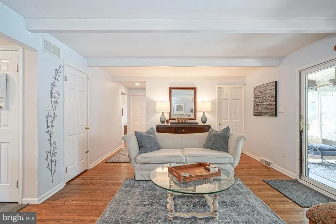
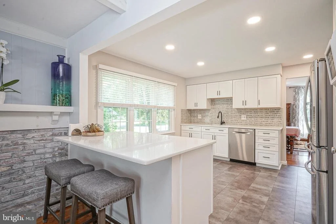
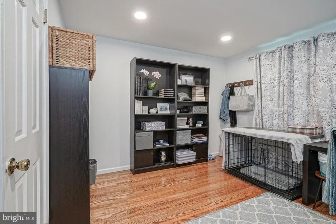
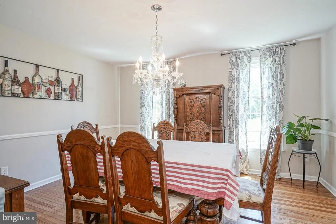
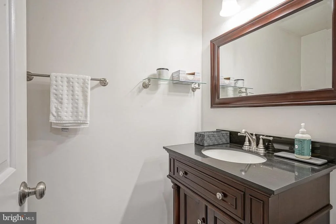
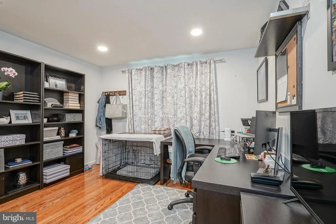
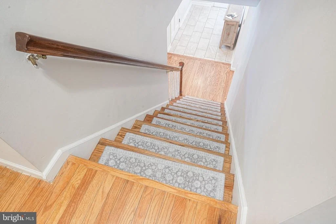
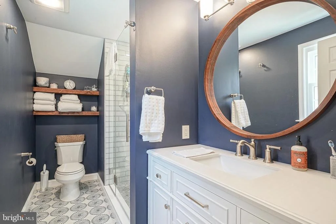
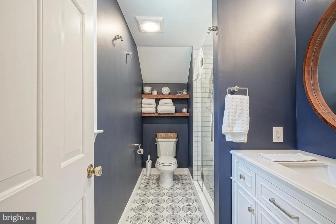
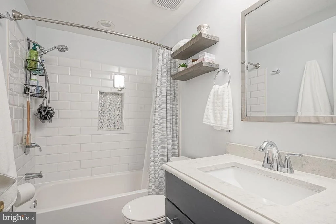
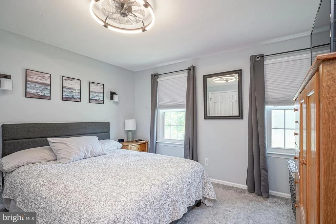
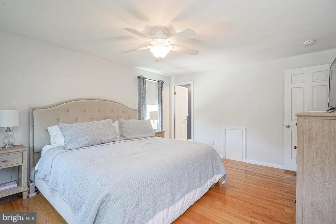
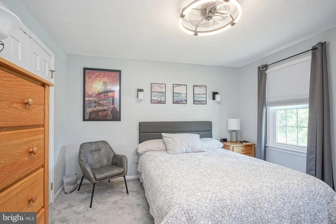
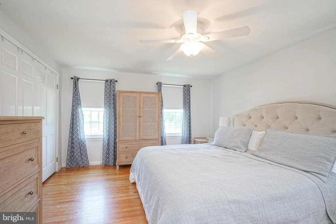
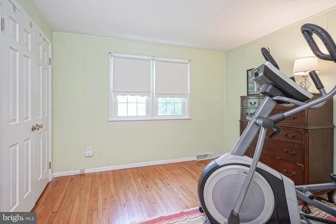
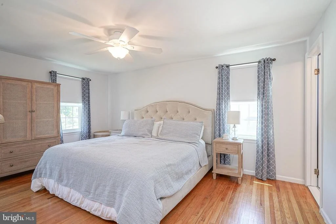
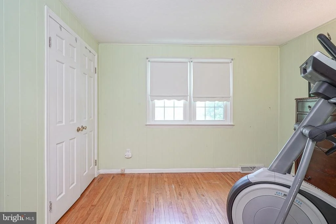
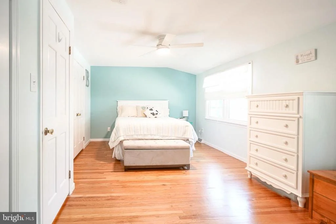
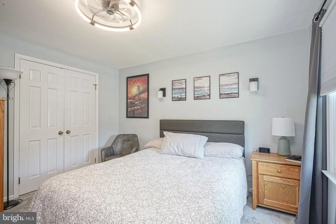
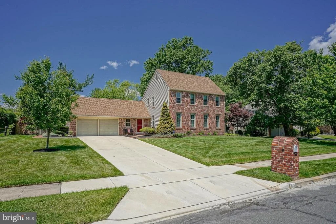
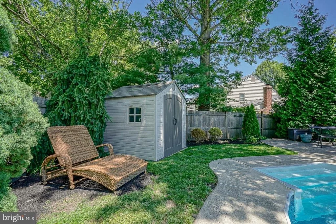
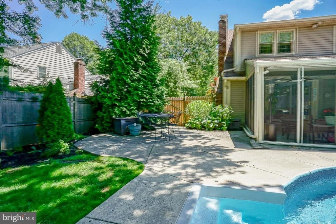
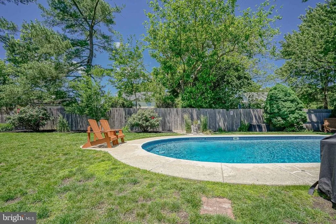
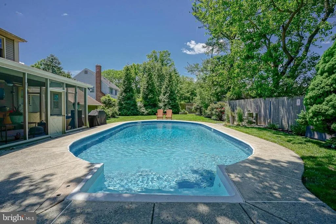
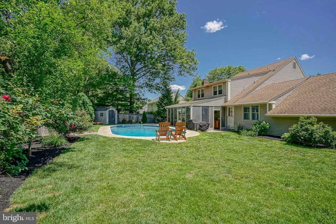
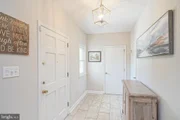
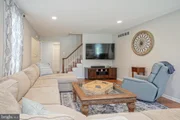
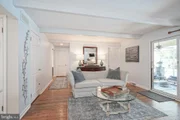
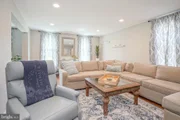
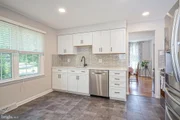
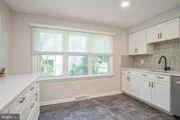
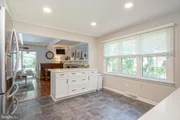
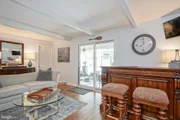
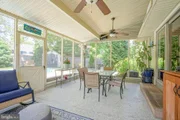
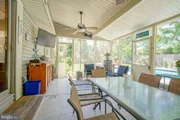
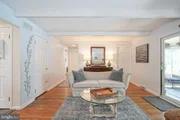
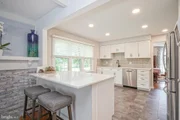
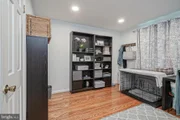
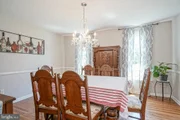
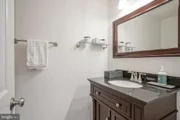
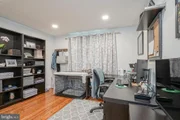
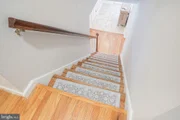
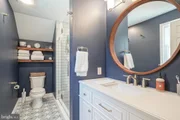
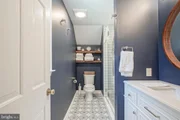
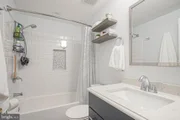
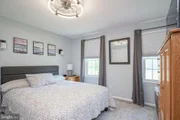
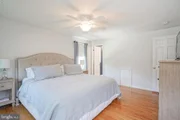
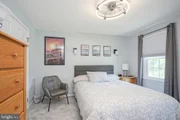
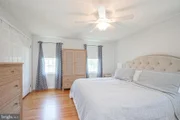
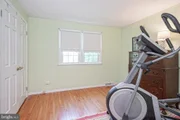
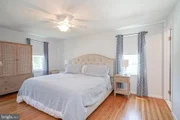
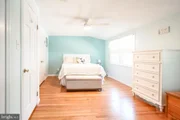
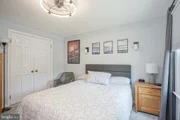
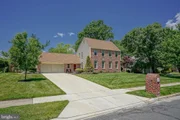
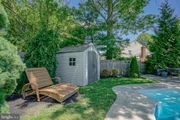
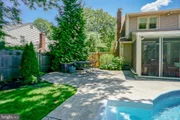
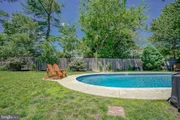
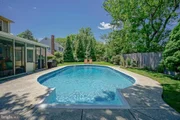
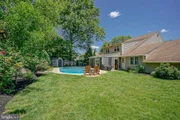
Looking for a two story colonial with upgrades galore? Newer heater, air conditioning, upstairs windows, front roof, vinyl siding, solid steel garage doors plus updated kitchen and baths. Hardwood floors are through out most of the home. Most wallpaper removed-walls freshly painted. The foyer has ceramic tile and leads into the large living room with lots of windows and light. There is a formal dining room and eat-in kitchen with updated appliances, Corian counters, ceramic tile backsplash, ceiling fan and three newer windows. Family room has a brick fireplace with glass door and Pella sliding door to the screened porch and in-ground pool with an upgraded winter cover you can walk on. First floor also has an office that could be used as 5th bedroom or in-law suite. Upstairs has four bedrooms, two are master size with great closets. Extras include custom brick front, fenced yard, vinyl soffits, newer garage doors, meticulous landscaping, 6-panel doors, security system, sprinkler system, & beautiful powder room vanity. There is a crawl space under the family room for warmth and insulation. Basement has great storage. Two car garage rounds out the picture. Walk or bike to playgrounds & schools. Sidewalks for little ones to play and learn to ride a bike.
| |||
Property Highlights
Building Info
Comparables
Status
Price/ft²
Listed On
Sold On
About Springdale
Similar Homes for Sale
Currently no similar homes aroundNearby Rentals

RE/MAX ONE Realty-Moorestown
Last Updated: 5 hours ago
Data Source: Bright MLS , MLS# NJCD2118076




 Your Privacy Choices
Phone: 425-283-2930
Address: 335 Madison Avenue, New York, NY 10017