



8 Bridey Lane


About This Property
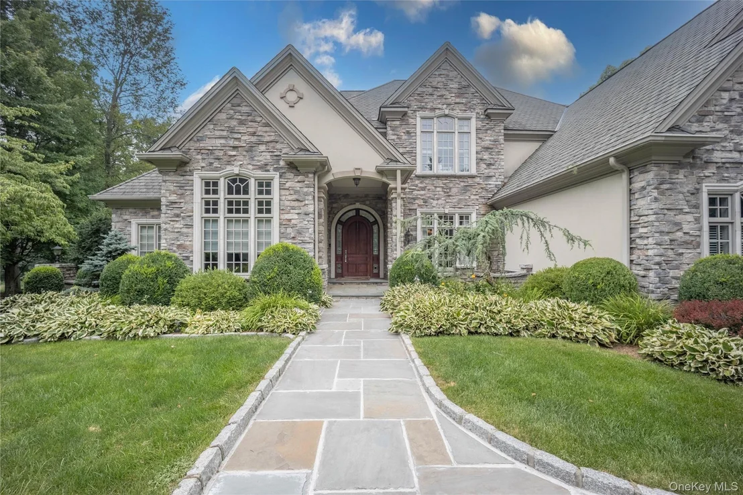
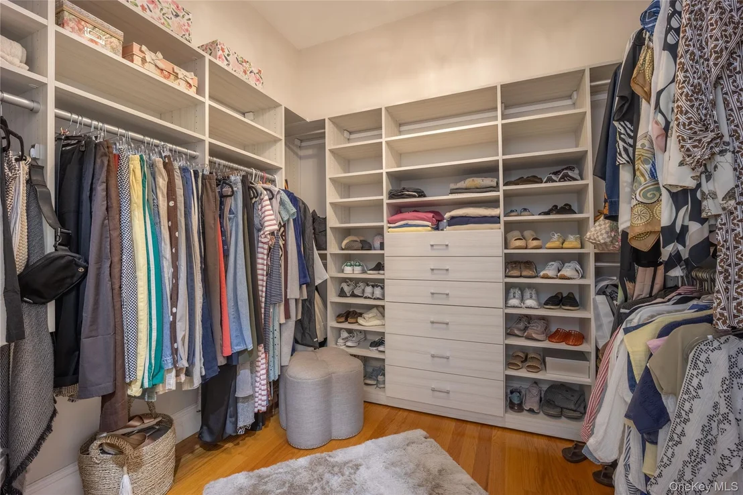
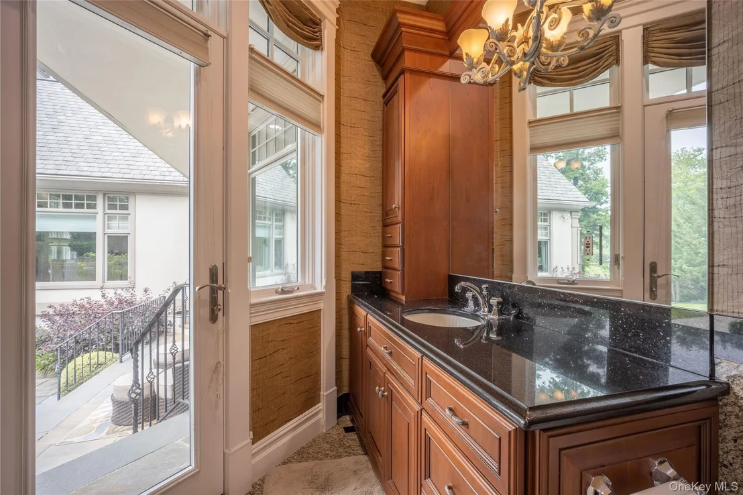
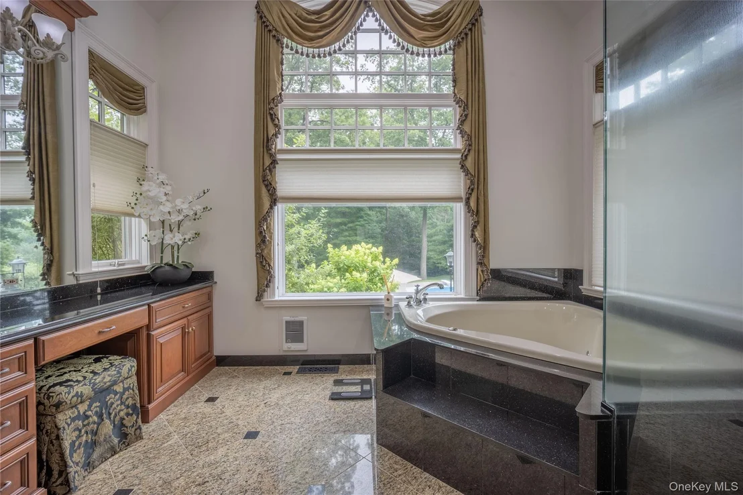
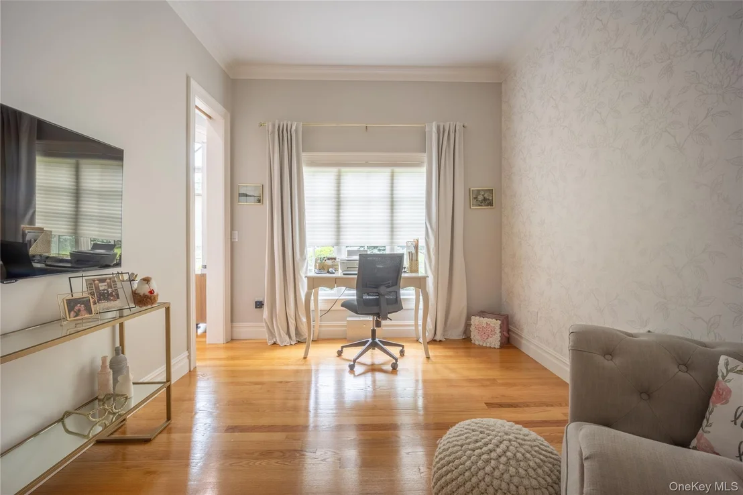
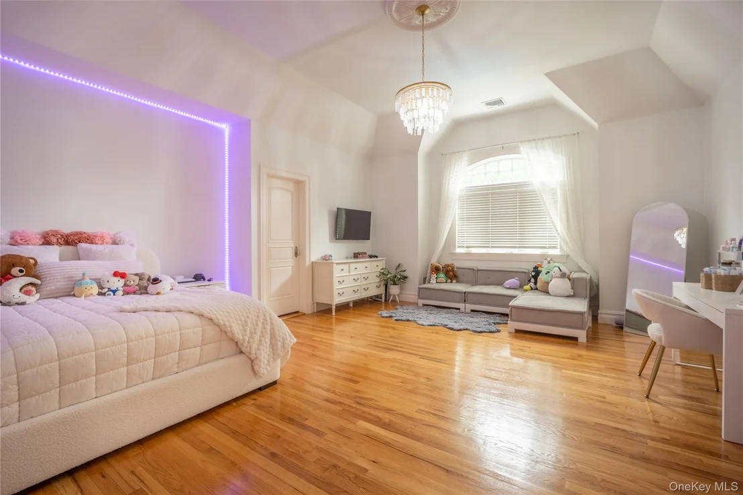
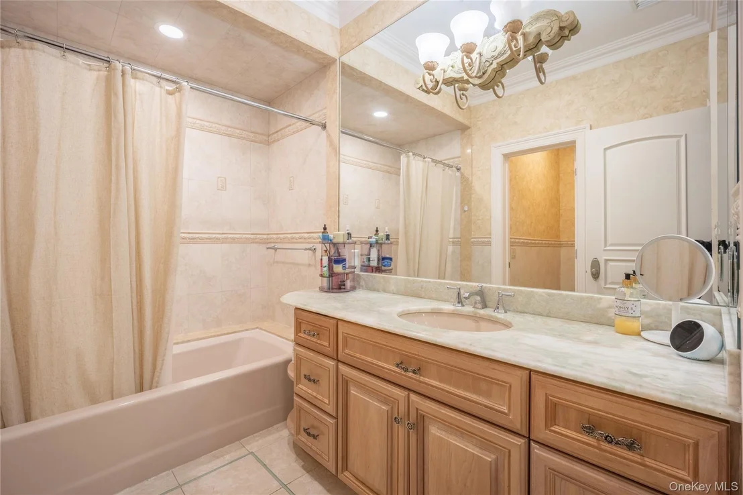
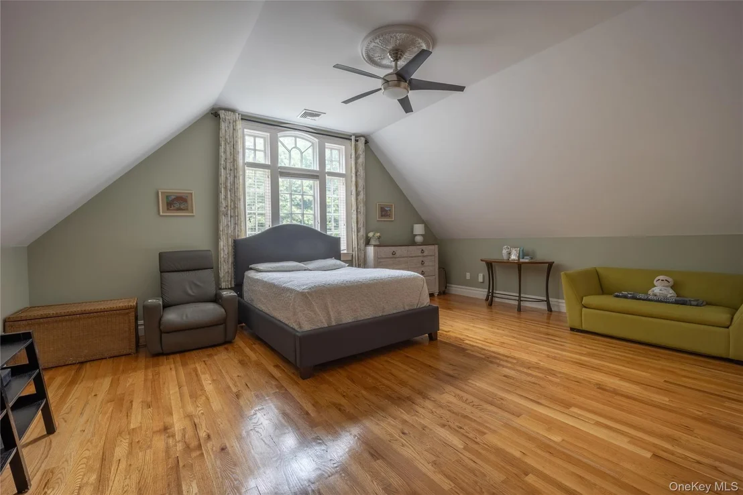
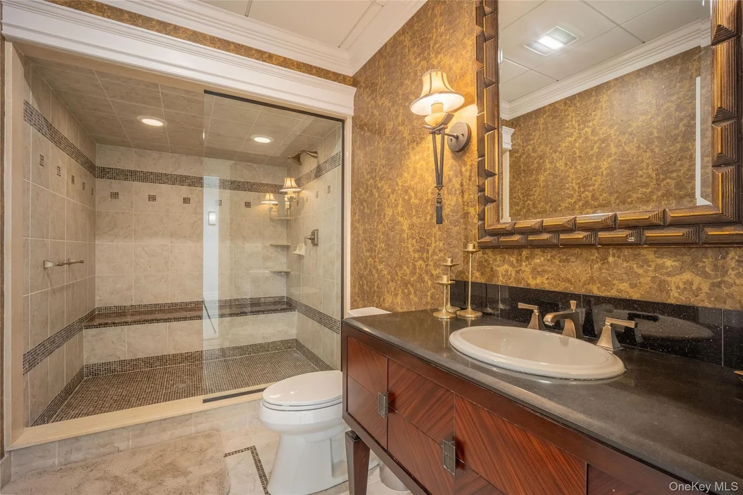
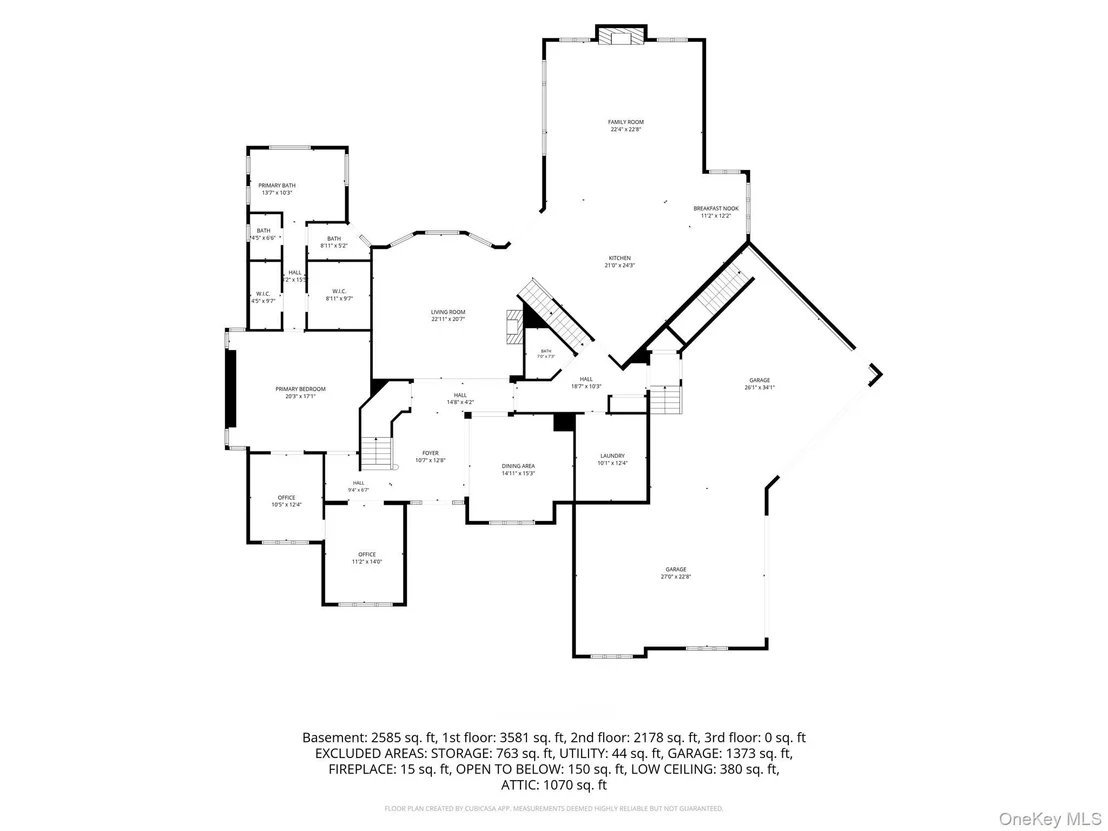
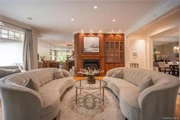
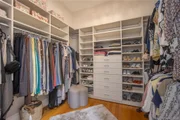
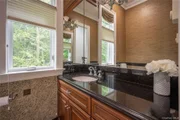
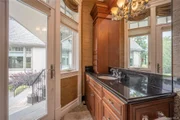
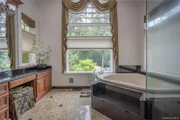
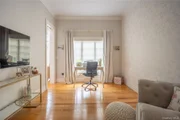
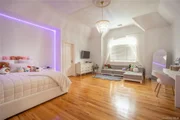
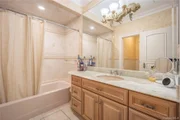
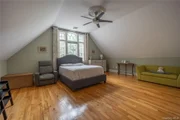
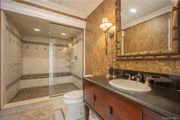
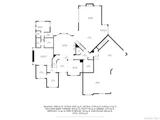
An Unparalleled Main-Level Primary Wing Retreat to the expanded master suite, a completely private sanctuary redesigned for ultimate modern living. This sprawling wing features its own dedicated sitting room and a rare, highly desired "his and hers" dual office setup, providing two entirely separate, quiet workspaces for remote professionals. The suite's multiple walk-in closets have been entirely reimagined with premium California Closets systems, offering impeccable custom organization. The retreat is completed by opulent his-and-her master baths. To ensure absolute comfort for everyone, every additional bedroom in this estate also features its own dedicated full bath and walk-in closet.
Premium Amenities & Smart Home Technology
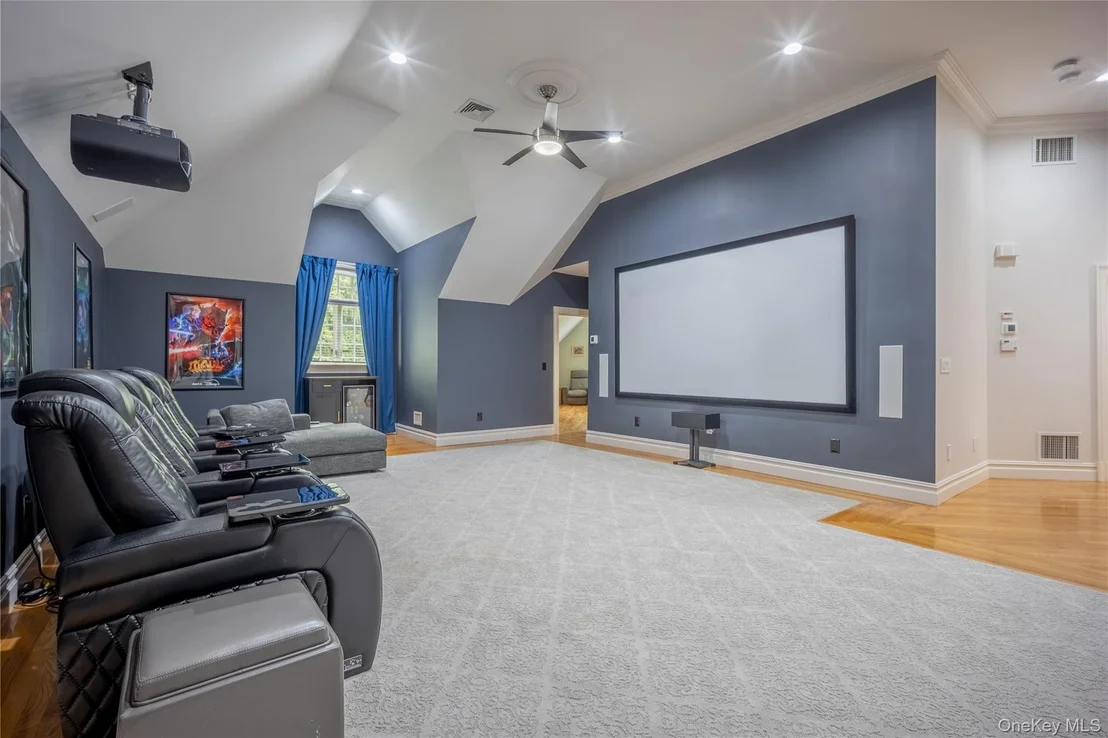
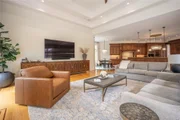
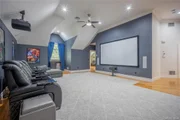
Entertainment & Audio: Enjoy a cinematic experience at home with a state-of-the-art 4K Home Theater featuring a massive 120-inch screen. Immersive sound follows you throughout the entire estate via a multi-room Sonos audio system.
Connectivity: Stay seamlessly connected with high-speed network Ethernet ports and modern USB outlets strategically installed throughout the home.
Smart Climate & Wellness: Stay perfectly comfortable with an integrated Smart Home AC/Heat setup managing the premium Hydro-Air climate control system. Drink with confidence knowing the property is outfitted with a whole-house water filtration system.
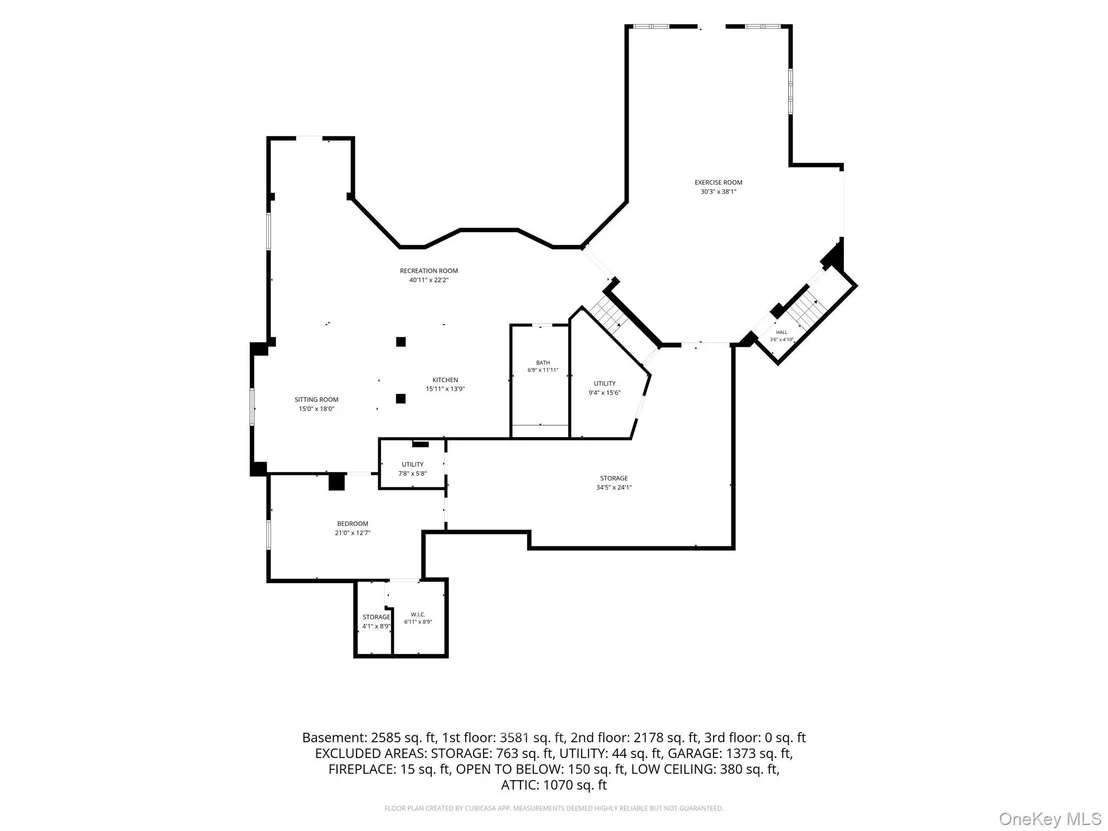
Elite Home Gym: The dedicated full exercise room is a fitness enthusiast's dream, fully equipped with premium Peloton and Tonal smart training systems.
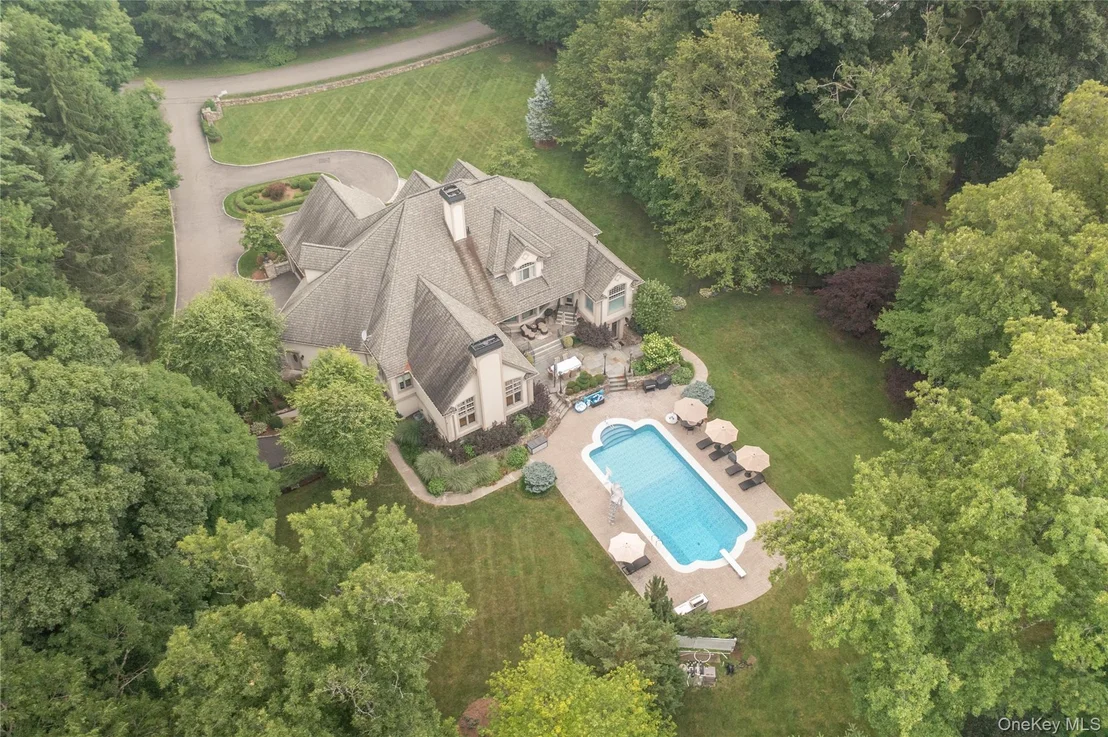
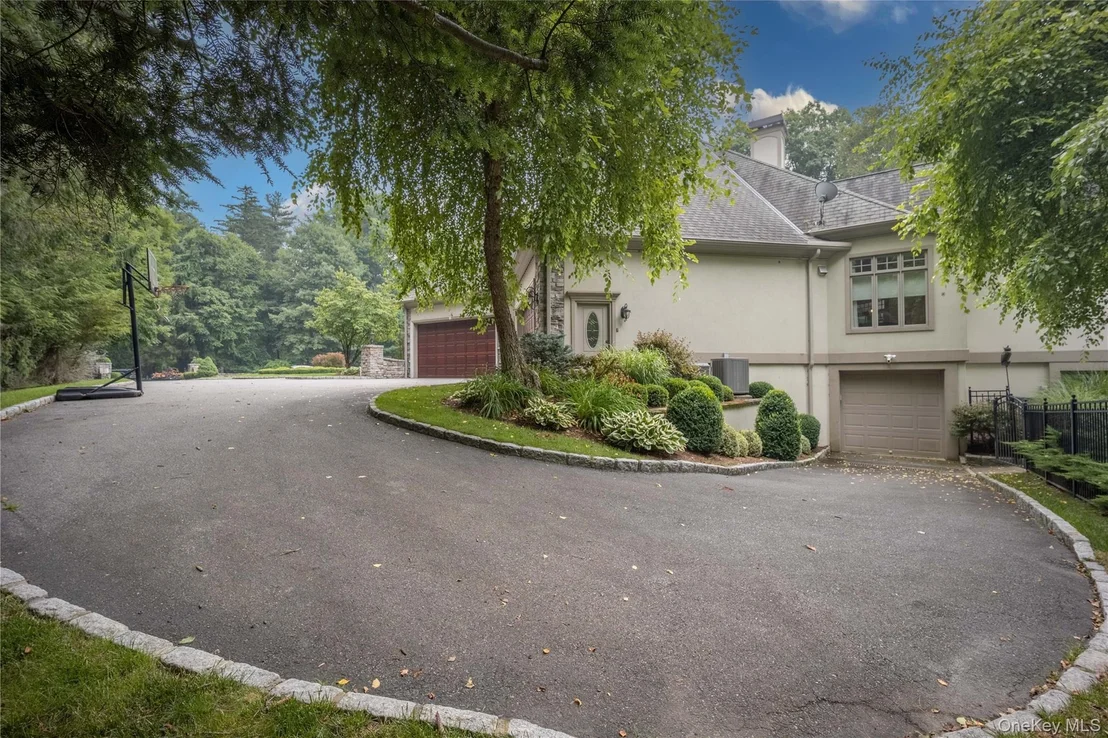
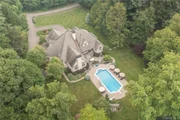
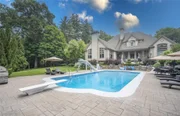
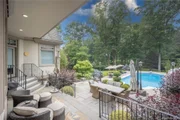
Entertainer's Backyard: Step out onto expansive patios leading to a heated, in-ground saltwater pool, all secured within a beautifully fenced 2-acre lot with mature trees and shrubs.
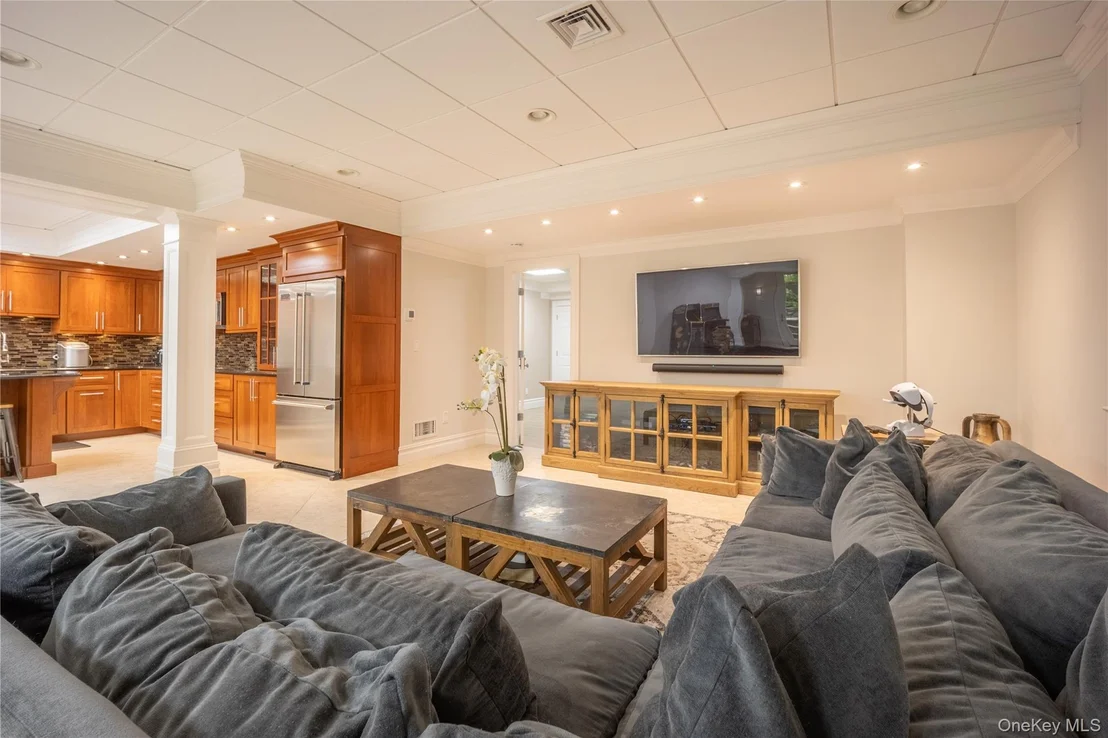
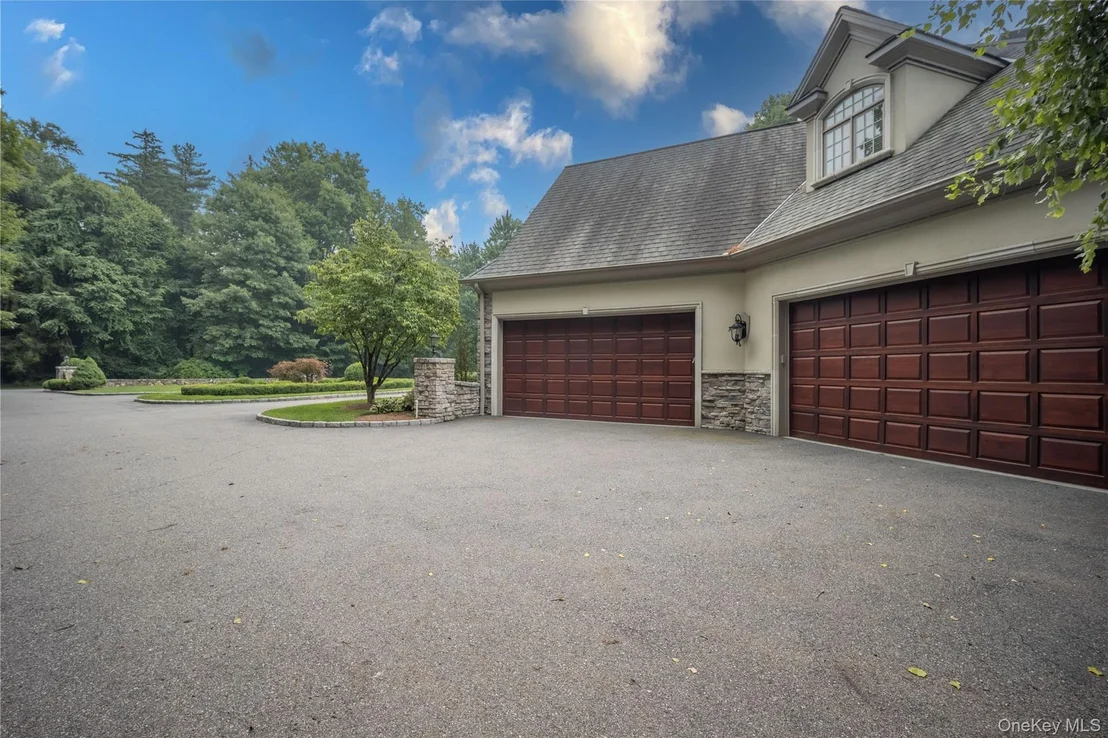
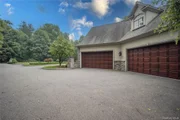
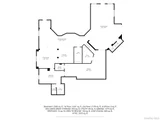
Lower Level Living: The full, walk-out finished basement also hosts a legal accessory apartment equipped with 1 bedroom, a great room, a full kitchen, a dining area, and finished storage-perfect for extended family or guests. Parking & Mechanicals: Car enthusiasts will love the two heated attached garages accommodating up to 5 vehicles. Located in the desirable Brewster School District (John F. Kennedy Elementary) with an easy commute , this single-family masterpiece offers an unparalleled lifestyle.
Listed By
Payment Calculator
Your Estimated Monthly Payment
Cap Rate Calculator
What does this mean?
Based on our analysis, the cap rate of this property is 1.25%. A negative cap rate indicates that the property might not be feasible as an income-producing asset. The median cap rate for a near zip code 11238 is 4.23%.
How much can I actually make?
Actual monthly rental income may vary between $4,760 and $7,140 depending on unit-specific characteristics. You can change the amount using the slider to further explore.
How is cap rate calculated?
Cap Rate = Net Operating Income (NOI) / Property Asset Value.
When calculating the cap rate, we assume 100% occupancy. Leverage (mortgage) is not considered.
Cap Rate provided by RealtyHop and RentHop, learn more about cap rate here.
Price History
| Date / Event | Date | Event | Price |
|---|---|---|---|
| Aug 27, 2026 | Price Decreased |
$1,875,000
↓ $75K
(3.9%) | |
| Price Decreased | |||
| Jul 18, 2026 | Listed by Century 21 Alliance Realty Grp | $1,950,000 | |
| Listed by Century 21 Alliance Realty Grp | |||
| Oct 8, 2020 | Sold | ||
| Sold | |||
| May 19, 2020 | Listed by Century 21 VJF Realty | $1,395,000 | |
| Listed by Century 21 VJF Realty | |||
| | |||
|
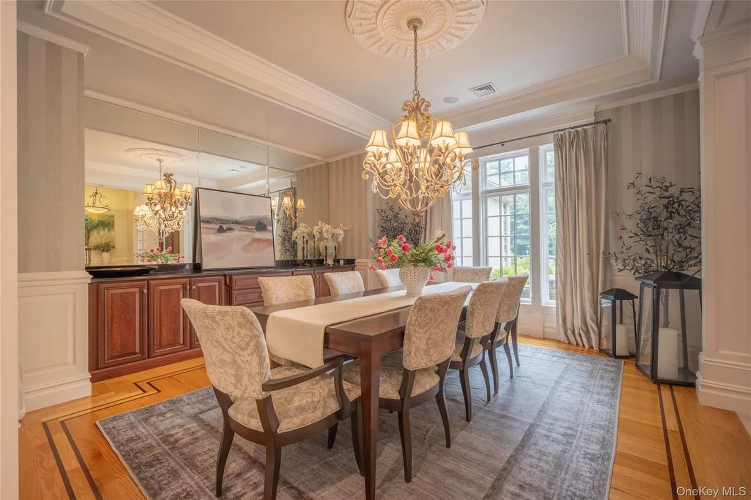
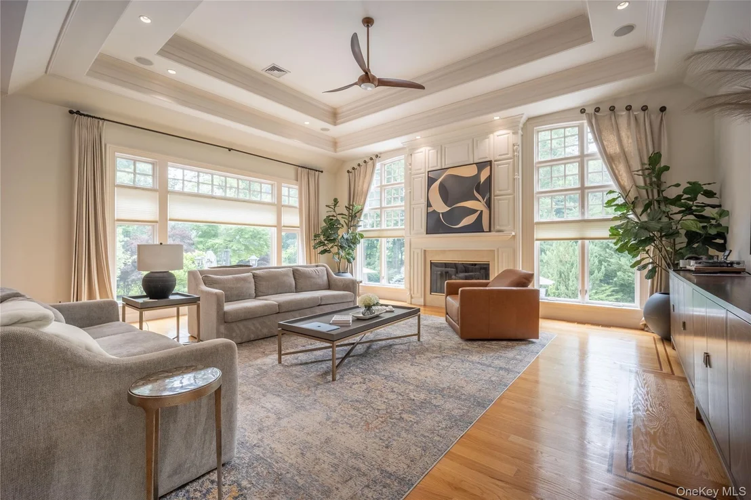
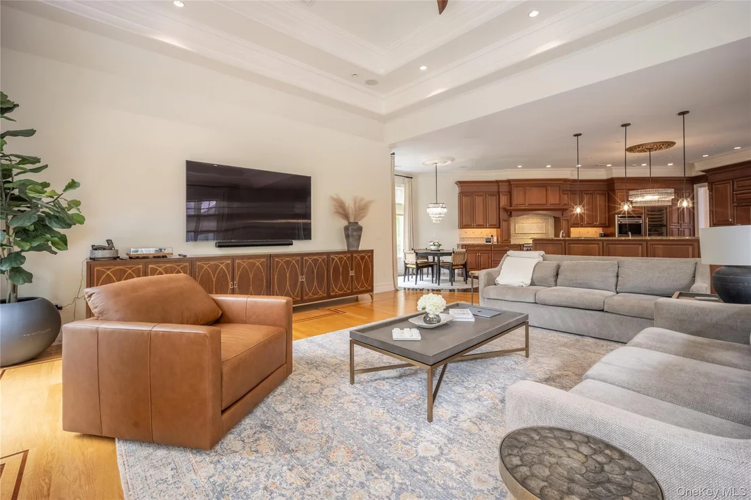
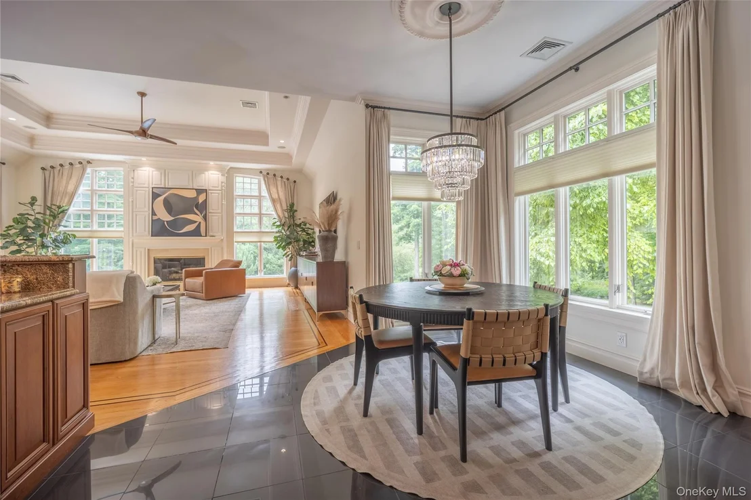
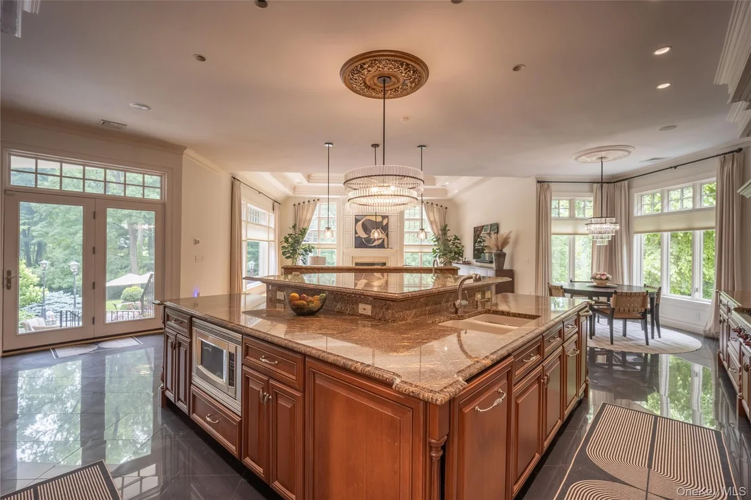
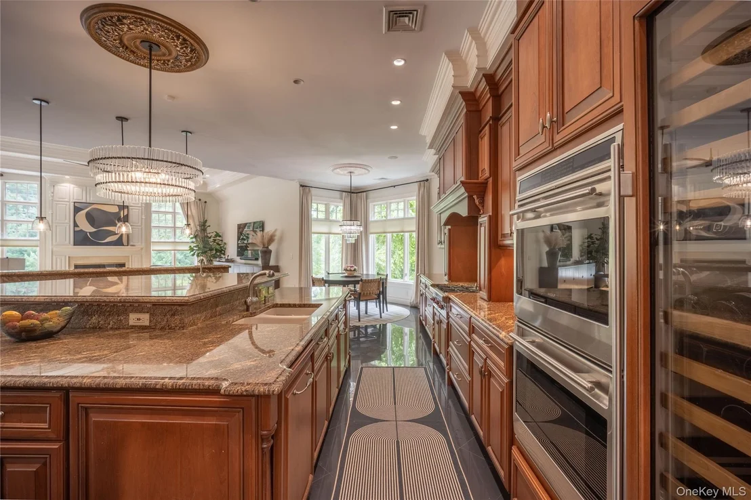
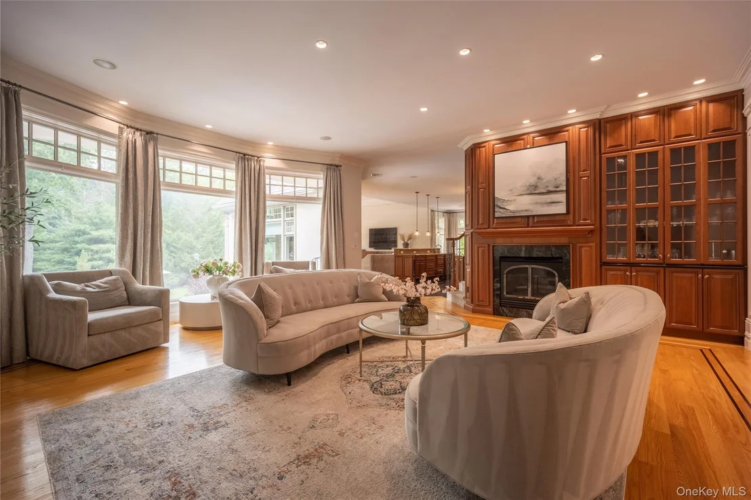
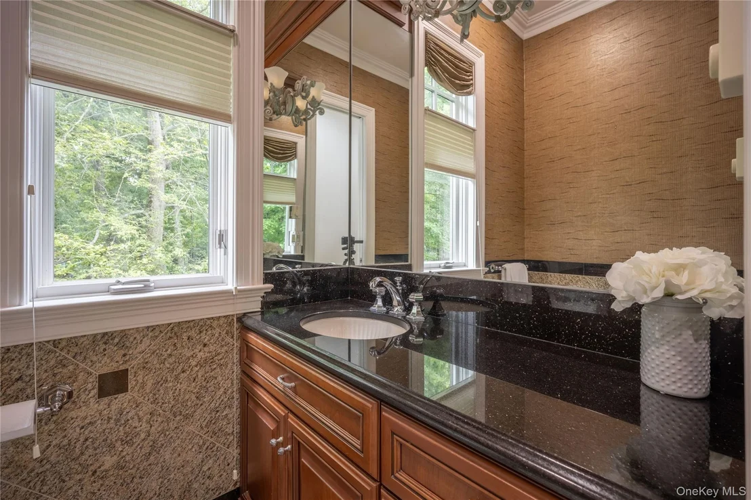
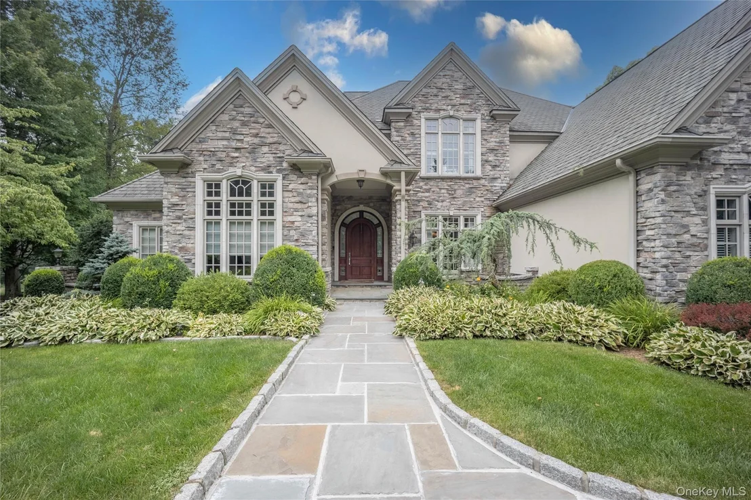
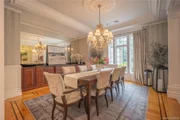
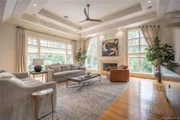
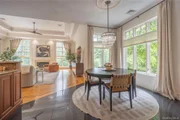
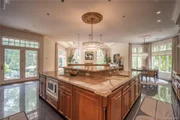
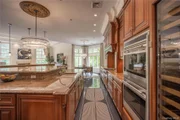
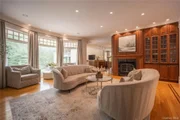
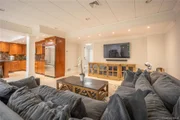
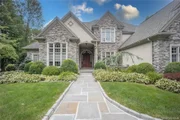
This is a magnificent 7,400sf stone/stucco Tudor home on 2 acres of manicured property in historic Milltown area. 5 bdrms, 5 full & 2 half baths. Completely custom from the grand 2-story marble & granite foyer to the floor-to-ceiling bay windows overlooking terraces, patios, pool. Master retreat on main lvl has private sitting rm, multiple WICs and his/her baths. Open floor plan throughout main level for easy entertaining. Gourmet EIK w/high end appliances, handmade cherry cabinetry, 2 island prep areas, 2 dishwashers. FR w/14' tray ceiling, floor to ceiling wood-paneled marble fpl, wall to wall built-ins. Hdw floors w/inlays, granite & marble everywhere, 10' to 14' ceilings throughout, every bdrm w/full bath & WIC. Full exercise room. Legal LL acc. apt has 1-bdrm, great rm, full kit, dining area, shop & fin. storage. Patios lead to IG heated saltwater pool. 2 att'd garages for 5 cars. Fenced acreage is professionally landscaped. Additional Information: Amenities:Storage,HeatingFuel:Oil Above Ground,ParkingFeatures:1 Car Attached,4+ Car Attached,
| |||
| May 2, 2020 | No longer available | - | |
| No longer available | |||





































 Your Privacy Choices
Phone: 425-283-2930
Address: 335 Madison Avenue, New York, NY 10017