About This Property
Exceptional at every level! This elegant and sophisticated home,
located on a quiet cul-de-sac features 9' ceilings throughout the
first floor, a soaring two-story foyer with a spectacular turned
staircase, family room with a vaulted ceiling, two skylights with
shades, and a beautiful fireplace. Absolutely stunning, and fully
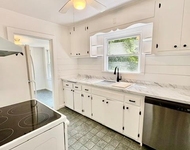
renovated in 2018 is a chef's kitchen with 98"x40" granite island,
48" custom white cabinets with crown tops, gray lower cabinets,
Marvel beverage refrigerator, sliding drawers, sensor faucet,
garbage disposal, 9" extra deep stainless 29" extra-wide sink.
Bosch appliances; paneled dishwasher, under cabinet lighting and
outlets, glass tile mosaic backsplash, glass Bosch cooktop with
commercial hood, industrial chef-grade venting, and pantry with
pull-out shelves. Hardwood floors on the diagonal and private
first-floor study with custom built-ins and bay window. The
beautiful formal dining room offers crown moldings, chair rails,
and Silhouette Hunter Douglas blinds; two decorative columns
separate the formal living room. A convenient second staircase
leads to the upstairs bedrooms and loft area. Dramatic master
bedroom suite with sitting area, two walk-in closets, crown
moldings, Silhouette blinds, and a private sunlit fully renovated
master bath with soaking tub complete with Grohe fixtures,
frameless shower, heated towel rack, heated radiant flooring,
marble tile, double vanity, high-end floating Vanico cabinets,
sliders out to side mirrored medicine cabinets, recessed lighting,
and Toto toilet. The renovated hall bath features a heated towel
rack, floating Robern vanity, shower, and Toto toilet. Large fourth
bedroom with fabulous built-in dresser, and desk. Two additional
bedrooms. Finished walk-out basement, heated by propane, with
recessed lighting, family room, exercise/fitness area, storage
room, (2) above-ground oil tanks. French Doors lead out to the
Flagstone patio and fenced-in area. Full home Generac generator
22kw and wi-fi compatible installed 2018 with warranty through
2025. Hydro-air with a built-in humidifier. Irrigation system with
rain sensor. Three-zone Ring camera security system. Beautiful
property with specimen plantings and offers a lovely fire pit area
for outdoor enjoyment, with western exposure in the back of the
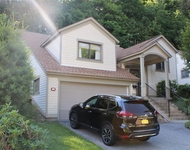
home. Three-car garage with GarageTek organizer, epoxy floor, and
car vacuum. Built-in Sonos surround sound throughout interior and
exterior. Taxes without Basic STAR exemption of $1653.78. HOA fee
of $199 per month includes maintenance of the common areas, pool,
tennis courts, club use, snow removal on streets. Square footage:
main level 1796 sf; Second level 1846 sf; basement 1300 sf = 4942
sf. This is the home you have been waiting for! Additional
Information: Amenities:Tennis,HeatingFuel:Oil Above
Ground,ParkingFeatures:3 Car Attached,




 Your Privacy Choices
Phone: 425-283-2930
Address: 335 Madison Avenue, New York, NY 10017