Check Availability
Wilbraham 01095
8 Beechwood Dr
$350,000
● House - In Contract

8 Beechwood Dr

Wilbraham, MA 01095
bedrooms
3 Beds
bathrooms
2 Baths
square feet
1,938 Ft²
$2,375
Est. Monthly

About This Property

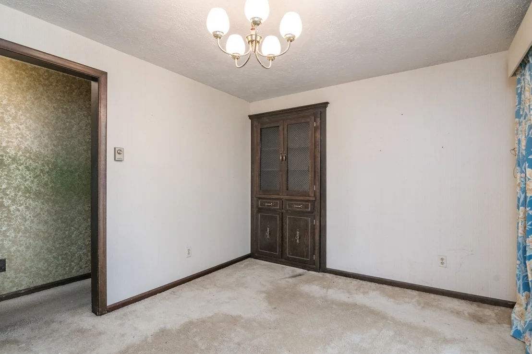
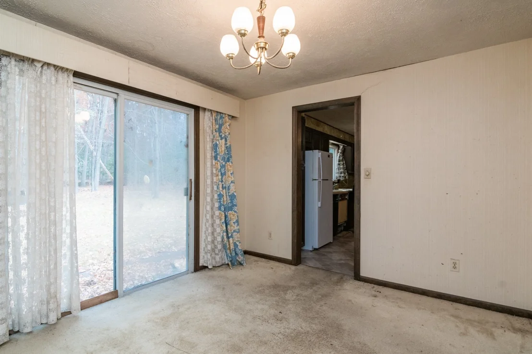
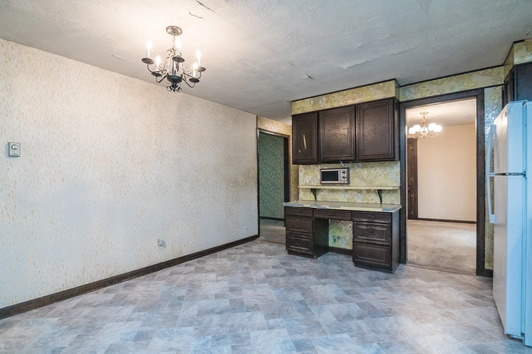
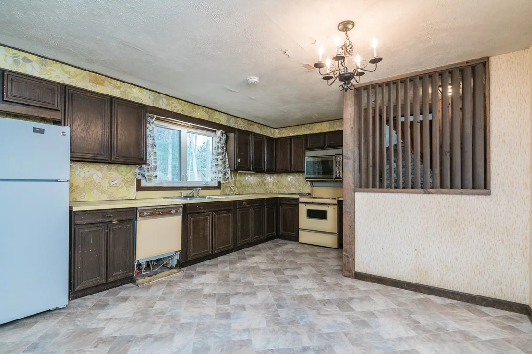
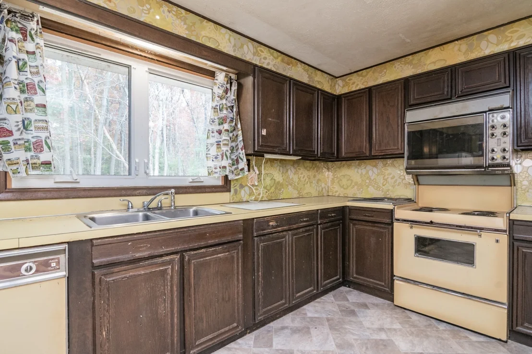
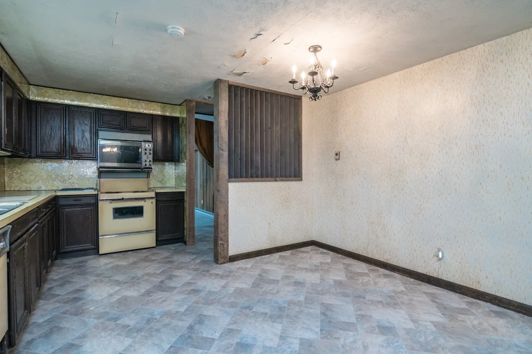
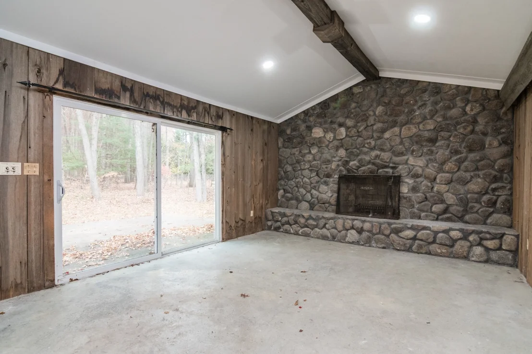
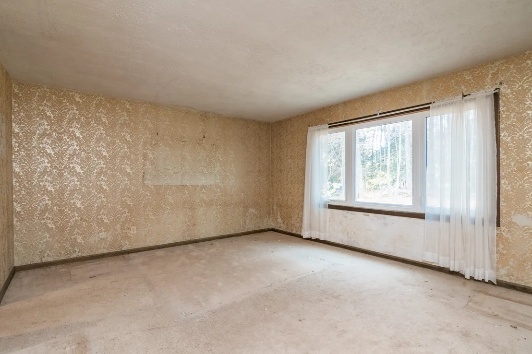
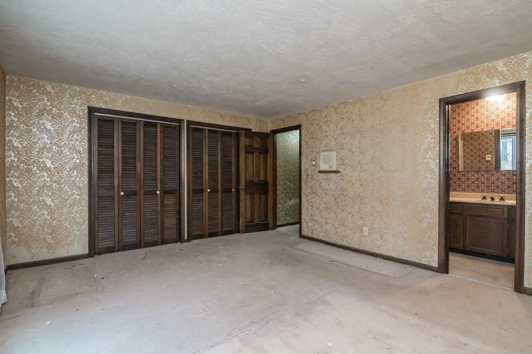
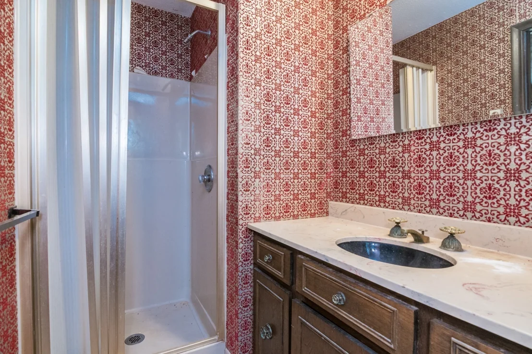
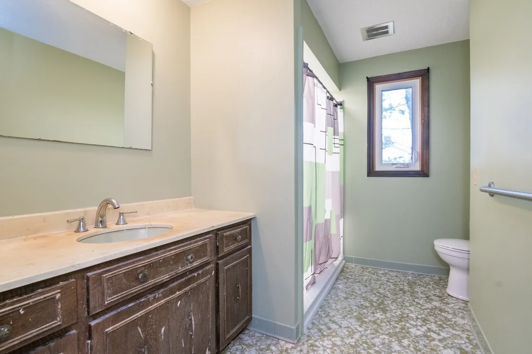
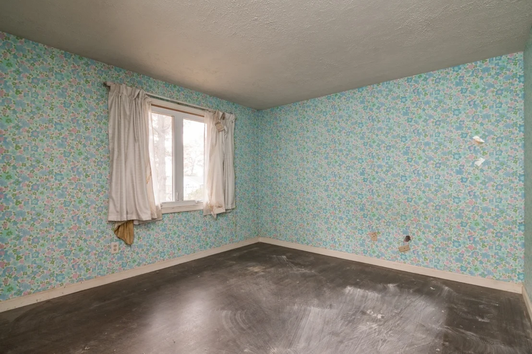
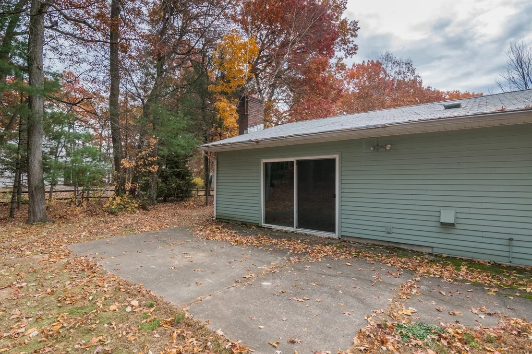
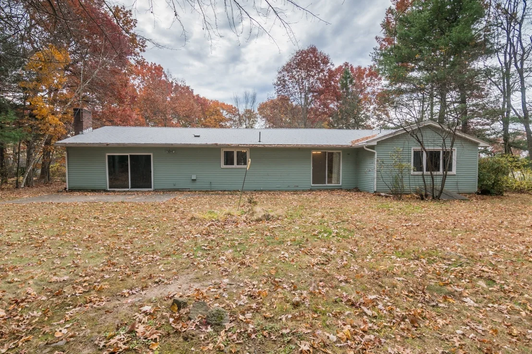
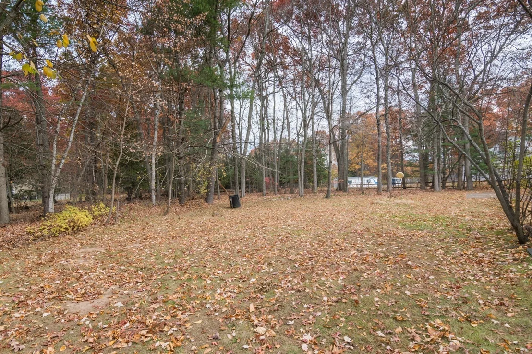
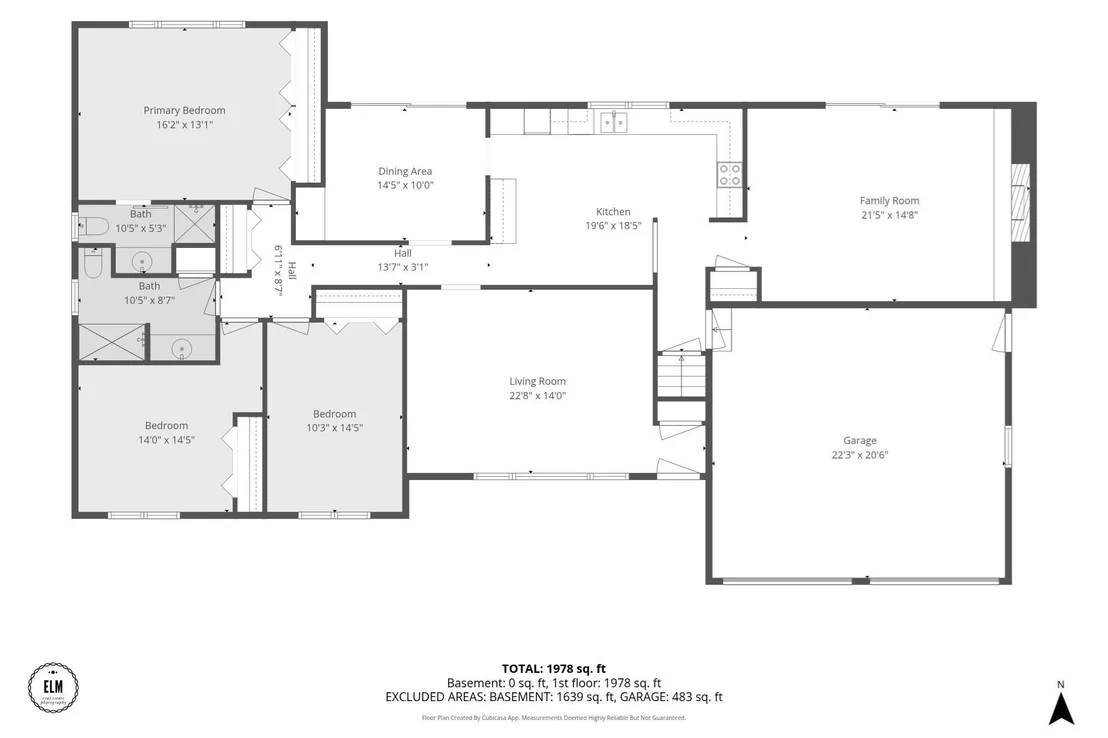
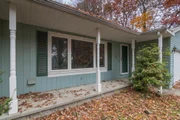
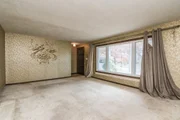
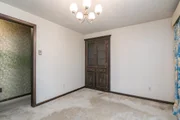
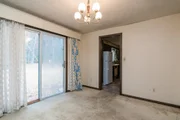
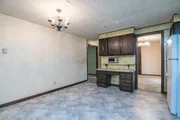
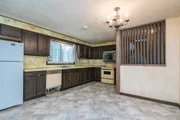
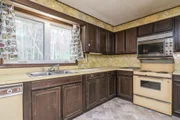
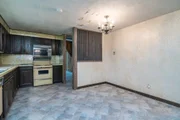
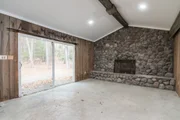
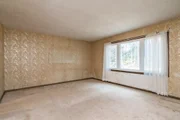
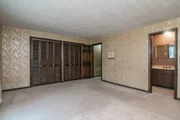
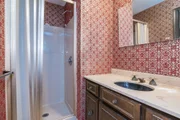
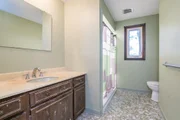
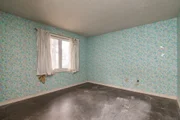
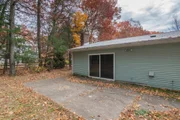
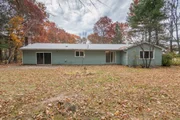
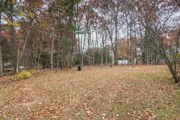
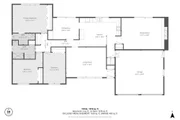
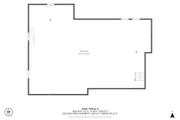
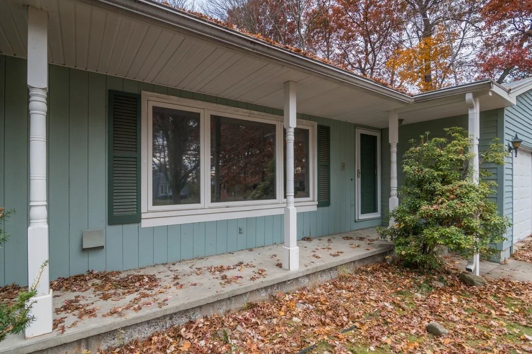
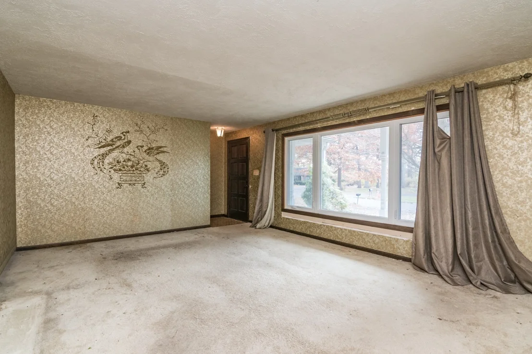
Welcome to your fall project! Nestled in an established neighborhood just off a cul-de-sac, this Wilbraham Ranch offers the perfect chance to bring new life to a home filled with timeless features. A crescent-shaped driveway and covered front porch create an inviting arrival, while inside you'll find generous living spaces, a primary bedroom with a private bath, and a family room showcasing a cathedral ceiling with an exposed beam and floor-to-ceiling stone fireplace. Enter from the porch into a living room with a picture window overlooking the front yard. The eat-in kitchen features dedicated desk space typical of the era. Can you imagine your coffee bar or pet station there? The kitchen leads either to the family room with sliding glass doors to the back patio or to the formal dining room with built-in storage and additional backyard access through sliders. Down the hall are three bedrooms, two with exposed wood floors, and a bathroom with a low-profile shower. A full unfinished basement may offer additional possibilities. Shopping, dining, services, schools, and the Ludlow Mass Pike on-ramp are within a three-mile radius, demonstrating how this property combines everyday convenience with exceptional potential. Priced more than $100,000 below its assessed value, now is the time to seize the opportunity to make your sweat equity pay off. Schedule your showing today!
Unit Size
1,938 Ft²
Days on Market
-
Land Size
0.80 acres
Price per sqft
$181
Property Type
House
Property Taxes
$656
HOA Dues
-
Year Built
1970

Listed By

Cheryl Malandrinos
Berkshire Hathaway HomeServices Realty Professionals

Payment Calculator

Cap Rate Calculator

Last updated: 3 days ago (MLSPIN #73599626)

Price History

Date / Event Date Event Price
Nov 10, 2026 In contract -
In contract
Nov 6, 2026 Listed by HB Real Estate, LLC $350,000
Listed by HB Real Estate, LLC

Property Highlights

Garage
Parking Available
Fireplace
Parking Details
Has Garage
Attached Garage
Has Open Parking
Parking Features: Attached, Paved, Off Street, Paved
Garage Spaces: 2
Open Parking Spaces: 4
Interior Details
Full Bathrooms: 2
Appliances: Electric Water Heater, Range, Dishwasher, Microwave, Refrigerator, Washer, Dryer
Flooring Type: Wood, Vinyl
Laundry Features: Electric Dryer Hookup, Washer Hookup, In Basement, Exterior Access
Rooms: 7
Has Fireplace
Fireplace Features: Family Room
Fireplaces: 1
Basement: Full, Unfinished, Bulkhead
Exterior Details
Square Footage: 1938
Architectural Style: Ranch
Year Built Source: Public Records
Year Built: 1970
Building Area Total: 1938
Building Area Units: Square Feet
Construction Materials: Frame
Patio and Porch Features: Porch, Patio
Lot Features: Cul-De-Sac, Easements
Lot Size Area: 0.8
Lot Size Units: Acres
Lot Size Acres: 0.8
Lot Size Square Feet: 34962
Water Source: Public
Financial Details
Tax Assessed Value: $450,800
Tax Annual Amount: $7,866
Utilities Details
Cooling Type: None
Heating Type: Baseboard, Radiant, Electric
Sewer : Public Sewer

Building Info

Overview

    General

  • Year Built: 1970
  • Effective Year Built: 1970
  • Building Count: 1
  • Total Rooms: 7
  • Bedroom Count: 3
  • Bathroom Count: 2
  • Full Bathrooms: 2
  • Partial Bathrooms: 2
  • Building Condition: 6
  • Building Quality: 0
  • Construction Type: 0
  • Building Style: 11
  • Exterior Walls Type: 18
  • Interior Walls Type: 0
  • Roof Shape Type: 1
  • Roof Cover Type: 15
  • Floor Count: 100
  • Living Units: 1
  • Floor Cover: 0
  • Basement Type: 7
  • Basement Area: 1,602
  • Garage Type: 7
  • Parking Space Count: 0
  • Patio Type: 0
  • Porch Type: 0
  • Pool Type: 0

    Dimensions

  • Lot Size Square Feet: 34,962
  • Total Building Area: 1,938
  • Gross Building Area: 4,732
  • Building Area: 1,938
  • Building Area Measurement: L

    Heating and Cooling

  • Fireplace Count: 1
  • Air Conditioning: 0
  • Heating: 13
  • Heated Square Feet: 1,938
  • Heating Fuel Type: 2

    Utilities

  • Sewer System: 0
  • Water Service: 0

Building

  • Building Type: 0
  • Property Class: R
  • Land Acres: 0000000803
  • Standard Land Use Code: 1001
  • County Land Use Code: 101

Neighborhood

  • School District Name: Hampden-Wilbraham School District
  • School Tax School District: HMPDN-WILBRHM
  • Census Tract: 813601

Zoning

  • Zoning: R34

Geography

  • Account Number: MAP 39
  • Parcel: WILB M:600 B:8 L:147
  • Block: 8
  • Lot: 147
  • Municipality: WILBRAHAM
  • Latitude: 42.1398
  • Longitude: -72.4612

    Address

  • Full Address: 8 Beechwood Dr
  • Address - House Number: 8
  • Address - Street Name: Beechwood
  • Address - Suffix Type: Dr
  • State: MA
  • City Name: Wilbraham
  • Carrier Code: C003
  • 4-Digit Zip Code: 1502
  • Zip Code: 01095

Valuation

    Tax

  • Tax Year: 2024
  • Tax Amount: $746,300

    Appraisal Valuation

  • Standard Deviation: 0.1799
  • Valuation Date: Mar 06, 2024
  • Confidence Score: 76
  • Final Value: 446,858
  • High Value: 527,268
  • Low Value: 366,447

    Assessments Valuation

  • Assessed Year: 2024
  • Assessed Total Value: $403,400
  • Assessed Land Value: $115,400
  • Assessed Improvements Value: $288,000

    Sales

  • Current Sale Recording Date: Jul 13, 2012
  • Current Sale Document Type: 27
  • Current Sale Input Document Number: 00000004
Data used for valuation calculations is provided by RealtyHop, and other third party sources

Comparables

Unit
Status
Type
Beds
Baths
ft²
Price/ft²
Asking Price
Listed On
Closing Price
Sold On
HOA + Taxes

About Wilbraham


Similar Homes for Sale

Currently no similar homes around

Nearby Rentals


Frequently Asked Questions

When was property at 8 Beechwood Drive built and last sold?
The property at 8 Beechwood Drive was built in 1970 and last sold on Jan 1, 1970 for $0.
How much is this home worth?
The estimated value of the home located at 8 Beechwood Drive is $358,483.
What are some comparable homes to 8 Beechwood Drive?
There are currently no comparable homes to 8 Beechwood Drive.