by RH Advisors

See Home Value
03842
8 Beach Plum Way
Listed by: Darlene Dolan, Remax On The Move, Selling Office: Harris Real Estate, Listing Courtesy of Prime MLS
$1,575,000
● House - Off Market

8 Beach Plum Way

Hampton, NH 03842
bedrooms
3 Beds
bathrooms
4 Baths
square feet
3,734 Ft²
$2,542,121
RealtyHop Estimate
51.77%
Since Dec 1, 2018
National-US
Primary Model

About This Property

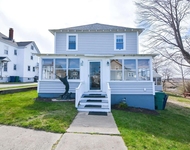
Ocean front Plaice Cove home! Experience the irresistible allure of the ocean in this custom built home with photo-worthy ocean views! Perfectly designed and sited for maximum privacy, this home is bathed with natural light from its oversized and transom windows. Excellent open floor plan suitable for casual dining or entertaining large groups. Lovely gourmet kitchen with island and custom cabinetry opens to a covered porch overlooking the ocean. Crown molding and elegant trim. Hardwood floors. Gas fireplace. Magnificent oceanfront master bedroom suite with large, luxurious bath, walk-in closet and balcony. There are two guest bedrooms and a family room which can accommodate additional guests. 4 full baths. Two car garage. Front and back decks. Two laundry areas including separate laundry room.  Embrace the Seacoast way of life in this very special oceanfront home!
Unit Size
3,734 Ft²
Days on Market
-
Land Size
0.11 acres
Price per sqft
$449
Property Type
House
Property Taxes
$1,836
HOA Dues
-
Year Built
2003

Payment Calculator (Computations Provided by RealtyHop)

Cap Rate Calculator

Last updated: 3 years ago (Prime MLS #4693637)

Price History

Date / Event Date Event Price
Nov 14, 2018 Sold
Sold
May 17, 2018 Listed by Remax On The Move $1,675,000
Listed by Remax On The Move
Jul 30, 2017 Listed $1,575,000
Listed
You'll be dazzled, spellbound, mesmerized by this home's ocean views! Experience the irresistible allure of the ocean in this custom built Plaice Cove home with photo-worthy vistas from all your oversized windows. Perfectly designed and sited for maximum privacy. Excellent open floor plan suitable for casual dining or entertaining large groups. All the amenities you would expect in a home of this caliber - lovely gourmet kitchen with built-in's, hardwood floors, gas fireplace and finishes of the highest quality. Oceanfront master bedroom suite with large, luxurious bath, walk-in closet and balcony. First floor family room can accommodate overflow guests. Two car garage. Front and back decks. Two laundry areas including separate laundry room. Embrace the Seacoast way of life in this very special oceanfront home! Call Darlene Dolan to view: 603-997-6740 The manager has listed the unit size as 3734 square feet.
Feb 25, 2003 Sold
Sold

Property Highlights

Fireplace
Garage

Building Info

Overview

    General

  • Year Built: 2003
  • Effective Year Built: 2005
  • Building Count: 1
  • Total Rooms: 7
  • Bedroom Count: 3
  • Bathroom Count: 4
  • Full Bathrooms: 4
  • Partial Bathrooms: 4
  • Building Condition: 3
  • Building Quality: 0
  • Construction Type: 0
  • Building Style: 15
  • Exterior Walls Type: 19
  • Interior Walls Type: 0
  • Roof Shape Type: 1
  • Roof Cover Type: 15
  • Floor Count: 300
  • Living Units: 1
  • Floor Cover: 0
  • Basement Type: 9
  • Basement Area: 876
  • Garage Type: 17
  • Parking Space Count: 0
  • Patio Type: 0
  • Porch Type: 0
  • Pool Type: 0

    Dimensions

  • Lot Size Square Feet: 4,792
  • Total Building Area: 2,858
  • Gross Building Area: 4,892
  • Building Area: 2,858
  • Building Area Measurement: L

    Heating and Cooling

  • Air Conditioning: 13
  • Heating: 4
  • Heated Square Feet: 2,858
  • Heating Fuel Type: 3

    Utilities

  • Sewer System: 0
  • Water Service: 0

Building

  • Building Type: 0
  • Property Class: R
  • Land Acres: 0000000110
  • Standard Land Use Code: 1001
  • County Land Use Code: 101

Neighborhood

  • School District Name: Winnacunnet Cooperative School District
  • Census Tract: 065006

Zoning

  • Zoning: RA

Geography

  • Account Number: 2478
  • Parcel: HMPT M:134 B:98 U:1
  • Block: 98
  • Municipality: HAMPTON
  • Latitude: 42.9442
  • Longitude: -70.7876

    Address

  • Full Address: 8 Beach Plum Way
  • Address - House Number: 8
  • Address - Street Name: Beach Plum
  • Address - Suffix Type: Way
  • State: NH
  • City Name: Hampton
  • Carrier Code: C009
  • 4-Digit Zip Code: 1606
  • Zip Code: 03842

Valuation

    Tax

  • Tax Year: 2023
  • Tax Amount: $2,658,900

    Appraisal Valuation

  • Standard Deviation: 0.2717
  • Valuation Date: Feb 21, 2024
  • Confidence Score: 45
  • Final Value: 2,822,741
  • High Value: 3,589,906
  • Low Value: 2,055,575

    Assessments Valuation

  • Assessed Year: 2023
  • Assessed Total Value: $1,587,400
  • Assessed Land Value: $951,200
  • Assessed Improvements Value: $636,200

    Sales

  • Current Sale Recording Date: Nov 14, 2018
  • Current Sale Price:
  • Current Sale Document Type: 71
  • Current Sale Input Document Number: 18046651
  • Previous Sale Recording Date: Feb 25, 2003
  • Previous Sale Amount: $750,000
  • Previous Sale Document Type: 71

    Previous Mortgages

  • Previous Mortgage Lender:
  • Previous Mortgage Transaction Date:
  • Previous Mortgage Loan Amount:
Data used for valuation calculations is provided by RealtyHop, and other third party sources

Comparables

Unit
Status
Type
Beds
Baths
ft²
Price/ft²
Asking Price
Listed On
Closing Price
Sold On
HOA + Taxes

About Hampton


Similar Homes for Sale

Currently no similar homes around

Nearby Rentals

Unit for rent at 7 Williams, Hampton, 03842

$2,900 /mo

  • 3 Beds
  • 2 Baths
  • 1,490 ft²
7 Williams, Hampton, 03842 Listing by Hunter Carey


Frequently Asked Questions

When was property at 8 Beach Plum Way built and last sold?
The property at 8 Beach Plum Way was built in 2003 and last sold on Jan 1, 1970 for $1,575,000.
How much is this home worth?
The estimated value of the home located at 8 Beach Plum Way is $0.
What are some comparable homes to 8 Beach Plum Way?
There are currently no comparable homes to 8 Beach Plum Way.