Check Availability
Gloucester 01930
8 Bayfield Road
$578,800
● House - In Contract

8 Bayfield Road

Gloucester, MA 01930
bedrooms
3 Beds
bathrooms
1 Bath, 1 Half Bath
square feet
1,138 Ft²
$3,298
Est. Monthly

About This Property

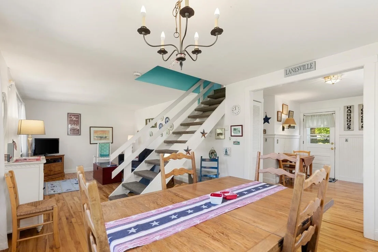
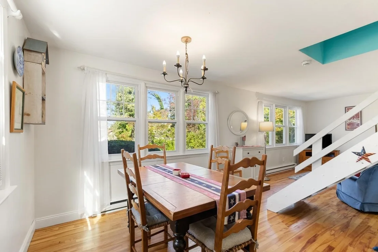
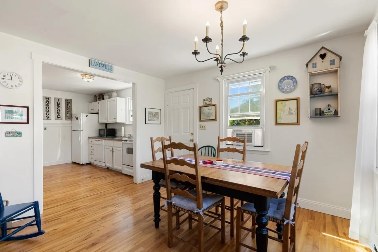
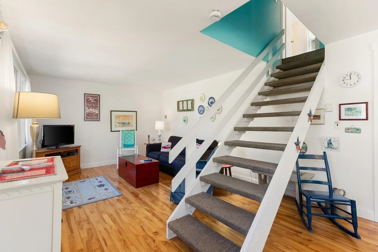
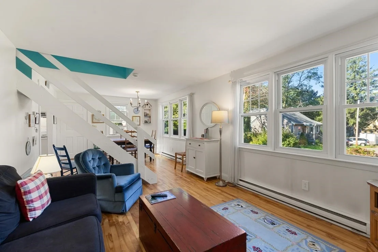
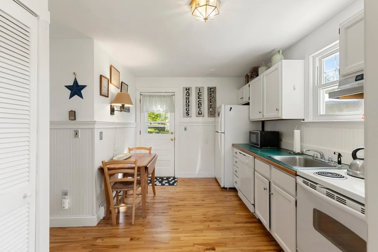
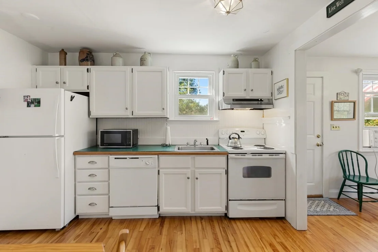
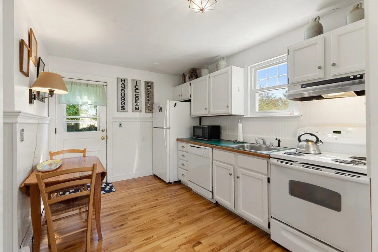
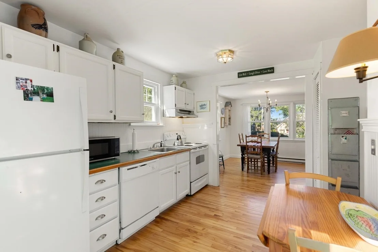
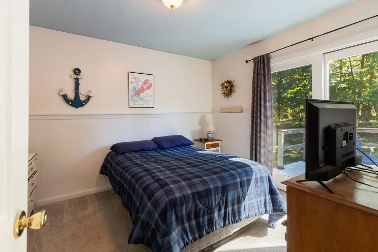
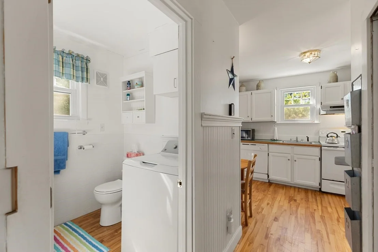
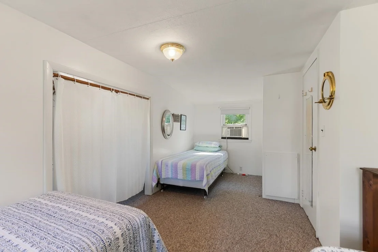
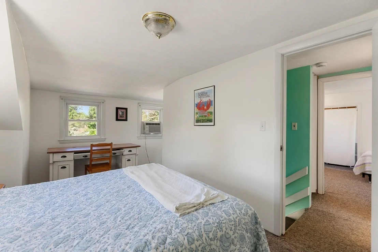
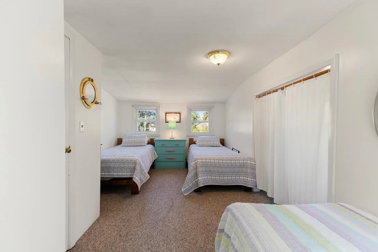
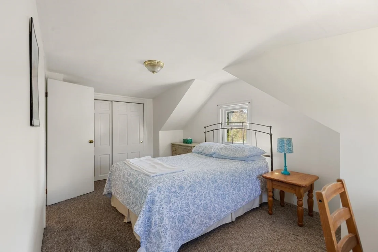
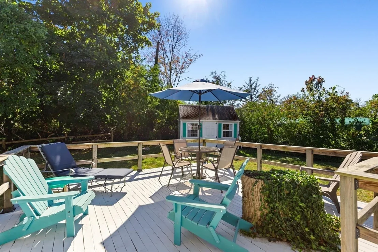
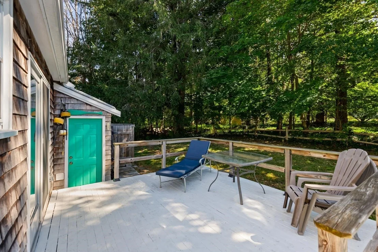
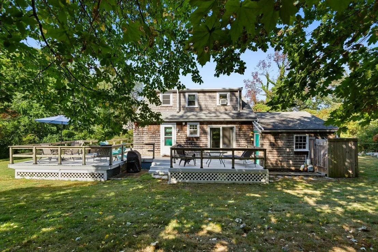
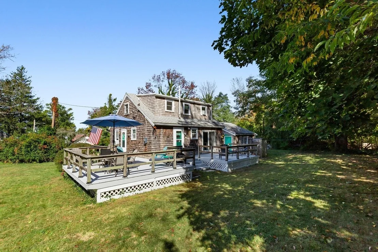
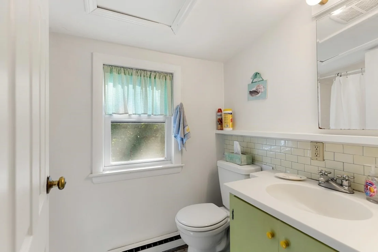
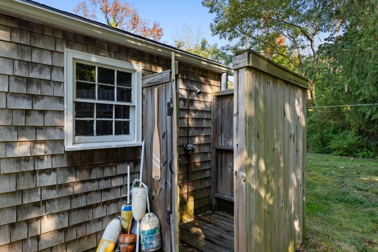
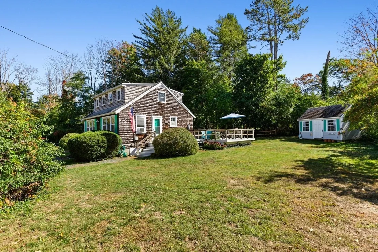
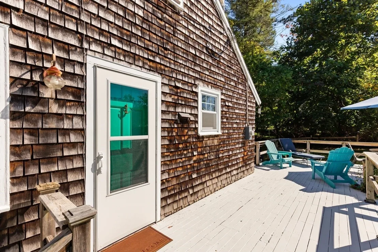
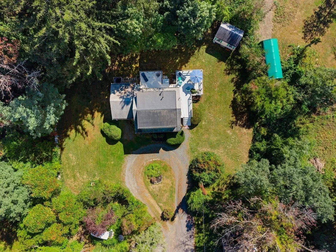
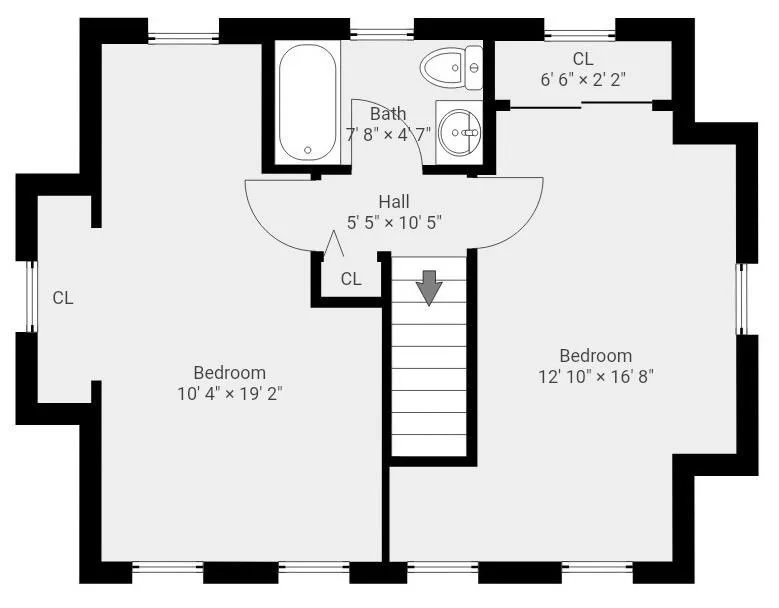
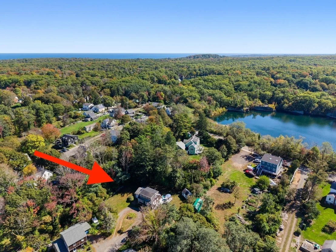
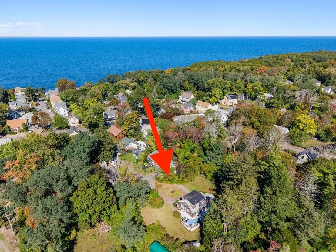
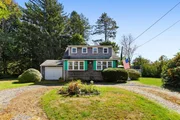
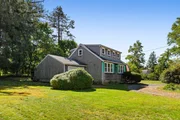
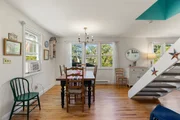
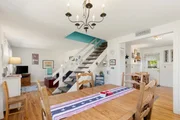
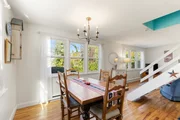
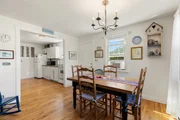
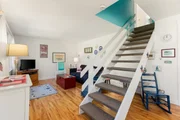
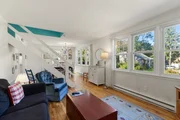
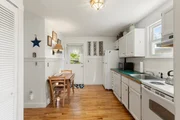
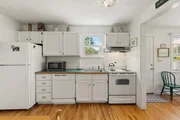
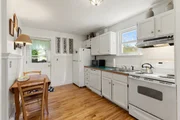
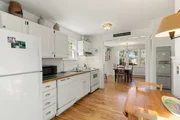
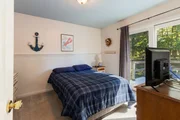
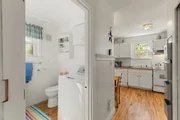
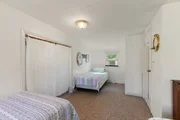
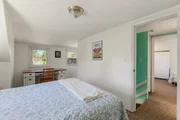
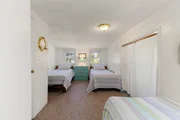
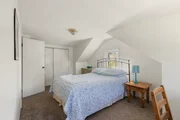
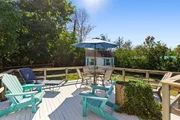
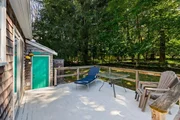
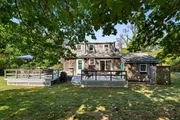
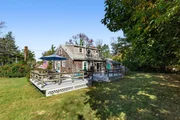
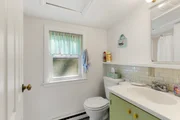
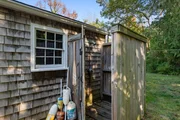
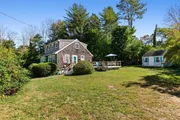
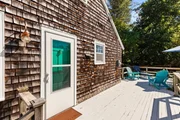
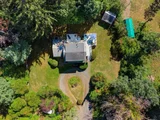
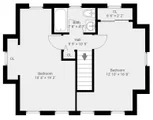
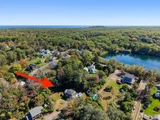
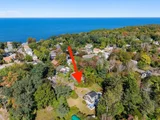
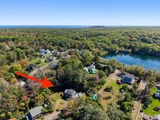
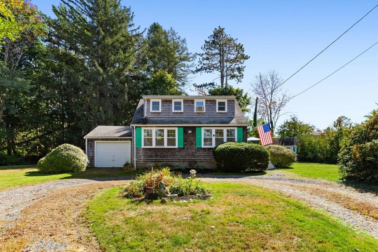
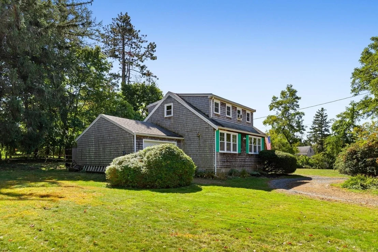
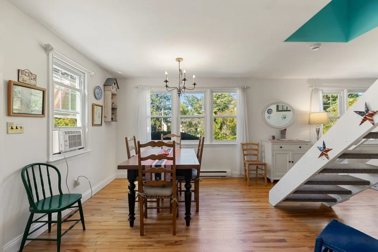
Tucked away at the end of a private road in Gloucester's desirable Lanesville neighborhood, this 3-bedroom, 1.5-bath Cape is a year-round home that is ready to move into. Set on a level, private lot, the property feels peaceful and secluded, with a deck overlooking the grounds and plenty of off-street parking. The first floor offers a living room, dining area, kitchen, bedroom, half bath, laundry and an outdoor shower. Upstairs are two additional bedrooms and a full bath. An attached one-car garage provides convenient storage for bikes, kayaks, beach gear or everyday needs. The home is served by city water and sewer and heated with electric baseboard. Owned and enjoyed by the current owners for 25 years, the home is livable as is, but it is humble in character and does need updating. Move in now and make improvements over time to suit your own style. The setting is its greatest asset: a private spot at the end of the road in one of Gloucester's most appealing coastal areas. Lane's Cove is a short distance away, and Halibut Point is not far either. Lanesville's Village amenities, marinas, parks and the North Shore's many attractions are close by. Whether you're looking for a primary residence or a second home to enjoy part of the year, this is a rare Lanesville opportunity.
Unit Size
1,138 Ft²
Days on Market
-
Land Size
0.43 acres
Price per sqft
$509
Property Type
House
Property Taxes
$455
HOA Dues
-
Year Built
1951

Listed By

Fintan Madden
RE/MAX 360

Payment Calculator

Cap Rate Calculator

Last updated: 28 days ago (MLSPIN #73587581)

Price History

Date / Event Date Event Price
Oct 17, 2026 In contract -
In contract
Oct 7, 2026 Listed by RE/MAX Beacon $578,800
Listed by RE/MAX Beacon
Oct 19, 2001 Sold
Sold
Jun 26, 2001 Listed by RE/MAX Beacon $275,000
Listed by RE/MAX Beacon

Property Highlights

Garage
Parking Available
Parking Details
Has Garage
Attached Garage
Parking Features: Attached, Off Street
Garage Spaces: 1
Open Parking Spaces: 8
Interior Details
Half Bathrooms: 1
Full Bathrooms: 1
Appliances: Electric Water Heater, Range, Dishwasher, Disposal
Flooring Type: Wood, Vinyl, Carpet
Laundry Features: First Floor
Rooms: 6
Basement: Crawl Space, Unfinished
Exterior Details
Square Footage: 1138
Architectural Style: Cape
Year Built Source: Public Records
Year Built: 1951
Waterfront Features: Beach Access, Bay Access, Harbor, Ocean, 3/10 to 1/2 Mile To Beach, Beach Ownership(Public)
Building Area Total: 1138
Building Area Units: Square Feet
Construction Materials: Frame
Patio and Porch Features: Deck
Lot Features: Level
Lot Size Area: 0.43
Lot Size Units: Acres
Lot Size Acres: 0.43
Lot Size Square Feet: 18760
Tax Lot: 0000
Water Source: Public
Financial Details
Tax Map Number: 0152
Tax Assessed Value: $586,500
Tax Annual Amount: $5,460
Utilities Details
Cooling Type: None
Heating Type: Baseboard
Sewer : Public Sewer

Building Info

Overview

    General

  • Year Built: 1951
  • Effective Year Built: 1951
  • Building Count: 1
  • Bedroom Count: 3
  • Bathroom Count: 2
  • Full Bathrooms: 1
  • Partial Bathrooms: 2
  • Building Condition: 6
  • Building Quality: 0
  • Construction Type: 0
  • Building Style: 4
  • Exterior Walls Type: 18
  • Interior Walls Type: 0
  • Roof Shape Type: 1
  • Roof Cover Type: 15
  • Floor Count: 200
  • Living Units: 1
  • Floor Cover: 0
  • Basement Type: 0
  • Basement Area: 0
  • Garage Type: 7
  • Parking Space Count: 0
  • Patio Type: 0
  • Porch Type: 0
  • Pool Type: 0

    Dimensions

  • Lot Size Square Feet: 18,760
  • Total Building Area: 1,138
  • Gross Building Area: 2,185
  • Building Area: 1,138
  • Building Area Measurement: L

    Heating and Cooling

  • Air Conditioning: 0
  • Heating: 1
  • Heated Square Feet: 1,138
  • Heating Fuel Type: 2

    Utilities

  • Sewer System: 0
  • Water Service: 0

Building

  • Building Type: 0
  • Property Class: R
  • Land Acres: 0000000431
  • Standard Land Use Code: 1001
  • County Land Use Code: 101

Neighborhood

  • School District Name: Gloucester School District
  • School Tax School District: GLOUCESTER SD
  • Census Tract: 221100

Zoning

  • Zoning: R-20

Geography

  • Parcel: GLOU M:0152 B:0004 L:0000
  • Block: 4
  • Municipality: GLOUCESTER
  • Latitude: 42.6799
  • Longitude: -70.6514

    Address

  • Full Address: 8 Bayfield Rd
  • Address - House Number: 8
  • Address - Street Name: Bayfield
  • Address - Suffix Type: Rd
  • State: MA
  • City Name: Gloucester
  • Carrier Code: C020
  • 4-Digit Zip Code: 1002
  • Zip Code: 01930

Valuation

    Tax

  • Tax Year: 2024
  • Tax Amount: $539,200

    Appraisal Valuation

  • Standard Deviation: 0.1693
  • Valuation Date: Jan 17, 2024
  • Confidence Score: 78
  • Final Value: 620,482
  • High Value: 725,531
  • Low Value: 515,433

    Assessments Valuation

  • Assessed Year: 2024
  • Assessed Total Value: $554,200
  • Assessed Land Value: $270,200
  • Assessed Improvements Value: $284,000

    Sales

  • Current Sale Recording Date: Oct 19, 2001
  • Current Sale Price:
  • Current Sale Document Type: 27
Data used for valuation calculations is provided by RealtyHop, and other third party sources

Comparables

Unit
Status
Type
Beds
Baths
ft²
Price/ft²
Asking Price
Listed On
Closing Price
Sold On
HOA + Taxes

About Gloucester


Similar Homes for Sale

Currently no similar homes around

Nearby Rentals


Frequently Asked Questions

When was property at 8 Bayfield Road built and last sold?
The property at 8 Bayfield Road was built in 1951 and last sold on Jan 1, 1970 for $270,000.
How much is this home worth?
The estimated value of the home located at 8 Bayfield Road is $558,685.
What are some comparable homes to 8 Bayfield Road?
There are currently no comparable homes to 8 Bayfield Road.