


8 Badami Drive


About This Property
Payment Calculator
Your Estimated Monthly Payment
Cap Rate Calculator
What does this mean?
Based on our analysis, the cap rate of this property is 1.25%. A negative cap rate indicates that the property might not be feasible as an income-producing asset. The median cap rate for a near zip code 11238 is 4.23%.
How much can I actually make?
Actual monthly rental income may vary between $4,760 and $7,140 depending on unit-specific characteristics. You can change the amount using the slider to further explore.
How is cap rate calculated?
Cap Rate = Net Operating Income (NOI) / Property Asset Value.
When calculating the cap rate, we assume 100% occupancy. Leverage (mortgage) is not considered.
Cap Rate provided by RealtyHop and RentHop, learn more about cap rate here.
Price History
| Date / Event | Date | Event | Price |
|---|---|---|---|
| Oct 30, 2025 | Sold | ||
| Sold | |||
| Jul 31, 2025 | In contract | - | |
| In contract | |||
| Jul 8, 2025 | Listed by Howard Hanna Rand Realty | $499,900 | |
| Listed by Howard Hanna Rand Realty | |||
   | |||
|
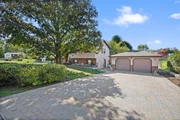
Welcome to your next chapter in this 2,526 sq ft Raised Ranch, perfectly nestled in a sought-after neighborhood setting in Scotchtown. From the moment you step inside, you’re greeted by an inviting open-concept layout that effortlessly connects the foyer to the sunlit living room, dining area, and kitchen—offering a natural flow that makes everyday living and entertaining feel effortless. The living room is a bright and welcoming space, bathed in sunlight through oversized picture windows. The kitchen features warm hickory cabinetry and a vaulted ceiling with skylights that fill the space with natural light and charm. Just off the dining room, sliding glass doors lead to a spacious 12x12 three-season sunroom, expanding your living area and providing seamless access to the deck for summer barbecues or quiet mornings with coffee. Down the hall, you'll find three generously sized bedrooms, all with hardwood floors and ample closet space. The full main hall bath boasts a dual-sink vanity and offers direct access to the primary bedroom, creating a comfortable ensuite feel. The fully finished lower level opens up a world of possibilities with a cozy family room featuring a classic wood-burning brick fireplace, a fourth bedroom, a bathroom, laundry and utility room, and a bonus flex room with its own walk-out entrance—ideal for a home office, gym, guest suite, or multi-generational living. Step outside to your own backyard retreat. A spacious patio with a retractable awning overlooks the fenced-in, level yard, complete with a screened gazebo and hot tub, water fountain feature, and storage shed—a perfect space to entertain, garden, or simply unwind. Additional features include a 22x22 detached garage, an oversized paver driveway with parking for all, hardwood floors under living and dining room current flooring, natural gas, central air, municipal water/sewer, 2021 hot water heater, natural gas hookup for outdoor grilling, and location within the desirable Pine Bush School District. And when it’s time to head out, you’ll love the unbeatable convenience—just 2 miles to the NYC train, and minutes to the bus, major highways, hospital, shopping, restaurants, and all the amenities that make Hudson Valley living so desirable. This is more than a house. It’s a home with heart, ready for you to make it your own.
| |||
| Jan 6, 2015 | Sold | ||
| Sold | |||
| Aug 19, 2014 | Listed by RE/MAX Benchmark Realty Group | $265,000 | |
| Listed by RE/MAX Benchmark Realty Group | |||
Property Highlights
Building Info
Comparables
Status
Price/ft²
Listed On
Sold On
About Scotchtown
Similar Homes for Sale
Currently no similar homes aroundNearby Rentals

Data Source: OneKey MLS
 Your Privacy Choices
Phone: 425-283-2930
Address: 335 Madison Avenue, New York, NY 10017