Check Availability
Camden 08043
8 ASHTON DRIVE
$739,900
● House - For Sale

8 ASHTON DRIVE

VOORHEES, NJ 08043
bedrooms
3 Beds
bathrooms
2 Baths, 1 Half Bath
square feet
2,920 Ft²
Upcoming Open House
12PM - 2PM, Sun, Nov 1 -
Book now
$4,819
Est. Monthly
$54
HOA / Fees

About This Property

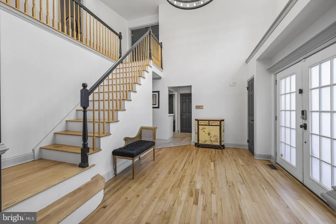
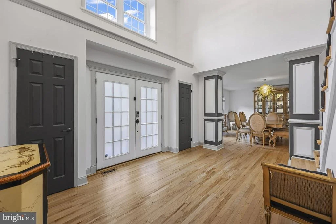
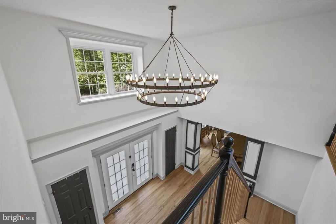
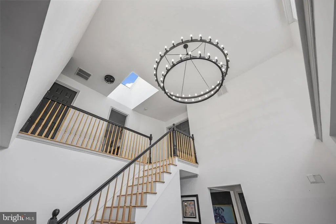
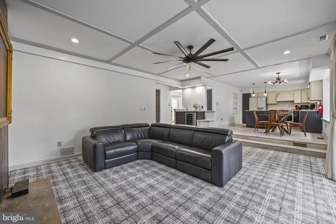
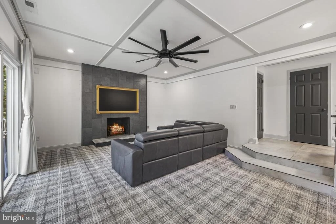
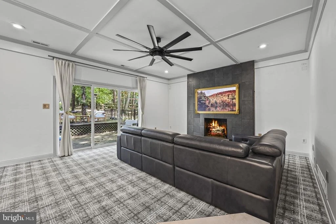
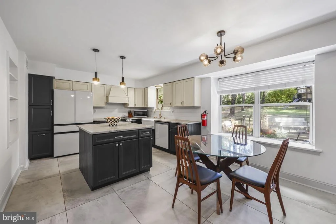
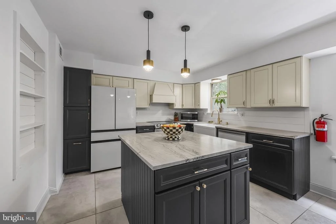
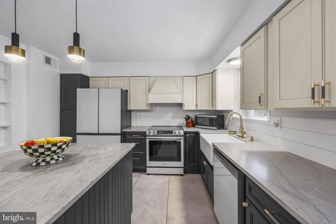
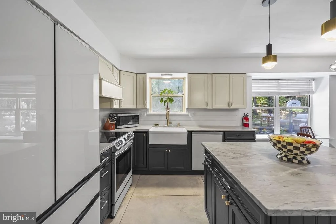
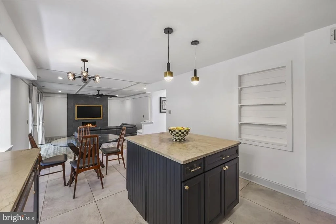
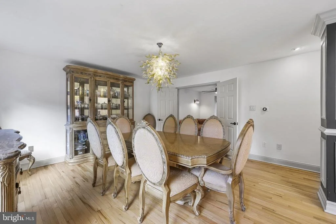
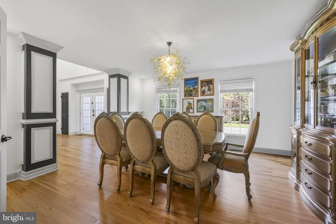
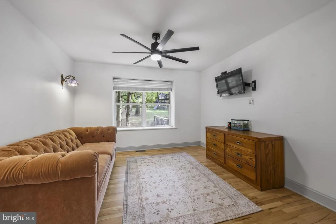
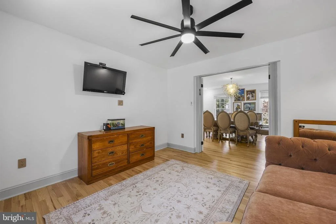
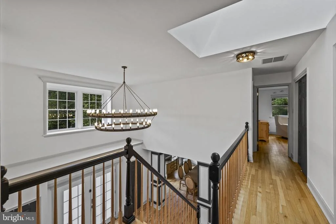
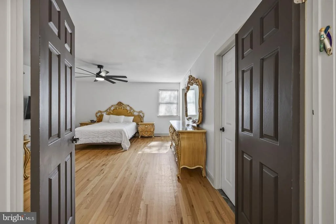
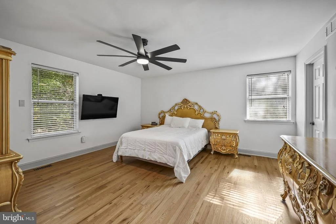
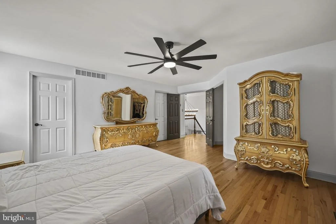
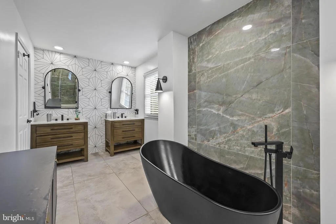
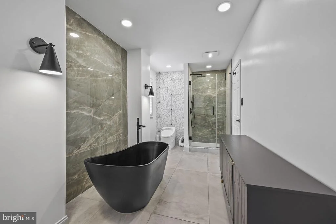
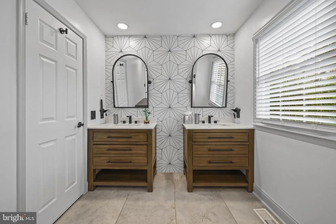
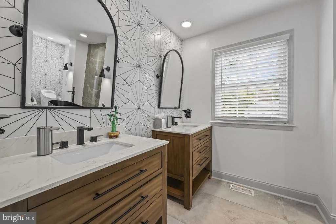
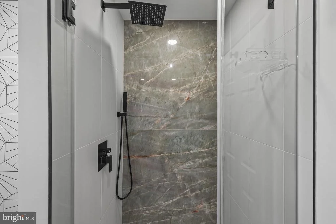
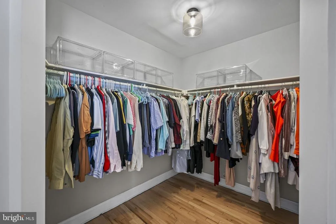
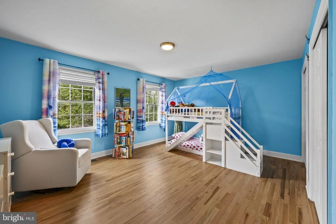
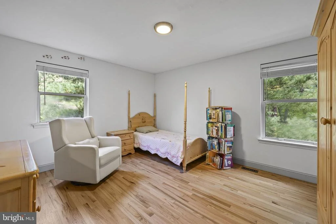
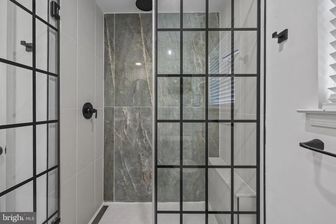
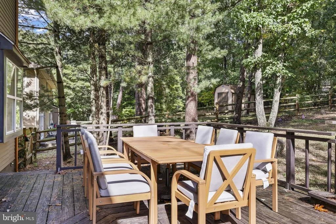
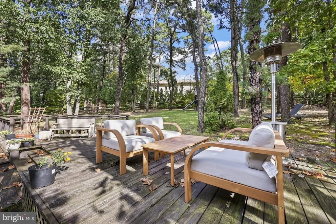
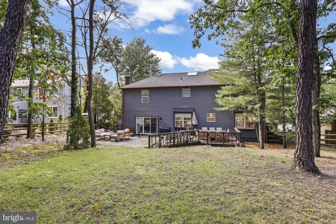
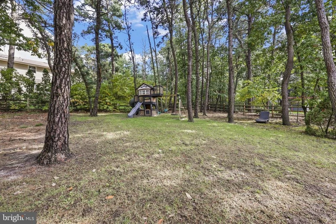
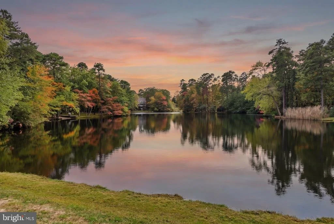
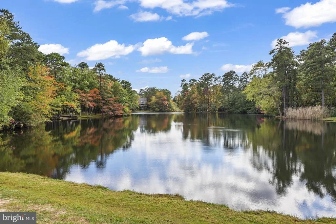
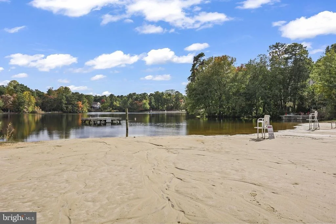
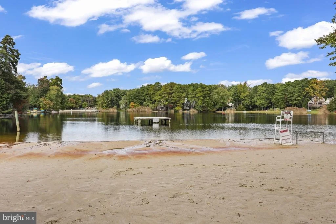
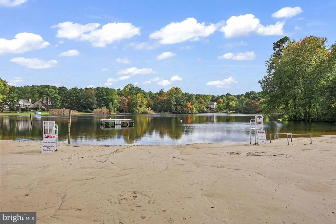
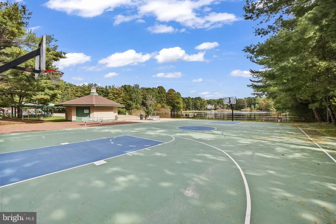
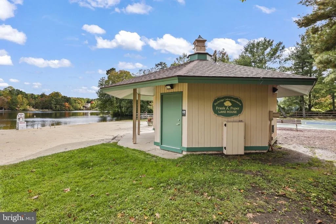
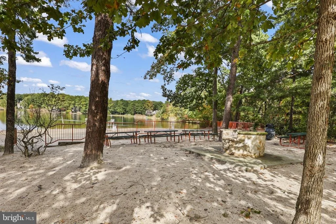
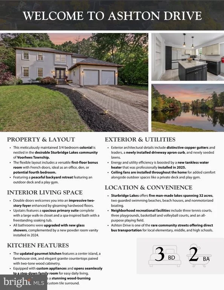
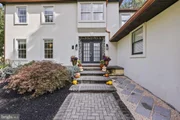
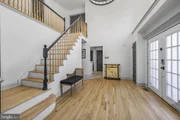
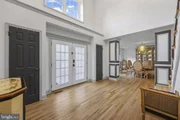
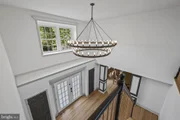
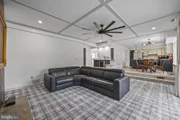
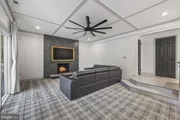
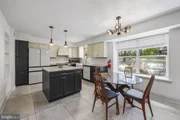
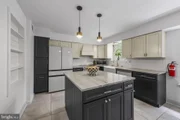
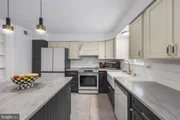
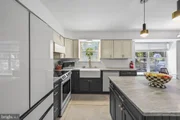
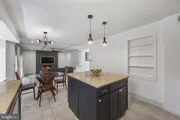
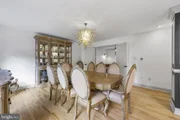
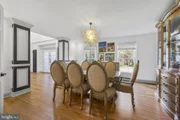
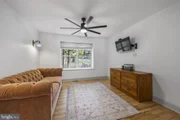
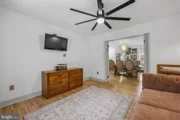
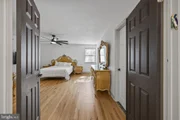
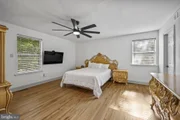
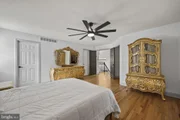
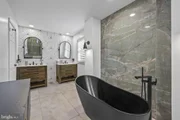
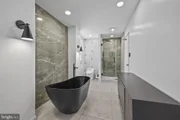
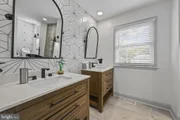
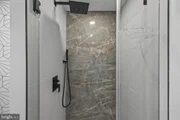
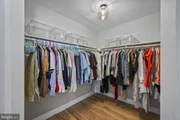
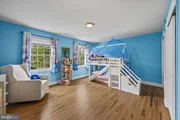
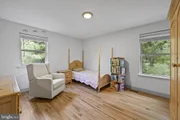
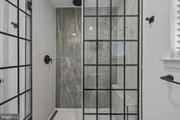
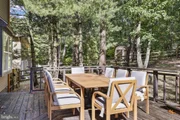
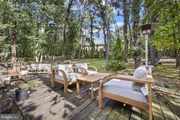
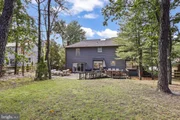
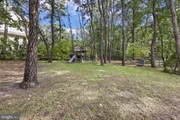
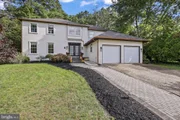
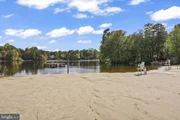
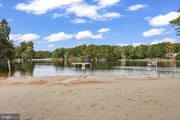
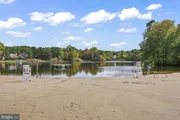
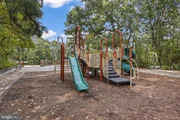
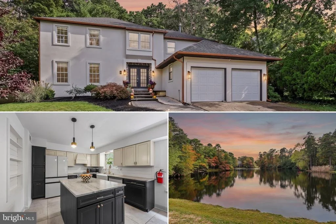
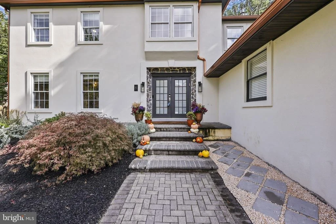
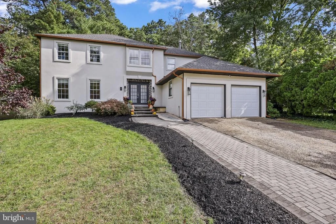
Discover exceptional craftsmanship and beautifully updated living spaces in this meticulously maintained 3/4 bedroom colonial nestled in the desirable Sturbridge Lakes community. Distinctive copper gutters and leaders enhance the exterior, while double entry doors welcome you into an impressive two-story foyer. The updated gourmet kitchen features a center island, custom appliances, farmhouse sink, two-tone wood cabinetry and granite countertops, opening to a step-down family room with a wood-burning fireplace framed by a custom tile surround. Gleaming hardwood flooring adds warmth and elegance to the formal dining room. French doors lead to a flexible first-floor bonus room, ideal as an office, den or potential 4th bedroom. Upstairs, three generously sized bedrooms feature hardwood flooring, including a spacious primary suite with a large walk-in closet and a beautifully appointed spa-inspired bath with a freestanding soaking tub, frameless shower with custom tile and smart bidet toilet. Ceiling fans throughout provide added comfort. Outside, a peaceful backyard retreat offers a deck for relaxing and entertaining, along with a play gym. This home is situated on one of the few streets in the community offering elementary school bus service, with full-day preschool available for 3- and 4-year-olds. Enjoy the community's lake lifestyle with a lifeguard, nonmotorized boating, stand-up paddleboarding and fishing. A wonderful blend of refined interiors, inviting outdoor space and exceptional community amenities-schedule your visit to appreciate all this home has to offer!
Unit Size
2,920 Ft²
Days on Market
-
Land Size
0.29 acres
Price per sqft
$253
Property Type
House
Property Taxes
$1,132
HOA Dues
$54
Year Built
1986
Listed By

Alan Kurlander
Alan Kurlander
Coldwell Banker Residential Brokerage-Manalapan

Payment Calculator

Cap Rate Calculator

Last updated: 13 hours ago (Bright MLS #NJCD2128766)

Price History

Date / Event Date Event Price
Oct 14, 2026 Listed by Coldwell Banker Residential Brokerage-Manalapan $739,900
Listed by Coldwell Banker Residential Brokerage-Manalapan
Sep 14, 2023 Sold
Sold
Aug 30, 2023 In contract -
In contract
Aug 17, 2023 Listed by AM Realty Advisors LLC $588,000
Listed by AM Realty Advisors LLC
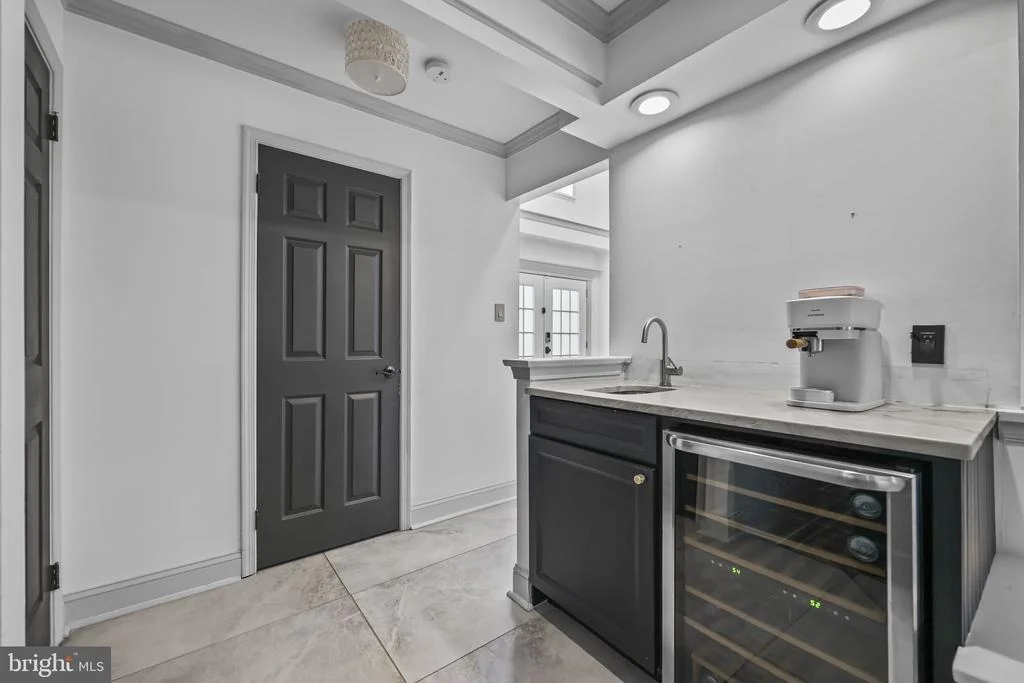
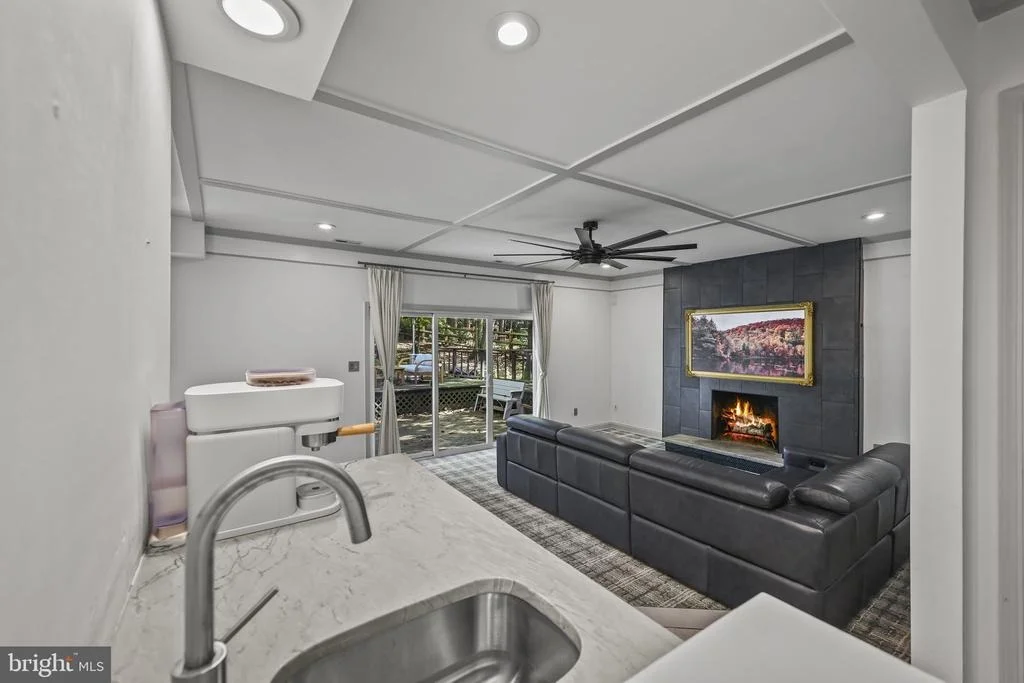
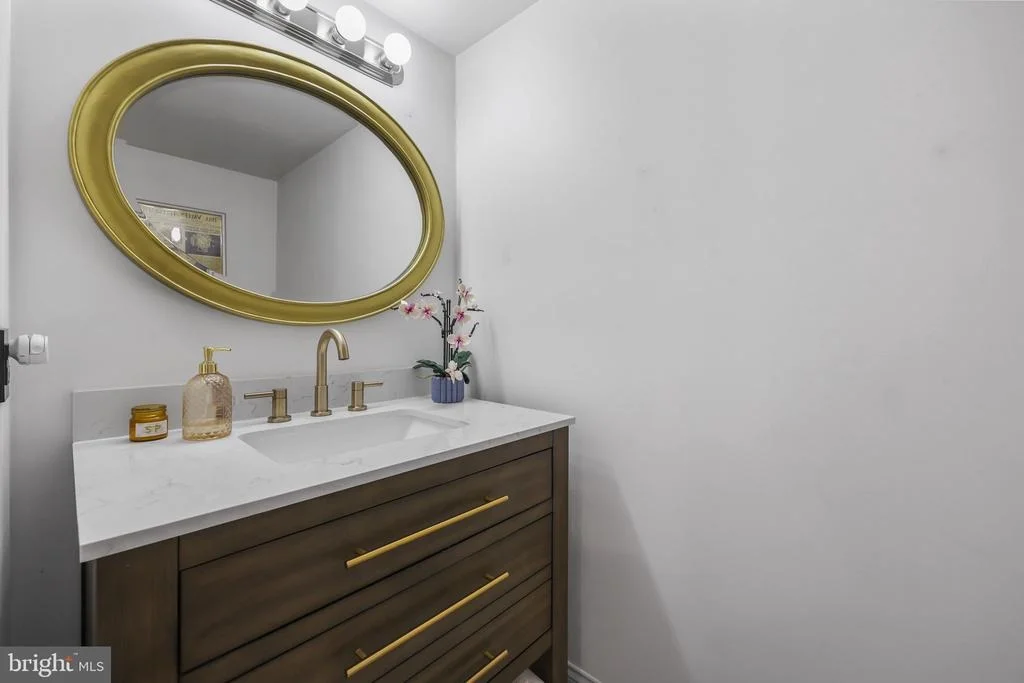
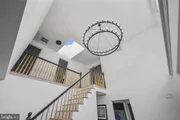
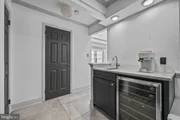
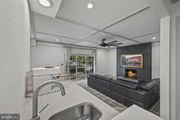
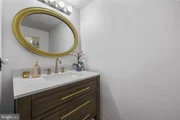
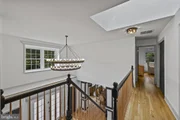
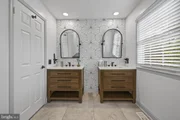
Introducing a stunning gem in desirable Sturbridge Lakes – a meticulously remodeled industrial-modern masterpiece . The highlights of this extraordinary 3 bedroom (plus bonus room) 2.5 bath are embodied in the details the owners have taken to ensure every corner of the home reflects a harmonious balance of style, comfort, and form, creating a living space that is as alluring as it is functional. Enjoy a one of kind curb appeal, as the front exterior has been given a striking makeover with the addition of sleek new gutters, smooth stucco finish, and landscaping that seamlessly complements the home's contemporary lines. While the backyard is a spacious semi-private space with a deck meant for multi-area entertaining. Inside, step onto the rich canvas of black hardwood floors and large-format cement tiles, which combines an unexpected touch of urban elegance. The first floor has endless opportunity with a bonus room that has been sharply designed as a home office that continues into a spacious living/entertainment room. Moreover, the open layout from kitchen to family room was recently remodeled with quartzite countertop, farm house sink, brand new smart appliances and kitchen island. The adjoining family room, powder room and wet bar echoes the tasteful modern design with its new high end carpet, extra large ceiling fan, black tiled fireplace, brand new mini fridge with quartzite counter top, and remodeled half bathroom. Then, ascend the artfully designed staircase with its high ceiling and skylight that opens up into your personal haven, a stunning master bedroom featuring a walk in closet and completely remodeled master bathroom, an opulently designed with his and hers sink, black freestanding soaking tub, detailed wall to floor tile work, smart bidet toilet, and walk in shower. The same design concepts was applied to updating the two guest bedrooms and remodeling the guest bathroom. Book your appointment now, as this home will not last long, not only is it fully remodeled but is also located in one of best school district in Camden County.
Apr 29, 2022 Sold
Sold
Show More

Property Highlights

Garage
Air Conditioning
Fireplace
Parking Details
Has Garage
Parking Features: Attached, Garage, Driveway
Garage Spaces: 2
Interior Details
Half Bathrooms: 1
Full Bathrooms: 2
Interior Features: Soaking Tub, Breakfast Bar, Built-in Features, Ceiling Fan(s), Crown Molding, Eat-in Kitchen, Kitchen Island, Attic, Bathroom - Stall Shower, Bathroom - Walk-In Shower, Butlers Pantry, Carpet, Dining Area, Entry Level Bedroom, Family Room Off Kitchen, Floor Plan - Open, Formal/Separate Dining Room, Kitchen - Gourmet, Kitchen - Table Space
Appliances: Built-In Range, Dishwasher, Dryer, Refrigerator, Exhaust Fan, Washer, Water Heater, Stove
Door Features: Double Entry, Sliding Glass
Rooms: 8
Has Fireplace
Fireplace Features: Wood
Fireplaces: 1
Exterior Details
Square Footage: 2920
Square Footage Source: $0
Architectural Style: Colonial
Year Built Source: Estimated
Year Built: 1986
Levels: 2
Other Structures: Above Grade
Window Features: Skylight(s), Double Hung, Sliding
Construction Materials: Aluminum Siding, Stucco
Lot Size Area: 12632.09
Lot Size Units: Square Feet
Lot Size Acres: 0.29
Lot Size Square Feet: 12632.09
Water Source: Public
Financial Details
Tax Assessed Value: $527,500
Tax Annual Amount: $13,578
Utilities Details
Cooling Type: Central Air
Heating Type: Forced Air
Sewer : Public Sewer
Location Details
HOA/Condo/Coop Fee Includes: Maintenance Grounds, Management, Other
HOA/Condo/Coop Amenities: Playground
HOA Fee: $652
HOA Fee Frequency: Annually

Building Info

Overview

    General

  • Year Built: 1986
  • Effective Year Built: 1986
  • Bedroom Count: 0
  • Building Condition: 0
  • Building Quality: 0
  • Construction Type: 6
  • Building Style: 16
  • Exterior Walls Type: 0
  • Interior Walls Type: 0
  • Roof Shape Type: 0
  • Roof Cover Type: 0
  • Floor Count: 200
  • Living Units: 1
  • Floor Cover: 0
  • Basement Type: 0
  • Basement Area: 0
  • Garage Type: 1
  • Parking Space Count: 0
  • Patio Type: 0
  • Porch Type: 0
  • Pool Type: 0

    Dimensions

  • Lot Size Square Feet: 12,632
  • Lot Size Depth Feet: 1,550
  • Lot Size Frontage Feet: 800
  • Total Building Area: 2,708
  • Building Area: 2,708
  • Building Area Measurement: L

    Heating and Cooling

  • Air Conditioning: 0
  • Heating: 0
  • Heated Square Feet: 2,708
  • Heating Fuel Type: 0

    Utilities

  • Sewer System: 0
  • Water Service: 0

Building

  • Building Type: 0
  • Property Class: R
  • Land Acres: 0000000290
  • Standard Land Use Code: 1001
  • County Land Use Code: 2

Neighborhood

  • School District Name: Eastern Camden County Regional School District
  • Census Tract: 607504

Zoning

  • Zoning: RD2

Geography

  • Assessors Map Reference: TAX MAP 31.5
  • District: 34
  • Parcel: 34 00229- 23-00032
  • Block: 229.23
  • Lot: 32
  • Municipality: VOORHEES TWP
  • Latitude: 39.8227
  • Longitude: -74.9205

    Address

  • Full Address: 8 Ashton Dr
  • Address - House Number: 8
  • Address - Street Name: Ashton
  • Address - Suffix Type: Dr
  • State: NJ
  • City Name: Voorhees
  • Carrier Code: C023
  • 4-Digit Zip Code: 3901
  • Zip Code: 08043

Valuation

    Tax

  • Tax Year: 2023
  • Tax Amount: $1,234,383

    Appraisal Valuation

  • Standard Deviation: 0.2159
  • Valuation Date: Apr 03, 2024
  • Confidence Score: 70
  • Final Value: 590,464
  • High Value: 717,971
  • Low Value: 462,956

    Market Valuation

  • Market Total Value: $292,300
  • Market Land Value: $71,100
  • Market Improvement Value: $221,200

    Assessments Valuation

  • Assessed Year: 2023
  • Assessed Total Value: $292,300
  • Assessed Land Value: $71,100
  • Assessed Improvements Value: $221,200

    Sales

  • Current Sale Contract Date: Sep 06, 2023
  • Current Sale Recording Date: Oct 05, 2023
  • Current Sale Price:
  • Current Sale Document Type: 27
  • Current Sale Input Document Number: 62047
  • Previous Sale Recording Date: Jun 14, 2022
  • Previous Sale Contract Date: Apr 25, 2022
  • Previous Sale Amount: $506,000
  • Previous Sale Document Type: 27
Data used for valuation calculations is provided by RealtyHop, and other third party sources

Comparables

Unit
Status
Type
Beds
Baths
ft²
Price/ft²
Asking Price
Listed On
Closing Price
Sold On
HOA + Taxes

About Camden


Similar Homes for Sale

Currently no similar homes around

Nearby Rentals

Unit for rent at 36 Park Avenue, BERLIN, NJ, 08009

$2,800 /mo

  • 3 Beds
  • 1 Bath
  • 1,004 ft²
36 Park Avenue, BERLIN, NJ, 08009 Listing by Cheryl L Faltenbacher
Unit for rent at 182 Haddon Avenue, WEST BERLIN, NJ, 08091

$1,925 /mo

  • 3 Beds
  • 1 Bath
  • 1,812 ft²
182 Haddon Avenue #B, WEST BERLIN, NJ, 08091 Listing by Thomas J. Copsetta Jr.
Unit for rent at 200 S Route 73, BERLIN, NJ, 08009

$2,500 /mo

  • 3 Beds
  • 1 Bath
  • 1,000 ft²
200 S Route 73, BERLIN, NJ, 08009 Listing by David Beach


Frequently Asked Questions

When was property at 8 Ashton Drive built and last sold?
The property at 8 Ashton Drive was built in 1986 and last sold on Sep 6, 2023 for $618,018.
How much is this home worth?
The estimated value of the home located at 8 Ashton Drive is $742,189.
What are some comparable homes to 8 Ashton Drive?
There are currently no comparable homes to 8 Ashton Drive.