by RH Advisors

See Home Value
$1,095,000
● House - Off Market

8 Ashleigh Drive

Smithtown, NY 11780
bedrooms
5 Beds
bathrooms
3 Baths, 1 Half Bath
$1,007,752
RealtyHop Estimate
0.78%
Since Jun 1, 2023
National-US
Primary Model

About This Property

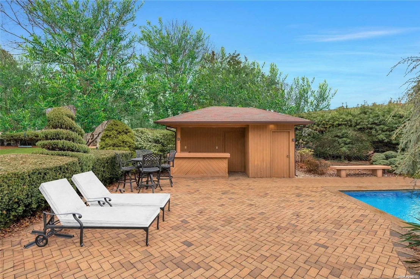
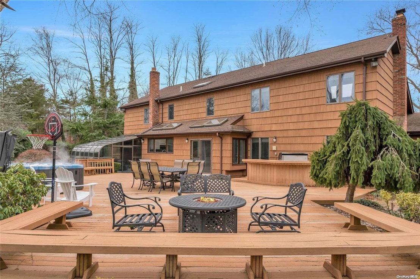
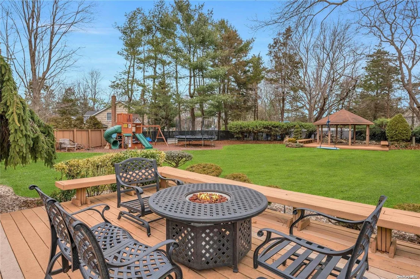
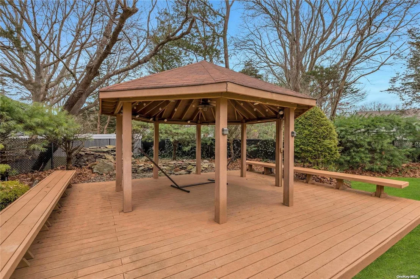
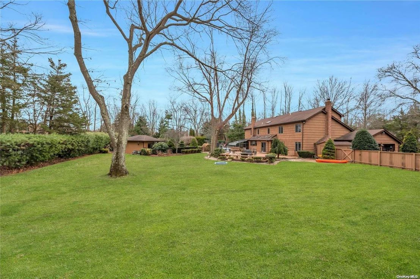
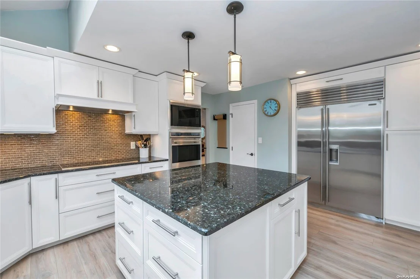
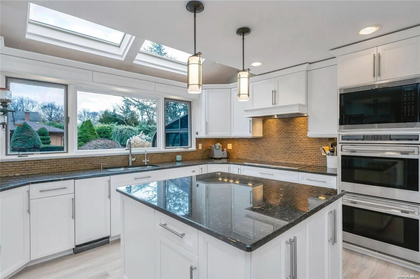
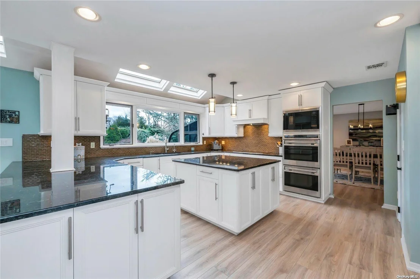
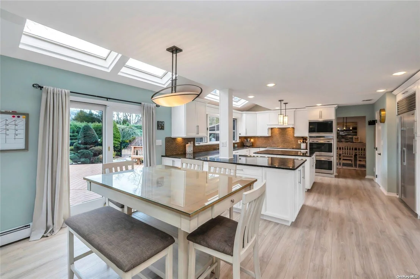
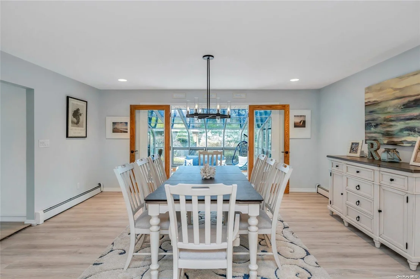
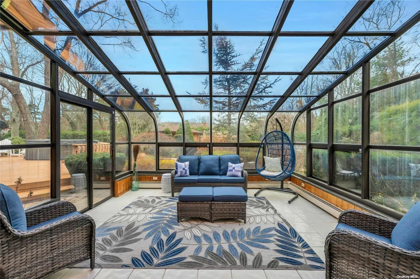
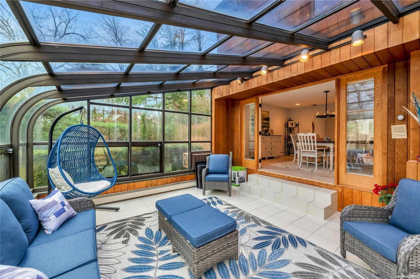
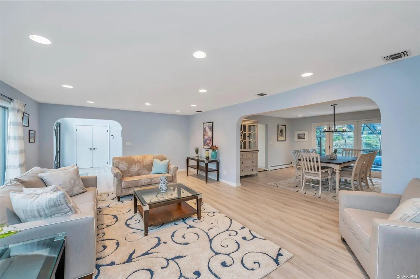
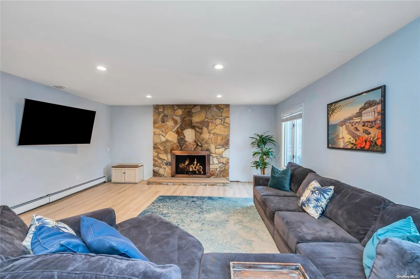
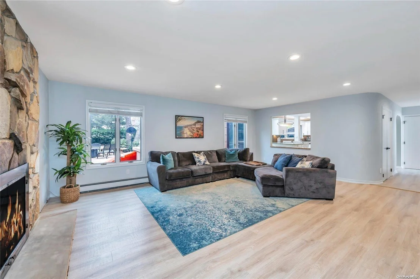
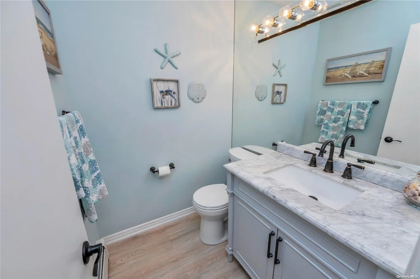
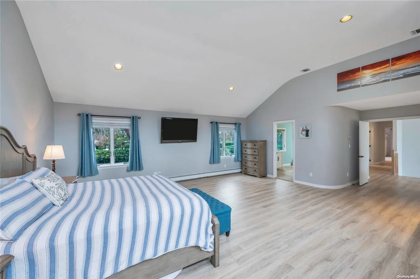
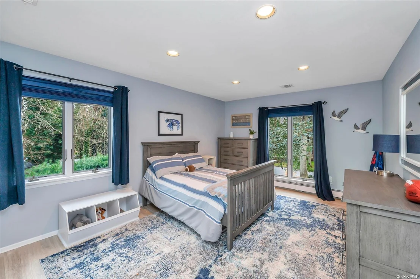
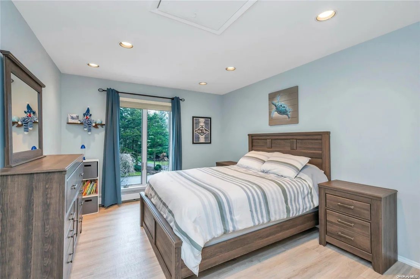
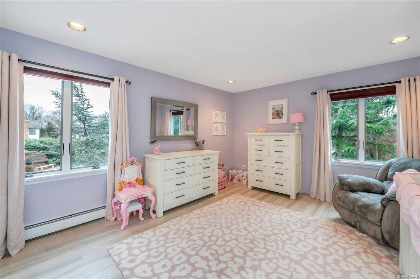
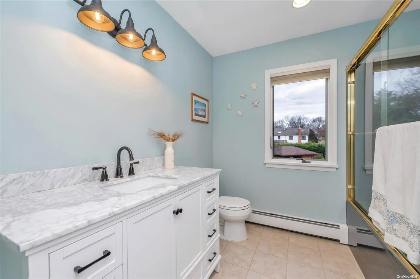
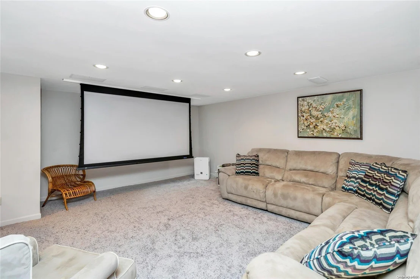
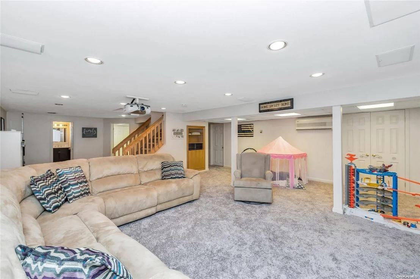
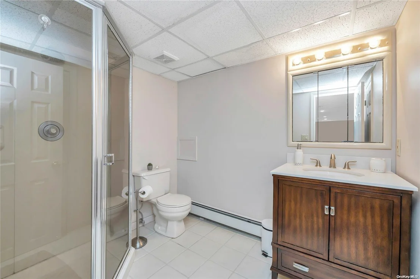
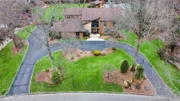
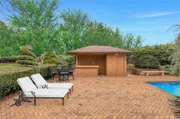
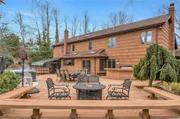
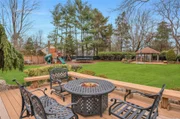
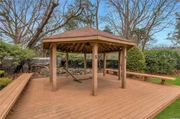
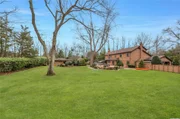
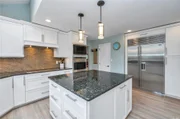
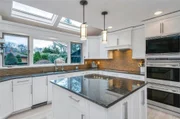
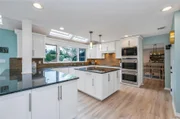
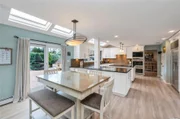
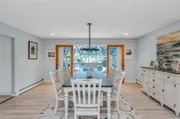
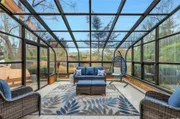
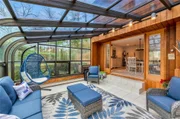
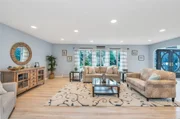
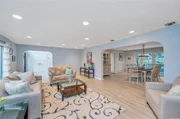
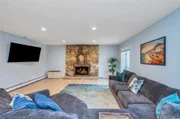
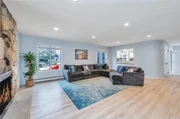
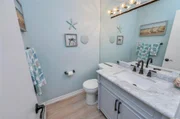
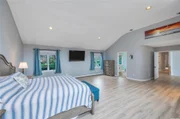
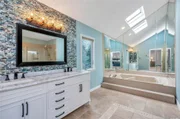
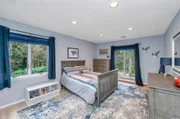
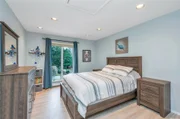
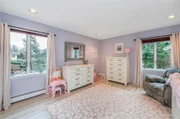
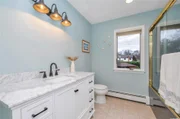
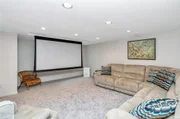
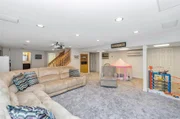
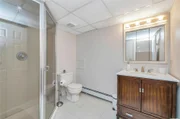
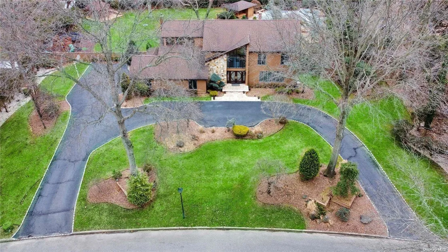
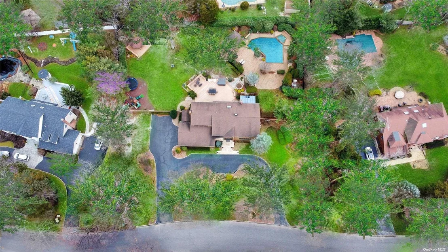
Incredible opportunity! Enormous colonial just under 4200 ft. mid block, location, in the highly desirable Point of Woods development on a perfect flat lot just shy of 1 acre. Resort style backyard with heated gunite pool, marble dusted two years ago, spill over Jacuzzi, paver patio, cabana with bar and bathroom, gazebo with spectacular water feature, built in BBQ and additional large deck. Perfect for entertaining. Professionally landscaped and manicured grounds, large blacktop driveway, double door entry leads to your two-story foyer. New flooring throughout first and second floor, freshly painted, open floor plan, recessed lighting, custom molding, chefs kitchen with white cabinets, granite countertops, tile backsplash center island with pendant light, wolf range, double oven, subzero fridge, warming drawer lots of cabinet and counter space. Enormous den with custom stone fireplace and bonus room/home office. Beautiful Four season room with sliders out to yard. Tremendous primary suite with vaulted ceilings, walk in closets, primary bath with glass stand up shower and tub. Spacious additional bedrooms, hallway bath, new vanity. Full finished basement with high ceilings, new carpeting, egress window, full bath, drop down movie screen for your in home theater. Ductless CAC, propane for cooking, and security cameras
Unit Size
-
Days on Market
-
Land Size
0.93 acres
Price per sqft
-
Property Type
House
Property Taxes
$1,882
HOA Dues
-
Year Built
1988

Payment Calculator

Cap Rate Calculator

Last updated: 2 years ago (OneKey MLS #KEYL3454478)

Price History

Date / Event Date Event Price
Jul 24, 2023 Sold
Sold
May 31, 2023 Sold
Sold
Feb 1, 2023 In contract -
In contract
Jan 25, 2023 Listed by Coach Real Estate Assoc Inc $999,999
Listed by Coach Real Estate Assoc Inc
Oct 18, 2021 Sold
Sold
Show More

Property Highlights

Garage
Air Conditioning
Fireplace

Building Info

Overview

    General

  • Year Built: 1988
  • Effective Year Built: 1988
  • Bedroom Count: 6
  • Bathroom Count: 4
  • Full Bathrooms: 3
  • Partial Bathrooms: 4
  • Building Condition: 6
  • Building Quality: 7
  • Construction Type: 0
  • Building Style: 5
  • Exterior Walls Type: 17
  • Interior Walls Type: 0
  • Roof Shape Type: 0
  • Roof Cover Type: 0
  • Floor Count: 200
  • Floor Cover: 0
  • Basement Type: 6
  • Basement Area: 0
  • Garage Type: 10
  • Garage Square Area: 830
  • Parking Space Count: 3
  • Patio Type: 0
  • Porch Type: 6
  • Pool Type: 10

    Dimensions

  • Lot Size Square Feet: 40,511
  • Total Building Area: 4,151
  • Building Area: 4,151
  • Building Area Measurement: L

    Heating and Cooling

  • Fireplace Count: 1
  • Air Conditioning: 1
  • Heating: 10
  • Heated Square Feet: 4,151
  • Heating Fuel Type: 6

    Utilities

  • Sewer System: 4
  • Water Service: 2

Building

  • Building Type: 0
  • Property Class: R
  • Land Acres: 0000000930
  • Standard Land Use Code: 1001
  • County Land Use Code: 210
  • Legal Description 1: 40.-1-7.2 BERRY HILL *7918 SEC 1 LOT 2

Neighborhood

  • School District Name: Smithtown Central School District
  • School Tax School District: SMITHTOWN
  • Census Tract: 135005

Geography

  • Account Number: J12168
  • District: 0800-0
  • Section: 40.00
  • Parcel: 0800-040.00-01.00-007.002
  • Block: 1
  • Lot: 7.002
  • Municipality: SMITHTOWN
  • Latitude: 40.9048
  • Longitude: -73.1441

    Address

  • Full Address: 8 Ashleigh Dr
  • Address - House Number: 8
  • Address - Street Name: Ashleigh
  • Address - Suffix Type: Dr
  • State: NY
  • City Name: Saint James
  • Carrier Code: C013
  • 4-Digit Zip Code: 1524
  • Zip Code: 11780

Valuation

    Tax

  • Tax Year: 2023
  • Tax Amount: $2,297,854
  • Tax Rate Code Area: 473401

    Appraisal Valuation

  • Standard Deviation: 0.1442
  • Valuation Date: Feb 21, 2024
  • Confidence Score: 82
  • Final Value: 975,178
  • High Value: 1,115,865
  • Low Value: 834,492

    Market Valuation

  • Market Total Value: $10,345
  • Market Land Value: $1,063
  • Market Improvement Value: $9,282

    Assessments Valuation

  • Assessed Year: 2023
  • Assessed Total Value: $9,000
  • Assessed Land Value: $925
  • Assessed Improvements Value: $8,075

    Sales

  • Current Sale Contract Date: May 31, 2023
  • Current Sale Recording Date: Jul 24, 2023
  • Current Sale Price:
  • Current Sale Document Type: 27
  • Previous Sale Recording Date: Oct 18, 2021
  • Previous Sale Contract Date: Aug 27, 2021
  • Previous Sale Amount: $930,000
  • Previous Sale Document Type: 27
Data used for valuation calculations is provided by RealtyHop, and other third party sources

Comparables

Unit
Status
Type
Beds
Baths
ft²
Price/ft²
Asking Price
Listed On
Closing Price
Sold On
HOA + Taxes

About St. James


Similar Homes for Sale

Currently no similar homes around

Nearby Rentals


Frequently Asked Questions

When was property at 8 Ashleigh Drive built and last sold?
The property at 8 Ashleigh Drive was built in 1988 and last sold on May 31, 2023 for $1,095,000.
How much is this home worth?
The estimated value of the home located at 8 Ashleigh Drive is $0.
What are some comparable homes to 8 Ashleigh Drive?
There are currently no comparable homes to 8 Ashleigh Drive.

Nearby Counties