Check Availability
Worcester
8 Alstead
$874,000
● House - For Sale

8 Alstead

Millbury, MA 01527
bedrooms
5 Beds
bathrooms
4 Baths, 1 Half Bath
square feet
3,822 Ft²
$5,213
Est. Monthly

About This Property

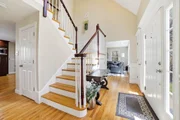
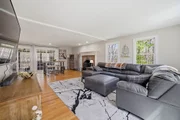
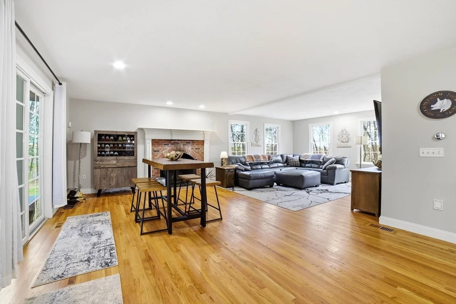
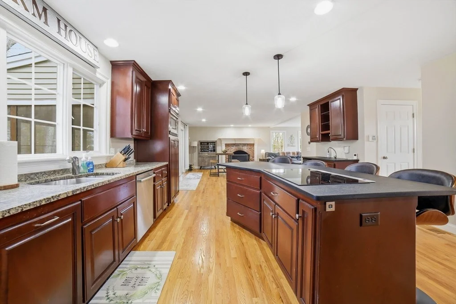
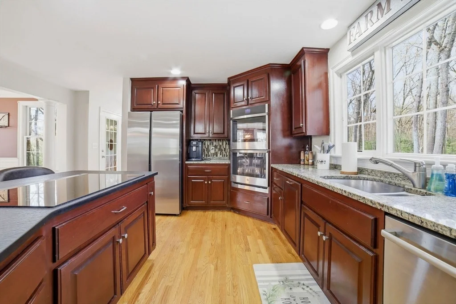
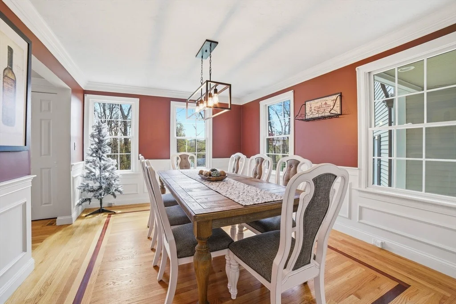
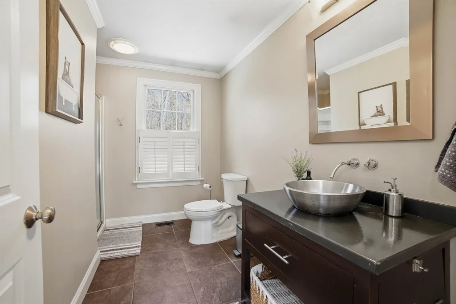
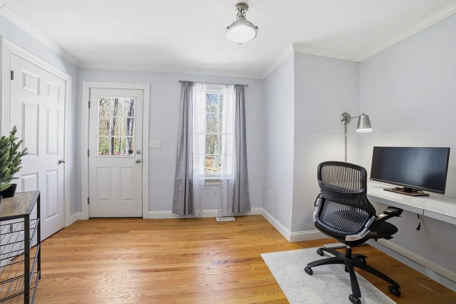
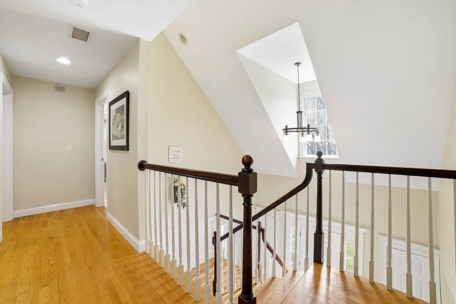
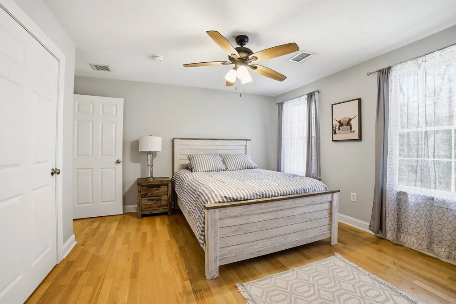
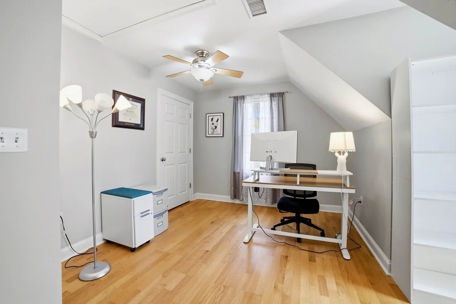
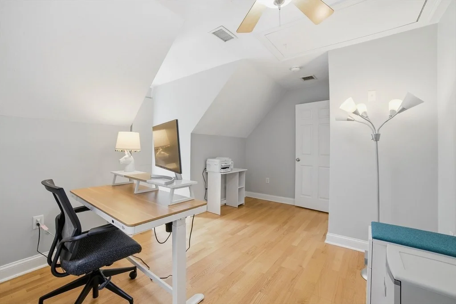
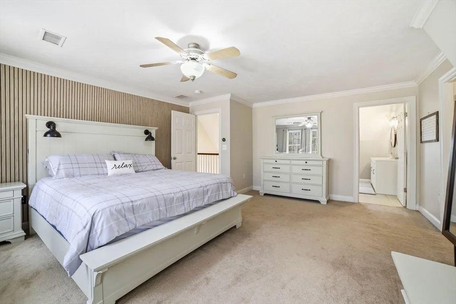
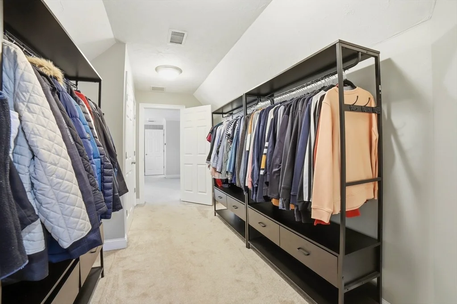
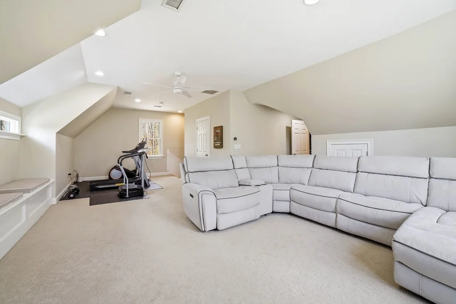
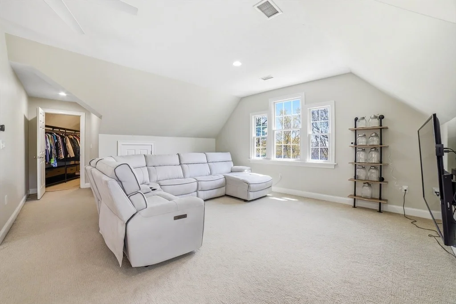
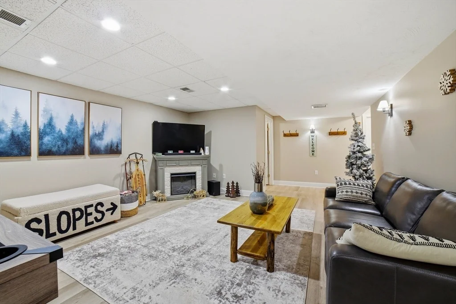
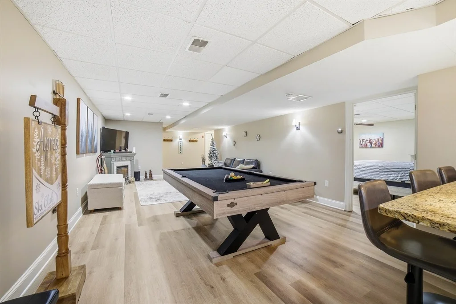
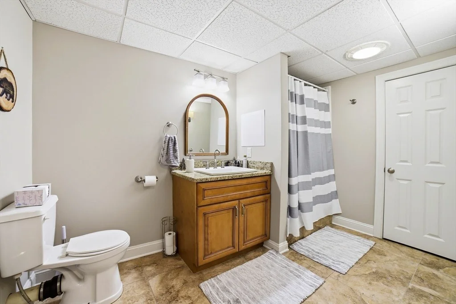
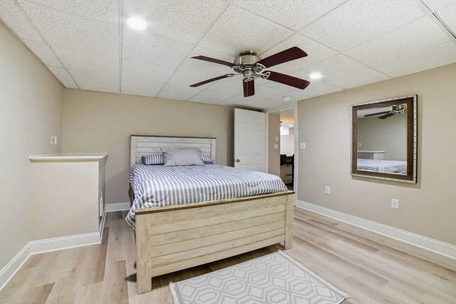
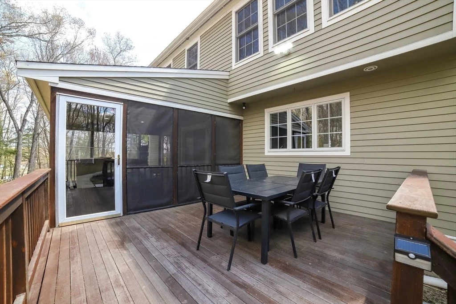
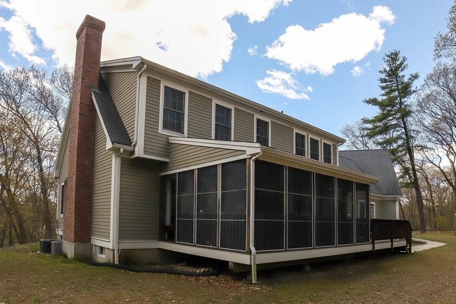
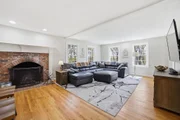
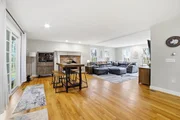
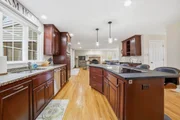
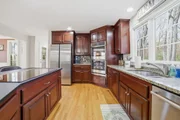
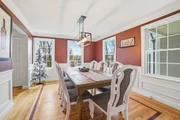
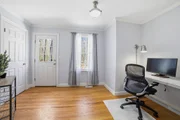
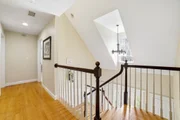
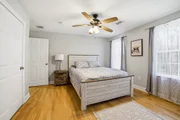
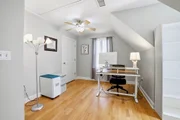
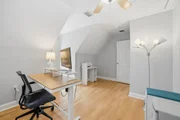
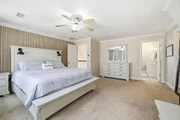
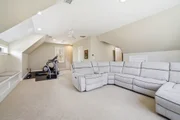
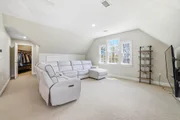
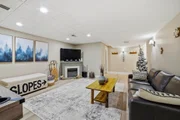
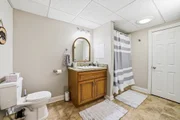
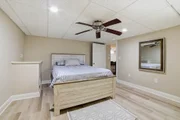
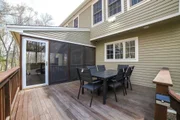
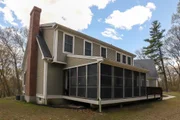
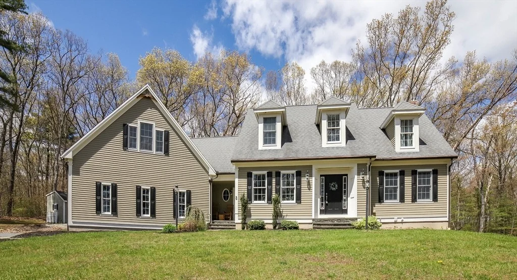
Amazing Value in this exceptional CUSTOM CAPE w/ IN-LAW SUITE set in a quiet neighborhood w/peaceful surroundings & lots of nature! Thoughtfully designed for flexibility, comfort & modern living, this home offers space, privacy & multi-generational functionality. The In-Law Suite was beautifully designed w/a modern kitchen, BR, LR & Bath. With almost 4,000 square feet, this 5 bed, 4.5 bath home features a bright, open layout ideal for both everyday living & entertaining. The sun-filled kitchen flows seamlessly into a spacious LR, while dining areas provide added room to gather & host. The inviting enclosed screened-in porch is perfect to relax & entertain on. A standout feature of the home is the versatile LOFT SPACE-perfect as family room/guest retreat/home office/play space. Upstairs is an expansive primary suite w/full bath & walk-in closet plus 2 add'l bedrooms & main bath. Great commuting location close to highways and major roadways!  A MUST SEE!  Make your private appointment today!
Unit Size
3,822 Ft²
Days on Market
-
Land Size
1.22 acres
Price per sqft
$229
Property Type
House
Property Taxes
$921
HOA Dues
-
Year Built
2003

Listed By

Karen Russo
Coldwell Banker Realty - Worcester

Payment Calculator

Cap Rate Calculator

Last updated: 2 months ago (MLSPIN #73555790)

Price History

Date / Event Date Event Price
Jul 28, 2026 Listed by Coldwell Banker Realty - Worcester $874,000
Listed by Coldwell Banker Realty - Worcester
Jul 27, 2026 Temporarily off market -
Temporarily off market
Jul 7, 2026 Price Decreased $895,000
↓ $15K (1.7%)
Price Decreased
Jun 1, 2026 Price Decreased $910,000
↓ $27K (2.9%)
Price Decreased
May 4, 2026 Listed by Coldwell Banker Realty - Worcester $937,000
Listed by Coldwell Banker Realty - Worcester
PRICE DROP - MOTIVATED SELLERS!! OPEN HOUSES 7/10 & 7/11!! Welcome to this exceptional Custom Cape set in a quiet neighborhood w/peaceful surroundings & lots of nature. Thoughtfully designed for flexibility, comfort & modern living, this home offers space, privacy & multi-generational functionality. With almost 4,000 square feet, this 5 bed, 4.5 bath home features a bright, open layout ideal for both everyday living & entertaining. The sun-filled kitchen flows seamlessly into a spacious LR, while dining areas provide added room to gather & host. The inviting enclosed screened-in porch is perfect to relax & entertain on. A standout feature of the home is the versatile loft space-perfect as family room/guest retreat/home office/play space. Upstairs is an expansive primary suite w/full bath & walk-in closet plus 2 add'l bedrms & main bath. The beautifully designed in-law suite is a true show stopper w/kitchen, BR, LR & bath. Close to highways and major roadways!
Show More

Property Highlights

Garage
Parking Available
Air Conditioning
Fireplace
Parking Details
Has Garage
Attached Garage
Has Open Parking
Parking Features: Attached, Garage Door Opener, Heated Garage, Paved, Off Street, Paved
Garage Spaces: 2
Open Parking Spaces: 6
Interior Details
Half Bathrooms: 1
Full Bathrooms: 4
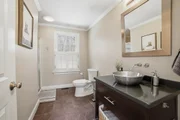
Interior Features: Ceiling Fan(s), Vaulted Ceiling(s), Walk-In Closet(s), Open Floorplan, Recessed Lighting, Bathroom - Full, Bathroom - With Shower Stall, Bathroom - Half, Closet, Dining Area, Countertops - Stone/Granite/Solid, Cabinets - Upgraded, Peninsula, Bathroom, Bonus Room, Inlaw Apt.
Appliances: Electric Water Heater, Water Heater, Oven, Dishwasher, Microwave, Range, Refrigerator, Range Hood
Flooring Type: Tile, Vinyl, Carpet, Hardwood, Flooring - Stone/Ceramic Tile, Flooring - Wall to Wall Carpet, Flooring - Vinyl
Door Features: Insulated Doors
Laundry Features: Washer Hookup, Electric Dryer Hookup, Dryer Hookup - Electric, Second Floor
Rooms: 11
Has Fireplace
Fireplace Features: Living Room
Fireplaces: 1
Basement: Full, Finished, Walk-Out Access, Interior Entry, Concrete
Exterior Details
Square Footage: 3822
Architectural Style: Cape
Year Built Source: Public Records
Year Built: 2003
Waterfront Features: Lake/Pond, 1/2 to 1 Mile To Beach, Beach Ownership(Private)
Building Area Total: 3822
Building Area Units: Square Feet
Window Features: Insulated Windows
Construction Materials: Frame
Patio and Porch Features: Enclosed, Deck - Wood
Lot Features: Corner Lot
Lot Size Area: 1.22
Lot Size Units: Acres
Lot Size Acres: 1.22
Lot Size Square Feet: 53313
Water Source: Private
Financial Details
Tax Map Number: 015
Tax Assessed Value: $825,000
Tax Annual Amount: $11,053
Utilities Details
Cooling Type: Central Air
Heating Type: Central, Forced Air, Oil
Sewer : Public Sewer

Building Info

Overview

    General

  • Year Built: 2003
  • Effective Year Built: 2003
  • Building Count: 1
  • Total Rooms: 8
  • Bedroom Count: 3
  • Bathroom Count: 4
  • Full Bathrooms: 3
  • Partial Bathrooms: 4
  • Building Condition: 3
  • Building Quality: 0
  • Construction Type: 0
  • Building Style: 4
  • Exterior Walls Type: 18
  • Interior Walls Type: 0
  • Roof Shape Type: 1
  • Roof Cover Type: 15
  • Floor Count: 200
  • Living Units: 1
  • Floor Cover: 0
  • Basement Type: 0
  • Basement Area: 0
  • Garage Type: 0
  • Parking Space Count: 0
  • Patio Type: 0
  • Porch Type: 0
  • Pool Type: 0

    Dimensions

  • Lot Size Square Feet: 53,313
  • Total Building Area: 2,834
  • Gross Building Area: 6,425
  • Building Area: 2,834
  • Building Area Measurement: L

    Heating and Cooling

  • Air Conditioning: 13
  • Heating: 4
  • Heated Square Feet: 2,834
  • Heating Fuel Type: 6

    Utilities

  • Sewer System: 0
  • Water Service: 0

Building

  • Building Type: 0
  • Property Class: R
  • Land Acres: 0000001224
  • Standard Land Use Code: 1001
  • County Land Use Code: 101

Neighborhood

  • School District Name: Millbury School District
  • School Tax School District: MILLBURY SD
  • Census Tract: 737300

Geography

  • Parcel: MILB M:015 B:0000009 L:
  • Block: 9
  • Municipality: MILLBURY
  • Latitude: 42.2184
  • Longitude: -71.7602

    Address

  • Full Address: 8 Alstead Path
  • Address - House Number: 8
  • Address - Street Name: Alstead
  • Address - Suffix Type: Path
  • State: MA
  • City Name: Millbury
  • Carrier Code: C004
  • 4-Digit Zip Code: 3402
  • Zip Code: 01527

Valuation

    Tax

  • Tax Year: 2023
  • Tax Amount: $914,700
  • Initial Tax Delinquent Year: 2023

    Appraisal Valuation

  • Standard Deviation: 0.1619
  • Valuation Date: Mar 20, 2024
  • Confidence Score: 79
  • Final Value: 808,738
  • High Value: 939,676
  • Low Value: 677,800

    Assessments Valuation

  • Assessed Year: 2023
  • Assessed Total Value: $633,000
  • Assessed Land Value: $82,900
  • Assessed Improvements Value: $550,100

    Sales

  • Current Sale Contract Date: Sep 29, 2023
  • Current Sale Recording Date: Sep 29, 2023
  • Current Sale Price:
  • Current Sale Document Type: O
  • Current Sale Input Document Number: 81677

    Financing

  • First Mortgage Financing Type: ADJ
Data used for valuation calculations is provided by RealtyHop, and other third party sources

Comparables

Unit
Status
Type
Beds
Baths
ft²
Price/ft²
Asking Price
Listed On
Closing Price
Sold On
HOA + Taxes

About Worcester


Similar Homes for Sale

Currently no similar homes around

Nearby Rentals


Frequently Asked Questions

When was property at 8 Alstead Path built and last sold?
The property at 8 Alstead Path was built in 2003 and last sold on Sep 29, 2023 for $840,000.
How much is this home worth?
The estimated value of the home located at 8 Alstead Path is $864,002.
What are some comparable homes to 8 Alstead Path?
There are currently no comparable homes to 8 Alstead Path.