by RH Advisors

Check Availability
Rochester 03867
8-2 Bittersweet
Listed by: Carrie Blair, The Gove Group Real Estate, LLC, 603-778-6400, Listing Courtesy of Prime MLS
$1,100,000
● House - For Sale

8-2 Bittersweet

Barrington, NH 03867
bedrooms
3 Beds
bathrooms
1 Bath, 1 Half Bath
square feet
2,159 Ft²
$5,402
Est. Monthly

About This Property

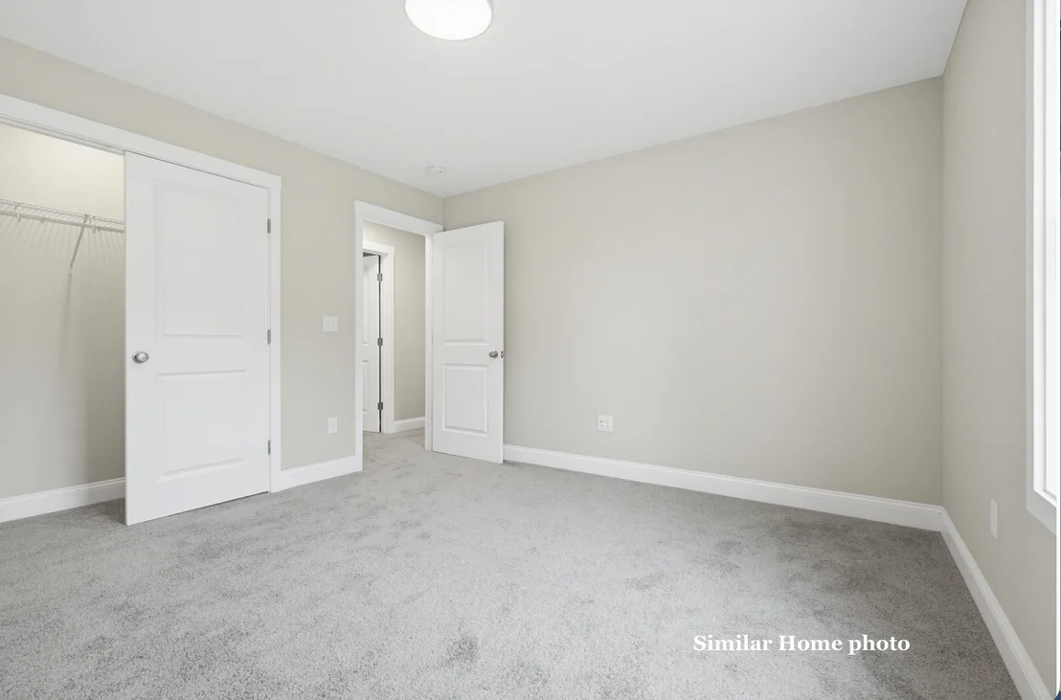
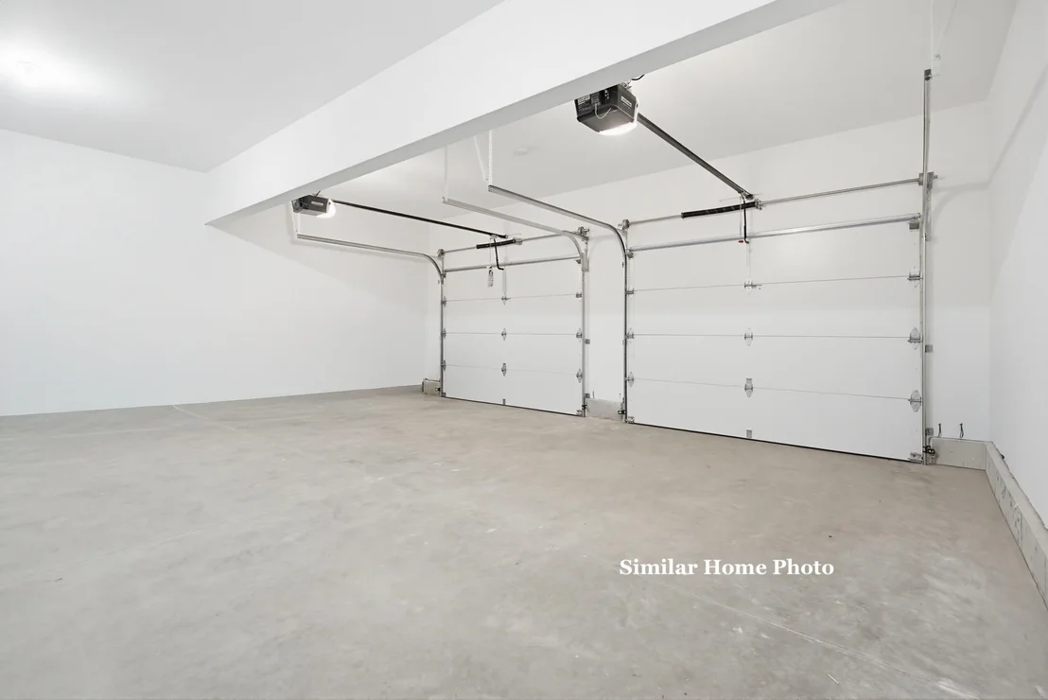
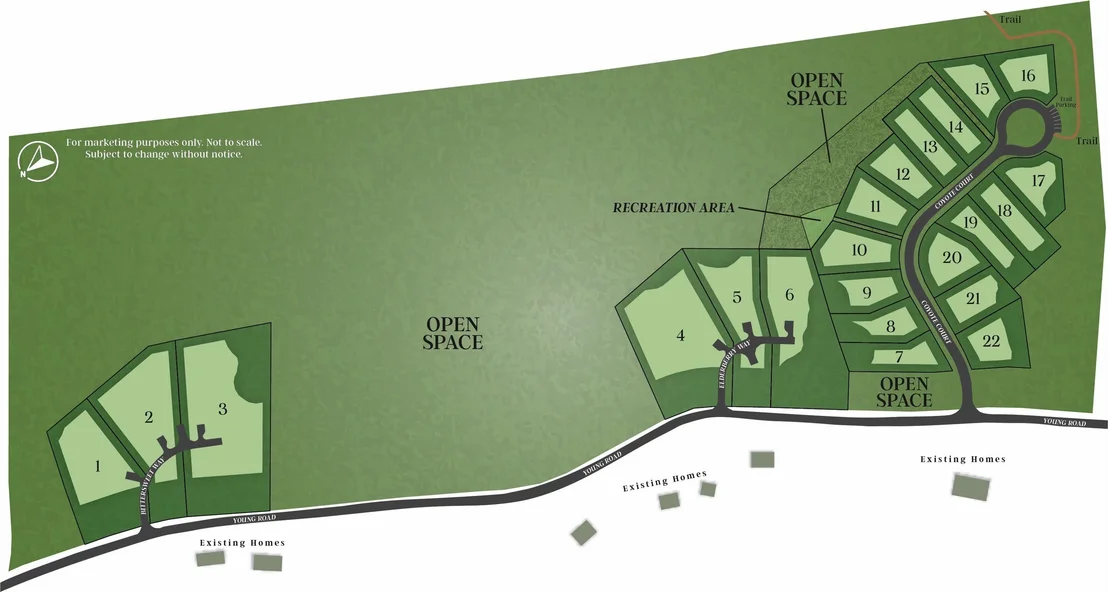
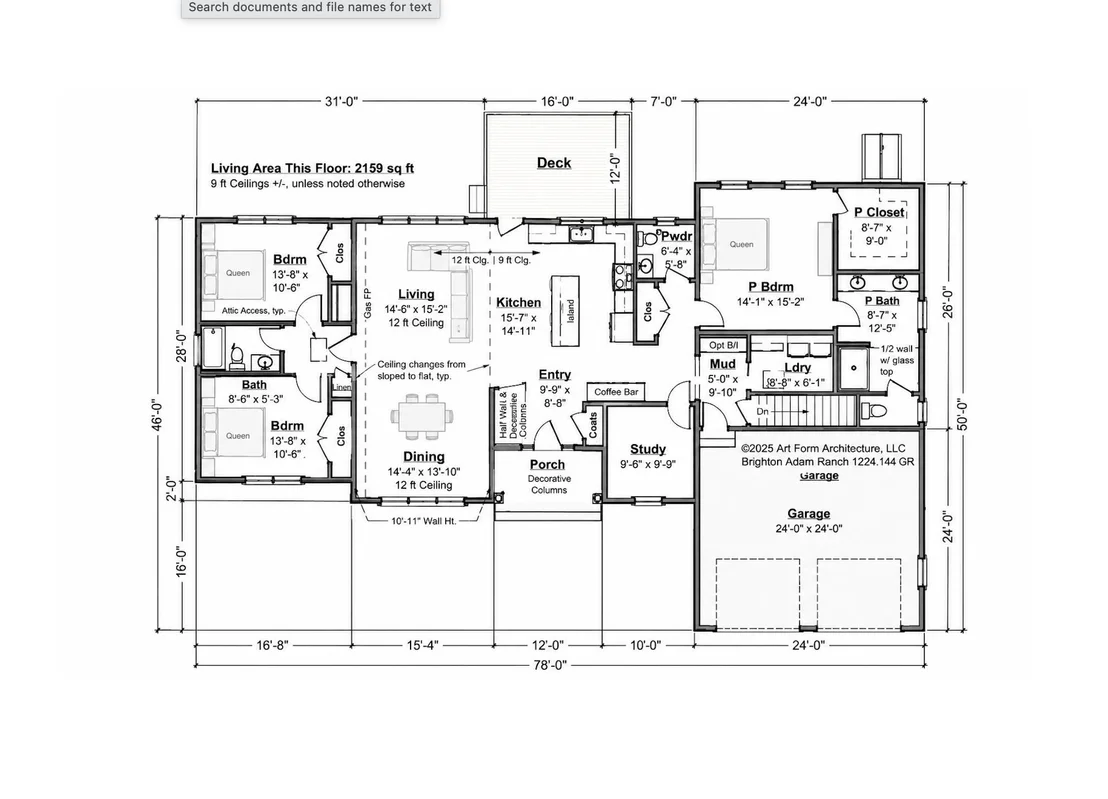
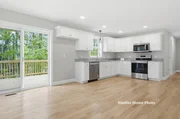
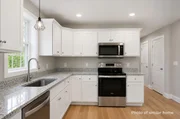
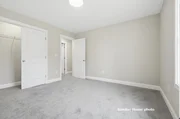
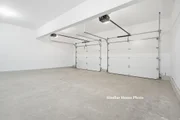
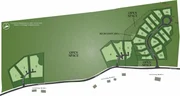
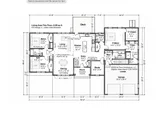
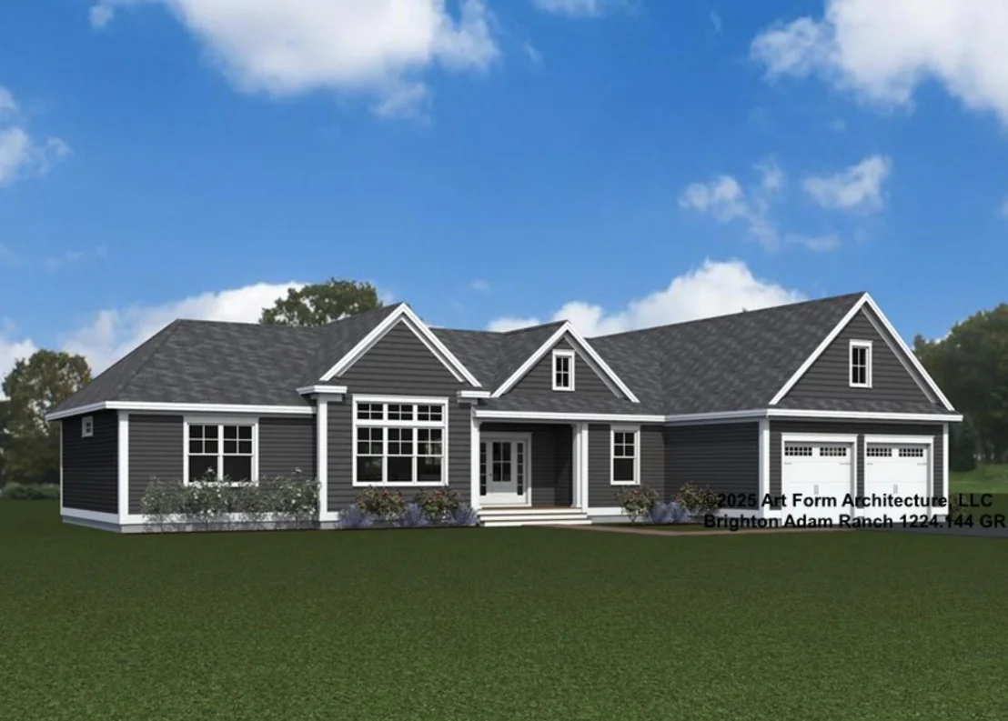
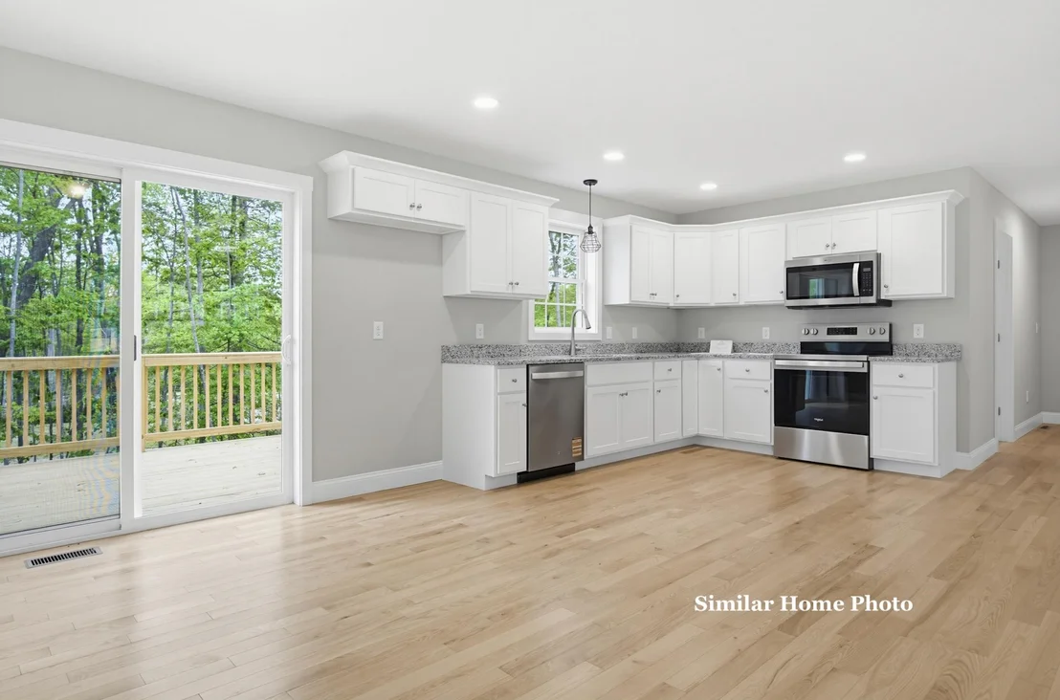
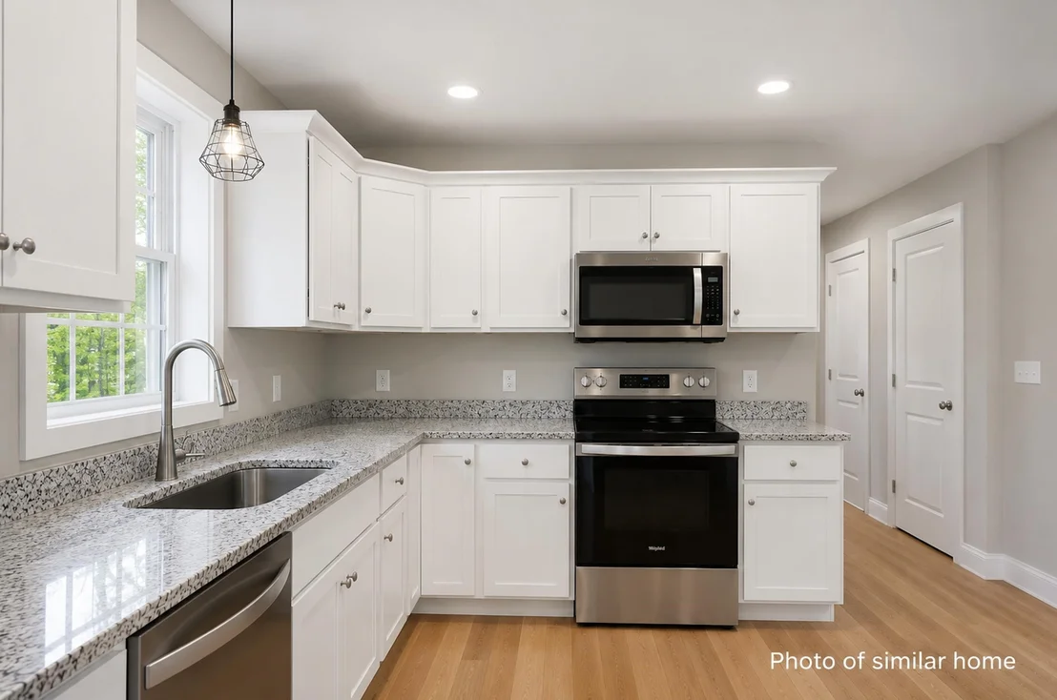
Welcome to Copperwood in Barrington, NH, where peaceful country living meets modern design. The Brighton Ranch Plan offers the ease of single level living with three bedrooms, two and a half baths, and a 2-car attached garage, all situated on a beautiful 1.51 acre lot.  Designed with today's lifestyle in mind, the open-concept floor plan features hardwood flooring throughout the main living areas and the primary bedroom. The spacious kitchen flows seamlessly into the dining area and living room, where a cozy gas fireplace creates a warm and inviting space for everyday living and entertaining.  The private primary suite features a generous walk in closet and a beautifully appointed en-suite bath with a tiled walk-in shower. The guest bath includes a tiled surround, adding both style and durability. Two additional bedrooms provide flexibility for guests, family, or a home office.  Enjoy outdoor living from the welcoming front porch or the rear deck overlooking the private backyard. The expansive basement offers exceptional potential for future finished living space, including a family room, fitness area, home office, or additional entertaining space.  Located in Copperwood, a thoughtfully planned neighborhood surrounded by conservation and walking trails, this home offers the perfect combination of comfort, style, and convenience.  Home is to be built. Specifications, dimensions, features, and finishes are subject to change without notice. Photos may depict similar homes and may include AI-enhanced renderings.
Unit Size
2,159 Ft²
Days on Market
-
Land Size
1.51 acres
Price per sqft
$510
Property Type
House
Property Taxes
-
HOA Dues
-
Year Built
-

Listed By

Carrie Blair
The Gove Group Real Estate, LLC

Payment Calculator (Computations Provided by RealtyHop)

Cap Rate Calculator

Last updated: 3 months ago (Prime MLS #5107085)

Price History

Date / Event Date Event Price
Aug 27, 2026 Listed by The Gove Group Real Estate, LLC $1,100,000
Listed by The Gove Group Real Estate, LLC
Jun 14, 2022 Sold
Sold
Aug 15, 2018 Sold
Sold
Jan 30, 2017 Sold
Sold

Property Highlights

Parking Details
Has Garage
Garage Spaces: 2
Interior Details
Half Bathrooms: 1
Full Bathrooms: 1
Rooms: 5
Basement: Yes
Exterior Details
Square Footage: 2159
Architectural Style: Ranch
Year Built: 2026
Construction Materials: Wood Siding
Lot Features: Country Setting, Subdivision, Walking Trails, Abuts Conservation
Lot Size Area: 65776
Lot Size Units: Square Feet
Lot Size Acres: 1.51
Lot Size Square Feet: 65776
Water Source: Private
Utilities Details
Cooling Type: Central AC
Heating Type: Forced Air
Sewer : Private Sewer

Comparables

Unit
Status
Type
Beds
Baths
ft²
Price/ft²
Asking Price
Listed On
Closing Price
Sold On
HOA + Taxes

About Rochester


Similar Homes for Sale

Currently no similar homes around

Nearby Rentals

Unit for rent at 55b River, Rochester, 03867

$1,950 /mo

  • 3 Beds
  • 1 Bath
  • 1,221 ft²
55b River, Rochester, 03867 Listing by Mitchell Hartford
Unit for rent at 26 Leonard, Rochester, 03867

$1,650 /mo

  • 1 Bed
  • 1 Bath
  • 1,100 ft²
26 Leonard #A, Rochester, 03867 Listing by Melissa Lesniak
Unit for rent at 28 Chestnut, 03867

$1,650 /mo

  • 2 Beds
  • 1 Bath
  • 925 ft²
28 Chestnut #UPSTAIRS, 03867 Listing by Rental Team


Frequently Asked Questions

When was property at 8 2nd Street built and last sold?
The property at 8 2nd Street was built in and last sold on Jan 1, 1970 for $0.
How much is this home worth?
The estimated value of the home located at 8 2nd Street is $1,077,610.
What are some comparable homes to 8 2nd Street?
There are currently no comparable homes to 8 2nd Street.