See Home Value
Hudson 01749
7E Strawberry Lane #E
$569,000
● Condo - Off Market

7E Strawberry Lane #E

Hudson, MA 01749
bedrooms
2 Beds
bathrooms
2 Baths
square feet
1,838 Ft²
$4,049
Est. Monthly
$641
HOA / Fees
3.47%
Cap Rate

About This Property

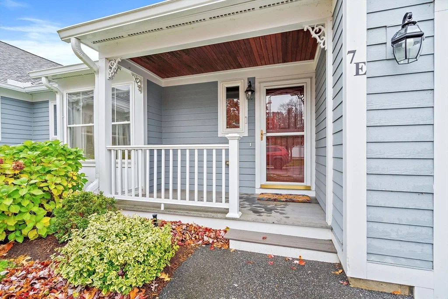
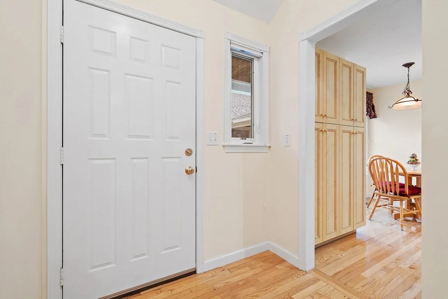
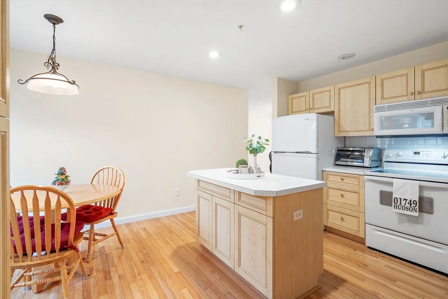
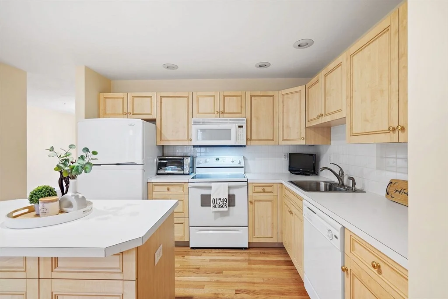
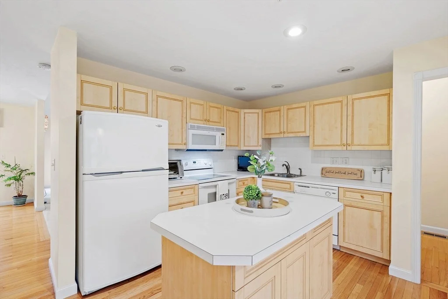
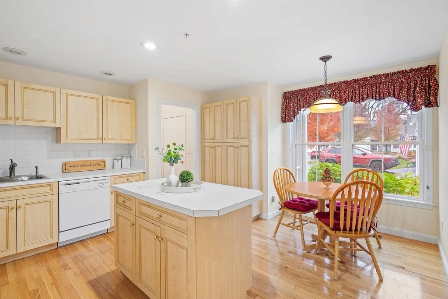
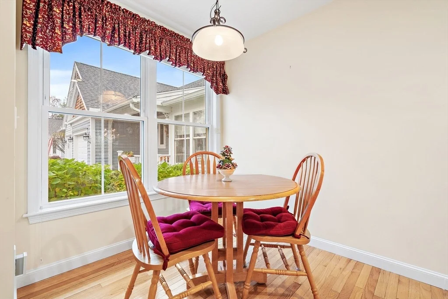
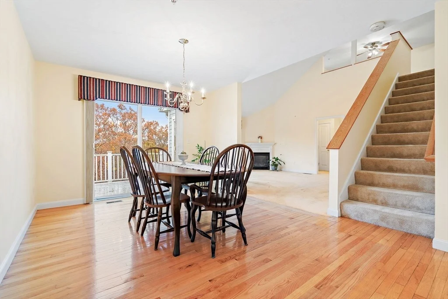
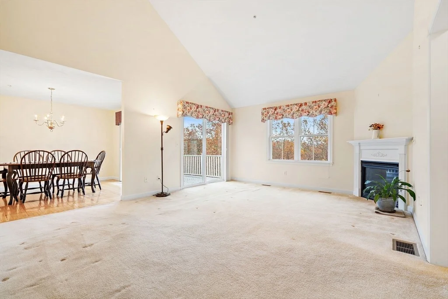
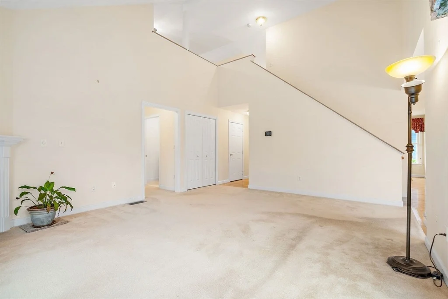
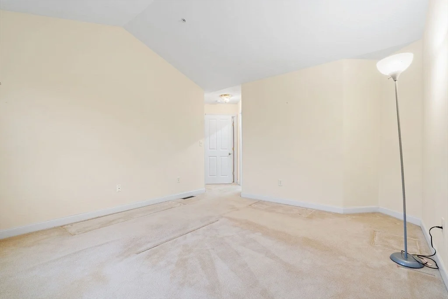
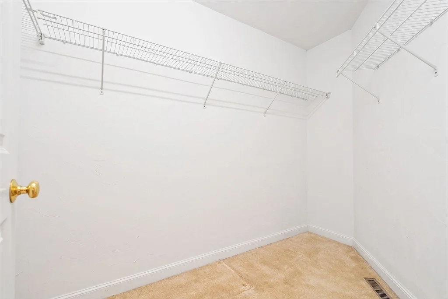
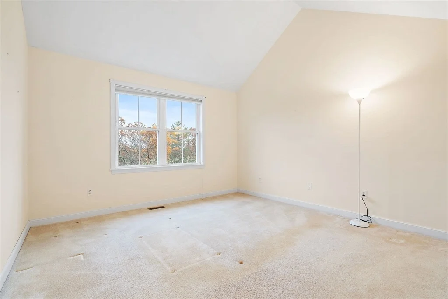
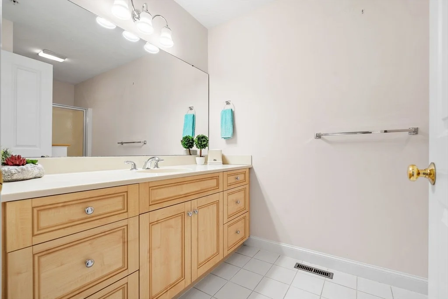
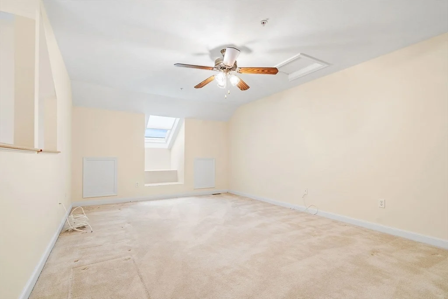
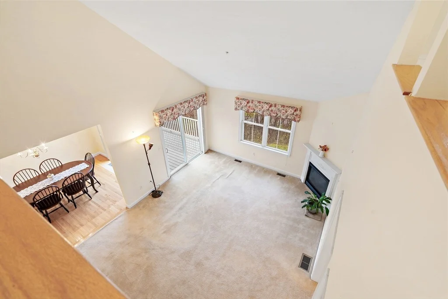
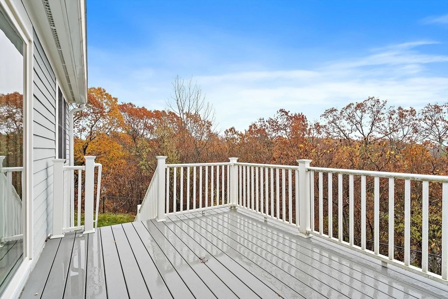
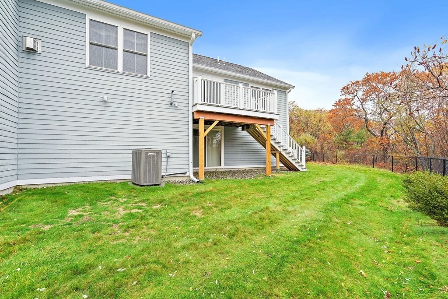
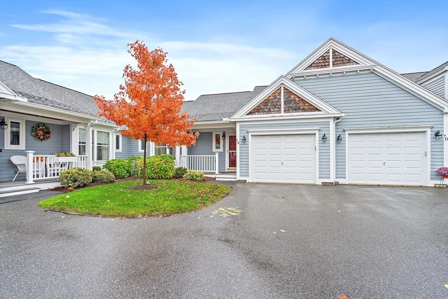
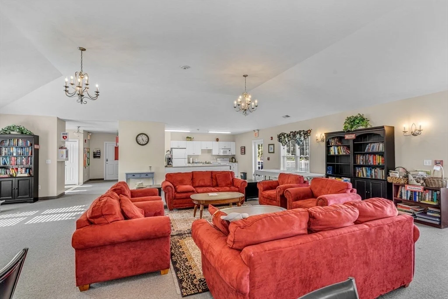
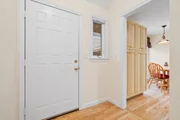
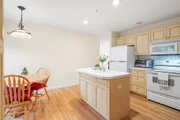
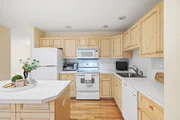
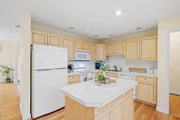
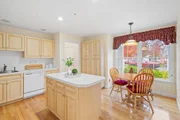
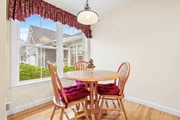
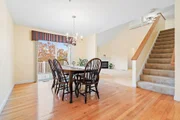
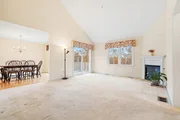
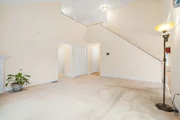
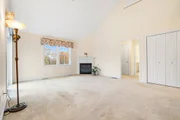
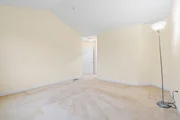
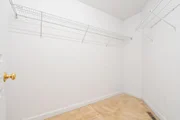
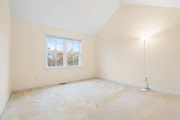
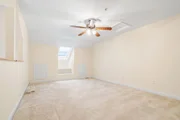
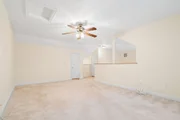
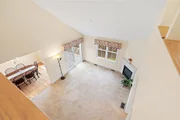
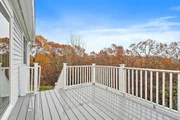
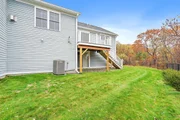
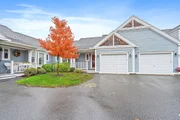
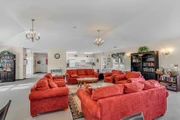
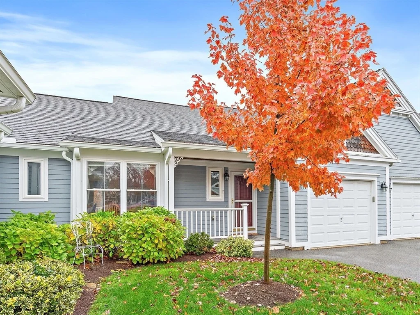
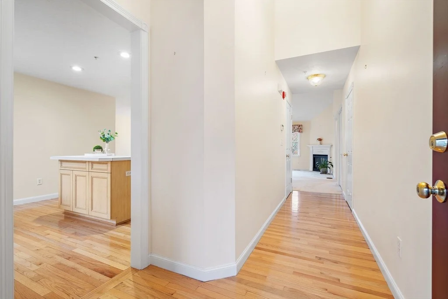
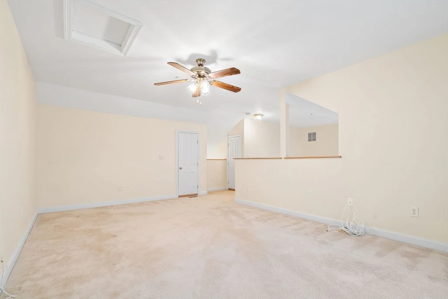
Looking for a vibrant adult community where both bedrooms are on the main level? This sunny, spacious townhome set at the end of a cul-de-sac is for you! Featuring a large eat-in kitchen w/ an island, dining area, pantry, & TV hook-up. The cathedral-ceiling living rm w/ gas fireplace opens to the dining rm, & both feature sliders w/ custom Hunter Douglas blinds to a private deck overlooking mature trees. The primary suite has a cathedral ceiling, walk-in closet, double vanity, jetted tub & separate shower. The 2nd bedroom includes a cathedral ceiling & nearby full bath plus laundry. The 2nd-floor loft w/ skylight & large storage closet is ideal for an office, guest space, or hobbies. Huge walk-out basement w/ slider & full-size window offers great potential. 1-car attached garage; Central Air! HVAC 2020! Residents enjoy a clubhouse & active neighborhood setting near shopping, dining, & major routes.
Unit Size
1,838 Ft²
Days on Market
-
Land Size
-
Price per sqft
$313
Property Type
Condo
Property Taxes
$585
HOA Dues
$641
Year Built
-

Payment Calculator

Cap Rate Calculator

Last updated: 10 months ago (MLSPIN #73451857)

Price History

Date / Event Date Event Price
Jan 15, 2026 Sold
Sold
Dec 16, 2025 In contract -
In contract
Nov 11, 2025 Listed by ERA Key Realty Services - Distinctive Group $574,900
Listed by ERA Key Realty Services - Distinctive Group

Property Highlights

Garage
Parking Available
Air Conditioning
Fireplace
Parking Details
Has Garage
Attached Garage
Parking Features: Off Street, Under
Garage Spaces: 1
Open Parking Spaces: 1
Interior Details
Full Bathrooms: 2
Interior Features: Ceiling Fan(s), Closet, Attic Access, Loft
Appliances: Dishwasher, Microwave, Refrigerator, Washer, Dryer
Flooring Type: Tile, Carpet, Hardwood, Flooring - Wall to Wall Carpet
Door Features: Insulated Doors
Laundry Features: In Unit, Electric Dryer Hookup
Rooms: 6
Has Fireplace
Fireplace Features: Living Room
Fireplaces: 1
Basement: Y
Exterior Details
Has Property Attached
Square Footage: 1838
Year Built Source: Public Records
Year Built: 2005
Waterfront Features: Lake/Pond, 1 to 2 Mile To Beach, Beach Ownership(Public)
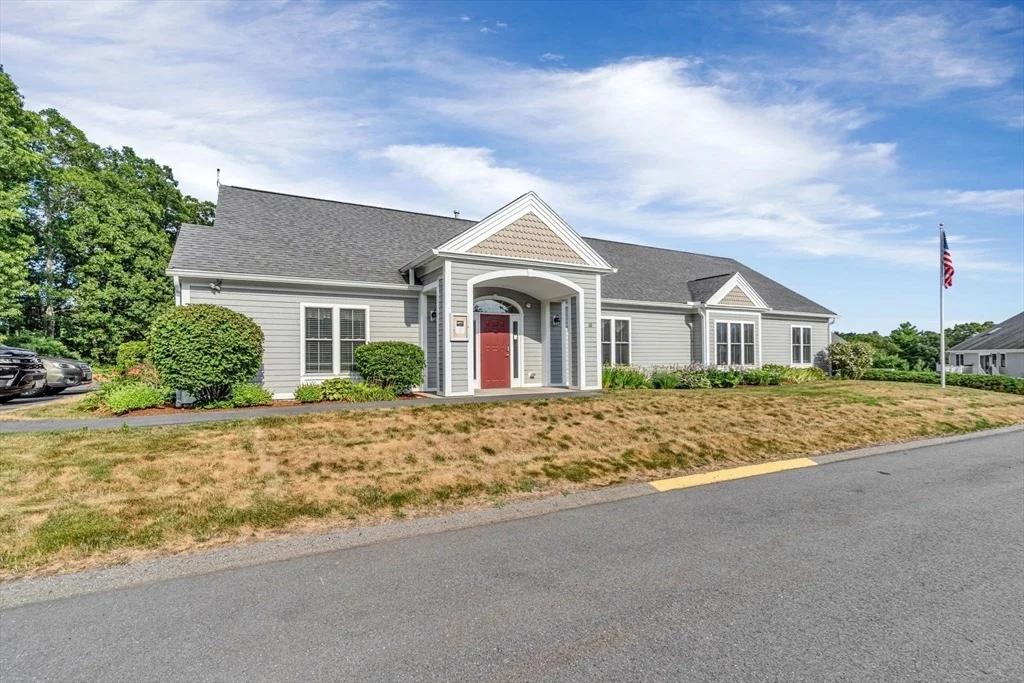
Building Name: The Villages At Quail Run
Building Area Total: 1838
Building Area Units: Square Feet
Window Features: Skylight(s), Insulated Windows
Construction Materials: Frame
Patio and Porch Features: Deck, Covered
Lot Size Units: Acres
Tax Lot: 586
Water Source: Public
Financial Details
Tax Map Number: 53
Tax Assessed Value: $505,600
Tax Annual Amount: $7,018
Utilities Details
Cooling Type: Central Air
Heating Type: Forced Air, Natural Gas
Sewer : Public Sewer
Location Details
HOA/Condo/Coop Fee Includes: Water, Sewer, Insurance, Maintenance Structure, Maintenance Grounds, Snow Removal, Trash, Road Maintenance
HOA/Condo/Coop Amenities: Clubhouse
HOA Fee: $641
HOA Fee Frequency: Monthly

Comparables

Unit
Status
Type
Beds
Baths
ft²
Price/ft²
Asking Price
Listed On
Closing Price
Sold On
HOA + Taxes

Past Sales

Date Unit Beds Baths Sqft Price Closed Listed By
20251111 Unit E
11/11/2025
E
2 Bed
2 Bath
1838 ft²
$574,900
bedrooms
2 Bed
bathrooms
2 Bath
square feet
1838 ft²
$569,000 -1.03%
01/15/2026
Tami Dome
ERA Key Realty Services - Distinctive Group
20040507 Unit 111B18
05/07/2004
2 Bed
2 Bath
1838 ft²
$379,900
bedrooms
2 Bed
bathrooms
2 Bath
square feet
1838 ft²
$379,900
07/26/2005
Susan MacDonald
Coldwell Banker Residential Brokerage - Dedham

Building Info
7E Strawberry Lane 7E Strawberry Lane, Hudson, MA 01749
More about this Building
7E Strawberry Lane
Want to find out who owns 7E Strawberry Lane, Hudson, MA 01749? Get detailed property transactions here.
About Hudson


Similar Homes for Sale

Currently no similar homes around

Nearby Rentals