by RH Advisors

See Home Value
Ardsley 10502
7 A Western Drive
$1,035,000
● House - Off Market

7 A Western Drive

Greenburgh, NY 10502
bedrooms
4 Beds
bathrooms
2 Baths, 1 Half Bath
square feet
2,972 Ft²
$1,034,839
RealtyHop Estimate
4.00%
Since Oct 1, 2022
National-US
Primary Model

About This Property

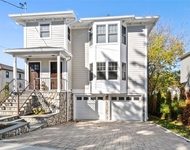
Light and bright, meticulously maintained 4 bedroom center hall colonial located on a private road steps from Ardsley Middle school and the village ready for you to move in. Just a single step at the front door takes you to the 2 story entry with abundant light. The open floor plan allows the main floor rooms to flow seamlessly. The large eat-in kitchen opens to a family room with a fireplace and access to the outside. The formal living room, dining room, and powder room complete the first floor. Molding and hardwood flooring throughout. The second level features a spacious primary suite with great walk-in closets, a large full bath, three additional bedrooms, and a hall bath. The lower level is fully tiled and features a large flexible space (family room/playroom/home office) with sliding doors to a patio and the backyard. The roof was updated in 2020. This classic Ardsley colonial is the perfect place for you to call home! Additional Information: ParkingFeatures:2 Car Attached,
Unit Size
2,972 Ft²
Days on Market
-
Land Size
0.18 acres
Price per sqft
$335
Property Type
House
Property Taxes
$2,654
HOA Dues
-
Year Built
1998

Payment Calculator

Cap Rate Calculator

Last updated: 4 months ago (OneKey MLS #KEYH6197211)

Price History

Date / Event Date Event Price
Sep 27, 2022 Sold
Sold
Jul 20, 2022 Listed by Coldwell Banker Realty $995,000
Listed by Coldwell Banker Realty
Dec 5, 2019 Sold
Sold
Oct 12, 2019 Listed by Houlihan Lawrence Inc. $879,000
Listed by Houlihan Lawrence Inc.
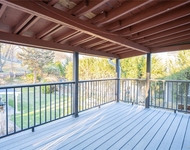
Welcome Home to this Immaculate 4 Bedroom/2.5 Bathroom Center Hall Colonial Setback from the Street on a Professionally Landscaped Lot Offering Ample Room for Entertaining. Main Level Offers: 2 Story Entry Foyer, Formal Living Room, Family Room with Fireplace and Glass Doors to the Deck, Spacious Eat in Kitchen with Expanded Island and Stainless-Steel Appliances, Formal Dining Room & Powder Room. Second Floor Offers: A Large Master Suite with Double Walk in Closets and Generous Spa-like Bath, Three Additional Sizable Bedrooms, Hallway Full Bathroom and Laundry Closet. The Finished Walk Out Lower Level Offers: Recreation Room, Additional Family Room, Storage and Utilities. Amenities Includes: Central AC, Central VAC, Master Suite, Hardwood Floors, Second Floor Laundry Closet, Stainless Steel Appliances, Walk Out Basement, 2 Car garage, Level Private Yard, Freshly Painted, Tons of Storage! Ardsley Schools & 2 Miles to Metro North! A Must See! Additional Information: ParkingFeatures:2 Car Attached,

Property Highlights

Garage
Air Conditioning
Fireplace

Building Info

Overview

    General

  • Year Built: 1998
  • Effective Year Built: 1998
  • Building Count: 1
  • Bedroom Count: 4
  • Bathroom Count: 2
  • Full Bathrooms: 2
  • Partial Bathrooms: 2
  • Building Condition: 0
  • Building Quality: 0
  • Construction Type: 0
  • Building Style: 0
  • Exterior Walls Type: 0
  • Interior Walls Type: 0
  • Roof Shape Type: 0
  • Roof Cover Type: 0
  • Floor Count: 200
  • Living Units: 1
  • Floor Cover: 0
  • Basement Type: 2
  • Basement Area: 0
  • Garage Type: 7
  • Garage Square Area: 500
  • Parking Space Count: 2
  • Patio Type: 0
  • Porch Type: 7
  • Pool Type: 0

    Dimensions

  • Lot Size Square Feet: 7,405
  • Total Building Area: 4,820
  • Building Area: 2,940
  • Building Area Measurement: L

    Heating and Cooling

  • Air Conditioning: 0
  • Heating: 0
  • Heated Square Feet: 2,940
  • Heating Fuel Type: 0

    Utilities

  • Sewer System: 1
  • Water Service: 2

Building

  • Building Type: 0
  • Property Class: R
  • Subdivision: ARDSLEY TERRACE
  • Land Acres: 0000000170
  • Standard Land Use Code: 1001
  • County Land Use Code: 210
  • State Land Use Code: 210
  • Legal Description 1: 24 ,

Neighborhood

  • School District Name: Ardsley Union Free School District
  • School Tax School District: ARDSLEY
  • Census Tract: 010600

Geography

  • Assessors Map Reference: 2601-006-00080
  • Account Number: 6175725
  • District: 552601
  • Section: 6.80
  • Parcel: 552601 6.80-63-2
  • Block: 63
  • Lot: 2.000
  • Municipality: ARDSLEY
  • Latitude: 41.009
  • Longitude: -73.8401

    Address

  • Full Address: 7a Western Dr
  • Address - House Number: 7a
  • Address - Street Name: Western
  • Address - Suffix Type: Dr
  • State: NY
  • City Name: Ardsley
  • Carrier Code: C002
  • 4-Digit Zip Code: 1932
  • Zip Code: 10502

Valuation

    Tax

  • Tax Year: 2023
  • Tax Amount: $3,299,788
  • Tax Rate Code Area: 552605

    Appraisal Valuation

  • Standard Deviation: 0.0914
  • Valuation Date: Mar 13, 2024
  • Confidence Score: 92
  • Final Value: 1,011,230
  • High Value: 1,103,658
  • Low Value: 918,801

    Market Valuation

  • Market Total Value: $1,026,000
  • Market Land Value: $273,800
  • Market Improvement Value: $752,200

    Assessments Valuation

  • Assessed Year: 2023
  • Assessed Total Value: $1,026,000
  • Assessed Land Value: $273,800
  • Assessed Improvements Value: $752,200

    Sales

  • Current Sale Contract Date: Sep 20, 2022
  • Current Sale Recording Date: Sep 27, 2022
  • Current Sale Price:
  • Current Sale Document Type: 12
  • Current Sale Input Document Number: 3722
Data used for valuation calculations is provided by RealtyHop, and other third party sources

Comparables

Unit
Status
Type
Beds
Baths
ft²
Price/ft²
Asking Price
Listed On
Closing Price
Sold On
HOA + Taxes

About Ardsley


Similar Homes for Sale

Currently no similar homes around

Nearby Rentals

Unit for rent at 33 Devoe Street, Dobbs Ferry, NY, 10522

$4,250 /mo

  • 2 Beds
  • 1 Bath
  • 1,000 ft²
33 Devoe Street #1A, Dobbs Ferry, NY, 10522 Listing by Dina DiPaola-Gulli
Unit for rent at 136 Harriman Road, Irvington, NY, 10533

$8,900 /mo

  • 4 Beds
  • 2 Baths
  • 4,000 ft²
136 Harriman Road #2, Irvington, NY, 10533 Listing by Patricia Flood
Unit for rent at 65 Virginia Avenue, Dobbs Ferry, NY, 10522

$3,750 /mo

  • 2 Beds
  • 1 Bath
  • 1,000 ft²
65 Virginia Avenue, Dobbs Ferry, NY, 10522 Listing by Shaiju J. Kalathil


Frequently Asked Questions

When was property at 7A Western Drive built and last sold?
The property at 7A Western Drive was built in 1998 and last sold on Sep 20, 2022 for $1,035,000.
How much is this home worth?
The estimated value of the home located at 7A Western Drive is $1,030,383.
What are some comparable homes to 7A Western Drive?
There are currently no comparable homes to 7A Western Drive.