


41
Map
7999 Dutch Loop


About This Property
Payment Calculator
Your Estimated Monthly Payment
Cap Rate Calculator
What does this mean?
Based on our analysis, the cap rate of this property is 1.25%. A negative cap rate indicates that the property might not be feasible as an income-producing asset. The median cap rate for a near zip code 11238 is 4.23%.
How much can I actually make?
Actual monthly rental income may vary between $4,760 and $7,140 depending on unit-specific characteristics. You can change the amount using the slider to further explore.
How is cap rate calculated?
Cap Rate = Net Operating Income (NOI) / Property Asset Value.
When calculating the cap rate, we assume 100% occupancy. Leverage (mortgage) is not considered.
Cap Rate provided by RealtyHop and RentHop, learn more about cap rate here.
Price History
| Date / Event | Date | Event | Price |
|---|---|---|---|
| May 9, 2025 | Sold | ||
| Sold | |||
| Mar 20, 2025 | In contract | - | |
| In contract | |||
| Feb 27, 2025 | Listed by eXp Realty, LLC | $525,000 | |
| Listed by eXp Realty, LLC | |||
| | |||
|
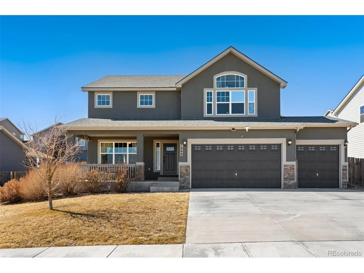
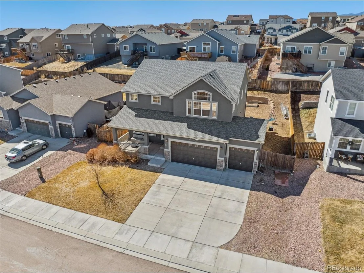
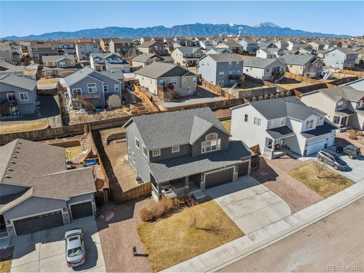
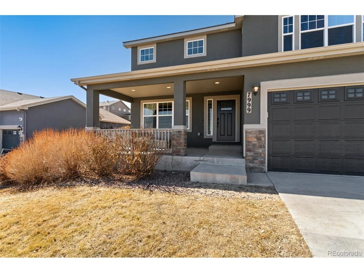
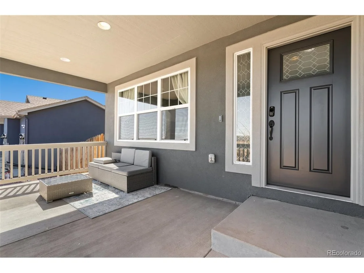
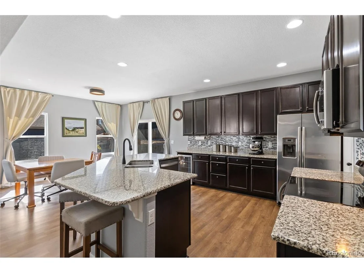
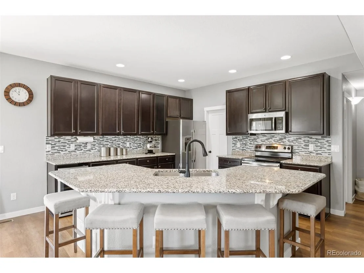
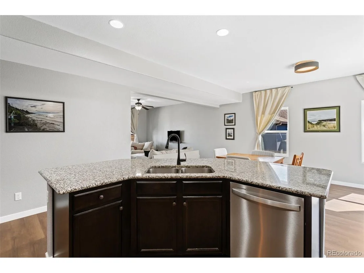
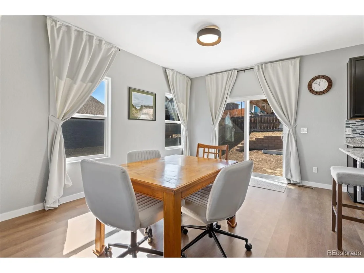
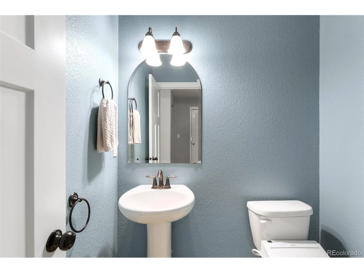
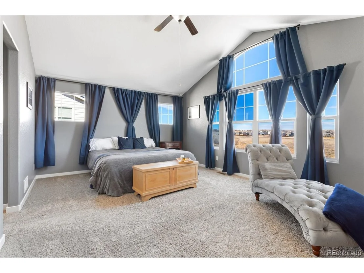
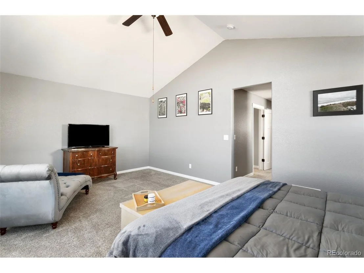
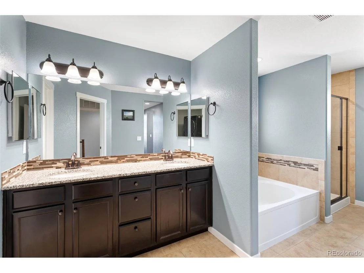
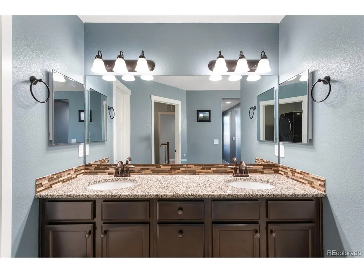
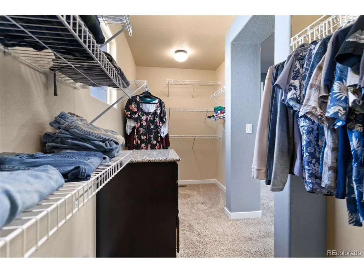
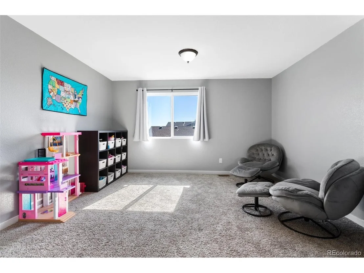
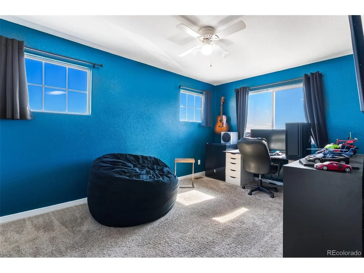
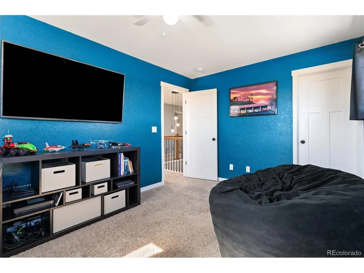
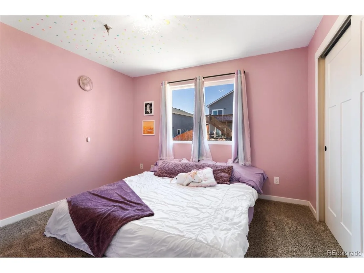
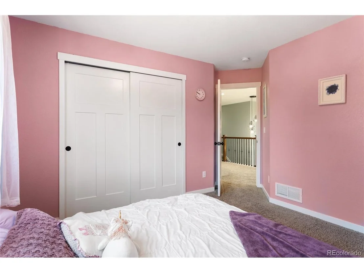
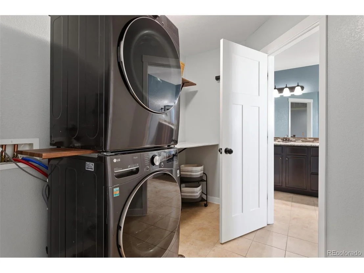
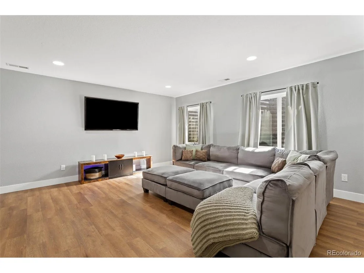
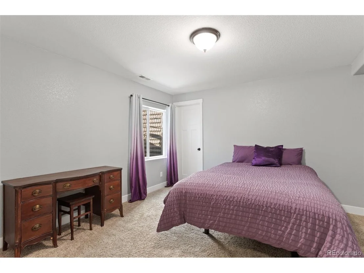
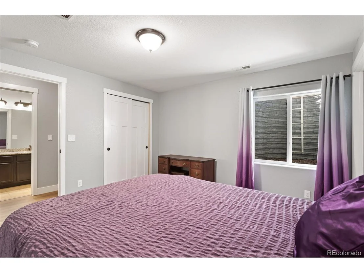
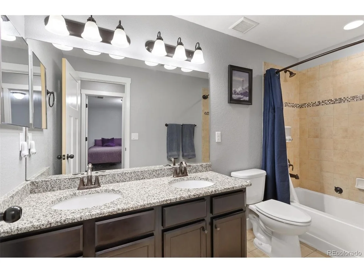
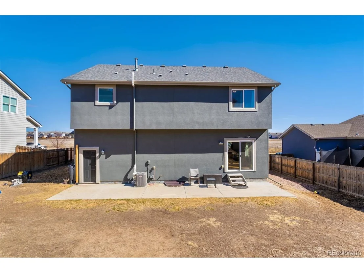
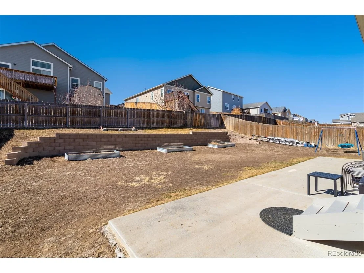
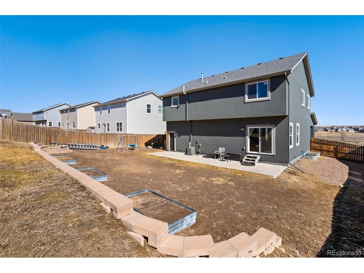
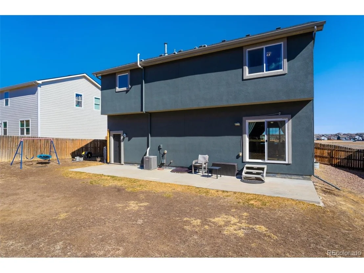
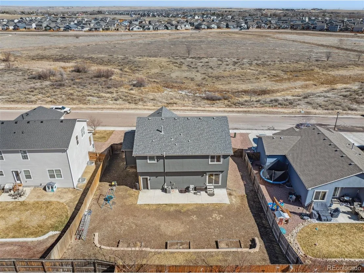
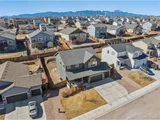
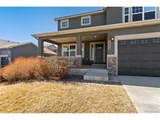
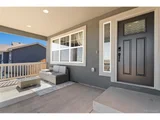
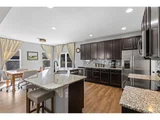
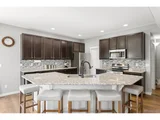
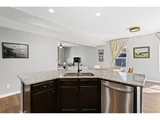
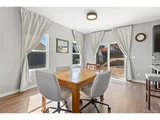
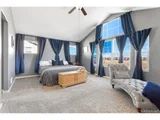
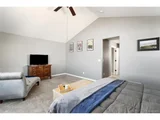
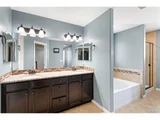
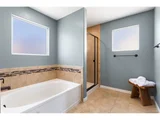
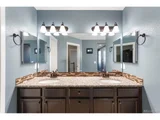
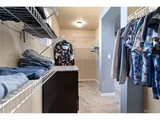
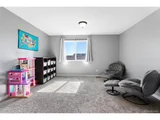
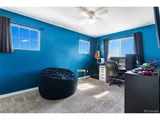
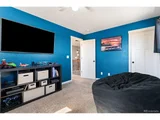
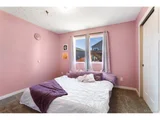
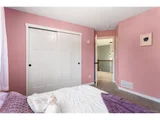
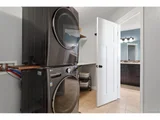
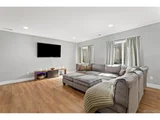
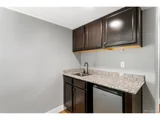
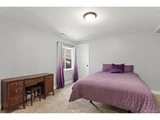
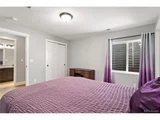
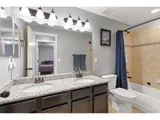
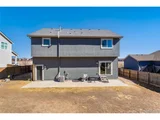
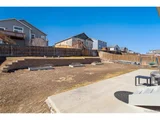
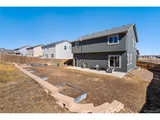
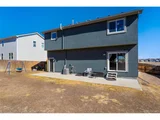
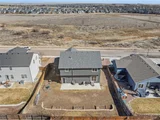
Colorado dream home! This meticulously maintained Aspen View home blends modern features with timeless comfort. Thoughtfully designed, this stunning four-bedroom, three-and-a-half-bathroom home with a four-car garage offers an exceptional living experience. The freshly painted stucco exterior and inviting covered front porch set the stage for what's inside. Step through the front door and be welcomed by abundant natural light streaming through oversized windows, illuminating the new premium LVP flooring throughout the main level. The open-concept design seamlessly connects the living, dining, and kitchen areas, making it ideal for entertaining. The gourmet kitchen is both gorgeous and functional, featuring granite countertops, stainless steel appliances, a large walk-in pantry, ample cabinetry, and generous counter space. A grand staircase leads to the upper level, where comfort and convenience await. The expansive primary suite is a true sanctuary with an oversized walk-in closet, wrap-around access from the laundry room, and a spa-like ensuite bathroom with a deep soaking tub, double vanity, and separate shower. A versatile loft offers additional space for a home office, media room, or lounge. Two additional large bedrooms and a full bathroom complete the upper level. The fully finished basement expands the home's livability with a large bedroom, full bathroom, and living area with a wet bar. Whether used as a guest suite, home gym, or entertainment space, this area offers endless possibilities. Step outside to your private backyard retreat, where an extended back patio provides the perfect setting for outdoor dining and entertaining. Raised garden boxes await your personal touch. With direct access to open space and scenic biking and hiking trails, adventure is just steps away. Near schools, shopping, dining, grocery, and military bases, including Fort Carson, Peterson SFB, and Schriever SFB. Schedule your showing today!
| |||
| Dec 29, 2021 | Sold | ||
| Sold | |||
| Sep 20, 2021 | Sold | ||
| Sold | |||

Property Highlights
Building Info
Comparables
Status
Price/ft²
Listed On
Sold On
About Fountain Valley
Similar Homes for Sale
Currently no similar homes aroundNearby Rentals

Last Updated: 4 months ago
Data Source: REcolorado MLS, MLS# IRE9729424




















 Your Privacy Choices
Phone: 425-283-2930
Address: 335 Madison Avenue, New York, NY 10017