Check Availability
$11,195,000
● House - For Sale

799 Cassena Road

Naples, FL 34108
bedrooms
5 Beds
bathrooms
6 Baths, 2 Half Baths
square feet
6,787 Ft²
Upcoming Open House
1PM - 4PM, Sun, Nov 8 -
Book now
$56,831
Est. Monthly

About This Property

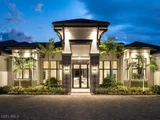
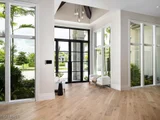
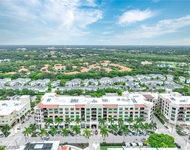
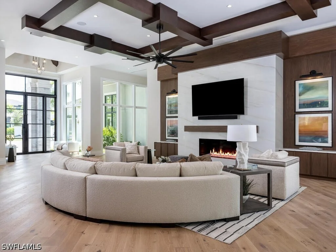
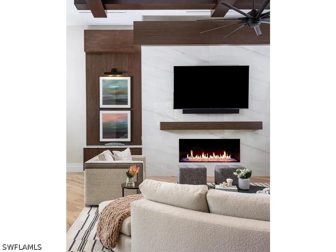
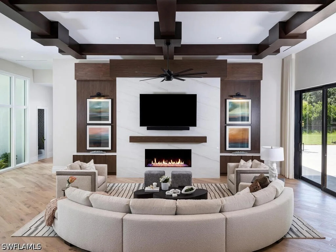
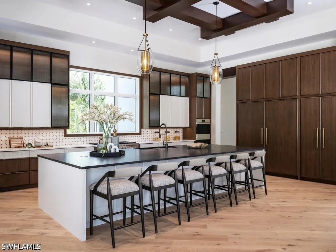
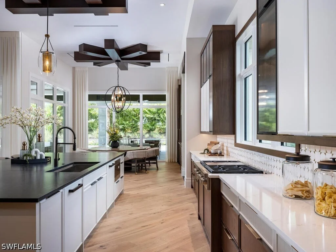
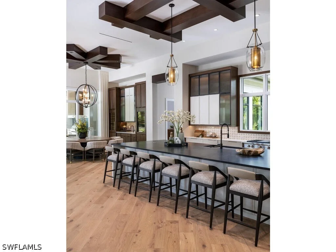
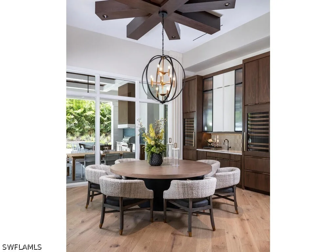
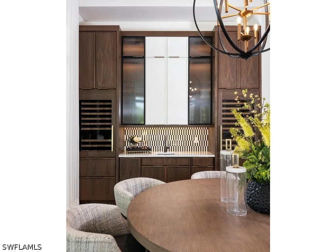
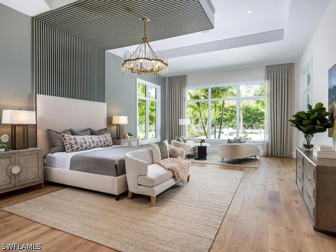
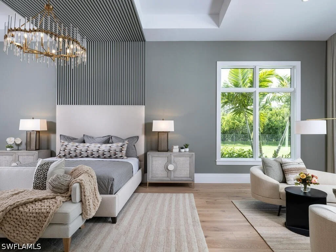
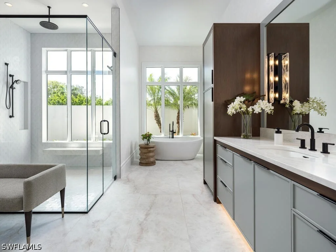
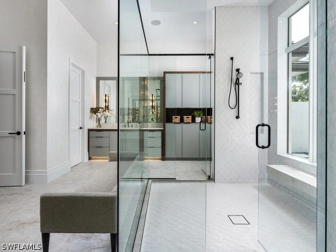
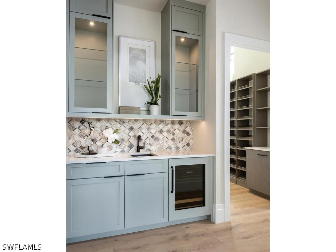
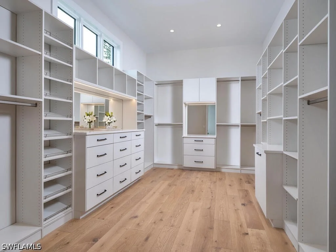
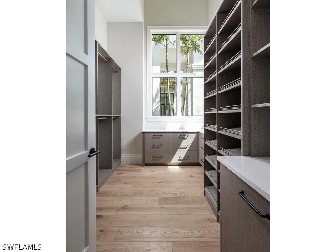
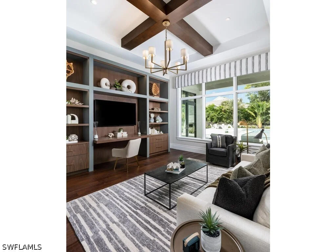
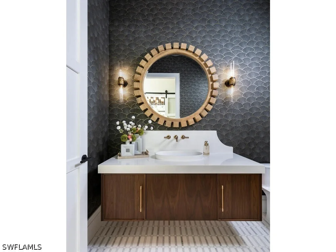
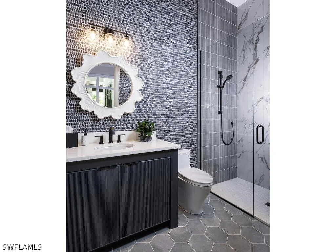
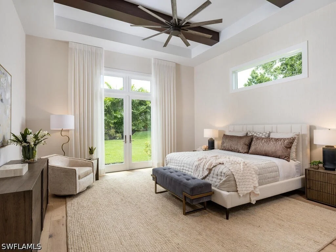
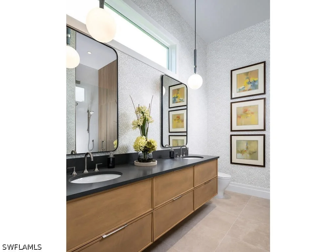
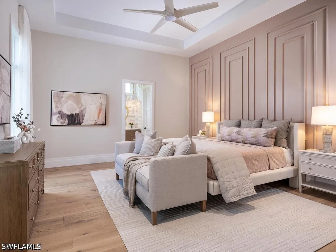
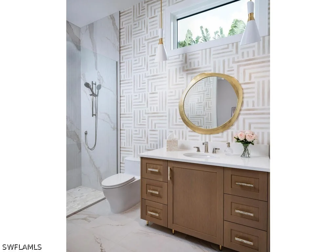
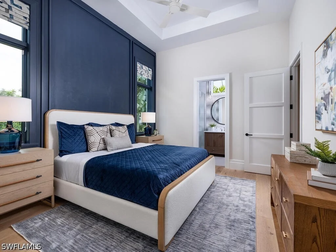
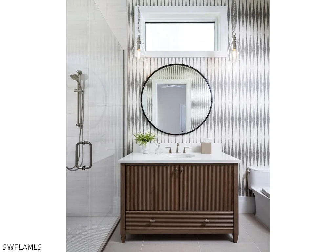
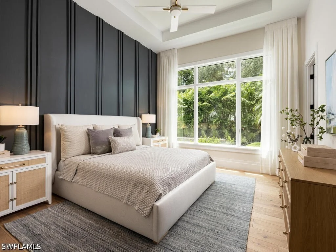
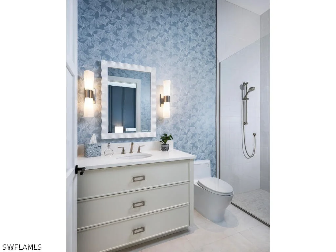
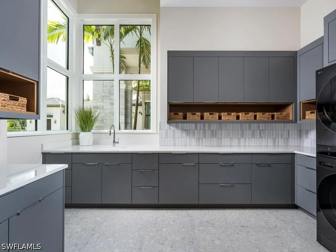
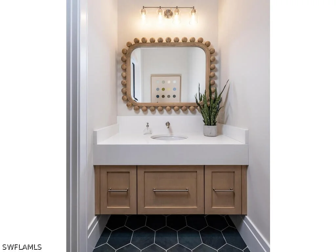
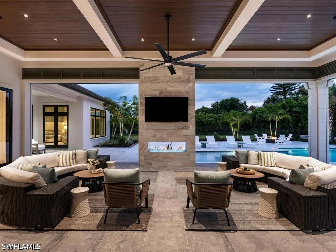
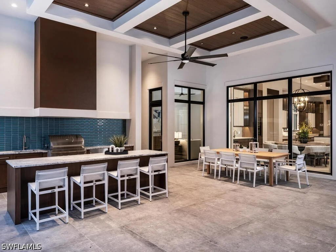
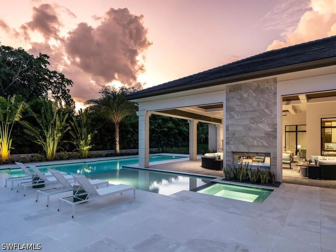
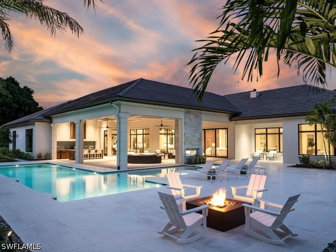
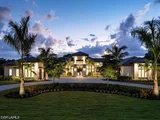
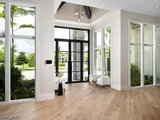
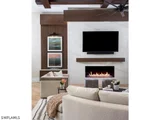
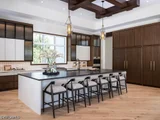
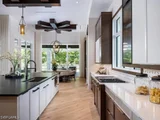
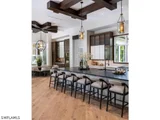
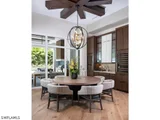
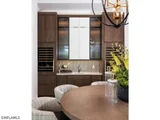
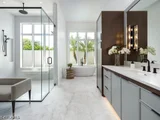
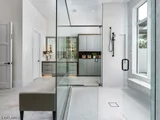
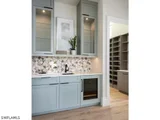
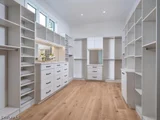
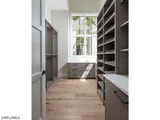
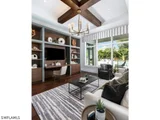
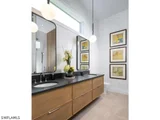
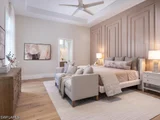
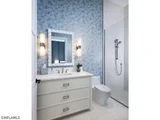
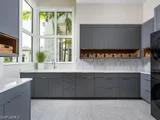
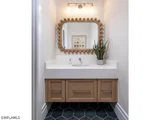
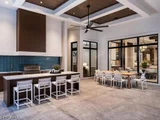
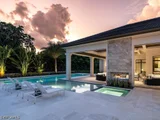
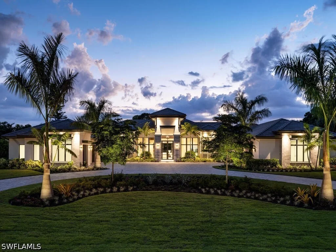
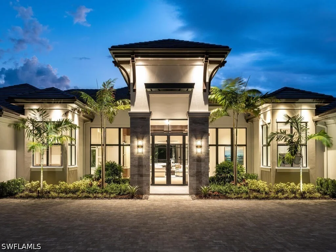
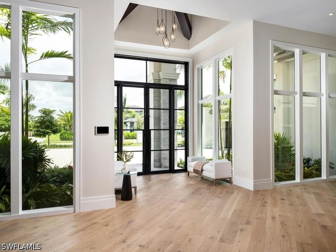
McGarvey Custom Homes presents an extraordinary new construction estate in one of Naples' most sought after locations. This architectural masterpiece blends timeless sophistication with modern luxury, offering private resort style living just moments from world class beaches, dining, and shopping. From the moment you arrive, the property makes an unforgettable impression with dramatic architectural lines and honed quartzite elevation accents. Custom Cantera steel double entry doors open to a stunning glass lined foyer that frames views of the expansive outdoor oasis. Two gated driveway entrances lead to an impressive brick paver motor court offering both convenience and security. Alfresco ready, the residence features an exceptional outdoor living area complete with water features, a custom pool, spa, sun shelf, outdoor kitchen, dining area, fireplace, and a separate firepit-perfect for relaxing or entertaining. Shellstone porcelain deck pavers, lush tropical landscaping, a mosquito mist system, and automated screens and hurricane shutters enhance both comfort and peace of mind. Inside, the home's designer curated interiors deliver unmatched refinement. The plan includes five spacious bedrooms, six full baths, two half baths, a private study, and a versatile flex room. A divided layout provides ultimate privacy, with the luxurious primary suite on its own wing. Throughout the home, you'll find distinctive ceiling details with accent lighting, French oak hardwood flooring, level 5 smooth-walls, and beautifully executed tilework. The gourmet kitchen is a chef's dream, featuring bespoke cabinetry, an oversized island with Caesarstone Darcrest honed quartz, Pompeii quartz perimeter countertops, designer plumbing fixtures, and a Sub Zero/Wolf appliance suite. Under and above cabinet lighting with glass accents highlight the craftsmanship and create a warm, inviting atmosphere. The primary suite is a serene retreat with panoramic views of the pool and lush rear grounds. The spa inspired bath offers a freestanding soaking tub, walk in shower, dual vanities, premium cabinetry, quartz countertops, and his and her water closets featuring Toto automated toilets. Walk in closets with custom storage and a private courtyard view complete the space. A morning bar and undercounter refrigerator add an extra layer of indulgence. Designed with modern living in mind, the home features an advanced low voltage electrical systmem, automated lighting controls, whole home standby generator, landscape lighting, and wiring for data, voice, and video. Efficiency and comfort are further enhanced by Icynene spray foam, sound batt insulation, high efficiency HVAC with dehumidification system, tankless gas water heaters with recirculation, and a 1,000 gallon propane tank. Fully furnished by Tina Marie Interiors, this exceptional estate offers a rare opportunity to own a luxury residence that merges exquisite design, premium craftsmanship, and the best of Naples' lifestyle.
Unit Size
6,787 Ft²
Days on Market
124 days
Land Size
1.17 acres
Price per sqft
$1,649
Property Type
House
Property Taxes
$1,861
HOA Dues
-
Year Built
-

Listed By

Rich Grimes
McGarvey Realty Group, LLC

Payment Calculator

Cap Rate Calculator

Last updated: 6 hours ago ( #226024486)

Price History

Date / Event Date Event Price
Jul 4, 2026 Listed by McGarvey Realty Group, LLC $11,195,000
Listed by McGarvey Realty Group, LLC
Jun 3, 2026 Temporarily off market -
Temporarily off market
Nov 17, 2025 Price Increased $11,195,000
↑ $200K (1.8%)
Price Increased
Feb 3, 2025 Listed by McGarvey Realty Group, LLC $10,995,000
Listed by McGarvey Realty Group, LLC
McGarvey Custom Homes presents an extraordinary new construction estate in one of Naples’ most sought after locations. This architectural masterpiece blends timeless sophistication with modern luxury, offering private resort style living just moments from world class beaches, dining, and shopping. From the moment you arrive, the property makes an unforgettable impression with dramatic architectural lines and honed quartzite elevation accents. Custom Cantera steel double entry doors open to a stunning glass lined foyer that frames views of the expansive outdoor oasis. Two gated driveway entrances lead to an impressive brick paver motor court offering both convenience and security. Alfresco ready, the residence features an exceptional outdoor living area complete with water features, a custom pool, spa, sun shelf, outdoor kitchen, dining area, fireplace, and a separate firepit—perfect for relaxing or entertaining. Shellstone porcelain deck pavers, lush tropical landscaping, a mosquito mist system, and automated screens and hurricane shutters enhance both comfort and peace of mind. Inside, the home’s designer curated interiors deliver unmatched refinement. The plan includes five spacious bedrooms, six full baths, two half baths, a private study, and a versatile flex room. A divided layout provides ultimate privacy, with the luxurious primary suite on its own wing. Throughout the home, you’ll find distinctive ceiling details with accent lighting, French oak hardwood flooring, level 5 smooth-walls, and beautifully executed tilework. The gourmet kitchen is a chef’s dream, featuring bespoke cabinetry, an oversized island with Caesarstone Darcrest honed quartz, Pompeii quartz perimeter countertops, designer plumbing fixtures, and a Sub Zero/Wolf appliance suite. Under and above cabinet lighting with glass accents highlight the craftsmanship and create a warm, inviting atmosphere. The primary suite is a serene retreat with panoramic views of the pool and lush rear grounds. The spa inspired bath offers a freestanding soaking tub, walk in shower, dual vanities, premium cabinetry, quartz countertops, and his and her water closets featuring Toto automated toilets. Walk in closets with custom storage and a private courtyard view complete the space. A morning bar and undercounter refrigerator add an extra layer of indulgence. Designed with modern living in mind, the home features an advanced low voltage electrical systmem, automated lighting controls, whole home standby generator, landscape lighting, and wiring for data, voice, and video. Efficiency and comfort are further enhanced by Icynene spray foam, sound batt insulation, high efficiency HVAC with dehumidification system, tankless gas water heaters with recirculation, and a 1,000 gallon propane tank. Fully furnished by Tina Marie Interiors, this exceptional estate offers a rare opportunity to own a luxury residence that merges exquisite design, premium craftsmanship, and the best of Naples’ lifestyle.
Mar 28, 2024 Sold
Sold
Show More

Property Highlights

Garage
Air Conditioning
Fireplace
Parking Details
Has Garage
Attached Garage
Has Open Parking
Parking Features: Attached, Circular Driveway, Garage, Golf Cart Garage, Garage Door Opener
Garage Spaces: 5
Interior Details
Half Bathrooms: 2
Full Bathrooms: 6
Interior Features: Wet Bar, Bidet, Built-in Features, Tray Ceiling(s), Coffered Ceiling(s), Entrance Foyer, Eat-in Kitchen, Kitchen Island, Pantry, Bar, Walk-In Closet(s), ClosetCabinetry, SeparateFormalDiningRoom, DualSinks, FrenchDoorsAtriumDoors, Fireplace, MultipleShowerHeads, CustomMirrors, MainLevelPrimary, CableTv, WalkInPantry
Appliances: Double Oven, Dryer, Dishwasher, Freezer, Gas Cooktop, Disposal, Microwave, Refrigerator, Self Cleaning Oven, Tankless Water Heater, Wine Cooler, Warming Drawer, Washer, BuiltInOven, SeparateIceMachine
Flooring Type: Tile, Wood
Door Features: French Doors
Laundry Features: Inside, LaundryTub
Has Fireplace
Fireplace Features: Outside
Exterior Details
Square Footage: 6787
Square Footage Source: $0
Security Features: Security Gate, Gated Community, Key Card Entry, Security System, Smoke Detector(s)
Property Condition: New Construction
Architectural Style: None
Year Built: 2025
Waterfront Features: None
Building Area Total: 10777
Window Features: ImpactGlass
Construction Materials: Block, Concrete, Stone, Stucco
Patio and Porch Features: Deck, Patio
Pool Features: Gas Heat, Heated, In Ground, Salt Water, Pool/Spa Combo, Concrete, OutsideBathAccess
Pool is Private
Lot Features: OversizedLot, SprinklersAutomatic
Lot Size Area: 1.17
Lot Size Units: Acres
Lot Size Acres: 1.17
Lot Size Square Feet: 50965.2
Lot Size Dimensions: 180 x 250 x 230 x 250
Tax Lot: 8
Water Source: Public, Well
Financial Details
Tax Annual Amount: $22,335
Utilities Details
Cooling Type: Central Air, Electric, Zoned
Heating Type: Central, Electric, Zoned
Sewer : Septic Tank
Location Details
HOA/Condo/Coop Fee Includes: None
HOA/Condo/Coop Amenities: None

Building Info

Overview

    General

  • Bedroom Count: 0
  • Building Condition: 0
  • Building Quality: 0
  • Construction Type: 0
  • Building Style: 0
  • Exterior Walls Type: 0
  • Interior Walls Type: 0
  • Roof Shape Type: 0
  • Roof Cover Type: 0
  • Floor Cover: 0
  • Basement Type: 0
  • Basement Area: 0
  • Garage Type: 0
  • Parking Space Count: 0
  • Patio Type: 0
  • Porch Type: 0
  • Pool Type: 0

    Dimensions

  • Lot Size Square Feet: 50,965
  • Total Building Area: 0
  • Building Area: 0

    Heating and Cooling

  • Air Conditioning: 0
  • Heating: 0
  • Heating Fuel Type: 0

    Utilities

  • Sewer System: 0
  • Water Service: 0

Building

  • Building Type: 0
  • Property Class: V
  • Subdivision: PINE RIDGE EXTENTION UNIT 2
  • Land Acres: 0000001170
  • Standard Land Use Code: 8001
  • County Land Use Code: 0000
  • State Land Use Code: 00
  • Legal Description 1: PINE RIDGE 2ND EXT BLK 1 LOT 8

Neighborhood

  • School District Name: Collier County School District
  • Census Tract: 010205

Zoning

  • Zoning: RSF-1

Geography

  • Assessors Map Reference: 3A34
  • Subdivision Tract Number: 561700
  • Parcel: 67340640008
  • Block: 1
  • Lot: 8
  • Meridian: SEC 34 TWN 48 RNG 25
  • Municipality: COUNTY COLLIER
  • Latitude: 26.2462
  • Longitude: -81.7973

    Address

  • Full Address: 799 Cassena Rd
  • Address - House Number: 799
  • Address - Street Name: Cassena
  • Address - Suffix Type: Rd
  • State: FL
  • City Name: Naples
  • Carrier Code: C061
  • 4-Digit Zip Code: 3302
  • Zip Code: 34108

Valuation

    Tax

  • Tax Year: 2022
  • Tax Amount: $1,338,974
  • Initial Tax Delinquent Year: 2021
  • Tax Rate Code Area: 118

    Market Valuation

  • Market Total Value: $1,051,016
  • Market Land Value: $1,051,016

    Assessments Valuation

  • Assessed Year: 2022
  • Assessed Total Value: $503,622

    Sales

  • Current Sale Contract Date: Mar 25, 2024
  • Current Sale Recording Date: Mar 28, 2024
  • Current Sale Price:
  • Current Sale Document Type: 71
  • Current Sale Input Document Number: 6525326
  • Previous Sale Recording Date: Aug 03, 2004
  • Previous Sale Contract Date: Jul 27, 2004
  • Previous Sale Amount: $588,000
  • Previous Sale Document Type: 71
Data used for valuation calculations is provided by RealtyHop, and other third party sources

Comparables

Unit
Status
Type
Beds
Baths
ft²
Price/ft²
Asking Price
Listed On
Closing Price
Sold On
HOA + Taxes

About North Naples


Similar Homes for Sale

Currently no similar homes around

Nearby Rentals

Unit for rent at 6040 Pelican Bay Boulevard, Naples, FL, 34108
$5,800 /mo

  • 2 Beds
  • 3 Baths
  • 1,909 ft²
6040 Pelican Bay Boulevard #D101, Naples, FL, 34108 Listing by Sheri Blow
Unit for rent at 5 Bluebill Avenue, Naples, FL, 34108

$6,500 /mo

  • 1 Bed
  • 1 Bath
  • 896 ft²
5 Bluebill Avenue #504, Naples, FL, 34108 Listing by Hope Moore, PA
Unit for rent at 9123 Strada Place, Naples, FL, 34108

$7,500 /mo

  • 2 Beds
  • 2 Baths
  • 1,550 ft²
9123 Strada Place #7501, Naples, FL, 34108 Listing by Joe Hoopfer, LLC


Frequently Asked Questions

When was property at 799 Cassena Road built and last sold?
The property at 799 Cassena Road was built in and last sold on Mar 25, 2024 for $2,745,000.
How much is this home worth?
The estimated value of the home located at 799 Cassena Road is $11,306,950.
What are some comparable homes to 799 Cassena Road?
There are currently no comparable homes to 799 Cassena Road.