


44
Map
Video Tour
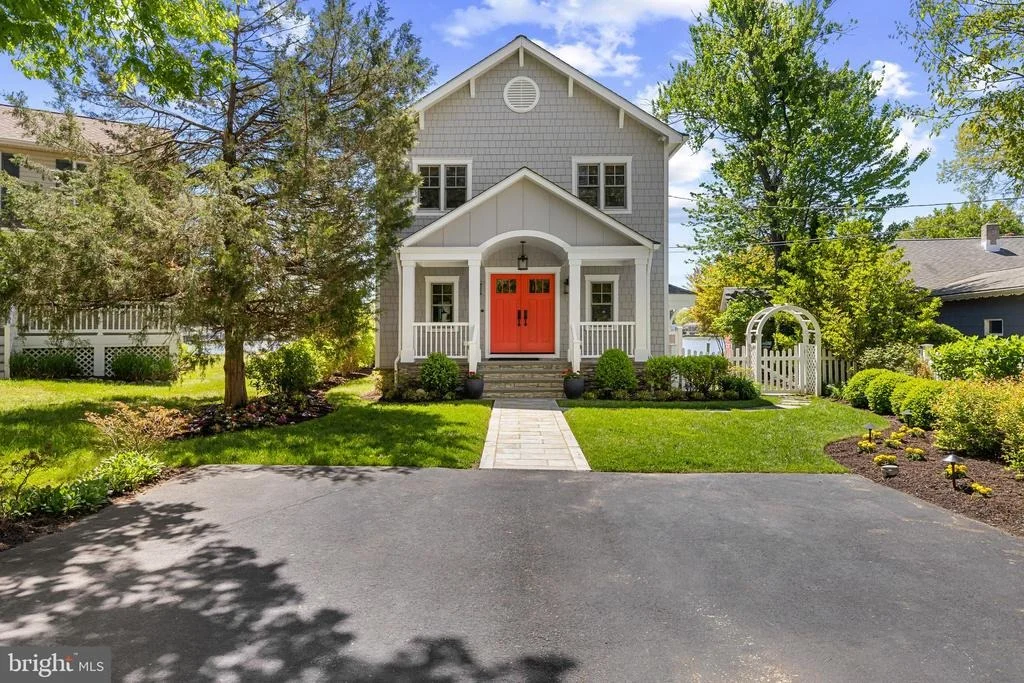
7989 E RIVERSIDE DRIVE


About This Property
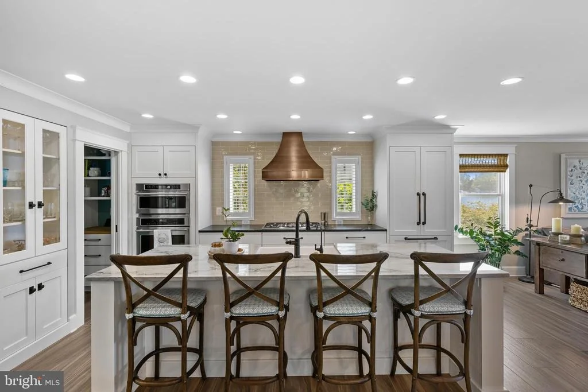
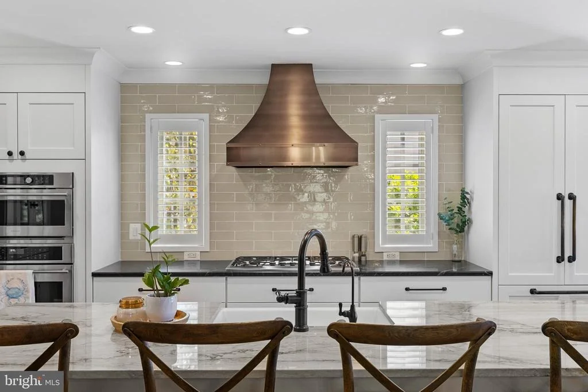
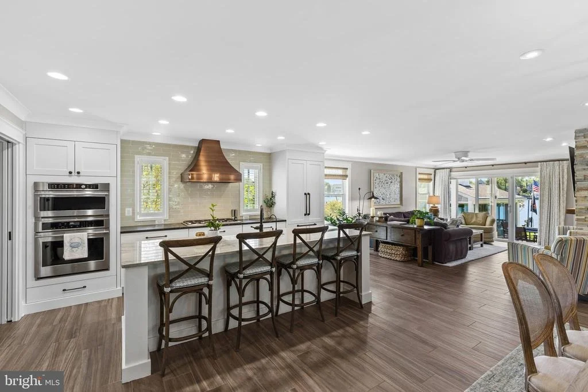
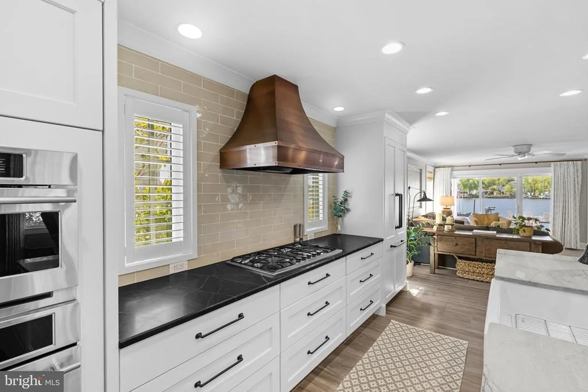
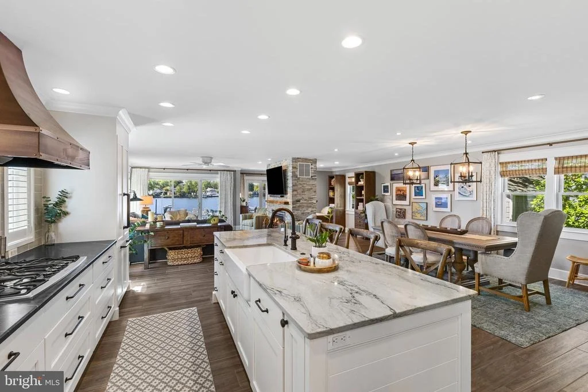
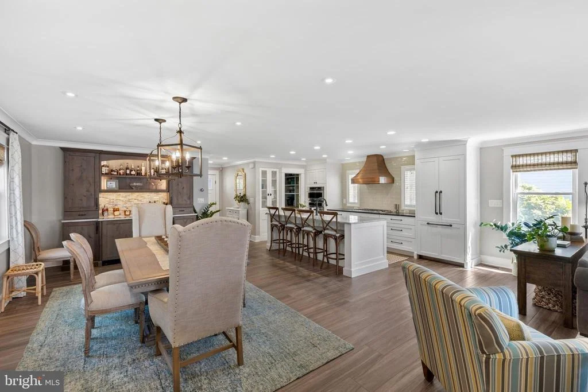
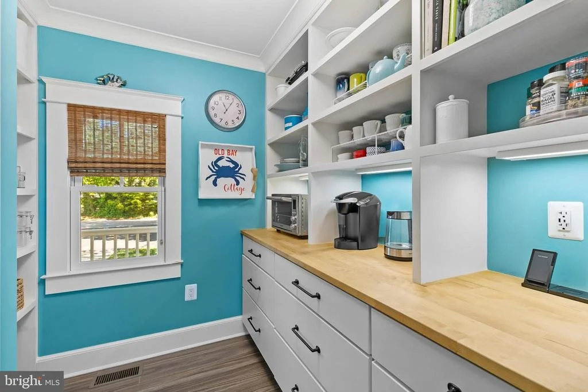
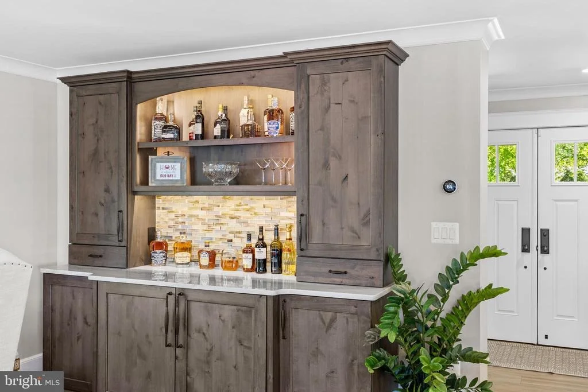
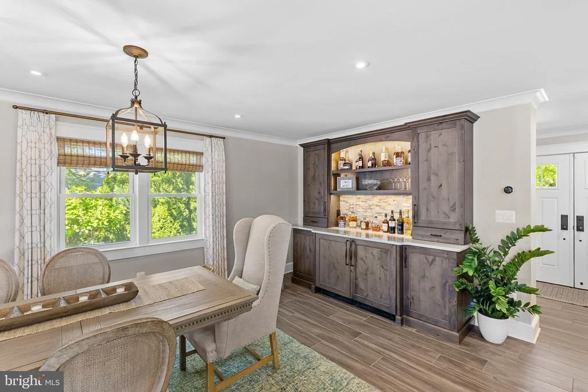
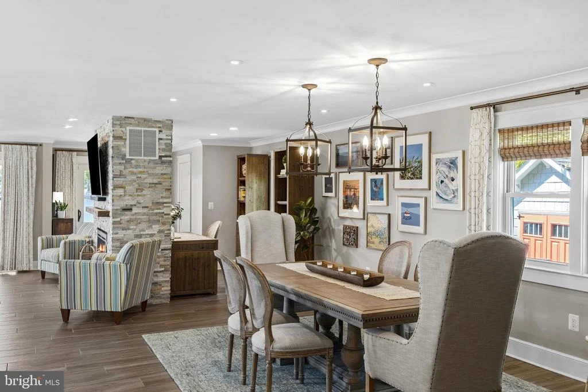
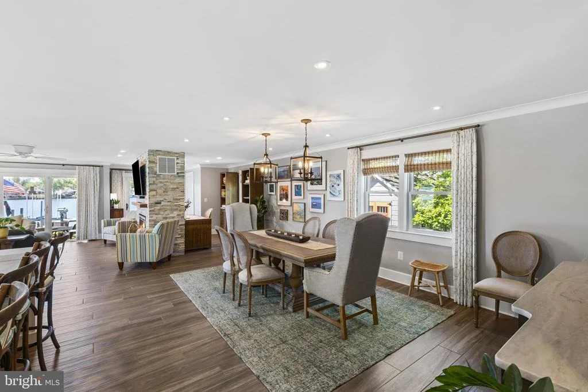
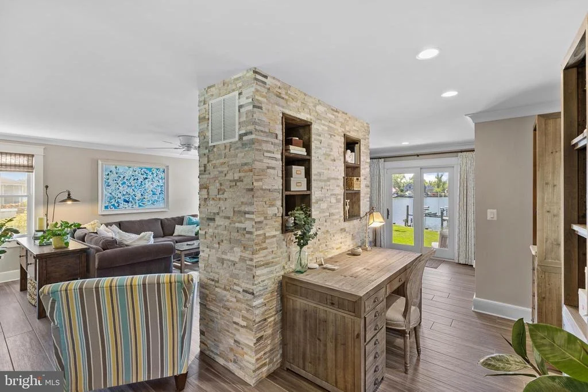
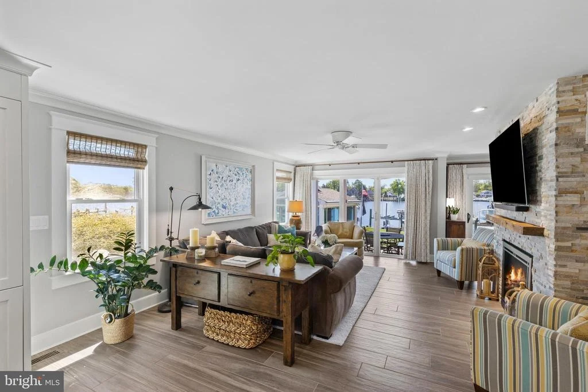
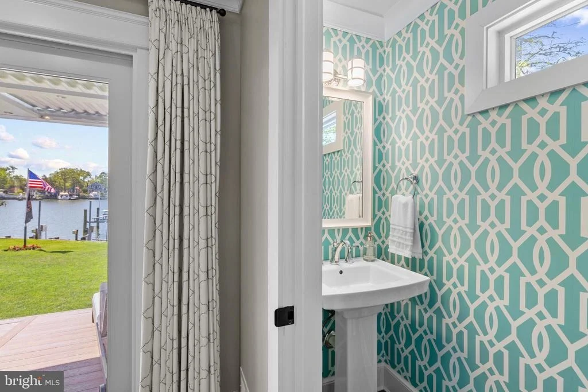
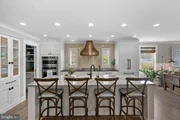
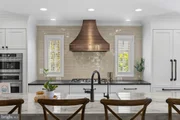
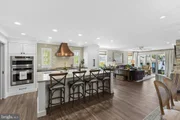
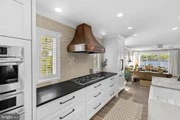
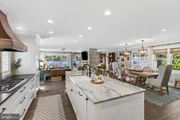
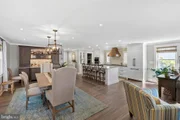
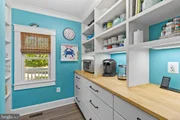
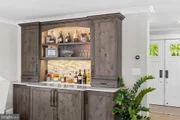
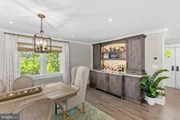
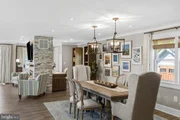
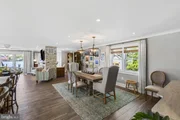
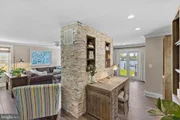
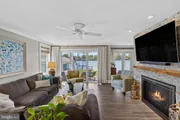
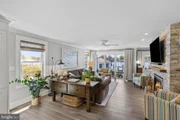
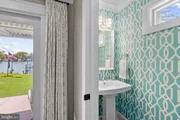
The main level is designed for both everyday living and elevated entertaining, featuring an open-concept layout anchored by a stunning chef's kitchen with a large center island, custom white cabinetry, Bosch refrigerator, wall oven, gas cooktop with bronze hood, and a built-in bar. A butler's pantry enhances functionality, while the adjoining living space is complete with a gas fireplace and designer tile flooring that mirrors the warmth of hardwood and creates an inviting yet sophisticated atmosphere. A powder room completes this level.
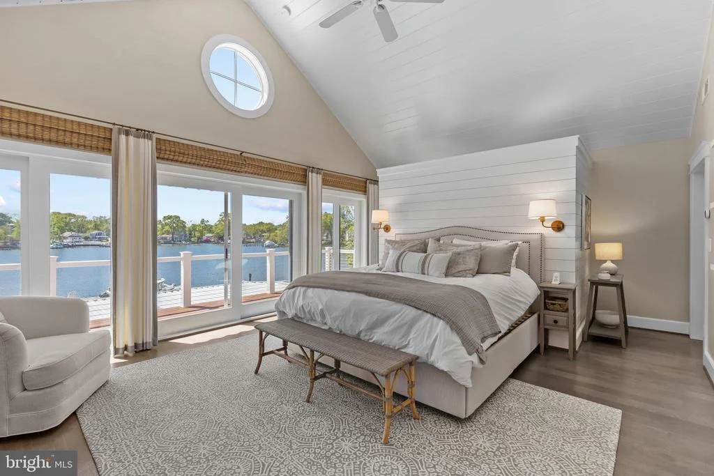
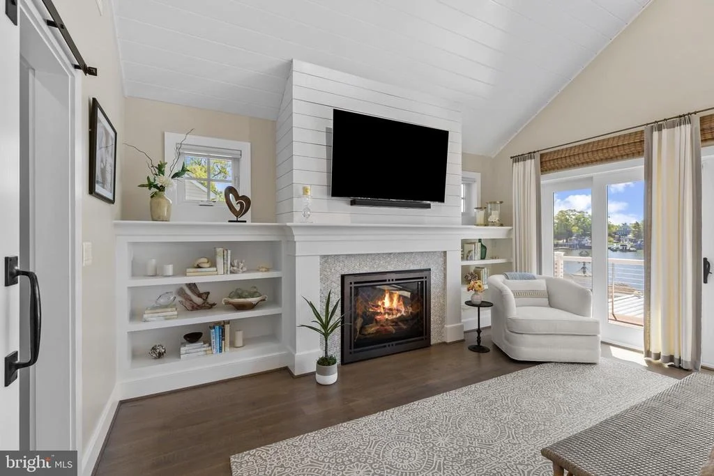
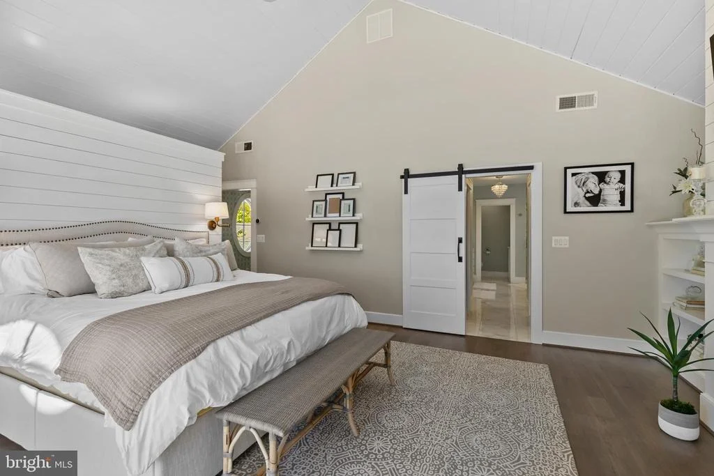
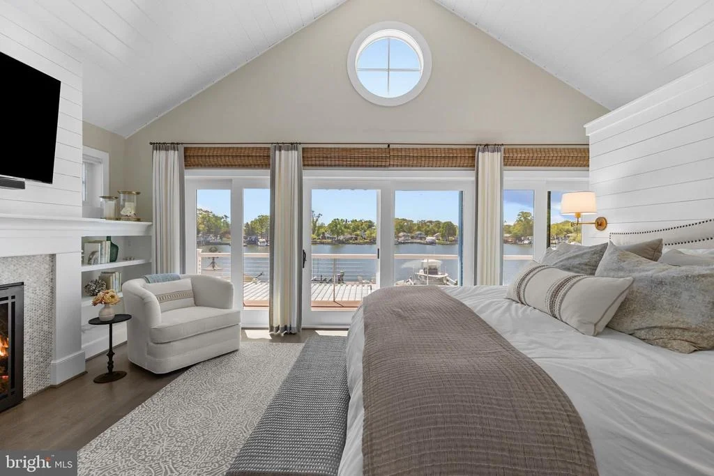
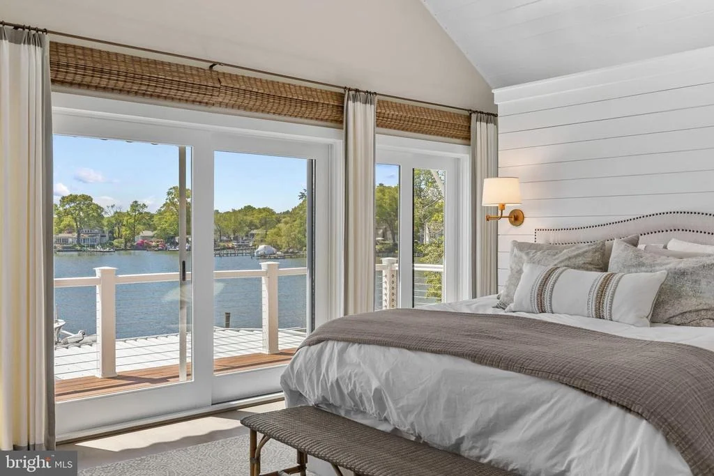
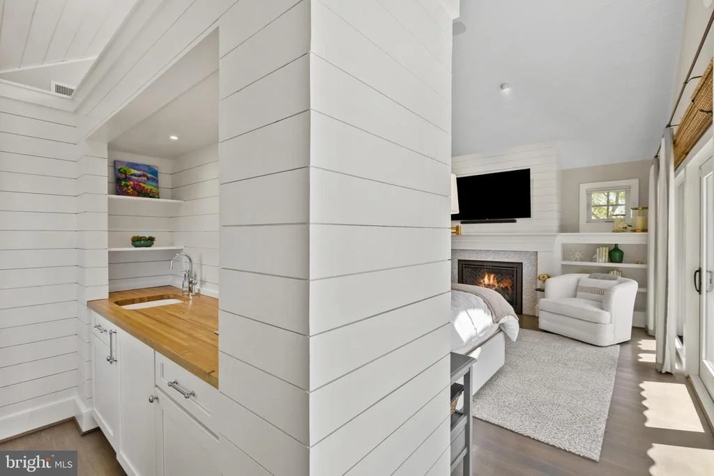
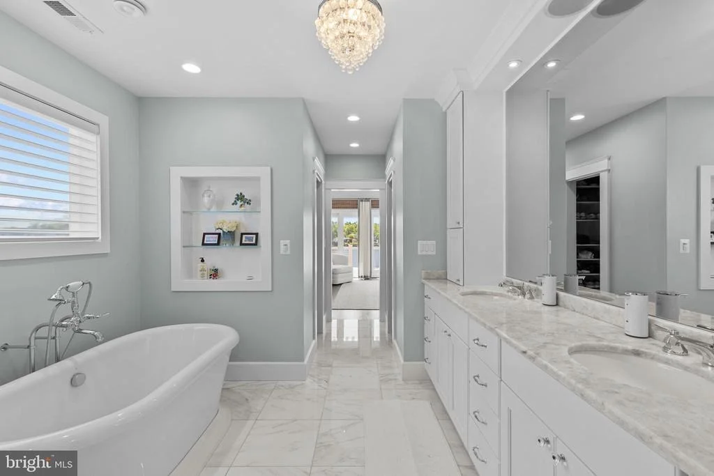
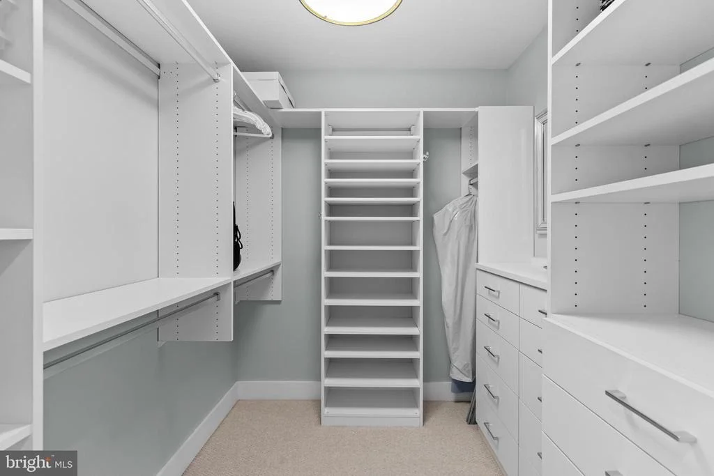
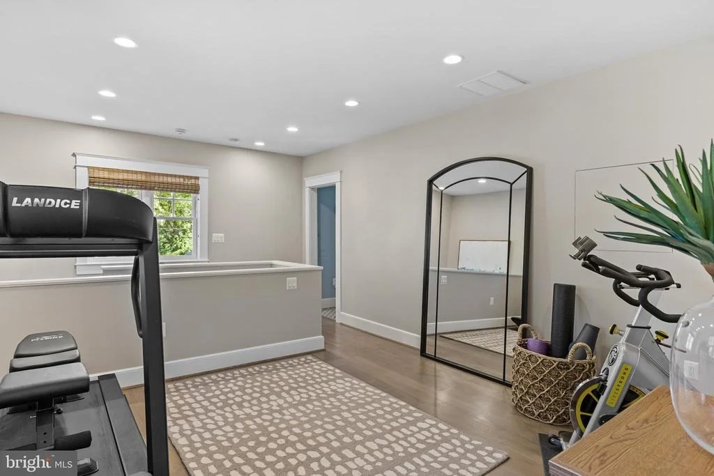
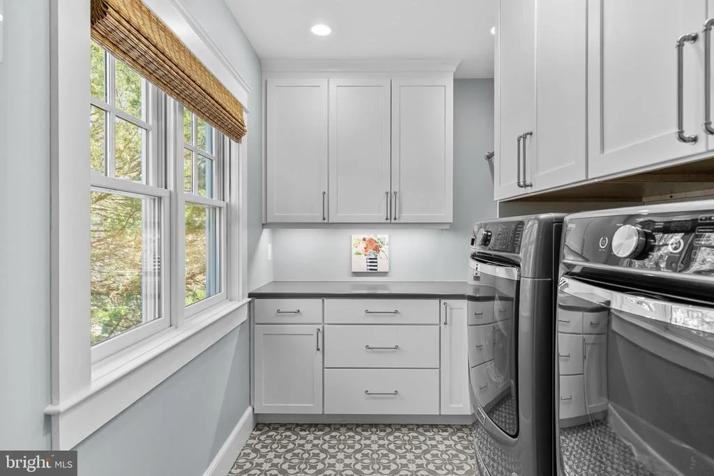
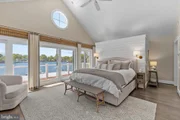
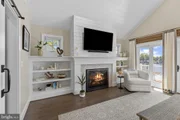
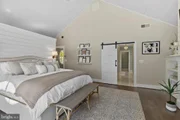
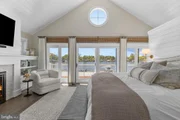
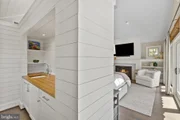
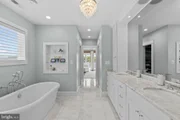
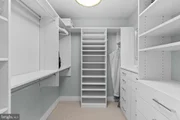
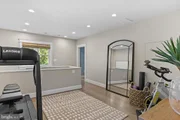
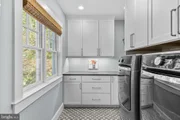
Upstairs, the primary suite is a true retreat. Soaring cathedral ceilings, shiplap detailing, hardwood floors, and a private balcony set the tone, while a gas fireplace adds warmth and ambiance. The spa-inspired ensuite bath features a soaking tub, walk-in shower, and clean, timeless finishes, complemented by two generous walk-in closets. This level also includes a beautifully appointed laundry room with custom tile and built-ins, along with a flexible open space ideal for a home office, gym, or lounge.
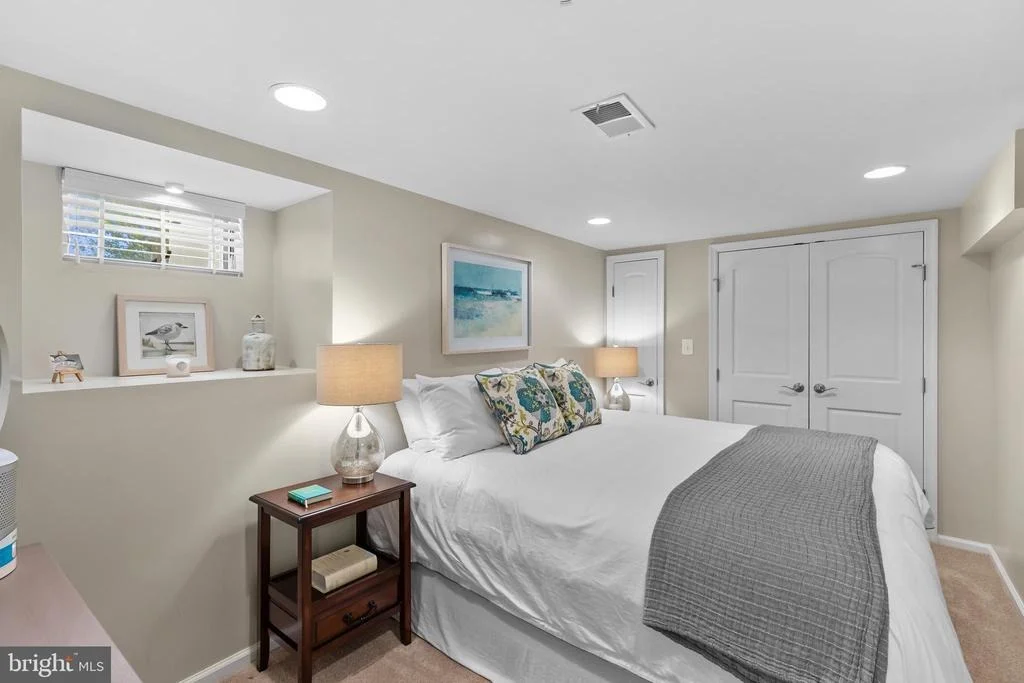
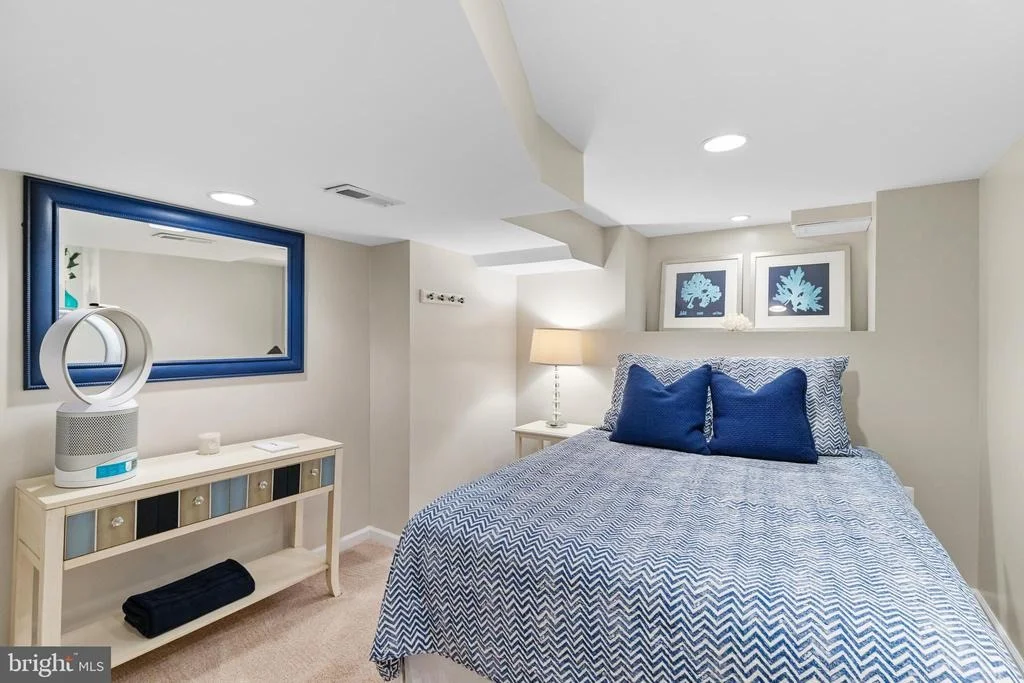
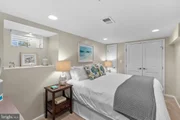
The lower level features a bedroom, a full bath, and an additional bonus room, providing flexible space ideal for family, guests, or a home office.
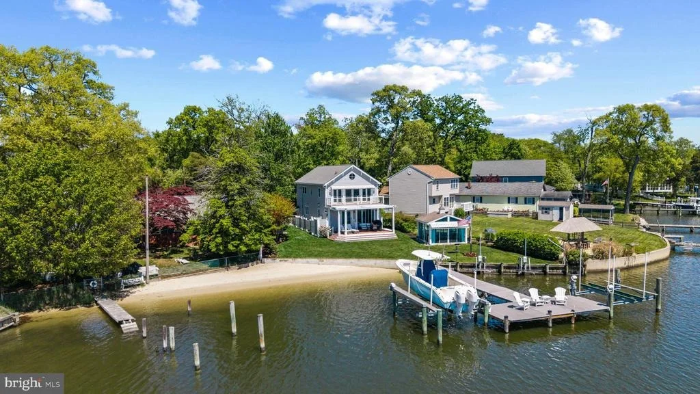
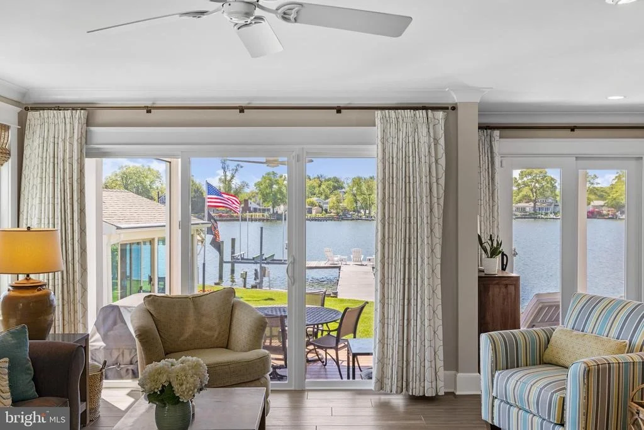
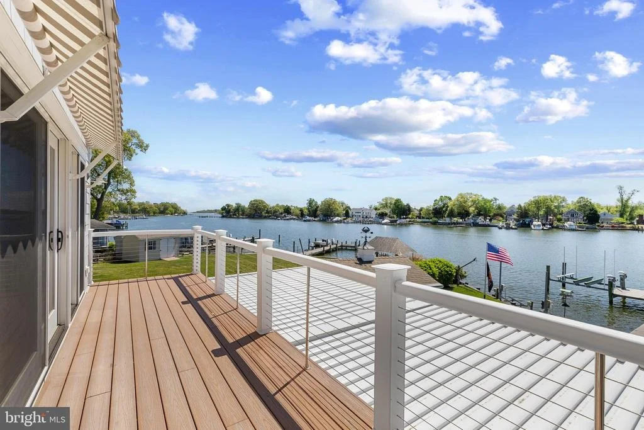
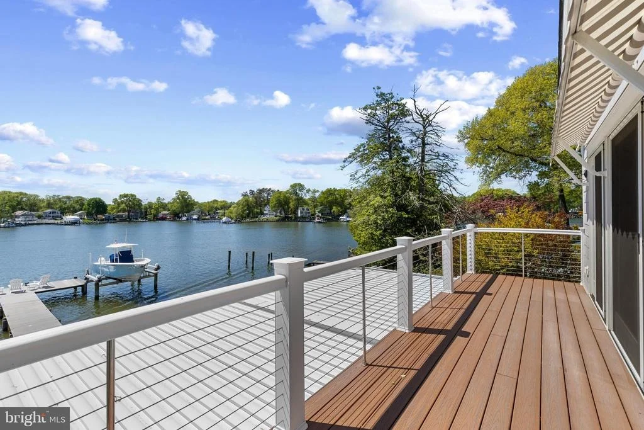
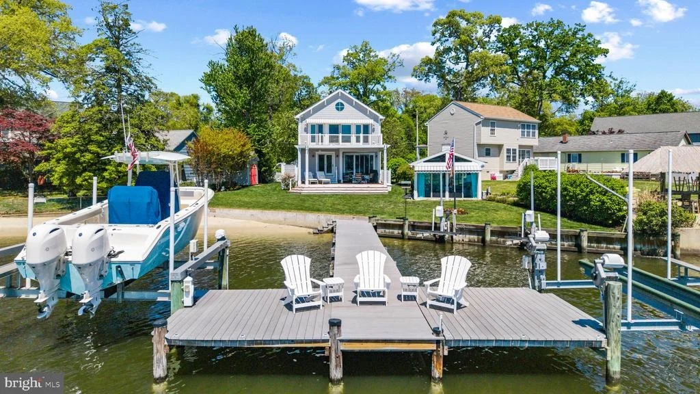
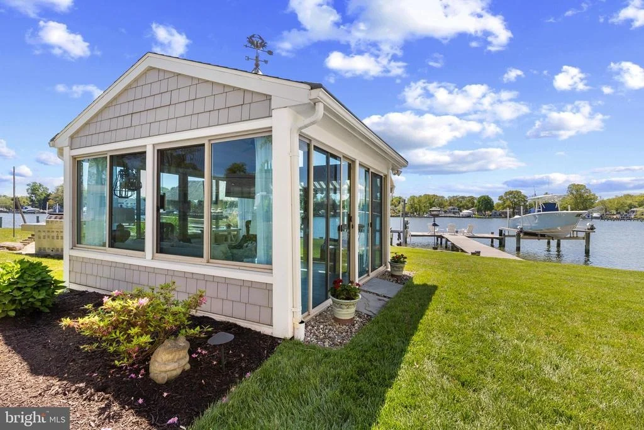
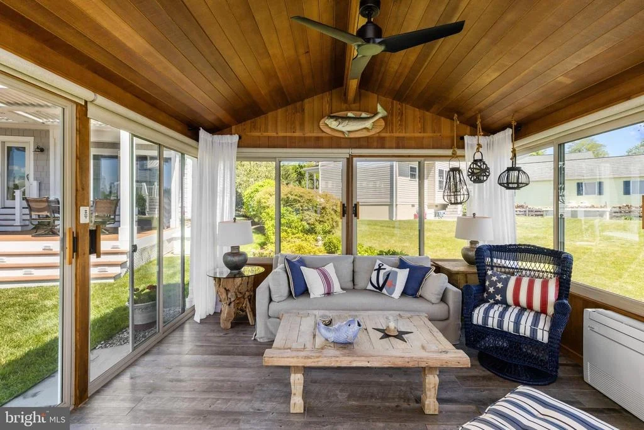
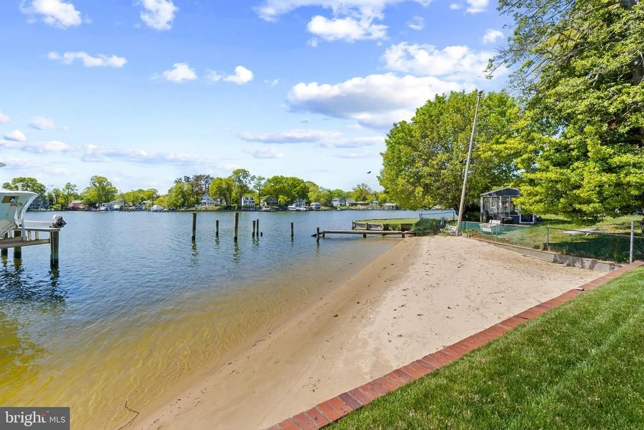
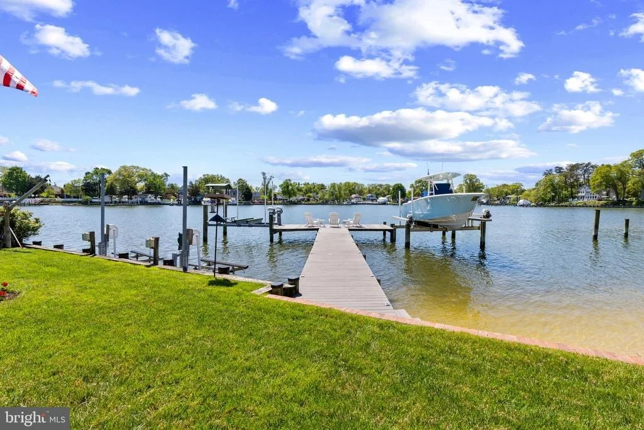
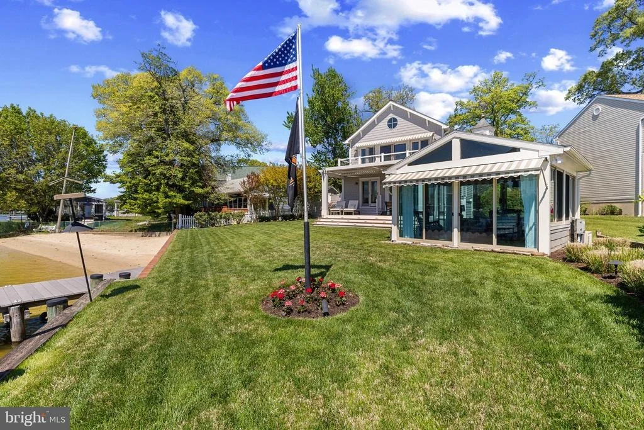
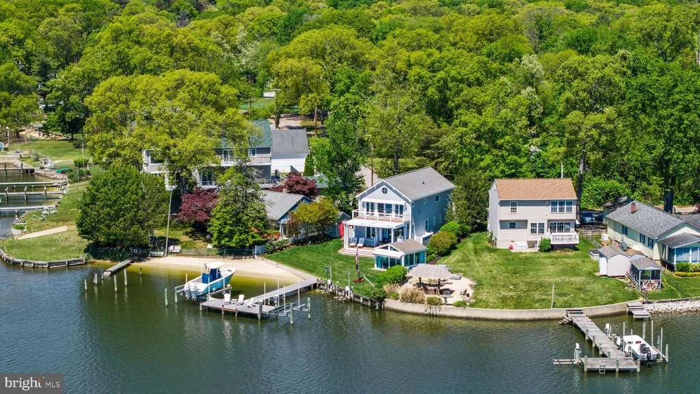
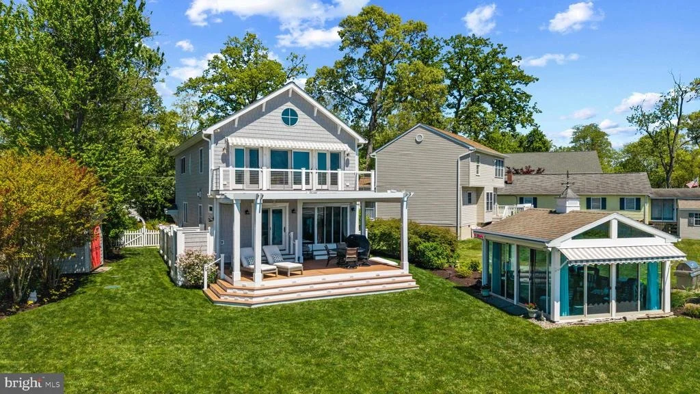
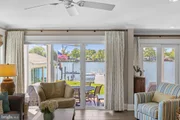
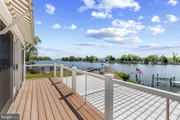
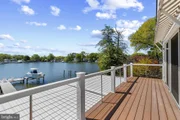
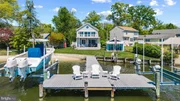
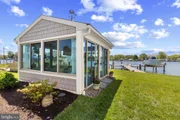
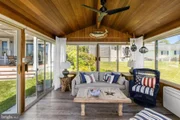
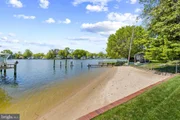
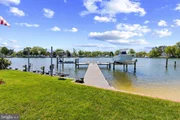
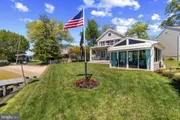
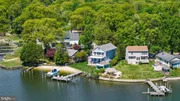
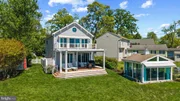
Outdoors, the property truly shines. Just steps from the water, a fully conditioned crab shack becomes your front-row seat to life on the creek; perfect for entertaining, unwinding, or simply taking in the view. The private shoreline features a large sandy beach, approximately 4 feet of mean low water, two boat lifts and two jet ski lifts. A kayak storage system completes this backyard. The pier is outfitted with Trex decking, along with water and electric.
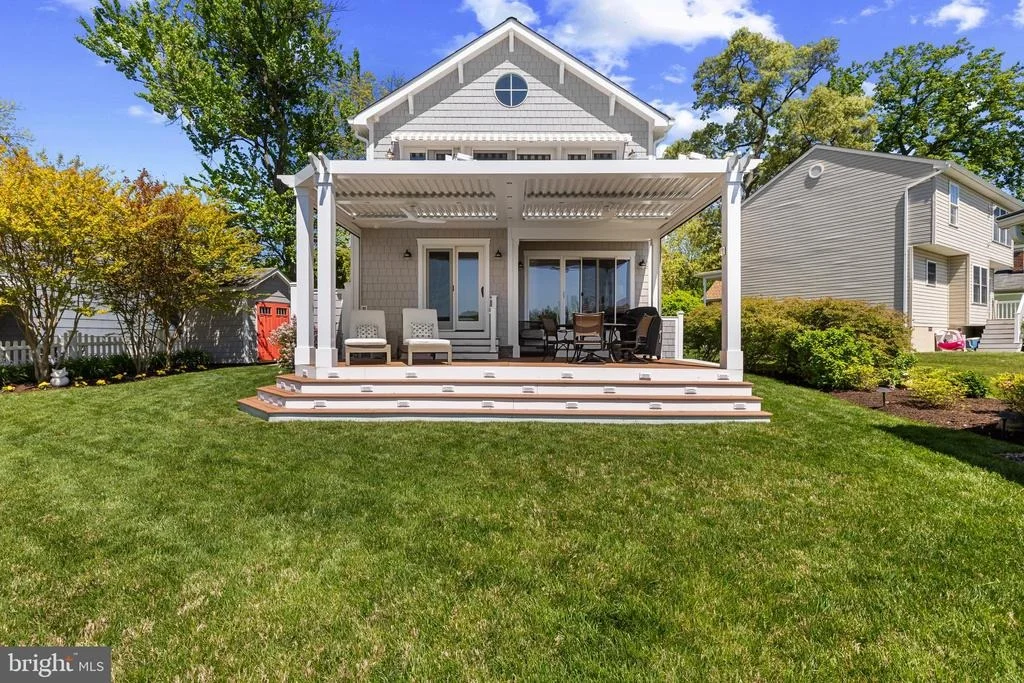
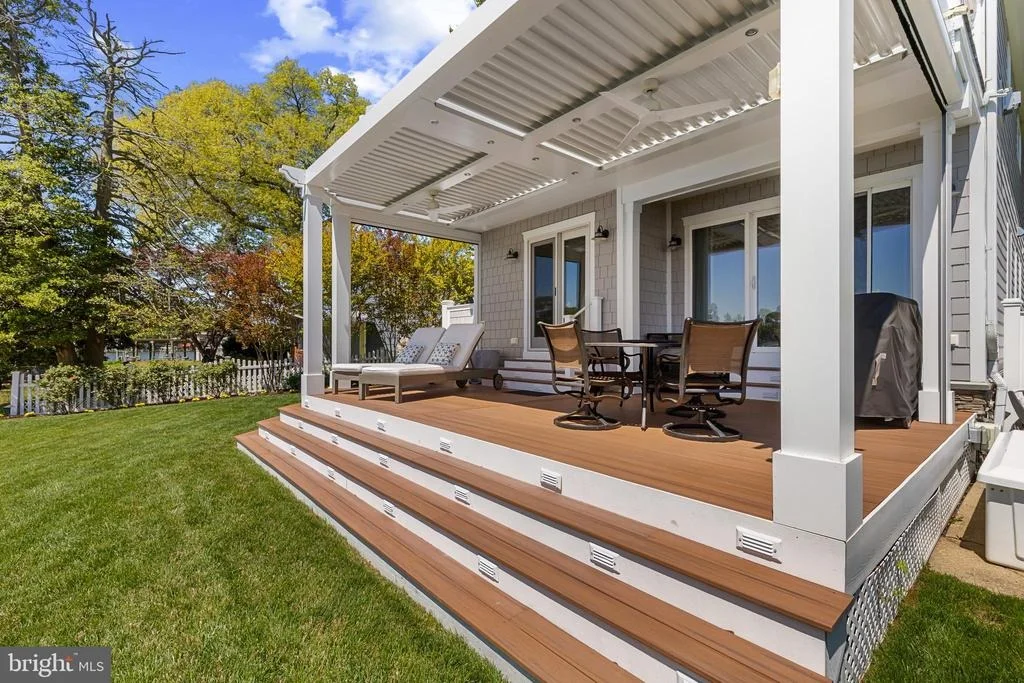
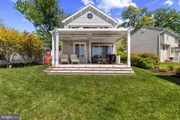
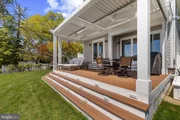
The grounds are meticulously landscaped with an underground irrigation system, complemented by a covered deck, outdoor shower, and storage shed. Additional features include Hardie Plank siding and a whole-house generator for peace of mind.
This is more than a home, it's a turnkey waterfront lifestyle defined by quality, convenience, and understated luxury.
Payment Calculator
Your Estimated Monthly Payment
Cap Rate Calculator
What does this mean?
Based on our analysis, the cap rate of this property is 1.25%. A negative cap rate indicates that the property might not be feasible as an income-producing asset. The median cap rate for a near zip code 11238 is 4.23%.
How much can I actually make?
Actual monthly rental income may vary between $4,760 and $7,140 depending on unit-specific characteristics. You can change the amount using the slider to further explore.
How is cap rate calculated?
Cap Rate = Net Operating Income (NOI) / Property Asset Value.
When calculating the cap rate, we assume 100% occupancy. Leverage (mortgage) is not considered.
Cap Rate provided by RealtyHop and RentHop, learn more about cap rate here.
Price History
| Date / Event | Date | Event | Price |
|---|---|---|---|
| Jun 26, 2026 | Sold | ||
| Sold | |||
| May 21, 2026 | In contract | - | |
| In contract | |||
| Apr 28, 2026 | Listed by TTR Sotheby's International Realty | $1,249,000 | |
| Listed by TTR Sotheby's International Realty | |||
| Aug 14, 2013 | Sold | ||
| Sold | |||
| Jul 16, 2013 | Listed by TTR Sotheby's International Realty | $425,000 | |
| Listed by TTR Sotheby's International Realty | |||
Property Highlights
Building Info
Comparables
Status
Price/ft²
Listed On
Sold On
About 3
Similar Homes for Sale
Currently no similar homes aroundNearby Rentals

TTR Sotheby's International Realty
Last Updated: 10 hours ago
Data Source: Bright MLS , MLS# MDAA2143558







 Your Privacy Choices
Phone: 425-283-2930
Address: 335 Madison Avenue, New York, NY 10017