See Home Value
$1,050,000
● House - Off Market

79835 Sandia

La Quinta, CA 92253
bedrooms
3 Beds
bathrooms
3 Baths
square feet
3,306 Ft²
$1,615,329
RealtyHop Estimate
38.65%
Since Aug 1, 2020
National-US
Primary Model

About This Property

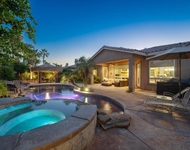
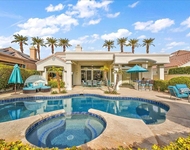
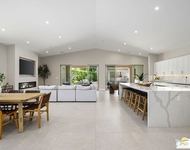
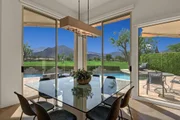
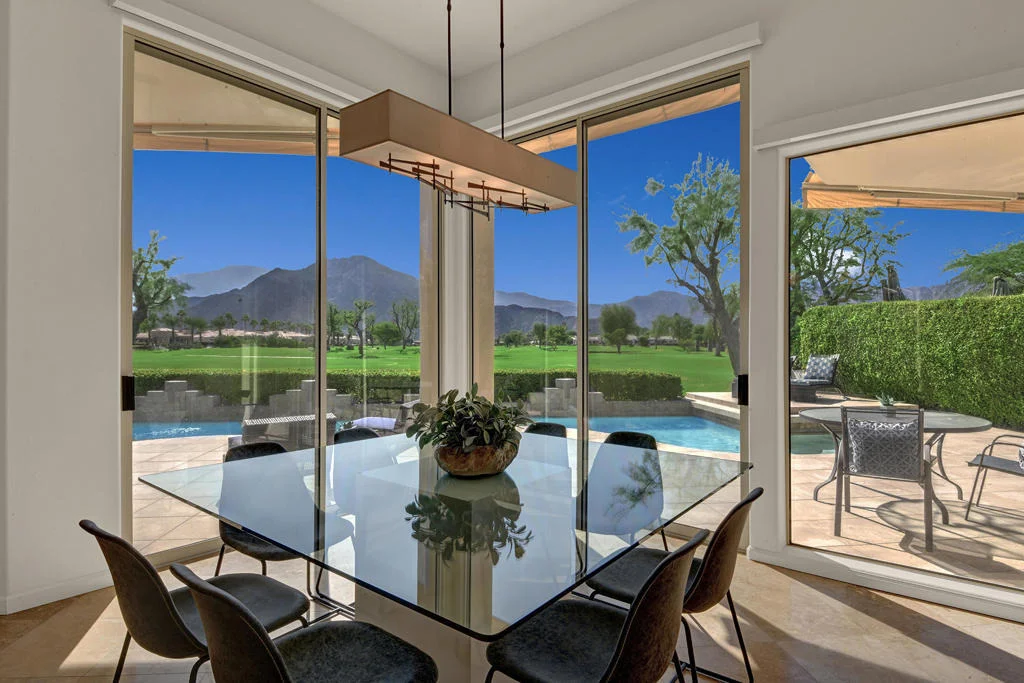
This open floor plan house is ideal for entertaining family or friends. Enter the private courtyard, open the double doors to the foyer and step onto to the travertine flooring to be captivated by the walls of glass that bring the sweeping fairways and mountains into view! Entertainment area with custom surround sound system, living area with fireplace flow into the dining space which opens to the beautiful pool. No detail has been missed in the new custom kitchen. Press all cabinets to open and do not be surprised if a custom wine glass drawer, wine refrigerator or ice maker come into view! There is even a USB port hidden in a drawer for your electronic devices to re-charge.The attention to detail does not stop there as the extra large quartz island has a hidden undercount USB ports so when you are not sitting at the six person island enjoying a meal, you can plug in your computers and use as a work station! Wolf ovens, Sub-Zero Refrigerator, Miele dishwasher and Decor cook top add to the fabulous kitchen. Master suite has a contemporary spa like bathroom with new dual vanities, jacuzzi tub, shower and two large walk-in closet. Guest wing has two ensuite bedrooms w/new bathrooms.
Unit Size
3,306 Ft²
Days on Market
37 days
Land Size
0.21 acres
Price per sqft
$352
Property Type
House
Property Taxes
-
HOA Dues
$437
Year Built
1990

Payment Calculator

Cap Rate Calculator

Last updated: 5 months ago (CRMLS #219043759DA)

Price History

Date / Event Date Event Price
Jul 7, 2020 Sold
Sold
Jun 1, 2020 No longer available -
No longer available
May 31, 2020 Listed by Bennion Deville Homes $1,165,000
Listed by Bennion Deville Homes
This open floor plan house is ideal for entertaining family or friends. Enter the private courtyard, open the double doors to the foyer and step onto to the travertine flooring to be captivated by the walls of glass that bring the sweeping fairways and mountains into view! Entertainment area with custom surround sound system, living area with fireplace flow into the dining space which opens to the beautiful pool. No detail has been missed in the new custom kitchen. Press all cabinets to open and do not be surprised if a custom wine glass drawer, wine refrigerator or ice maker come into view! There is even a USB port hidden in a drawer for your electronic devices to re-charge.The attention to detail does not stop there as the extra large quartz island has a hidden undercount USB ports so when you are not sitting at the six person island enjoying a meal, you can plug in your computers and use as a work station! Wolf ovens, Sub-Zero Refrigerator, Miele dishwasher and Decor cook top add to the fabulous kitchen. Master suite has a contemporary spa like bathroom with new dual vanities, jacuzzi tub, shower and two large walk-in closet. Guest wing has two ensuite bedrooms w/new bathrooms.
Apr 17, 2020 Relisted $1,165,000
Relisted
Apr 7, 2020 No longer available -
No longer available
Show More

Property Highlights

Garage
Air Conditioning
Fireplace

Building Info

Overview

    General

  • Year Built: 1990
  • Effective Year Built: 1991
  • Building Count: 1
  • Bedroom Count: 3
  • Bathroom Count: 3
  • Full Bathrooms: 2
  • Partial Bathrooms: 3
  • Building Condition: 0
  • Building Quality: 4
  • Construction Type: 17
  • Building Style: 0
  • Exterior Walls Type: 0
  • Interior Walls Type: 0
  • Roof Shape Type: 0
  • Roof Cover Type: 18
  • Floor Count: 100
  • Living Units: 1
  • Floor Cover: 0
  • Basement Type: 0
  • Basement Area: 0
  • Garage Type: 1
  • Garage Square Area: 650
  • Parking Space Count: 2
  • Patio Type: 0
  • Porch Type: 0
  • Pool Type: 8
  • Location Influence Type: 101

    Dimensions

  • Lot Size Square Feet: 9,148
  • Total Building Area: 4,286
  • Gross Building Area: 4,286
  • Building Area: 3,306
  • Building Area Measurement: L

    Heating and Cooling

  • Fireplace Count: 1
  • Air Conditioning: 1
  • Heating: 3
  • Heated Square Feet: 3,306
  • Heating Fuel Type: 3

    Utilities

  • Sewer System: 5
  • Water Service: 6

Building

  • Building Type: 0
  • Property Class: R
  • Subdivision: TRACT NO 24890 1
  • Land Acres: 0000000210
  • Standard Land Use Code: 1001
  • County Land Use Code: 20
  • State Land Use Code: R01
  • Legal Description 1: LOT 29 MB 217/085 TR 24890-1 CM 92/82 92

Neighborhood

  • School District Name: Desert Sands Unified School District
  • Census Tract: 045128

Geography

  • Subdivision Tract Number: 24890-1
  • Parcel: 776-210-023
  • Lot: 29
  • Municipality: LA QUINTA
  • Latitude: 33.6785
  • Longitude: -116.271

    Address

  • Full Address: 79835 Sandia
  • Address - House Number: 79835
  • Address - Street Name: Sandia
  • State: CA
  • City Name: La Quinta
  • Carrier Code: C046
  • 4-Digit Zip Code: 4584
  • Zip Code: 92253

Valuation

    Tax

  • Total Area: 3,306
  • Tax Year: 2023
  • Tax Amount: $1,234,774
  • Tax Rate Code Area: 020-021

    Appraisal Valuation

  • Standard Deviation: 0.1816
  • Valuation Date: Jan 31, 2024
  • Confidence Score: 76
  • Final Value: 1,379,317
  • High Value: 1,629,825
  • Low Value: 1,128,809

    Market Valuation

  • Market Total Value: $1,122,570

    Assessments Valuation

  • Assessed Year: 2023
  • Assessed Total Value: $936,360
  • Assessed Land Value: $327,726
  • Assessed Improvements Value: $608,634

    Sales

  • Current Sale Contract Date: Jun 22, 2020
  • Current Sale Recording Date: Jul 07, 2020
  • Current Sale Price:
  • Current Sale Document Type: 36
  • Current Sale Input Document Number: 2020-0296535
  • Previous Sale Recording Date: Mar 19, 2010
  • Previous Sale Contract Date: Feb 18, 2010
  • Previous Sale Amount: $730,000
  • Previous Sale Document Type: 36

    Financing

  • First Mortgage Financing Type: ADJ
Data used for valuation calculations is provided by RealtyHop, and other third party sources

Comparables

Unit
Status
Type
Beds
Baths
ft²
Price/ft²
Asking Price
Listed On
Closing Price
Sold On
HOA + Taxes

About Citrus Club


Similar Homes for Sale

Currently no similar homes around

Nearby Rentals

Unit for rent at 52274 Shining Star Lane, LA QUINTA, CA, 92253

$8,500 /mo

  • 4 Beds
  • 1 Bath
  • 2,555 ft²
52274 Shining Star Lane, LA QUINTA, CA, 92253 Listing by Essig & Associates
Unit for rent at 78805 Grand Traverse Avenue, La Quinta, CA, 92253

$9,000 /mo

  • 3 Beds
  • 3 Baths
  • 2,206 ft²
78805 Grand Traverse Avenue, La Quinta, CA, 92253 Listing by Lucas Coronel
Unit for rent at 50540 Breva Street, LA QUINTA, CA, 92253

$9,500 /mo

  • 6 Beds
  • 6 Baths
  • 3,937 ft²
50540 Breva Street, LA QUINTA, CA, 92253 Listing by Jasper Lansky


Frequently Asked Questions

When was property at 79835 Sandia built and last sold?
The property at 79835 Sandia was built in 1990 and last sold on Jun 22, 2020 for $1,050,000.
How much is this home worth?
The estimated value of the home located at 79835 Sandia is $1,199,961.
What are some comparable homes to 79835 Sandia?
There are currently no comparable homes to 79835 Sandia.