


40
Map
7980 Estes Ct


About This Property
Payment Calculator
Your Estimated Monthly Payment
Cap Rate Calculator
What does this mean?
Based on our analysis, the cap rate of this property is 1.25%. A negative cap rate indicates that the property might not be feasible as an income-producing asset. The median cap rate for a near zip code 11238 is 4.23%.
How much can I actually make?
Actual monthly rental income may vary between $4,760 and $7,140 depending on unit-specific characteristics. You can change the amount using the slider to further explore.
How is cap rate calculated?
Cap Rate = Net Operating Income (NOI) / Property Asset Value.
When calculating the cap rate, we assume 100% occupancy. Leverage (mortgage) is not considered.
Cap Rate provided by RealtyHop and RentHop, learn more about cap rate here.
Price History
| Date / Event | Date | Event | Price |
|---|---|---|---|
| Dec 2, 2024 | Sold | ||
| Sold | |||
| Oct 4, 2024 | In contract | - | |
| In contract | |||
| Aug 15, 2024 | Listed by Realty One Group Five Star | $655,000 | |
| Listed by Realty One Group Five Star | |||
| | |||
|
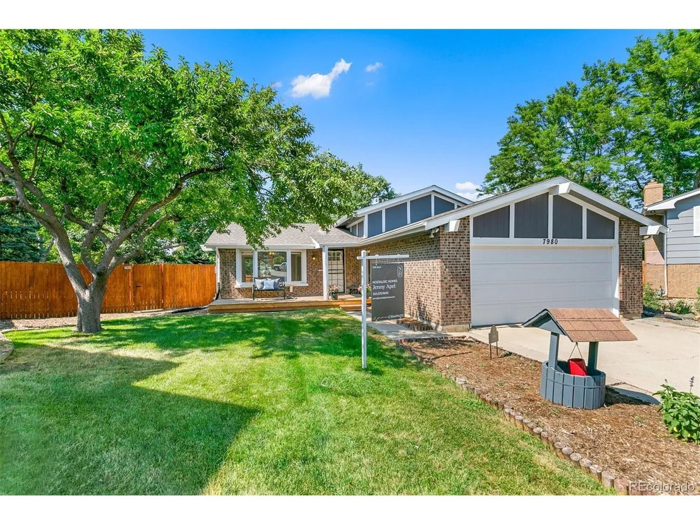
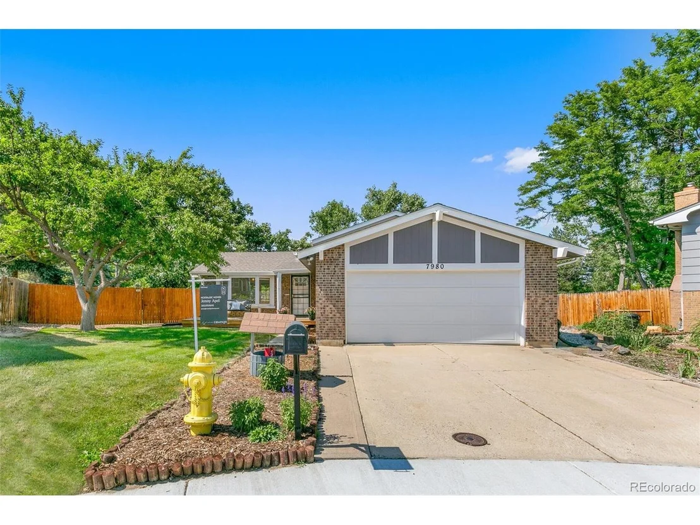
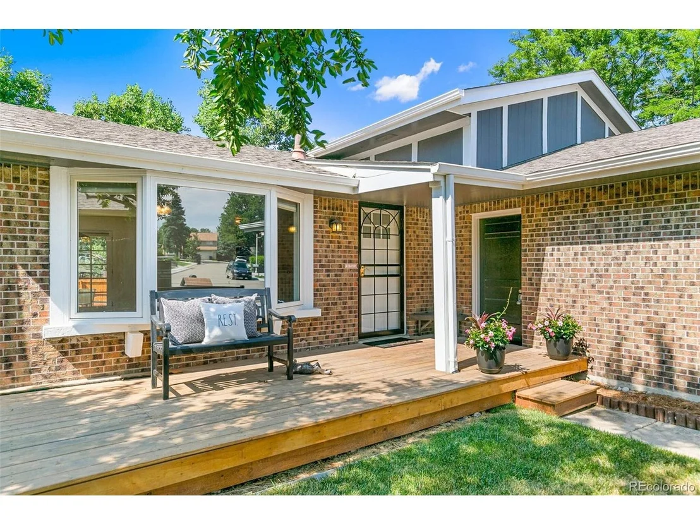
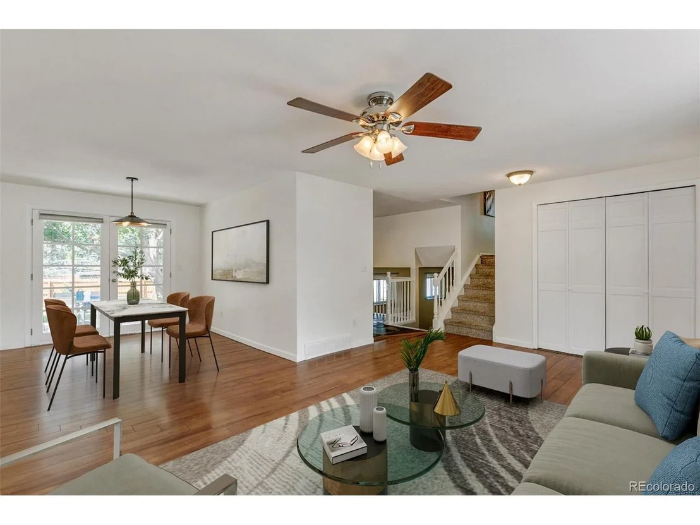
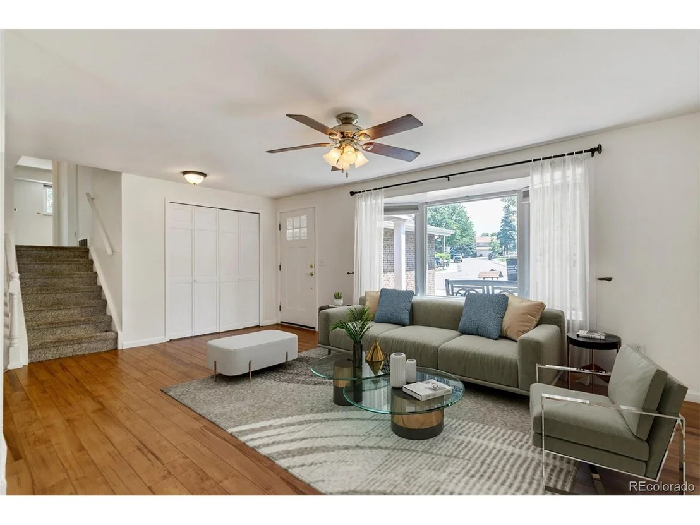
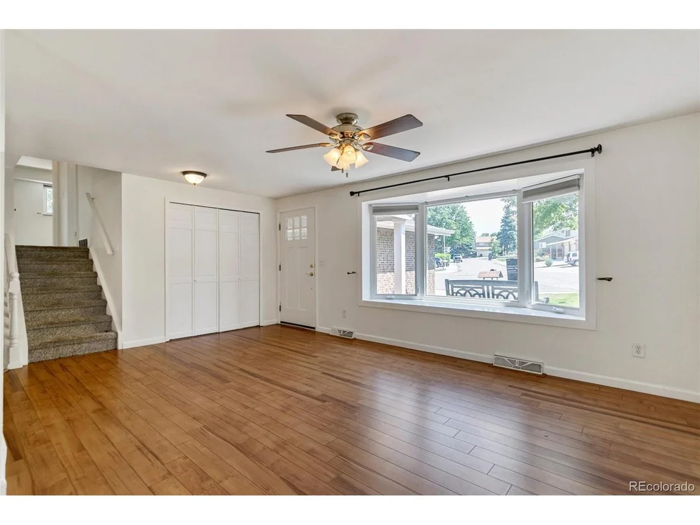
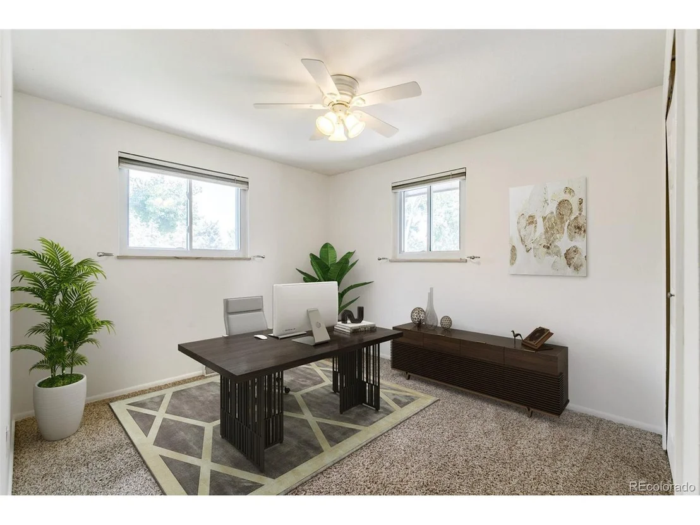
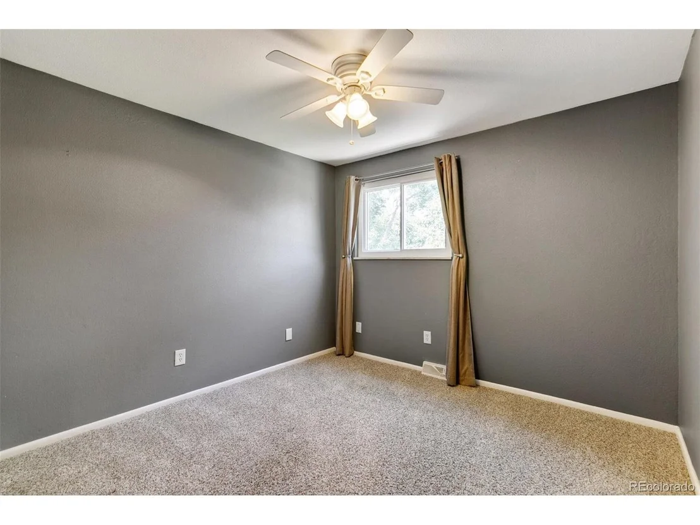
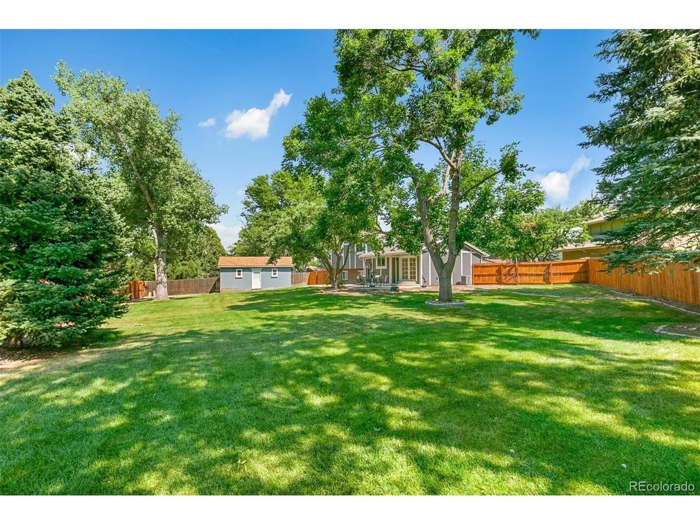
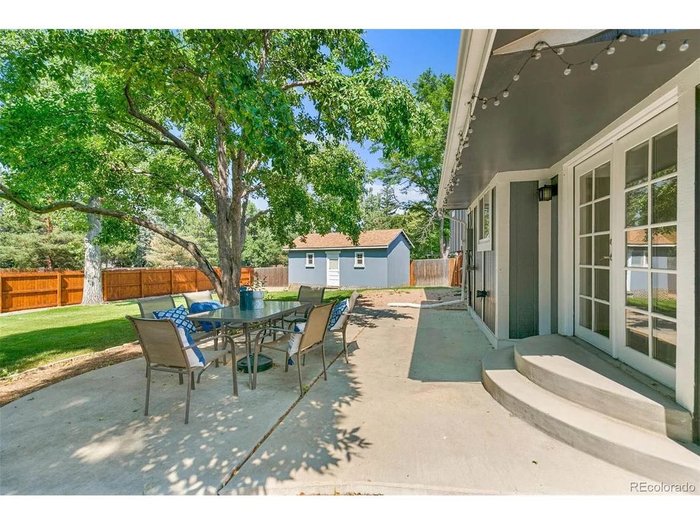
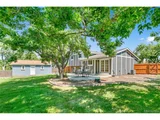
Nestled in the highly sought-after Club Crest neighborhood, this stunning 4-bedroom, 3-bathroom home is the epitome of comfort. Located on a serene cul-de-sac, the property boasts a sprawling lot over 14,000 square feet (.33 acres), offering ample space for both indoor and outdoor living.
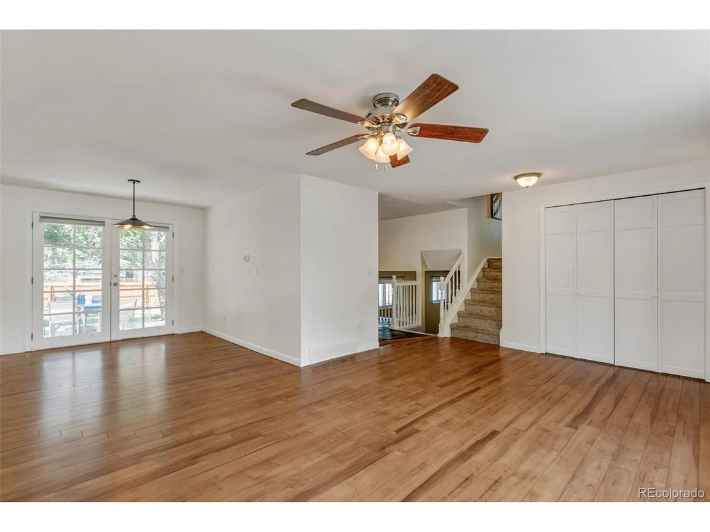
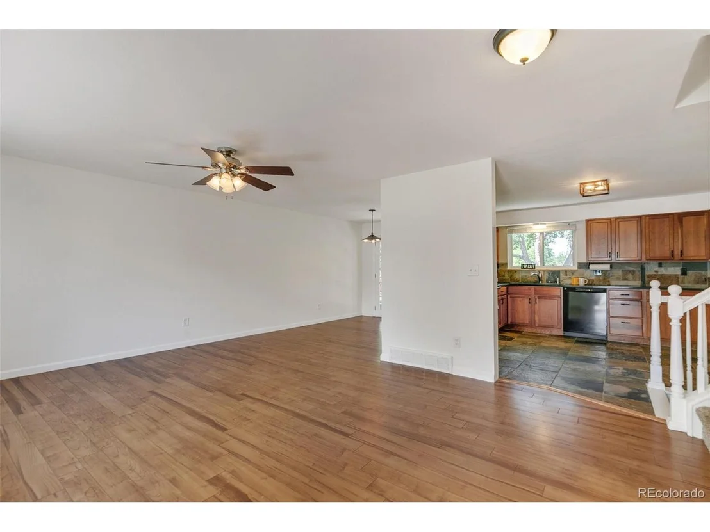
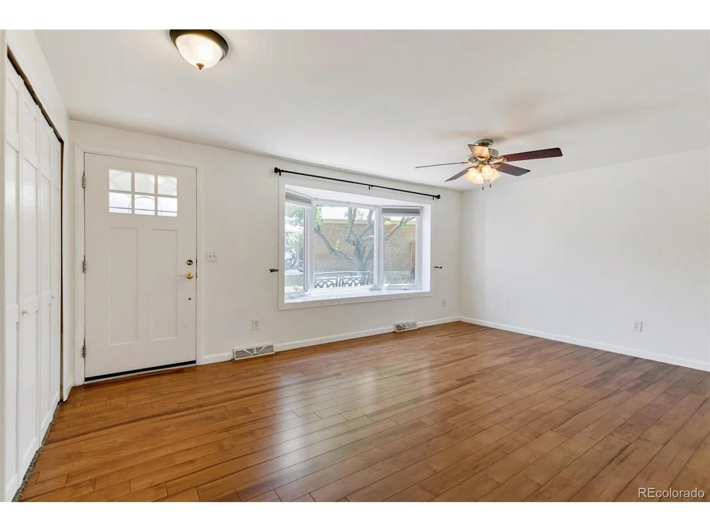
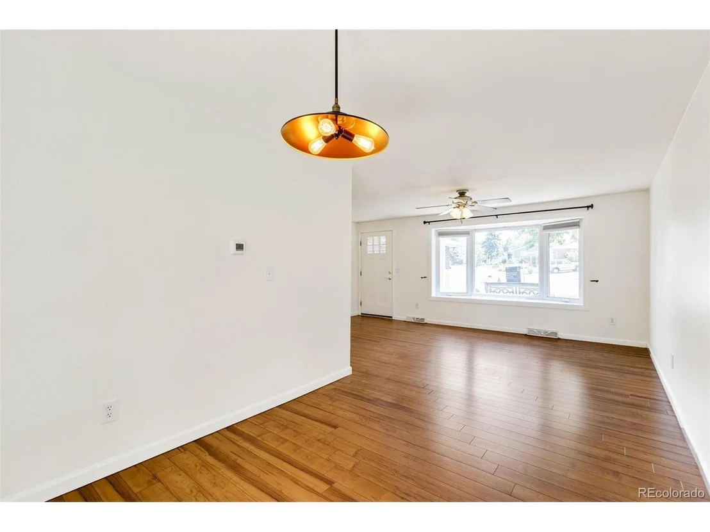
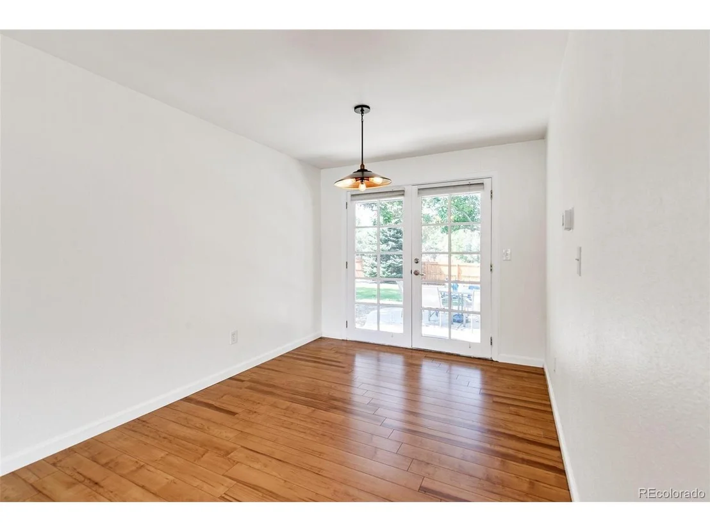
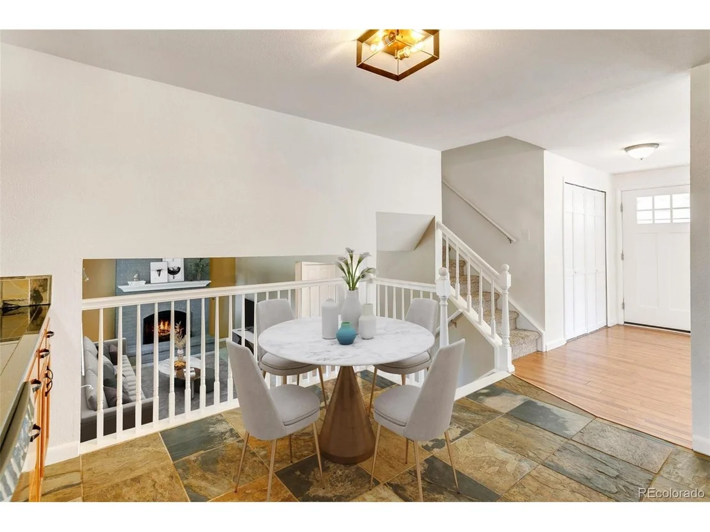
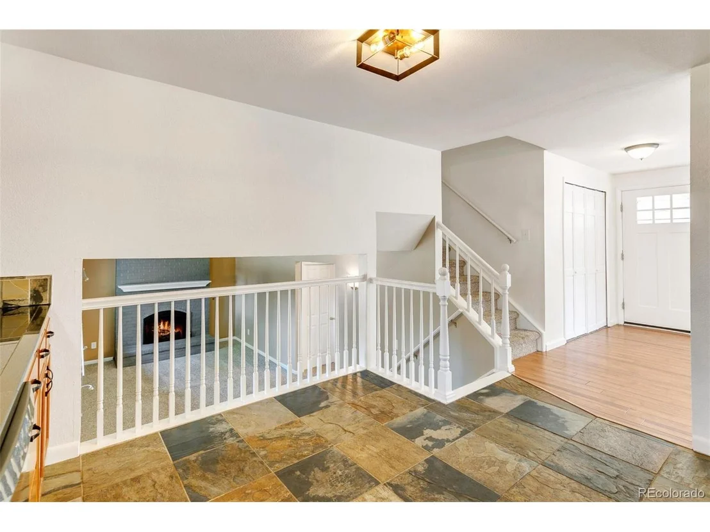
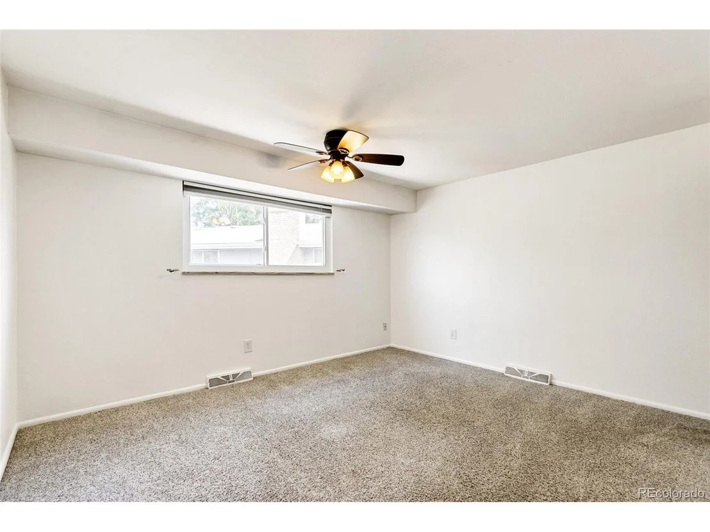
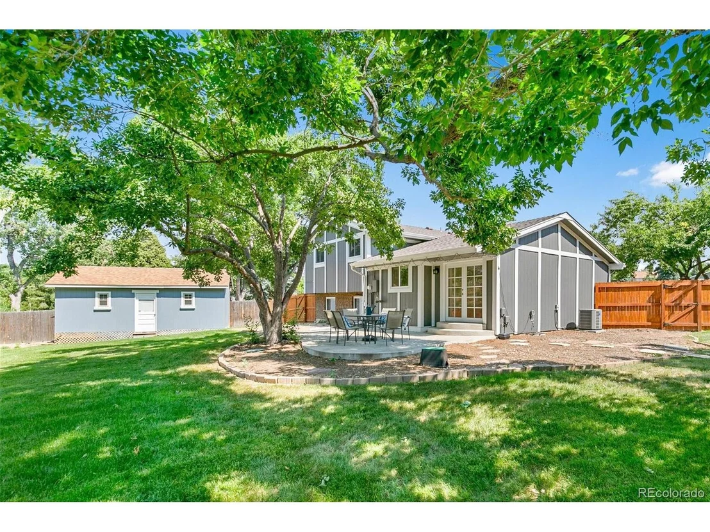
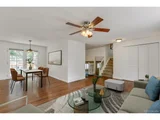
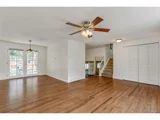
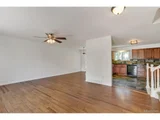
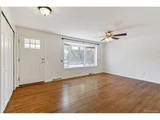
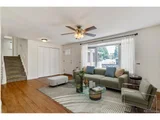
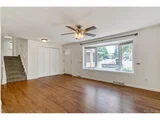
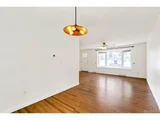
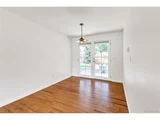
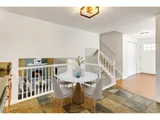
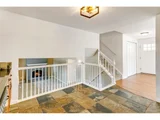
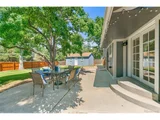
Step inside to find new carpet and fresh paint, enhancing the open plan that welcomes you with warmth and elegance. The main level features beautiful wood flooring that flows seamlessly through living and dining areas, both of which provide easy access to a patio perfect for outdoor entertaining.
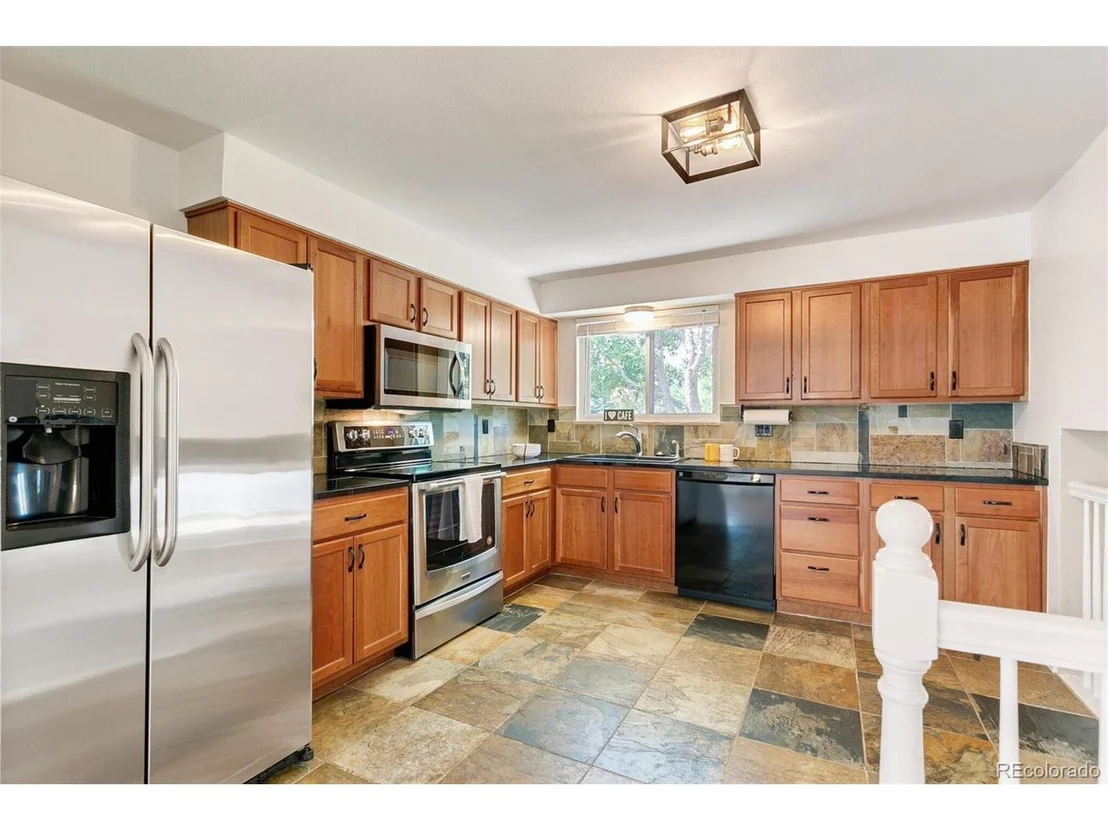
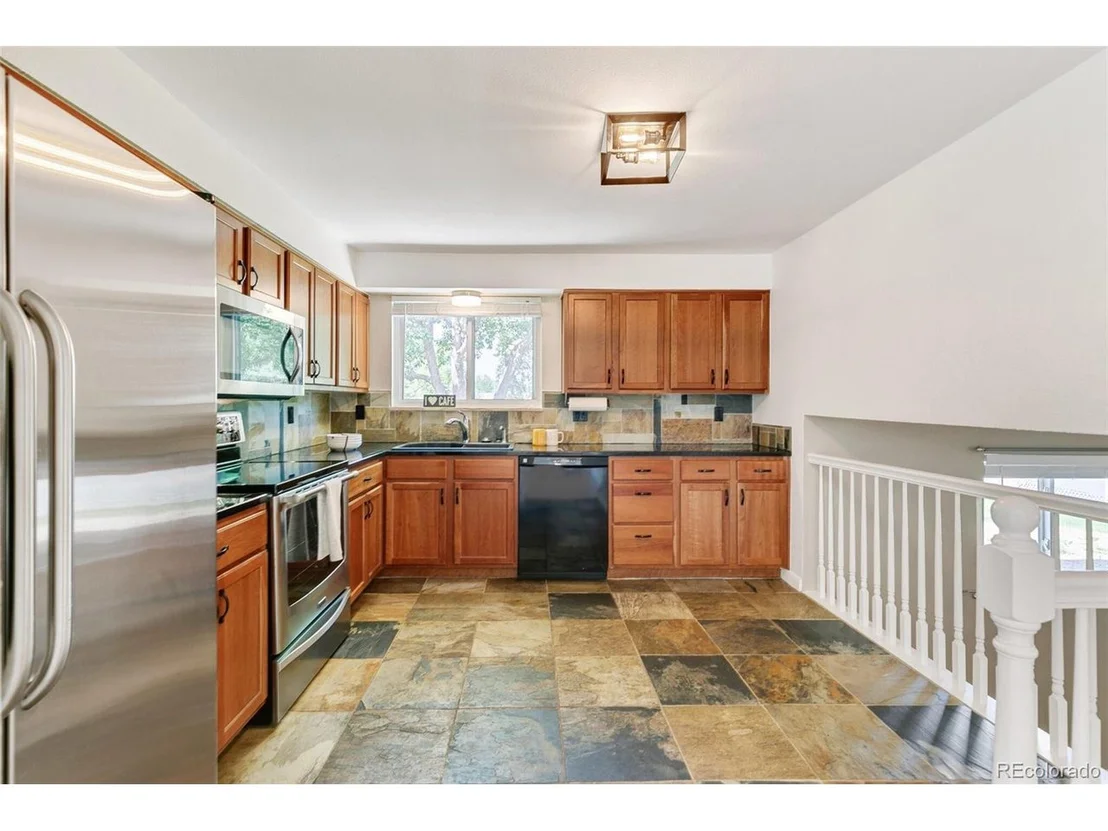
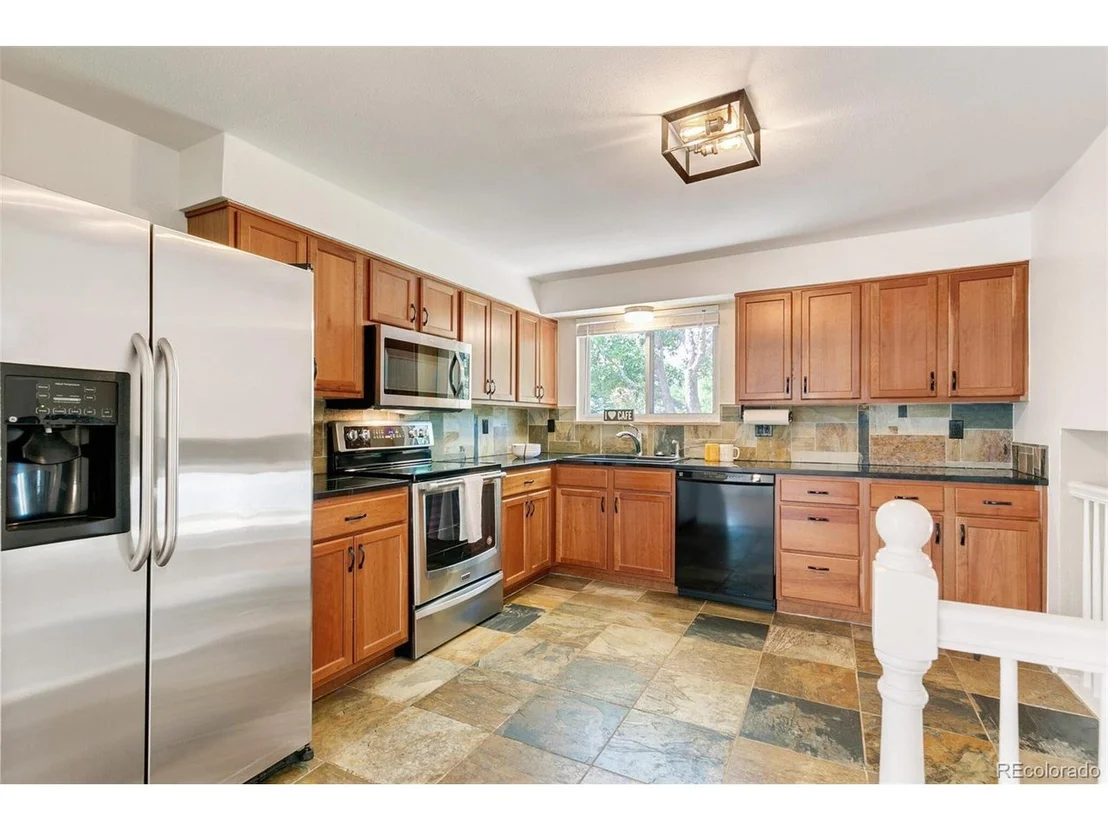
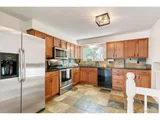
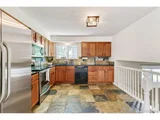
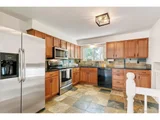
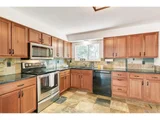
The eat-in kitchen comes complete with slate tile flooring, cherry cabinets, granite countertops, and stainless steel appliances. Whether you're preparing a casual meal or hosting a dinner party, this space is designed to impress.
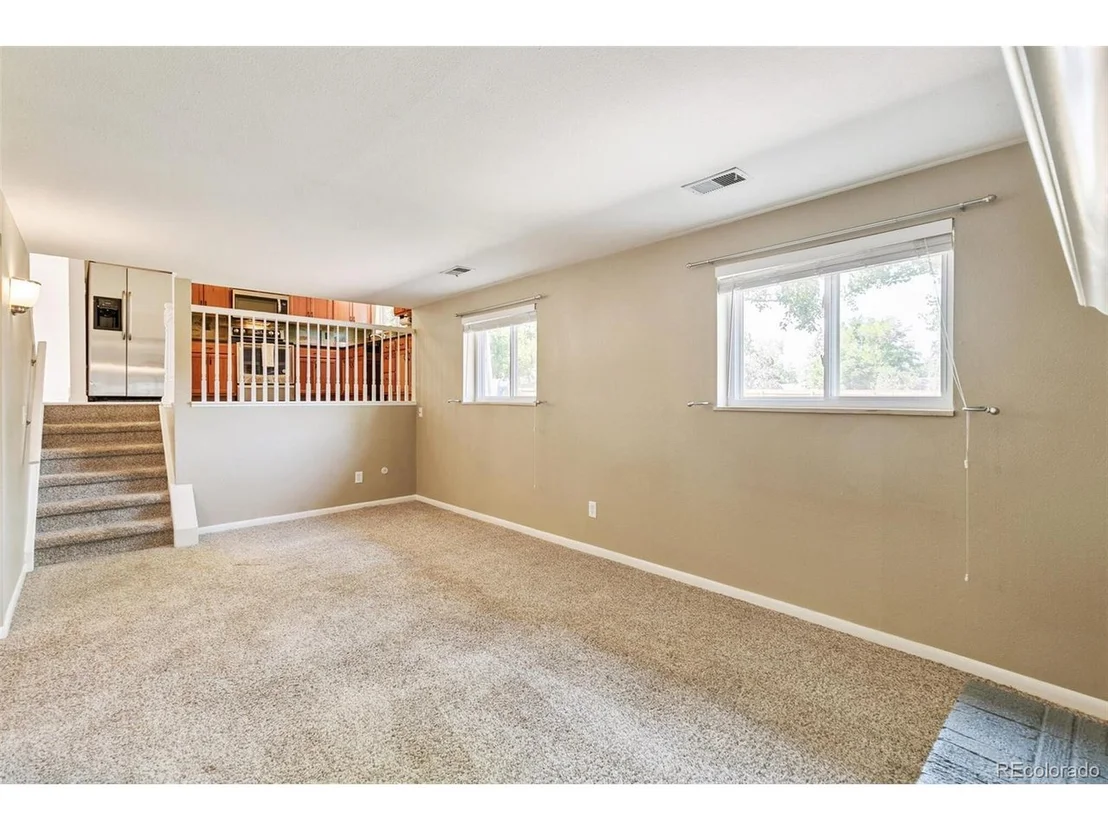
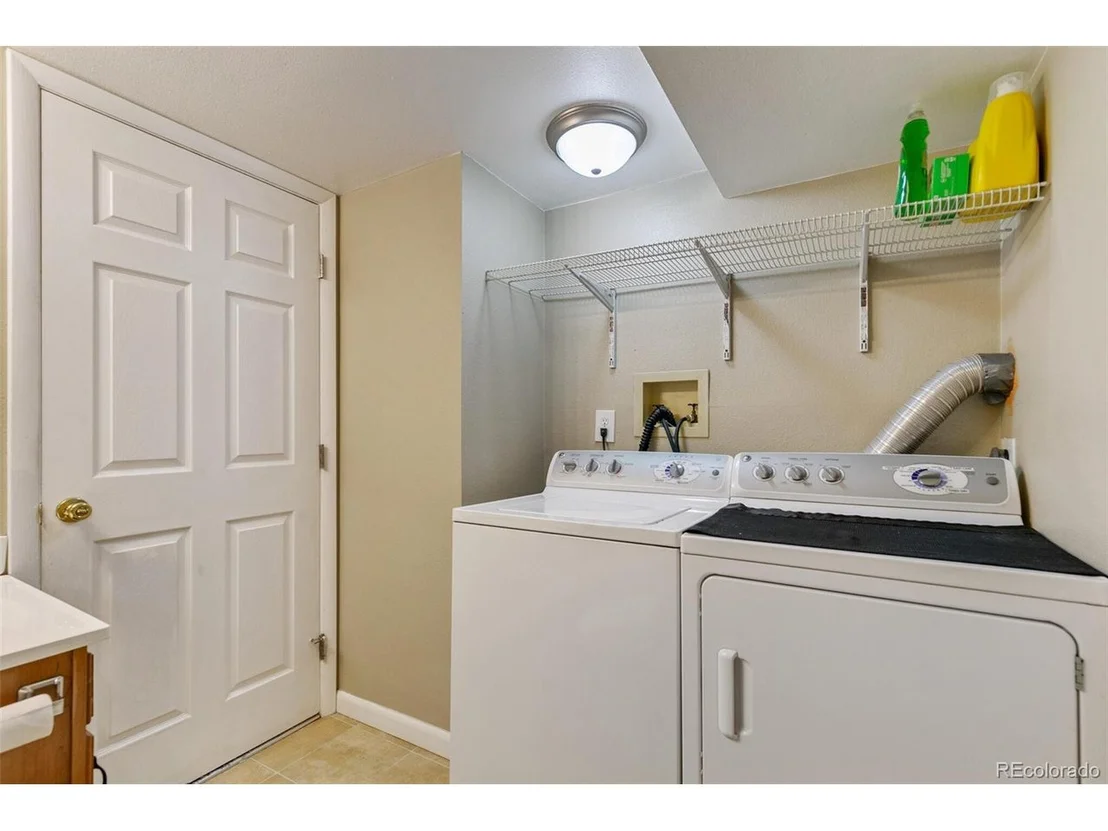
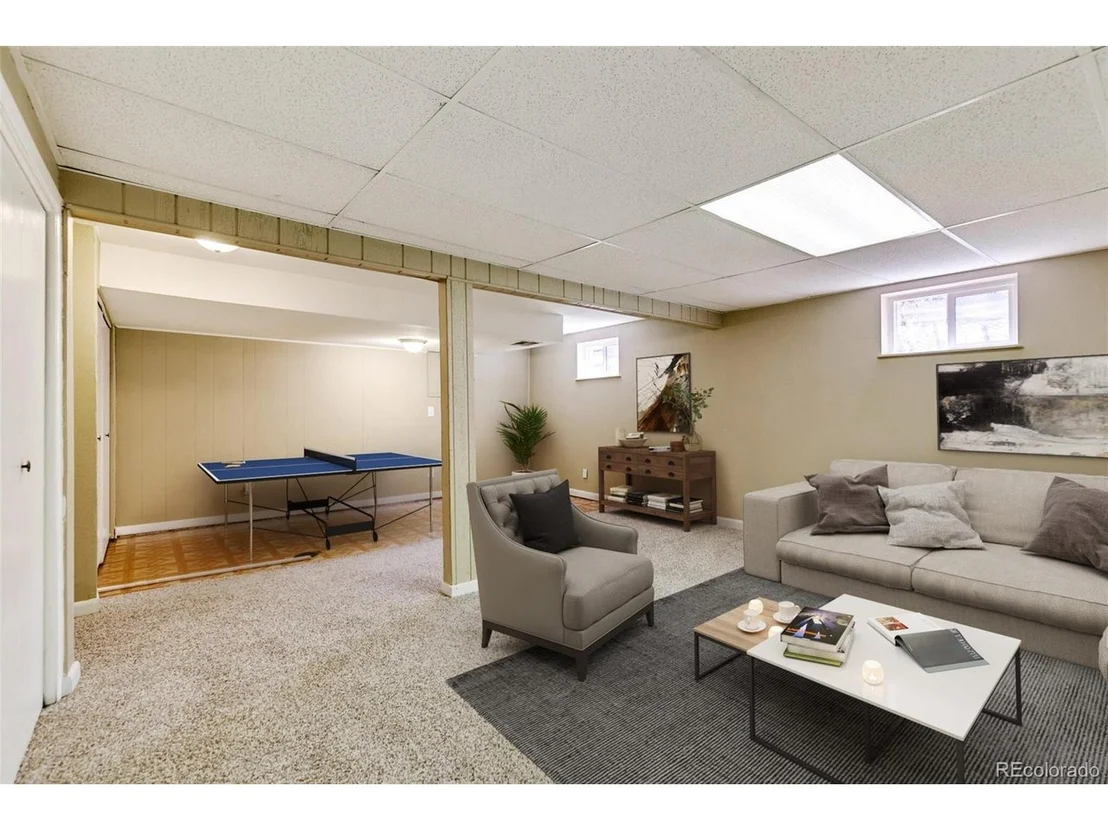
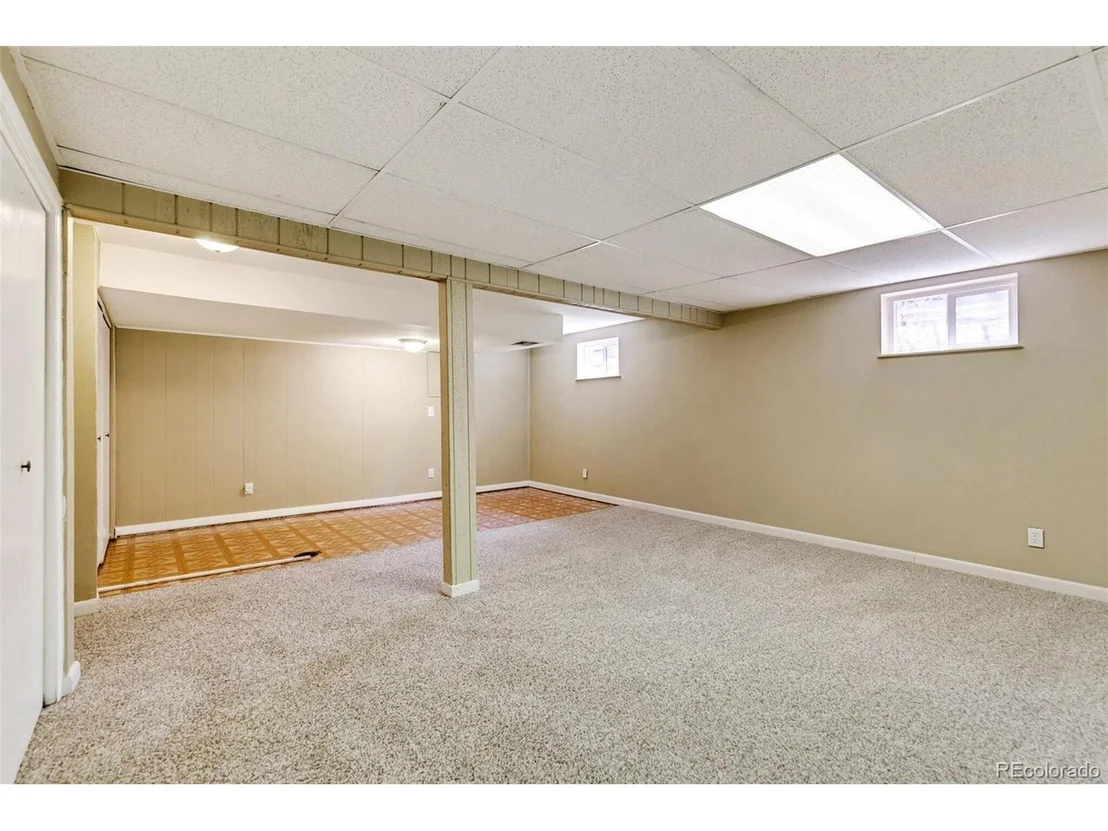
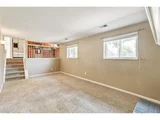
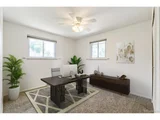
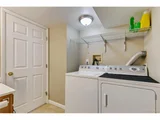
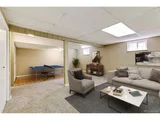
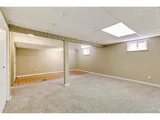
The lower level offers a spacious family room with a cozy fireplace, ideal for movie nights or relaxing with loved ones. There's also another bedroom and bath/laundry. The basement includes a bonus room that can be tailored to your needs-whether it's a home office, craft room, or extra storage.
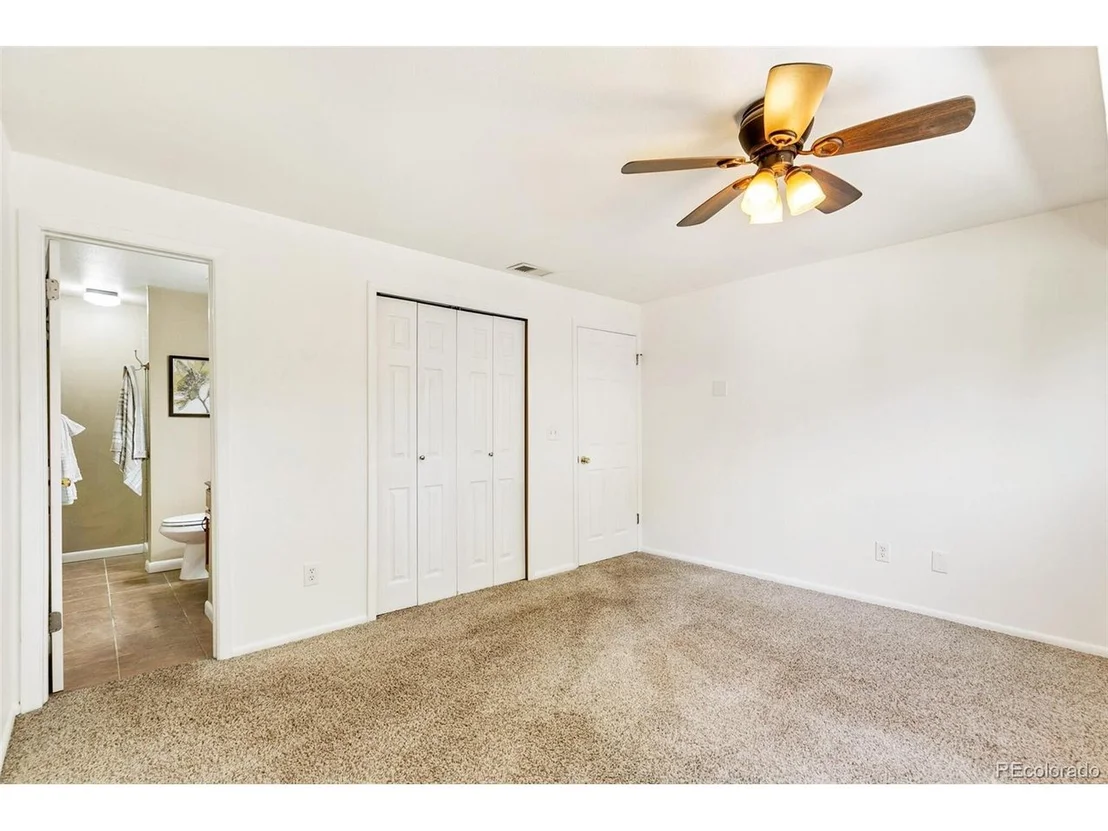
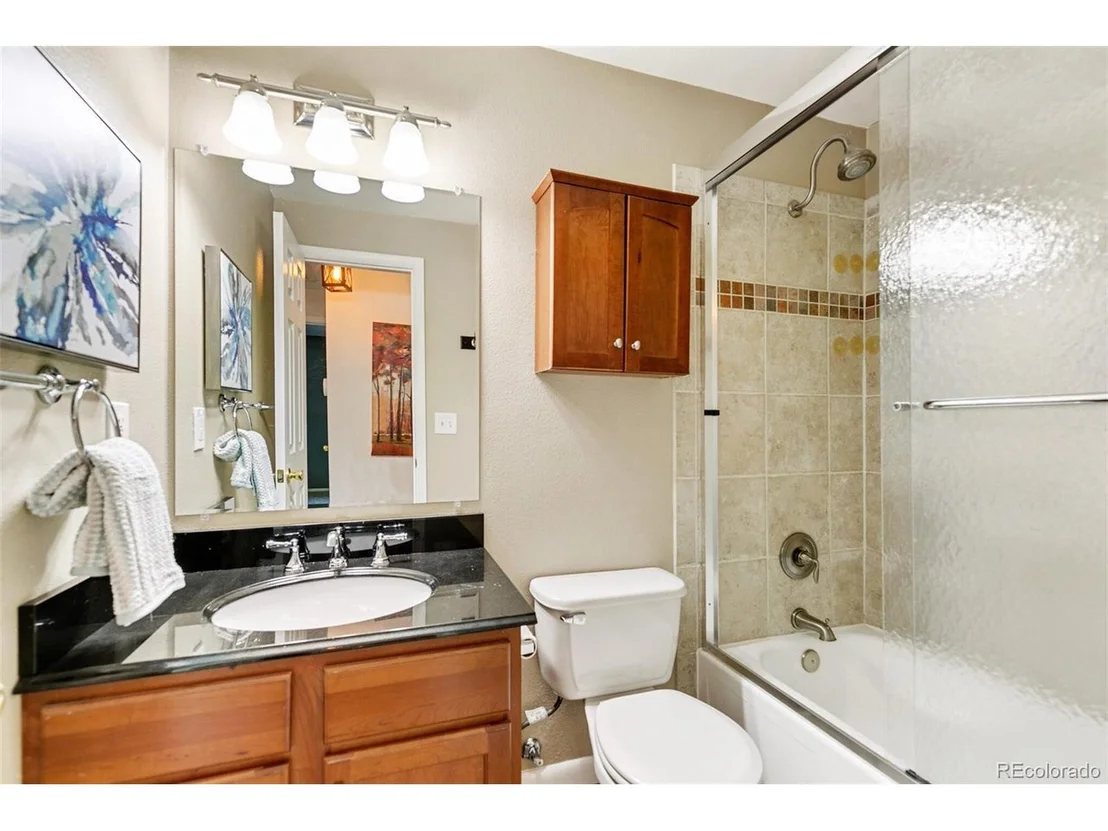
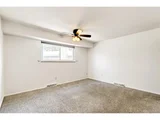
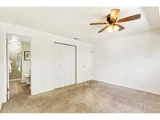
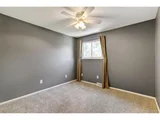
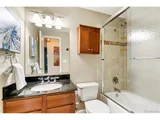
Upstairs, the large primary suite features ample closet and a 3/4 bath. Two additional bedrooms share a full bath, providing plenty of additional space.
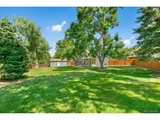
The oversized garage easily accommodates two SUVs or trucks and includes a workbench, with additional parking available in the driveway. The backyard is a gardener's paradise, with a large 12 x 24 shed for future expansion, numerous planting beds, and a newer fence that ensures privacy. Also, no HOA's!
This home is more than just a place to live-it's a place to thrive. Don't miss the opportunity to make this your forever home!
| |||
| Aug 17, 2022 | Sold | ||
| Sold | |||
| Jul 13, 2022 | Listed | $615,000 | |
| Listed | |||

Property Highlights
Building Info
Comparables
Status
Price/ft²
Listed On
Sold On
About Club Crest
Similar Homes for Sale
Currently no similar homes aroundNearby Rentals

Last Updated: 4 months ago
Data Source: REcolorado MLS, MLS# IRE6984968





















 Your Privacy Choices
Phone: 425-283-2930
Address: 335 Madison Avenue, New York, NY 10017