See Home Value
$845,000
● House - Off Market

798 Torrington Drive

Naperville, IL 60565
bedrooms
5 Beds
bathrooms
3 Baths
square feet
4,438 Ft²
$5,466
Est. Monthly
$13
HOA / Fees
3.86%
Cap Rate

About This Property

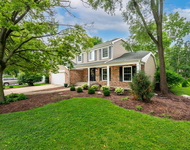
Hundreds of gorgeous perennials surround this grand Tudor style residence in the heart of Naperville. The covered front porch creates the perfect spot to welcome your guests. Upon entering you will be wowed by the travertine tile floors, sweeping staircase and the 2 story entry. Separate, formal living and dining rooms flank the foyer.  The oversized family room with a vaulted ceiling featuring skylights and wood detail is sure to give you the WOW factor! Built in bookshelves, brick fireplace and bay window make this massive room so cozy. If you desire an oversized kitchen with professional grade appliances, you are in the right home! The entire kitchen has been refreshed with granite countertops, a 6 burner JennAir indoor gas cooktop, including grill/griddle and exhaust, a pot filler right next to the cooktop, double ovens 1 is convection, and a microwave tucked away in the island. The deep double stainless sink overlooks the lush back yard through the bay window. An ample sized pantry and planning desk round out this chef's kitchen. The sunny eating space can fit the largest of kitchen tables and there is additional counter seating at the island. You have never seen a 1st floor bedroom suite quite like this one! It's a fabulous 2 room space with bedroom, and it's own sunroom/office space featuring walls of windows, and built in bookshelves and a spacious closet. The en suite is a stunning full bathroom that was totally remodeled featuring luxury travertine tile. It also connects to the hallway for guests. There is a first floor laundry room with the ample cabinets and wash sink. At the top of the staircase you will find the spectacular luxury suite with a soaring vaulted ceiling. Enjoy your own private sunroom, perfect for a workout space, library, or home office. Dual walk in closets. An incredible retreat awaits you with the totally remodeled primary bathroom featuring a gorgeous mix of wood and travertine tile floors, a beamed and vaulted ceiling, a deep jetted spa tub, dual vanities, and a water closet. The walk in shower is filled with custom tile and built in toiletries niches. The additional 3 bedrooms are spacious and have ceiling fans and excellent closet space. The lofted area overlooking the family room leads to the double sized bedroom with built in bookshelves, seating bench, and a closet that connects to even more storage space! Bedroom #2 has a special doorway to it's own lofted space overlooking the foyer! The guest bathroom was expertly remodeled and has a walk in shower and soaking tub, along with an upgraded vanity. The spacious finished basement is an entertainers dream with a built in countertop with a sink - perfect for a buffet space for all the upcoming holiday parties. There is plenty of media space and game room area, under the stairs storage, crawlspace plus there is an additional huge storage room!  Everyone wants more garage space and this one is really something special! It is Heated AND Air conditioned and fully insulated! This is THE perfect workspace, it even has compressed air plumbed from the basement for all your tools, etc! All 3 doors are metal and insulated and were replaced along with new tracks. In the spring, summer and fall you'll be able to relax on your back deck and marvel at the colors bursting from the perennials that wind you through this professionally landscaped lot. There are tv brackets all set up for the fall football watching outdoors, and the yard is fully fenced in and is equipped with an in ground sprinkler system. Take a stroll down the street to the new park or go for a bike ride or walk in the Springbrook Forest Preserve, the entrance is just a few minutes away! Updates:2022 - New garbage disposal. 2020- NEW Cedar Shake ROOF and skylights! 2019 - NEW garage doors. 2017-2 NEW HVAC. 2016- Remodeled 1st floor bath. 2015-remodeled 2nd floor bath. 2014-remodeled primary bath. 2013 -refreshed kitchen and NEW appliances and counters. Also ALL new exterior lighting
Unit Size
4,438 Ft²
Days on Market
-
Land Size
-
Price per sqft
$195
Property Type
House
Property Taxes
$1,206
HOA Dues
$13
Year Built
1987

Payment Calculator

Cap Rate Calculator

Last updated: 2 years ago (MRED MLS #12204640)

Price History

Date / Event Date Event Price
Feb 3, 2025 Sold
Sold
Nov 29, 2024 In contract -
In contract
Nov 8, 2024 Listed by Keller Williams Infinity $865,000
Listed by Keller Williams Infinity

Property Highlights


Building Info

Overview

    General

  • Year Built: 1987
  • Effective Year Built: 1987
  • Building Count: 1
  • Total Rooms: 13
  • Bedroom Count: 5
  • Bathroom Count: 3
  • Full Bathrooms: 3
  • Partial Bathrooms: 3
  • Building Condition: 0
  • Building Quality: 0
  • Construction Type: 2
  • Building Style: 28
  • Exterior Walls Type: 2
  • Interior Walls Type: 0
  • Roof Shape Type: 0
  • Roof Cover Type: 0
  • Floor Count: 200
  • Living Units: 1
  • Floor Cover: 0
  • Basement Type: 9
  • Basement Area: 2,095
  • Garage Type: 7
  • Parking Space Count: 3
  • Patio Type: 0
  • Porch Type: 0
  • Pool Type: 0

    Dimensions

  • Lot Size Square Feet: 16,988
  • Lot Size Depth Feet: 136
  • Lot Size Frontage Feet: 130
  • Total Building Area: 6,533
  • Gross Building Area: 6,533
  • Building Area: 4,438
  • Building Area Measurement: L

    Heating and Cooling

  • Fireplace Count: 1
  • Air Conditioning: 1
  • Heating: 3
  • Heated Square Feet: 4,438
  • Heating Fuel Type: 0

    Utilities

  • Sewer System: 1
  • Water Service: 2

Building

  • Building Type: 0
  • Property Class: R
  • Subdivision: BRIGHTON RIDGE UNIT 1
  • Land Acres: 0000000390
  • Standard Land Use Code: 1001
  • County Land Use Code: R
  • Legal Description 1: BRIGHTON RIDGE UNIT 1 ALL

Neighborhood

  • School District Name: Indian Prairie Community Unit School District 204
  • School Tax School District: DISTRICT 204
  • Census Tract: 846524

Zoning

  • Zoning: R

Geography

  • Assessors Map Reference: 3203-C2
  • Parcel: 07-25-304-001
  • Lot: 105
  • Municipality: NAPERVILLE
  • Latitude: 41.7447
  • Longitude: -88.16

    Address

  • Full Address: 798 Torrington Dr
  • Legal Unit: 1
  • Address - House Number: 798
  • Address - Street Name: Torrington
  • Address - Suffix Type: Dr
  • State: IL
  • City Name: Naperville
  • Carrier Code: R012
  • 4-Digit Zip Code: 4185
  • Zip Code: 60565

Valuation

    Tax

  • Tax Year: 2022
  • Tax Amount: $1,402,426
  • Tax Rate Code Area: 7030

    Appraisal Valuation

  • Standard Deviation: 0.1491
  • Valuation Date: Jan 10, 2024
  • Confidence Score: 81
  • Final Value: 764,840
  • High Value: 878,923
  • Low Value: 650,756

    Market Valuation

  • Market Total Value: $633,630
  • Market Land Value: $151,260
  • Market Improvement Value: $482,370

    Assessments Valuation

  • Assessed Year: 2022
  • Assessed Total Value: $211,210
  • Assessed Land Value: $50,420
  • Assessed Improvements Value: $160,790

    Exemptions

  • Homeowner Exemption: Yes

    Sales

  • Current Sale Contract Date: Jul 03, 2009
  • Current Sale Recording Date: Jul 30, 2009
  • Current Sale Price:
  • Current Sale Document Type: 27
  • Current Sale Input Document Number: R2009-118226
Data used for valuation calculations is provided by RealtyHop, and other third party sources

Comparables

Unit
Status
Type
Beds
Baths
ft²
Price/ft²
Asking Price
Listed On
Closing Price
Sold On
HOA + Taxes

About Brighton Ridge


Similar Homes for Sale

Currently no similar homes around

Nearby Rentals

Unit for rent at 683 Honeysuckle Lane, Naperville, IL, 60540

$3,975 /mo

  • 4 Beds
  • 2 Baths
  • 2,400 ft²
683 Honeysuckle Lane, Naperville, IL, 60540 Listing by Kimberly Carlson
Unit for rent at 741 Buttonwood Circle, Naperville, IL, 60540

$4,250 /mo

  • 4 Beds
  • 2 Baths
  • 2,294 ft²
741 Buttonwood Circle, Naperville, IL, 60540 Listing by Gary Vician


Frequently Asked Questions

When was property at 798 Torrington Drive built and last sold?
The property at 798 Torrington Drive was built in 1987 and last sold on Jul 3, 2009 for $520,000.
How much is this home worth?
The estimated value of the home located at 798 Torrington Drive is $0.
What are some comparable homes to 798 Torrington Drive?
There are currently no comparable homes to 798 Torrington Drive.