


79784 Arnold Palmer


About This Property
Payment Calculator
Your Estimated Monthly Payment
Cap Rate Calculator
What does this mean?
Based on our analysis, the cap rate of this property is 1.25%. A negative cap rate indicates that the property might not be feasible as an income-producing asset. The median cap rate for a near zip code 11238 is 4.23%.
How much can I actually make?
Actual monthly rental income may vary between $4,760 and $7,140 depending on unit-specific characteristics. You can change the amount using the slider to further explore.
How is cap rate calculated?
Cap Rate = Net Operating Income (NOI) / Property Asset Value.
When calculating the cap rate, we assume 100% occupancy. Leverage (mortgage) is not considered.
Cap Rate provided by RealtyHop and RentHop, learn more about cap rate here.
Price History
| Date / Event | Date | Event | Price |
|---|---|---|---|
| Jul 9, 2021 | Sold | ||
| Sold | |||
| Jun 19, 2021 | Listed by California Lifestyle Realty | $949,000 | |
| Listed by California Lifestyle Realty | |||
| | |||
|
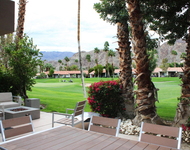
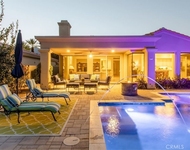
This updated 2645 sf home per builder records hasbeen remodeled among other things to include approx 75-100 sf expanding of the family room and breakfast nook off the kitchen, and WOW what a difference. Also not included in the builders numbersis a cart garage that is approx 300 sf., large enough for a car storage and a real Casita, an office or a craft room. Before we go inside let's explore the patio areas. Lake side is a beautiful built in BBQ adorned by multiple seating choices a glass top table with center pedestal and 6 wicker/rattan chairs all with cushions. PS, all is this is beneath an cool and refreshing Lanai. Ready to relax there are 2 matching chaise lounge chairs with cushions and 4 similar sectional seating chairs. Around the corner is another pleasant seating arrangement w/4 iron made designer comfort cushioned chairs, a coffee table and a fold up butler tray. Entering the double wide designer front doors you attention is immediately drawn to the beautiful modern tile floors resembling wood slats in a light grey shade. Not much resembles the original floor plan or look. Instead you are takenby a new fresh look of openness and easy living.The wall between the living area and dinning room(where currently there is a baby grand piano)has been removed to create more of a great roomeffect. The master bedroom is on one side of the home and the 2 guest bedrooms, which have access to the pool area is on the opposite side of the home.MOVE IN READY
| |||
| Aug 30, 2016 | Sold | ||
| Sold | |||
| Jun 1, 2016 | Listed by HK Lane Real Estate | $600,000 | |
| Listed by HK Lane Real Estate | |||
Property Highlights
Building Info
Comparables
Status
Price/ft²
Listed On
Sold On
About PGA West
Similar Homes for Sale
Currently no similar homes aroundNearby Rentals


Last Updated: 2 years ago
Data Source: CRMLS, MLS# 216021382DA
 Your Privacy Choices
Phone: 425-283-2930
Address: 335 Madison Avenue, New York, NY 10017