See Home Value
$640,000
● Multifamily - Off Market

7976 E 53rd Dr
Denver, CO 80238
bedrooms
3 Beds
bathrooms
2 Baths, 1 Half Bath
square feet
2,468 Ft²
$3,658
Est. Monthly
$56
HOA / Fees

About This Property

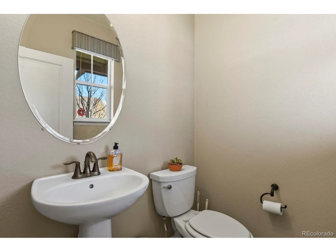
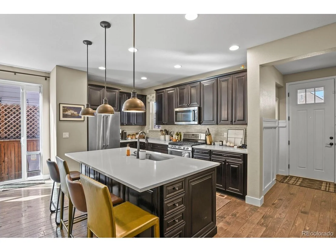
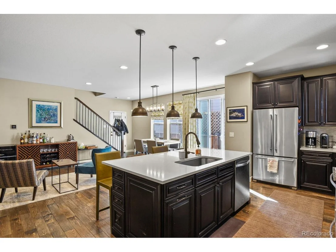
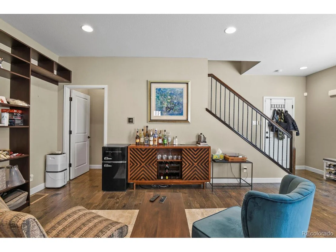
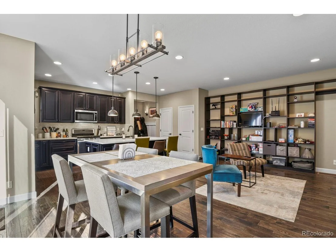
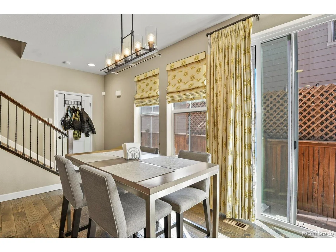
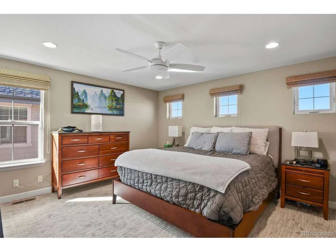
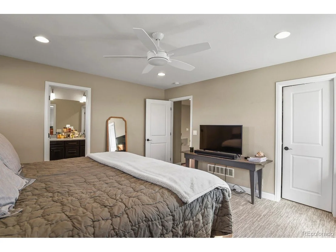
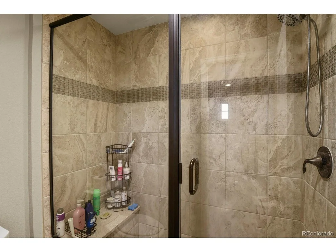
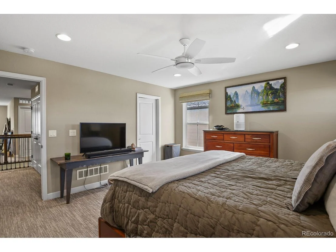
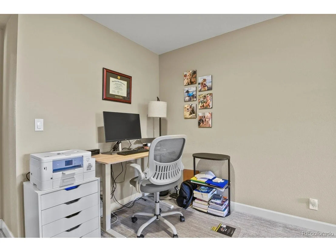
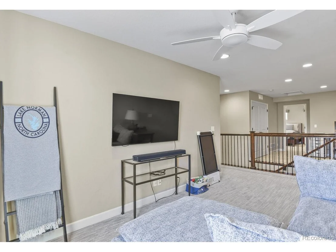
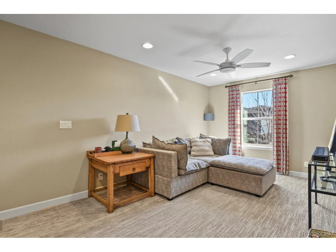
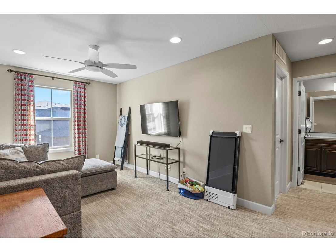
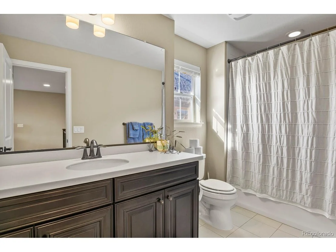
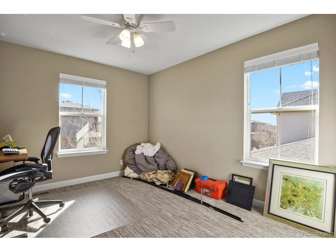
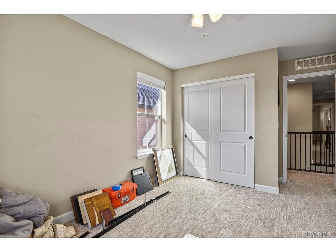
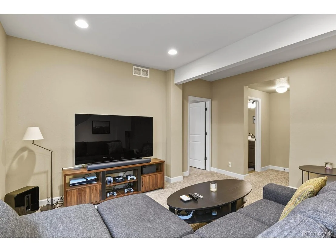
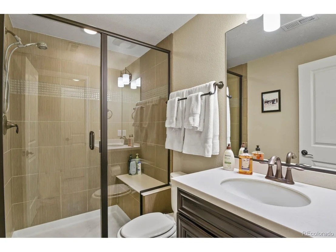
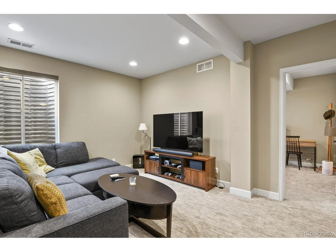
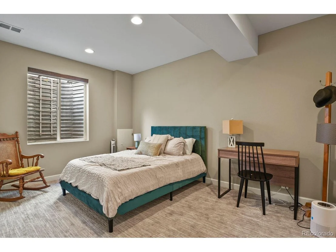
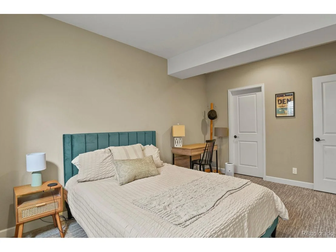
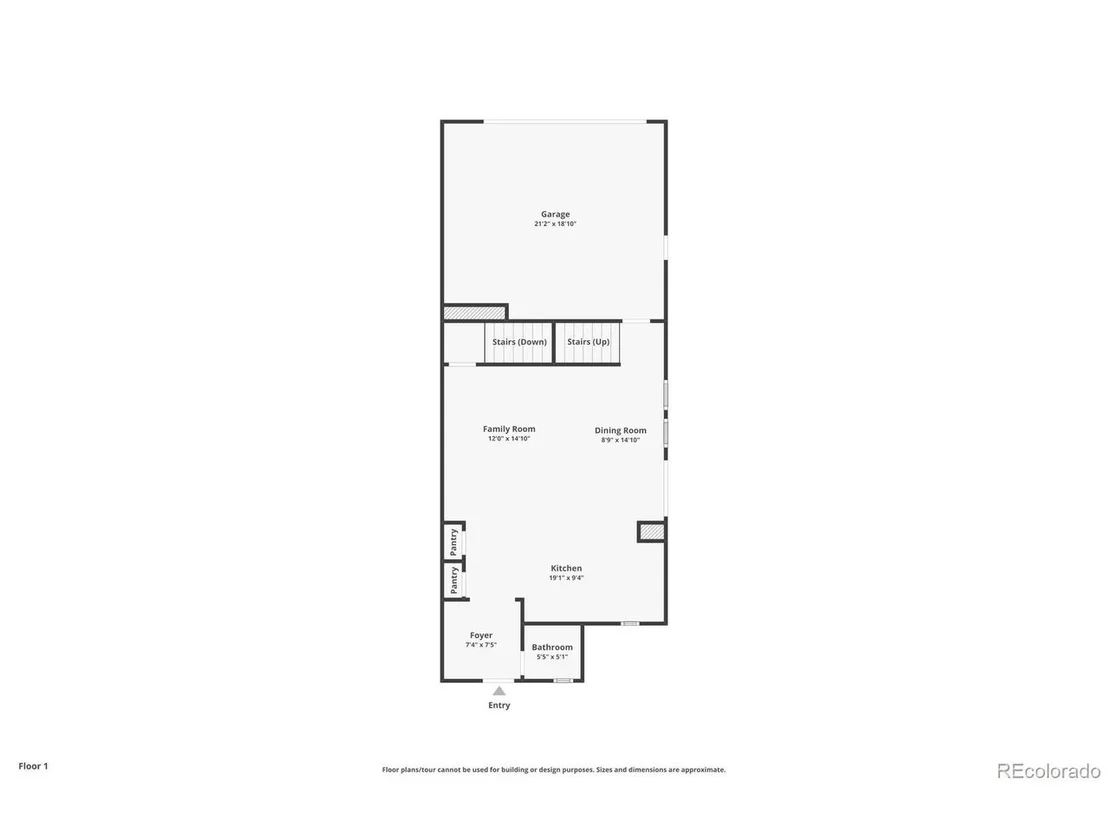
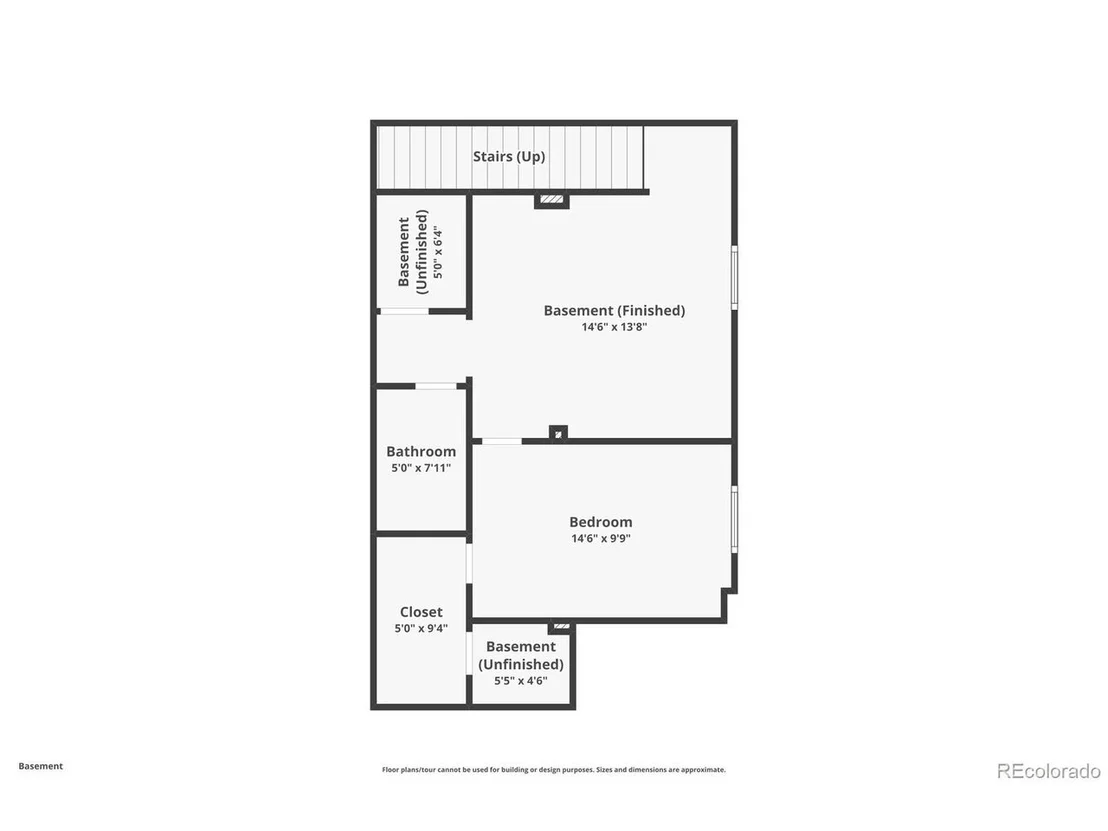
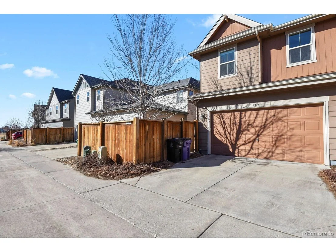
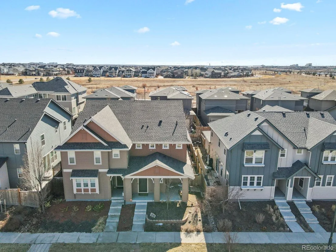
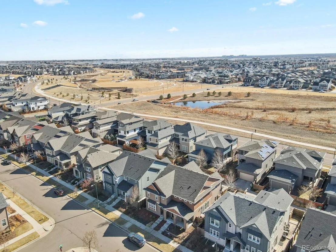
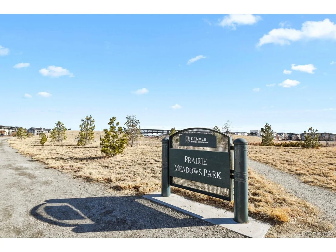
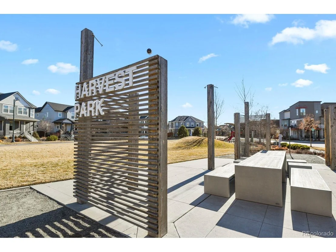
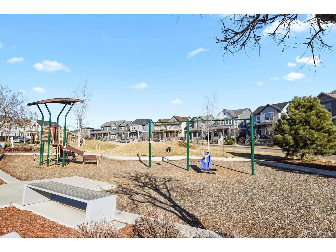
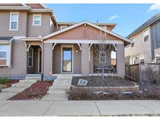
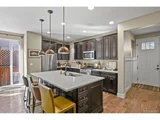
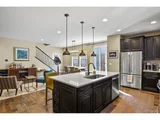
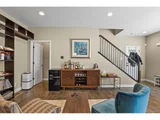
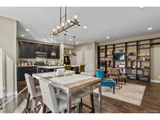
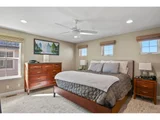
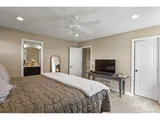
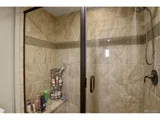
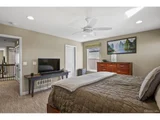
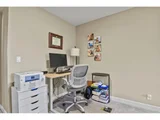
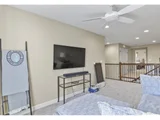
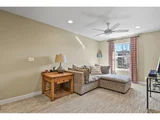
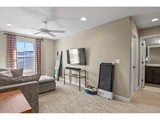
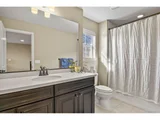
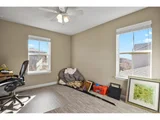
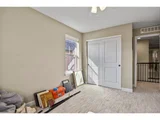
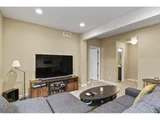
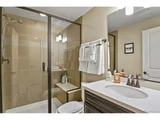
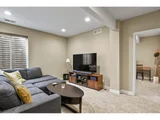
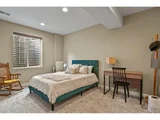
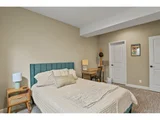
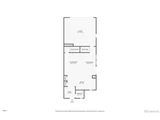
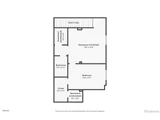
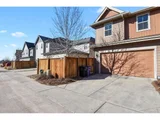
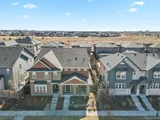
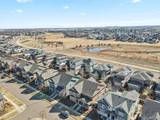
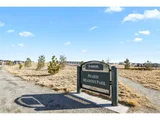
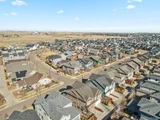
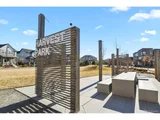
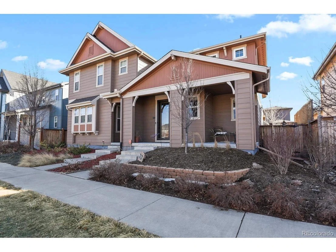
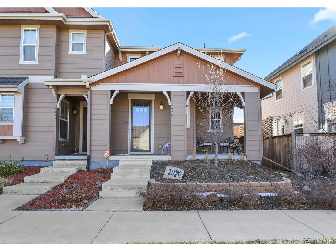
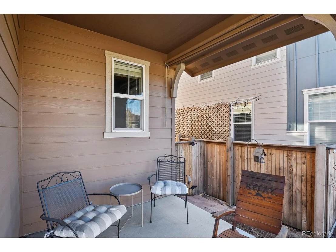
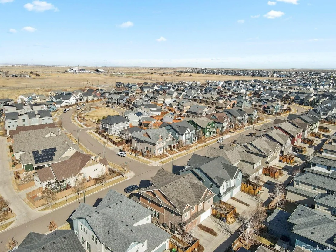
Experience luxury living in Central Park with this stunning 3-bedroom, 3 1/2-bath paired home. Featuring an open floor plan with 9-foot ceilings, hardwood floors, and custom built-ins, this home offers elegance and comfort. The gourmet kitchen includes stainless steel appliances, a double island with quartz countertops, and ample cabinetry. The spacious primary bedroom boasts a walk-in closet with Elfa shelving and a spa-like 5-piece bath. A convenient upper-level laundry area, full-size washer and dryer (included), plus an additional bedroom and full bath provide both function and style. The versatile loft/office/flex space is ready to be customized to your lifestyle-whether it's a home office, gym, or converted to a fourth bedroom. The finished basement offers even more space to spread out, with high 9-foot ceilings, another living space, additional bedroom, and a 3/4 bath. Beyond your doorstep, enjoy breathtaking views of the snow-capped Rocky Mountains, Willow Bark Park, Harvest Park, and Prairie Meadows Park. With miles of scenic walking and biking trails, and easy access to the Anschutz Medical Campus, Northfield Shopping District, Downtown Denver, major highways, and local amenities, this location offers both tranquility and unparalleled convenience. New roof 2024, Quantum fiber connected.
Unit Size
2,468 Ft²
Days on Market
-
Land Size
0.06 acres
Price per sqft
$257
Property Type
Multifamily
Property Taxes
$484
HOA Dues
$56
Year Built
2015

Payment Calculator

Cap Rate Calculator

Last updated: 7 months ago (REcolorado MLS #IRE5275346)

Price History

Date / Event Date Event Price
May 23, 2025 Sold
Sold
Feb 6, 2025 Listed $635,000
Listed
Apr 6, 2017 Sold
Sold
Sep 9, 2015 Sold
Sold

Property Highlights

Garage
Air Conditioning

Building Info

Overview

    General

  • Year Built: 2015
  • Effective Year Built: 2015
  • Building Count: 1
  • Total Rooms: 5
  • Bedroom Count: 3
  • Bathroom Count: 4
  • Full Bathrooms: 3
  • Partial Bathrooms: 4
  • Bathroom Plumbing Fixtures: 13
  • Building Condition: 6
  • Building Quality: 7
  • Construction Type: 6
  • Building Style: 38
  • Exterior Walls Type: 17
  • Interior Walls Type: 0
  • Roof Shape Type: 0
  • Roof Cover Type: 0
  • Floor Count: 200
  • Living Units: 1
  • Floor Cover: 0
  • Basement Type: 6
  • Basement Area: 720
  • Garage Type: 1
  • Garage Square Area: 432
  • Parking Space Count: 2
  • Patio Type: 0
  • Porch Type: 106
  • Pool Type: 0

    Dimensions

  • Lot Size Square Feet: 2,610
  • Total Building Area: 2,913
  • Gross Building Area: 2,913
  • Building Area: 2,445
  • Building Area Measurement: L

    Heating and Cooling

  • Fireplace Count: 1
  • Air Conditioning: 5
  • Heating: 24
  • Heated Square Feet: 2,445
  • Heating Fuel Type: 3

    Utilities

  • Sewer System: 0
  • Water Service: 0

Building

  • Building Type: 0
  • Property Class: R
  • Subdivision: STAPLETON #45
  • Land Acres: 0000000060
  • Standard Land Use Code: 1002
  • County Land Use Code: 193
  • Legal Description 1: STAPLETON #45 B 17 L 7

Neighborhood

  • School District Name: Denver County School District 1
  • Census Tract: 004111

Zoning

  • Zoning: M-RX

Geography

  • Parcel: 01161-17-007-000
  • Block: 17
  • Lot: 7
  • Municipality: DURA STAPLETON TAX INCREMENT F
  • Latitude: 39.7941
  • Longitude: -104.896

    Address

  • Full Address: 7976 E 53rd Dr
  • Address - House Number: 7976
  • Street Direction: E
  • Address - Street Name: 53rd
  • Address - Suffix Type: Dr
  • State: CO
  • City Name: Denver
  • Carrier Code: R069
  • 4-Digit Zip Code: 3809
  • Zip Code: 80238

Valuation

    Tax

  • Total Area: 2,481
  • Tax Year: 2021
  • Tax Amount: $508,610
  • Initial Tax Delinquent Year: 2014
  • Tax Rate Code Area: 425I

    Appraisal Valuation

  • Standard Deviation: 0.0703
  • Valuation Date: Apr 03, 2024
  • Confidence Score: 95
  • Final Value: 705,303
  • High Value: 754,908
  • Low Value: 655,699

    Market Valuation

  • Market Total Value: $525,000
  • Market Land Value: $94,100
  • Market Improvement Value: $430,900

    Assessments Valuation

  • Assessed Year: 2021
  • Assessed Total Value: $37,540
  • Assessed Land Value: $6,730
  • Assessed Improvements Value: $30,810

    Sales

  • Current Sale Contract Date: Apr 06, 2017
  • Current Sale Recording Date: Apr 06, 2017
  • Current Sale Price:
  • Current Sale Document Type: 71
  • Current Sale Input Document Number: 2017046404
  • Previous Sale Recording Date: Sep 09, 2015
  • Previous Sale Contract Date: Aug 31, 2015
  • Previous Sale Amount: $434,250
  • Previous Sale Document Type: 68
Data used for valuation calculations is provided by RealtyHop, and other third party sources

Comparables

Unit
Status
Type
Beds
Baths
ft²
Price/ft²
Asking Price
Listed On
Closing Price
Sold On
HOA + Taxes

About Northeast Denver


Similar Homes for Sale

Currently no similar homes around

Nearby Rentals

Unit for rent at 9345 E 56th Ave, Denver, CO, 80238

$2,475 /mo

  • 2 Beds
  • 2 Baths
  • 1,087 ft²
9345 E 56th Ave #2B, Denver, CO, 80238 Listing by Equity Residential


Frequently Asked Questions

When was property at 7976 East 53rd Drive built and last sold?
The property at 7976 East 53rd Drive was built in 2015 and last sold on Apr 6, 2017 for $490,000.
How much is this home worth?
The estimated value of the home located at 7976 East 53rd Drive is $0.
What are some comparable homes to 7976 East 53rd Drive?
There are currently no comparable homes to 7976 East 53rd Drive.