by Global Lifestyle Properties

Check Availability
Marion 32686
7970 NW 120TH STREET
$7,125,000
● House - For Sale

7970 NW 120TH STREET

REDDICK, FL 32686
bedrooms
4 Beds
bathrooms
4 Baths, 2 Half Baths
square feet
5,872 Ft²
$36,577
Est. Monthly

About This Property

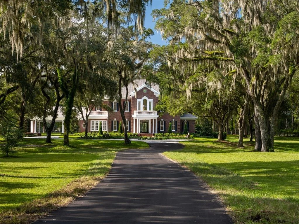
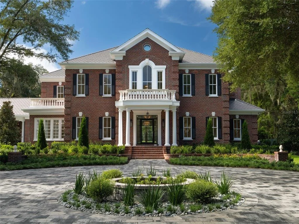
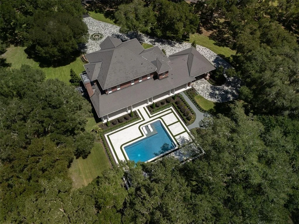
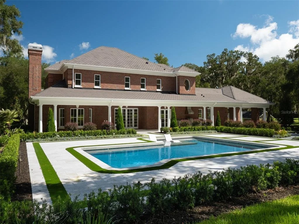
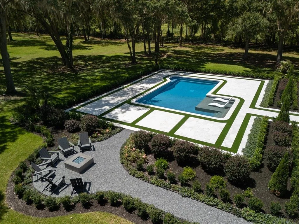
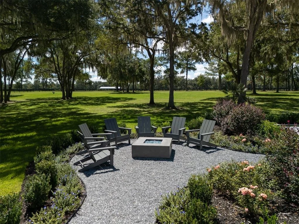
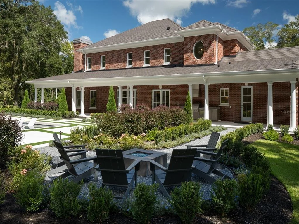
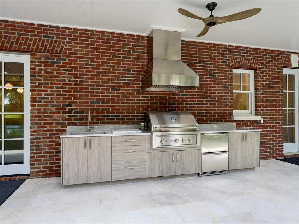
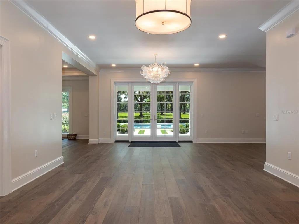
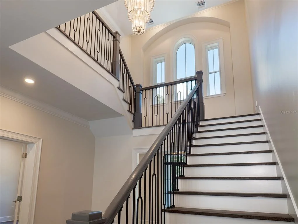
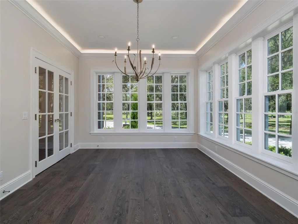
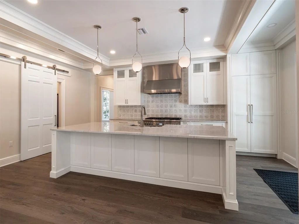
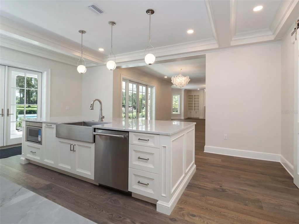
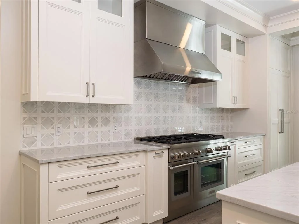
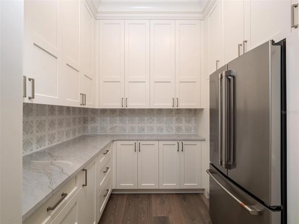
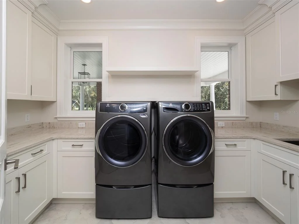
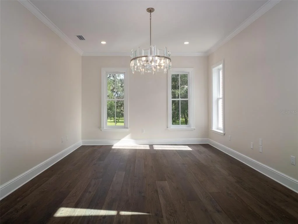
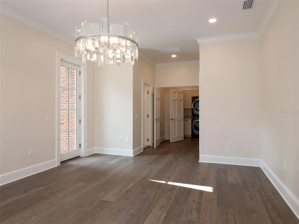
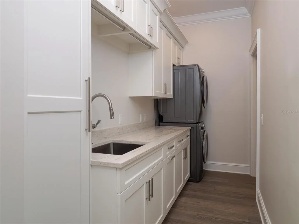
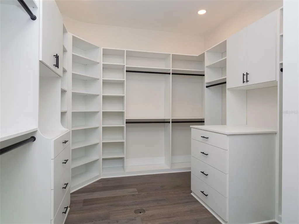
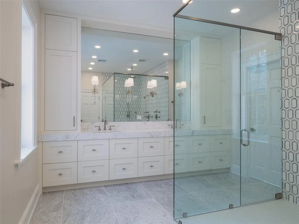
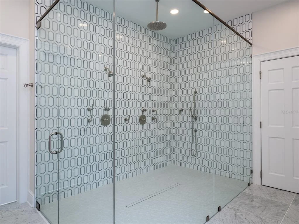
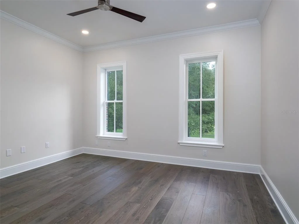
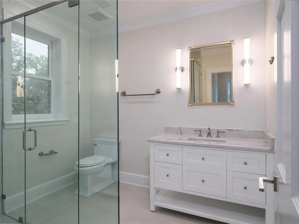
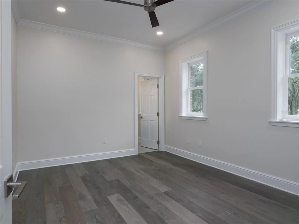
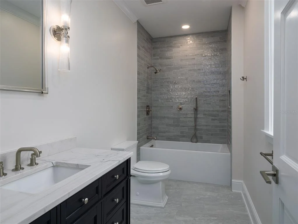
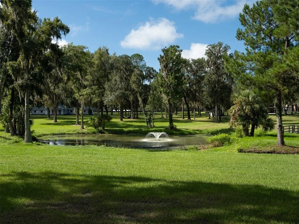
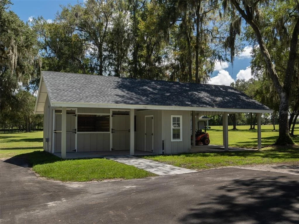
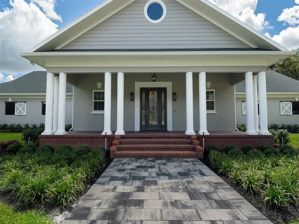
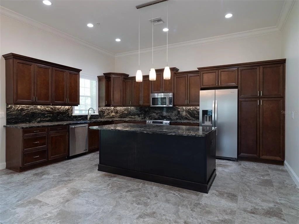
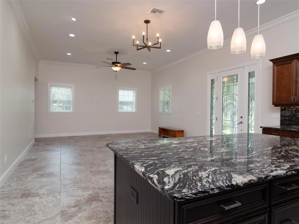
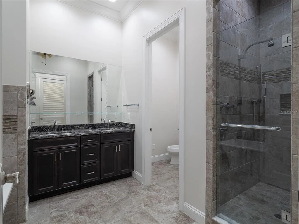
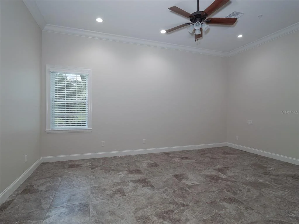
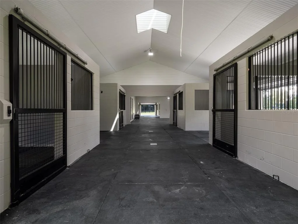
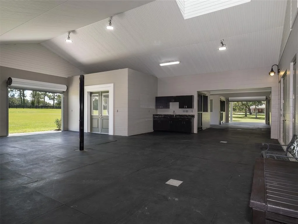
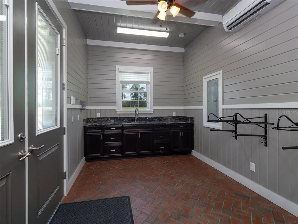
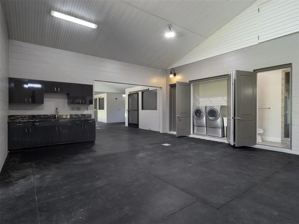
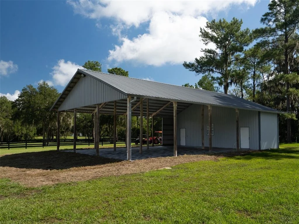
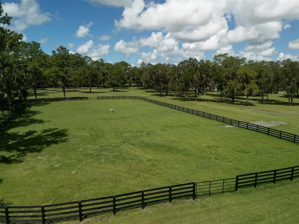
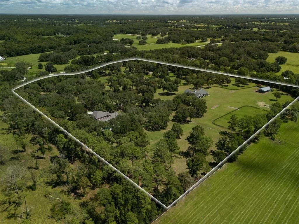
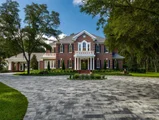
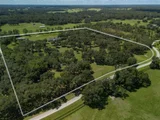
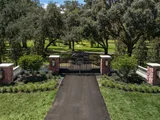
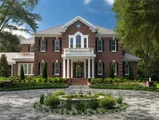
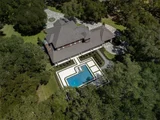
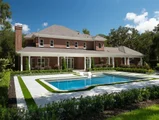
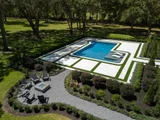
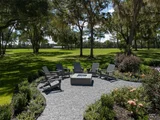
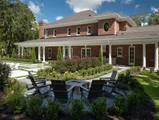
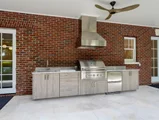
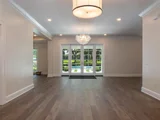
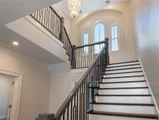
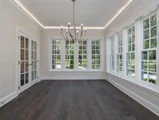
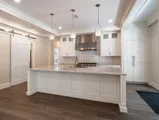
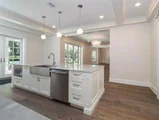
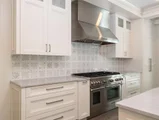
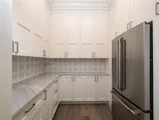
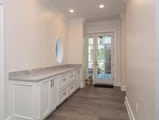
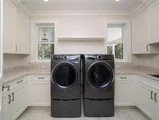
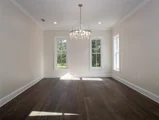
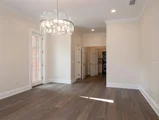
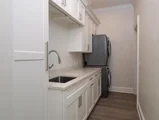
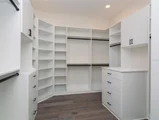
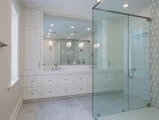
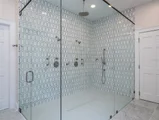
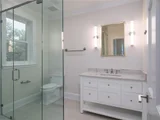
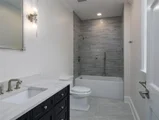
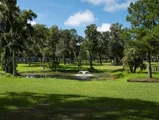
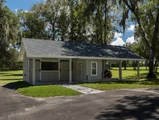
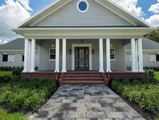
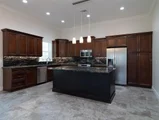
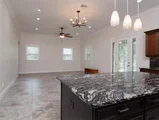
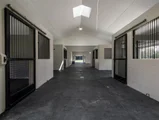
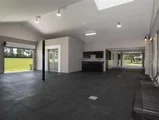
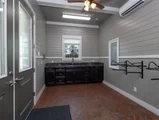
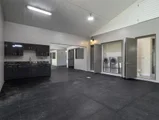
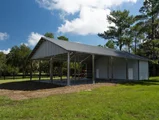
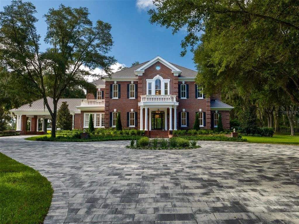
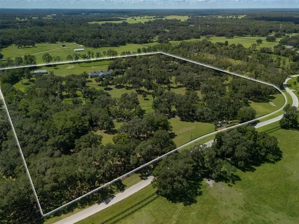
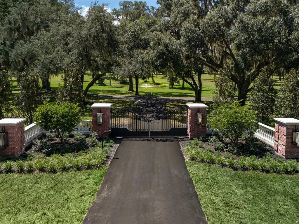
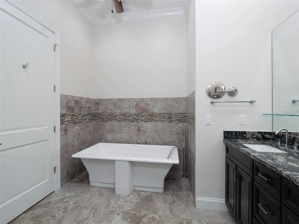
Welcome to an exceptional, private 30+ acre equestrian estate in Reddick, ideally located just 13 minutes from the World Equestrian Center and 14 minutes from HITS! From the moment you enter the beautiful gated entrance, this property makes an unforgettable impression. A scenic pond welcomes you, while the newly paved driveway winds through mature oak trees to the magnificent three-story brick residence. Recently renovated with timeless elegance, the home features a grand brick staircase, beautiful pillars, expansive windows, stunning chandeliers, and custom details throughout. The main level offers a spacious living room with built-ins and gas fireplace, a substantial office/den, separate dining room, stunning sun-filled morning room, and a spectacular kitchen. Spacious and with new Thermador appliances, quartz countertops, and a large walk-in pantry with a refrigerator, ice maker, storage and counter space. Upstairs are four bedrooms, each with a private full bathroom and walk-in closets with custom systems. The luxurious primary suite features a private balcony, its own laundry room, heated marble bathroom flooring, and a custom walk-in closet. Additional features include engineered hardwood flooring, two laundry rooms, central vacuum, and a whole-house generator. The covered back porch offers exceptional outdoor living with an outdoor kitchen and grill overlooking the beautifully landscaped grounds and 10-foot-deep European-style pool, complete with a sun shelf and adjacent fire pit area. The equestrian facilities are equally impressive, including a two-stall quarantine barn with a tack room and covered equipment parking, plus an eight-stall, center aisle show barn with a large grooming area, bathroom and air-conditioned feed/tack room. The show barn also features a substantial one-bedroom, one-full bathroom living space with a soaking tub, shower, living room, and storage space. A separate tractor barn provides additional covered equipment parking, storage, and a half bathroom. A rare opportunity to own a turnkey luxury equestrian estate combining an extraordinary residence, resort-style outdoor living, and exceptional horse facilities, all just minutes from Florida's premier equestrian destinations.
Unit Size
5,872 Ft²
Days on Market
73 days
Land Size
30.90 acres
Price per sqft
$1,213
Property Type
House
Property Taxes
$1,591
HOA Dues
-
Year Built
1997
Listed By

Matt Varney
OCALA HORSE PROPERTIES, LLC

Payment Calculator

Cap Rate Calculator

Last updated: 3 months ago (Stellar MLS #OM731407)

Price History

Date / Event Date Event Price
Sep 8, 2026 Listed by OCALA HORSE PROPERTIES, LLC $7,125,000
Listed by OCALA HORSE PROPERTIES, LLC

Property Highlights

Air Conditioning
Fireplace
Parking Available
With View
Parking Details
Has Carport
Has Open Parking
Parking Features: Covered, Driveway, Off Street
Interior Details
Half Bathrooms: 2
Full Bathrooms: 4
Interior Features: Built-in Features, Cathedral Ceiling(s), Ceiling Fan(s), Central Vacuum, High Ceilings, Eating Space In Kitchen, PrimaryBedroom Upstairs
Appliances: Bar Fridge, Oven, Cooktop, Dishwasher, Exhaust Fan, Freezer, Ice Maker, Microwave, Range, Range Hood, Refrigerator
Flooring Type: Engineered Hardwood, Marble
Door Features: French Doors
Laundry Features: Electric Dryer Hookup, Inside, Laundry Room, Other, Upper Level, Washer Hookup
Rooms: 3
Has Fireplace
Fireplace Features: Gas, Living Room
Exterior Details
Square Footage: 5872
Square Footage Source: $0
Security Features: Security Gate
Property Condition: Completed
Year Built: 1997
Building Area Total: 6173
Levels: Three Or More
Other Structures: Barn(s), Outdoor Kitchen, Storage
Building Area Units: Square Feet
Construction Materials: Brick
Patio and Porch Features: Covered, Rear Porch
Pool Features: Heated, In Ground, Outside Bath Access
Pool is Private
Lot Features: Farm, Landscaped, Zoned for Horses
Lot Size Area: 30.9
Lot Size Units: Acres
Lot Size Acres: 30.9
Lot Size Square Feet: 1346004
Lot Size Dimensions: 379 x 1162
Tax Lot: 12
Water Source: Well
Financial Details
Tax Annual Amount: $19,095
Utilities Details
Cooling Type: Central Air
Heating Type: Central, Electric, Heat Pump
Sewer : Septic Tank

Building Info

Overview

    General

  • Year Built: 1997
  • Effective Year Built: 1997
  • Building Count: 1
  • Bedroom Count: 4
  • Bathroom Count: 5
  • Full Bathrooms: 4
  • Partial Bathrooms: 5
  • Bathroom Plumbing Fixtures: 22
  • Building Condition: 4
  • Building Quality: 1
  • Construction Type: 0
  • Building Style: 25
  • Exterior Walls Type: 3
  • Interior Walls Type: 3
  • Roof Shape Type: 8
  • Roof Cover Type: 11
  • Floor Count: 175
  • Living Units: 1
  • Business/Commerical Units Count: 1
  • Floor Cover: 15
  • Basement Type: 0
  • Basement Area: 0
  • Garage Type: 3
  • Garage Square Area: 746
  • Parking Space Count: 3
  • Patio Type: 79
  • Porch Type: 111
  • Pool Type: 8

    Dimensions

  • Lot Size Square Feet: 435,600
  • Lot Size Depth Feet: 11,620
  • Lot Size Frontage Feet: 3,790
  • Total Building Area: 3,454
  • Gross Building Area: 7,823
  • Building Area: 7,823
  • Building Area Measurement: R

    Heating and Cooling

  • Fireplace Count: 1
  • Air Conditioning: 1
  • Heating: 8
  • Heated Square Feet: 5,872
  • Heating Fuel Type: 2

    Utilities

  • Sewer System: 4
  • Water Service: 5

Building

  • Building Type: 0
  • Property Class: A
  • Subdivision: BROOKFIELD ANNEX
  • Land Acres: 0000010000
  • Standard Land Use Code: 7012
  • County Land Use Code: 6121
  • State Land Use Code: 061
  • Legal Description 1: SEC 31 TWP 13 RGE 21 PLAT BOOK M PAGE 077 BROOKFIELD ANNEX LOT 12

Neighborhood

  • School District Name: Marion County School District
  • Census Tract: 000101

Zoning

  • Zoning: A1

Geography

  • Assessors Map Reference: MAP 123
  • Parcel: 06114-000-12
  • Lot: 12
  • Meridian: SEC 31 TWN 13S RNG 21E
  • Municipality: COUNTY - SWFWMD-WR
  • Latitude: 29.3213
  • Longitude: -82.2541

    Address

  • Full Address: 7970 Nw 120th St
  • Address - House Number: 7970
  • Street Direction: NW
  • Address - Street Name: 120th
  • Address - Suffix Type: St
  • State: FL
  • City Name: Reddick
  • Carrier Code: R001
  • 4-Digit Zip Code: 4510
  • Zip Code: 32686

Valuation

    Tax

  • Tax Year: 2023
  • Tax Amount: $890,011
  • Tax Rate Code Area: 9002

    Market Valuation

  • Market Total Value: $1,269,023
  • Market Land Value: $201,540
  • Market Improvement Value: $1,067,483

    Assessments Valuation

  • Assessed Year: 2023
  • Assessed Total Value: $585,245

    Exemptions

  • Homeowner Exemption: Yes
Data used for valuation calculations is provided by RealtyHop, and other third party sources

Comparables

Unit
Status
Type
Beds
Baths
ft²
Price/ft²
Asking Price
Listed On
Closing Price
Sold On
HOA + Taxes

About Marion


Similar Homes for Sale

Currently no similar homes around

Nearby Rentals


Frequently Asked Questions

When was property at 7970 Northwest 120th Street built and last sold?
The property at 7970 Northwest 120th Street was built in 1997 and last sold on Jan 1, 1970 for $0.
How much is this home worth?
The estimated value of the home located at 7970 Northwest 120th Street is $6,889,881.
What are some comparable homes to 7970 Northwest 120th Street?
There are currently no comparable homes to 7970 Northwest 120th Street.