


7968 County Road 2412


About This Property
Listed By
Payment Calculator
Your Estimated Monthly Payment
Cap Rate Calculator
What does this mean?
Based on our analysis, the cap rate of this property is 1.25%. A negative cap rate indicates that the property might not be feasible as an income-producing asset. The median cap rate for a near zip code 11238 is 4.23%.
How much can I actually make?
Actual monthly rental income may vary between $4,760 and $7,140 depending on unit-specific characteristics. You can change the amount using the slider to further explore.
How is cap rate calculated?
Cap Rate = Net Operating Income (NOI) / Property Asset Value.
When calculating the cap rate, we assume 100% occupancy. Leverage (mortgage) is not considered.
Cap Rate provided by RealtyHop and RentHop, learn more about cap rate here.
Price History
| Date / Event | Date | Event | Price |
|---|---|---|---|
| Aug 21, 2026 | Price Decreased |
$1,750,000
↓ $250K
(12.5%) | |
| Price Decreased | |||
| Jul 7, 2026 | Listed by Berkshire HathawayHS PenFed TX | $2,000,000 | |
| Listed by Berkshire HathawayHS PenFed TX | |||
| May 23, 2026 | No longer available | - | |
| No longer available | |||
| Apr 10, 2026 | Price Decreased |
$1,850,000
↓ $150K
(7.5%) | |
| Price Decreased | |||
| Feb 23, 2026 | Listed by Berkshire HathawayHS PenFed TX | $2,000,000 | |
| Listed by Berkshire HathawayHS PenFed TX | |||
| | |||
|
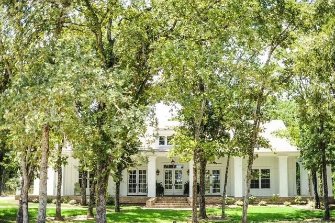
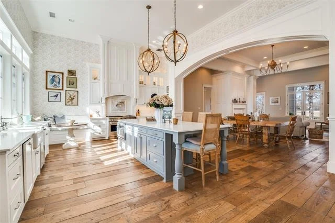
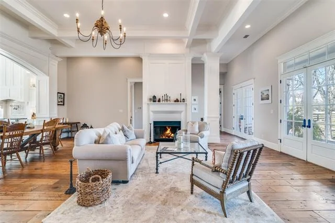
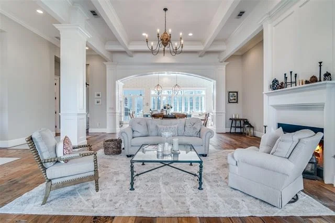
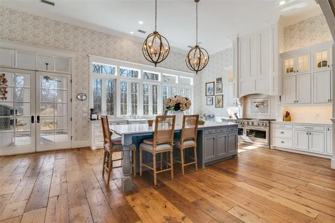
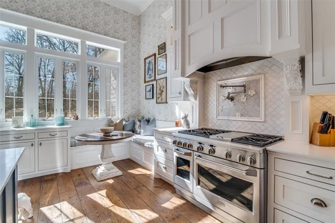
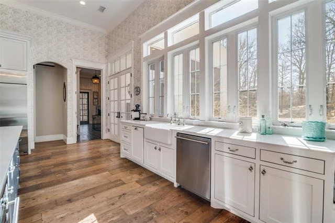
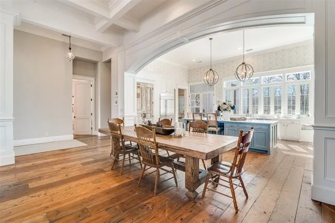
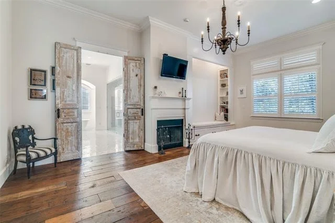
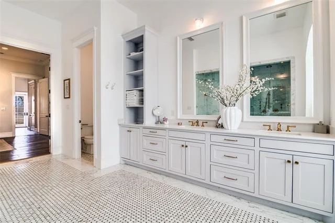
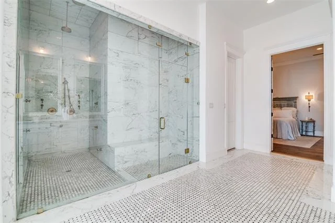
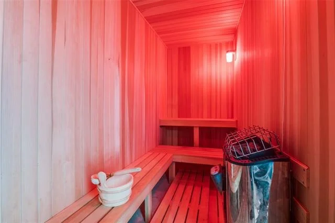
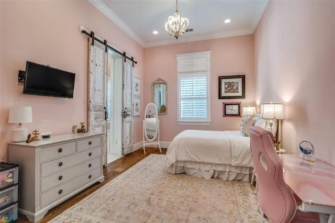
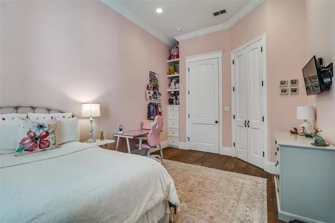
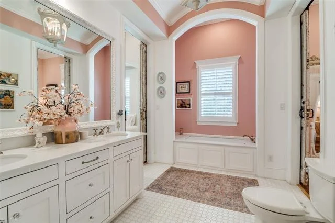
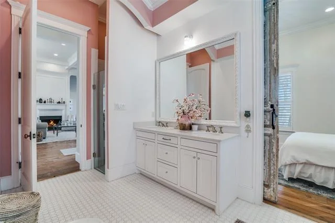
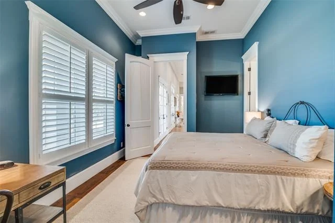
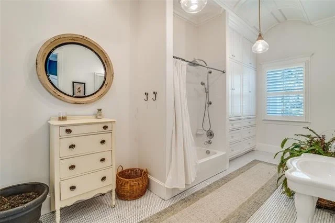
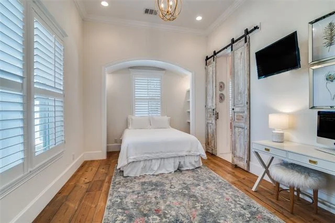
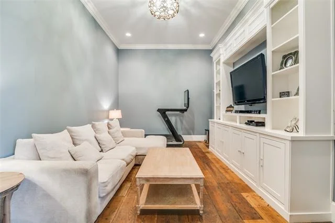
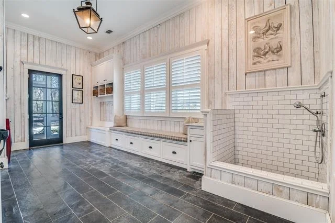
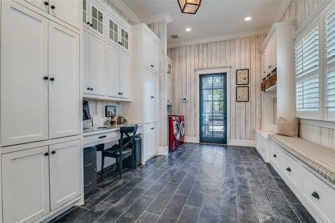
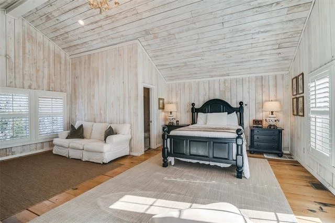
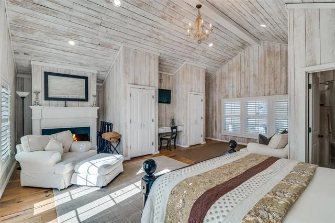
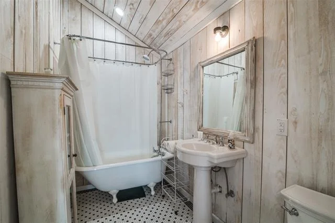
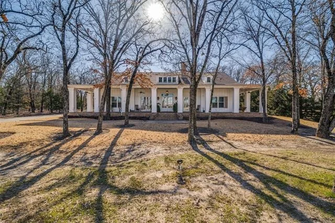
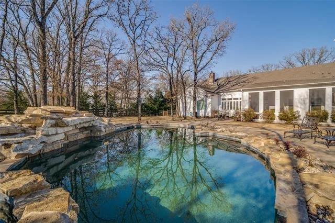
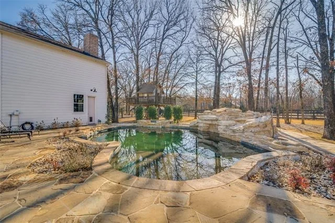
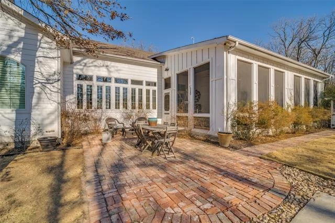
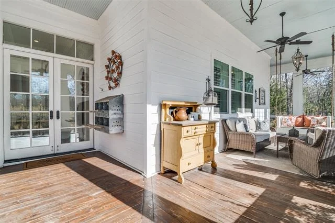
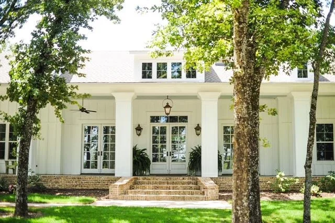
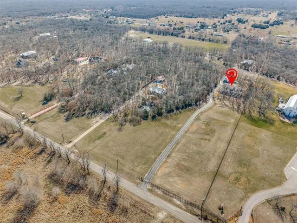
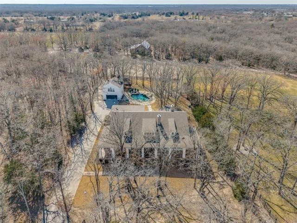
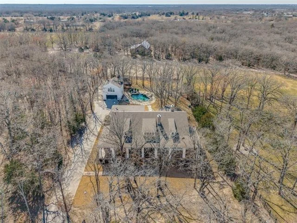
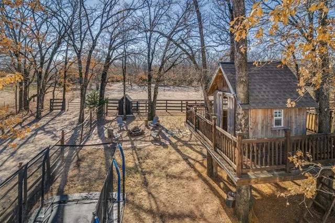
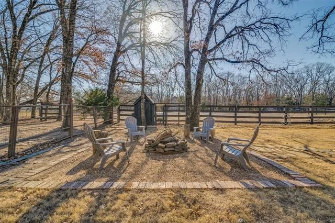
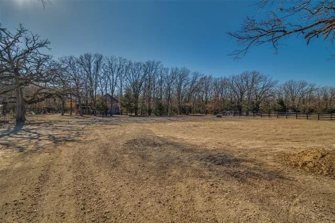
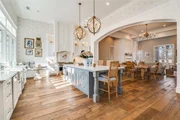
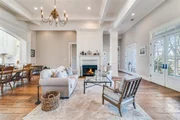
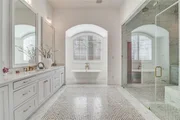
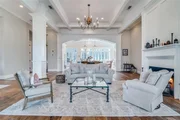
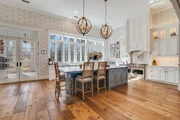
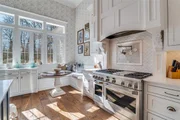
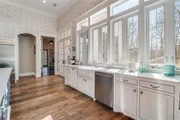
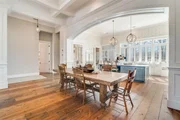
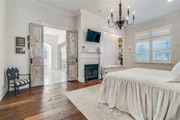
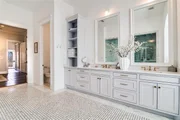
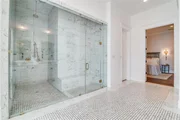
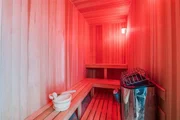
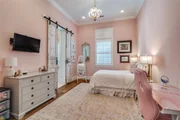
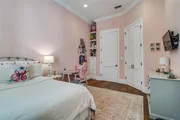
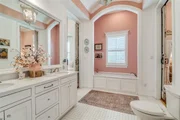
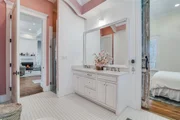
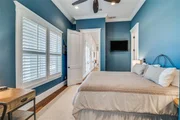
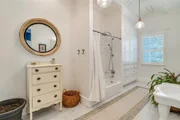
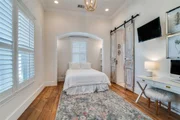
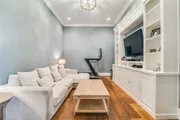
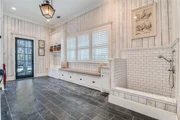
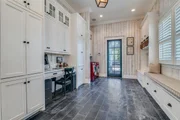
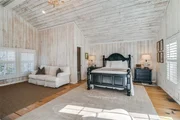
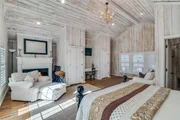
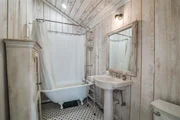
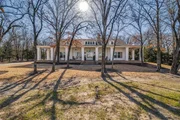
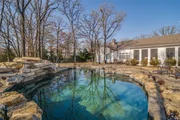
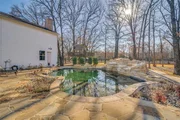
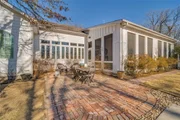
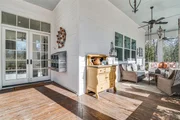
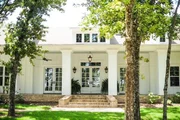
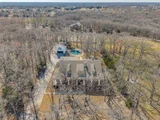
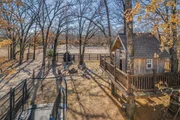
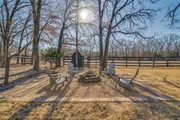
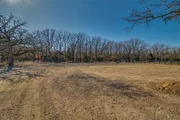
Custom built in 2018 on nearly 5.5 acres of wooded land, this extraordinary estate showcases a level of craftsmanship & design worthy of the pages of Architectural Digest. A long, scenic drive welcomes you to the main residence, where a charming front porch sets the tone for the elegance within. Inside, the expansive living area is designed for both grand entertaining & intimate gatherings, featuring a stunning fireplace, thick moldings, stately columns, high ceilings, & 3 sets of double doors that open onto the front porch. Reclaimed wood floors flow throughout, infusing warmth & character into the home’s refined aesthetic—where Old World charm meets modern luxury in timeless harmony. Two bedrooms share a beautifully appointed Jack&Jill bath. A third bedroom enjoys access to a spacious hall bath distinguished by its curved wood-paneled ceiling & abundant storage. The primary suite offers a serene retreat, highlighted by a cozy reading nook with built-in bench seating & custom shelving. The spa-inspired ensuite bath features a soaking tub, oversized shower & custom sauna—creating a true sanctuary experience. An additional living room with built-in cabinetry offers flexible use as a study, media room, or playroom. The gourmet kitchen is both elegant & functional, offering a large eat-in island, corner breakfast nook, premium appliances, & sink overlooking the tranquil backyard through a wall of windows that bathes the space in natural light. The expansive laundry room doubles as a thoughtfully designed utility space, complete with a dog wash, desk area, & plentiful cabinetry. Off the kitchen, a screened porch provides a peaceful setting to relax & unwind. A detached garage includes a convenient half bath & stairs leading to a private garage apartment above, featuring a fireplace, full bath, & balcony. Completing this exceptional property are a barn with corral, chicken coop, & treehouse—offering a rare opportunity to embrace refined country living without compromise.
| |||
Property Highlights
Building Info
Comparables
Status
Price/ft²
Listed On
Sold On
About Hunt
Similar Homes for Sale
Currently no similar homes aroundNearby Rentals

Last Updated: 2 months ago
Data Source: NTREIS MLS, MLS# 21324073
Details provided by NTREIS and may not match the public record




 Your Privacy Choices
Phone: 425-283-2930
Address: 335 Madison Avenue, New York, NY 10017