Check Availability
Viera West 32940
7966 Wyndham Drive
$850,000
↓ $50K (5.6%)
● House - For Sale

7966 Wyndham Drive

Melbourne, FL 32940
bedrooms
4 Beds
bathrooms
3 Baths, 1 Half Bath
square feet
3,149 Ft²
Upcoming Open House
12:30PM - 2:30PM, Sun, Oct 4 -
Book now
$5,043
Est. Monthly
$773
HOA / Fees

About This Property

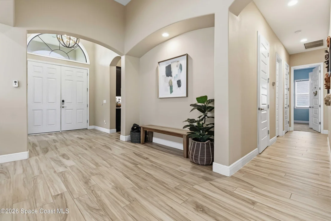
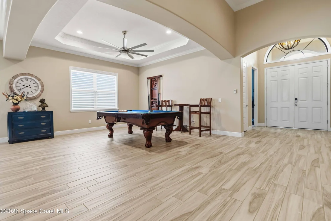
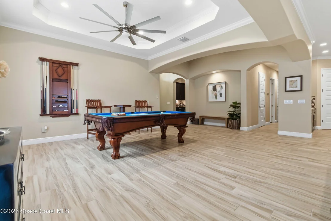
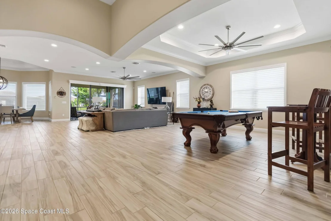
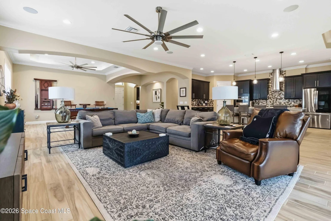
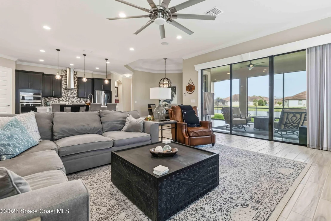
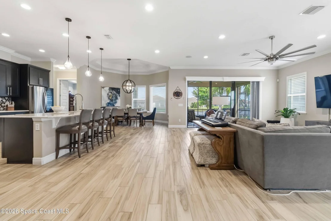
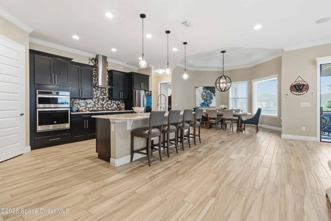
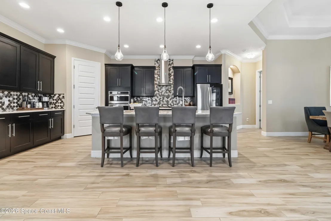
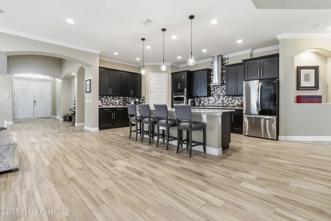
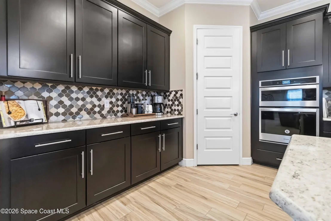
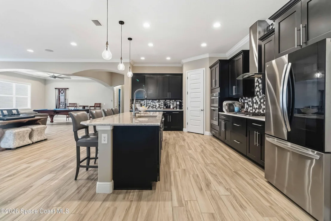
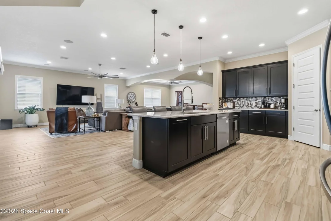
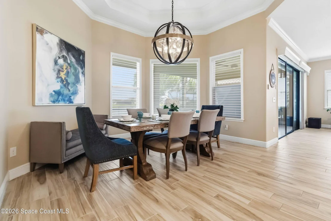
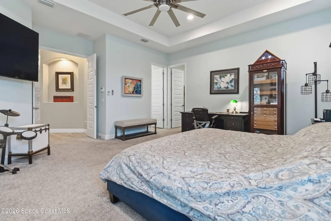
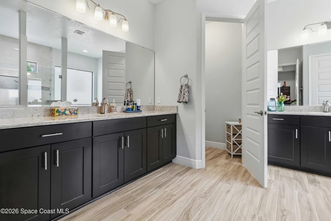
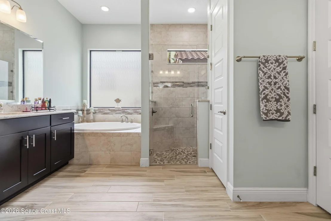
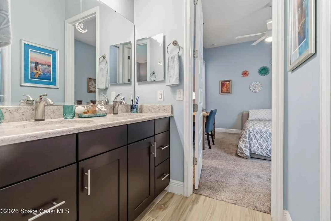
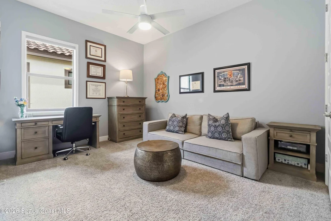
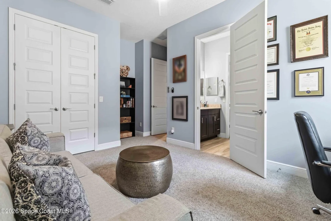
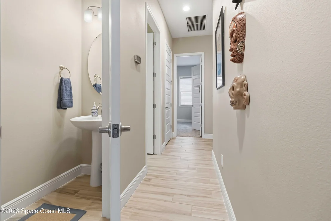
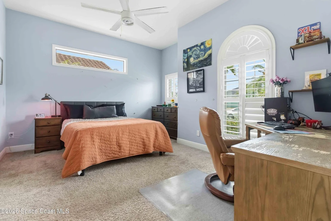
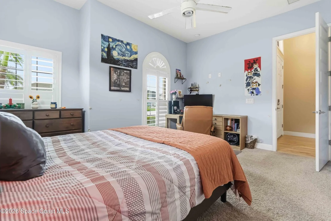
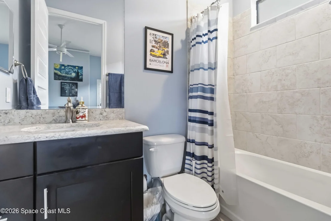
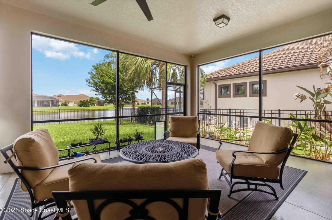
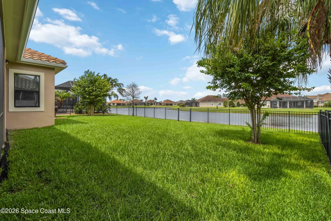
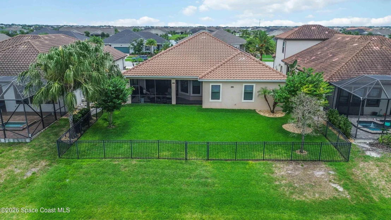
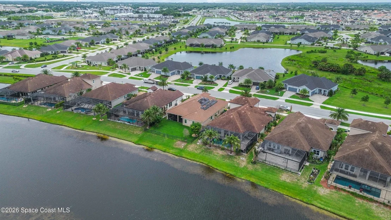
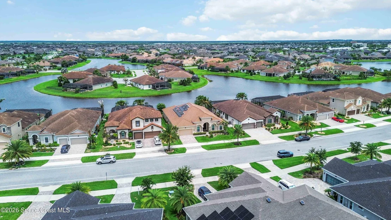
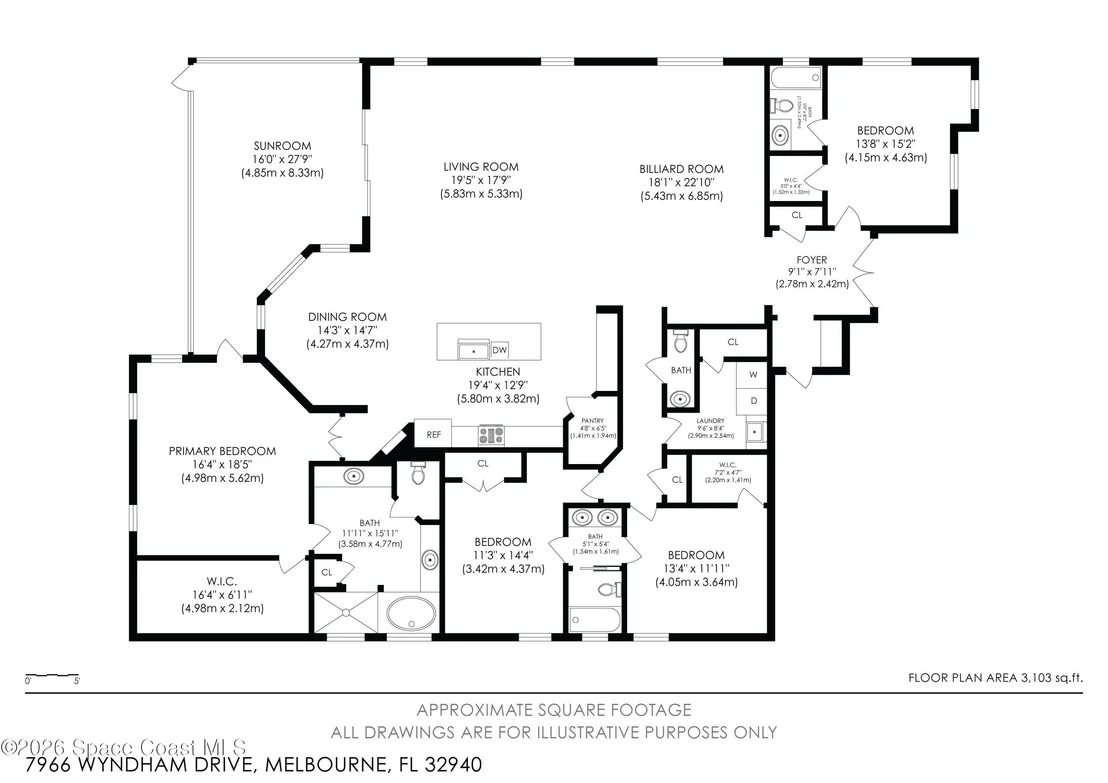
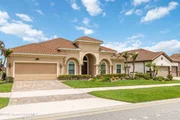
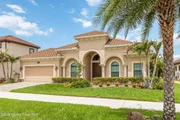
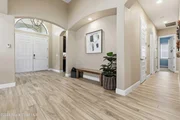
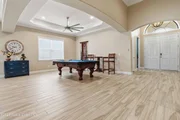
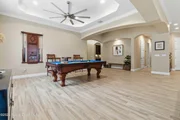
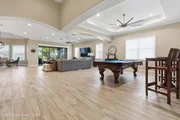
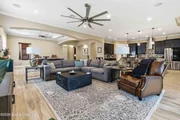
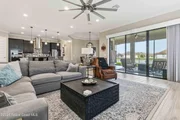
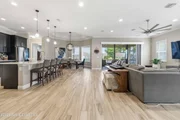
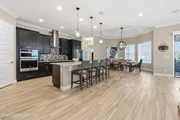
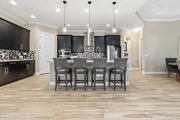
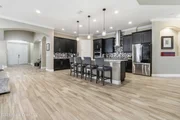
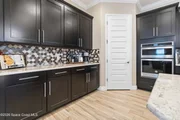
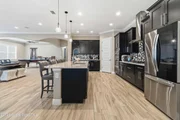
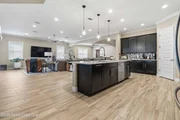
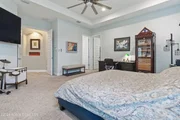
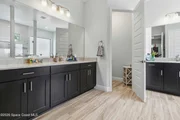
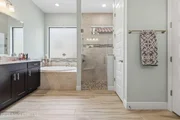
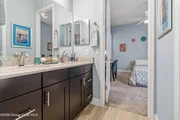
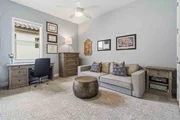
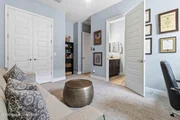
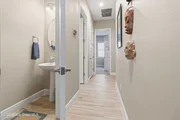
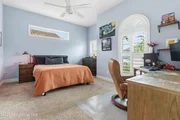
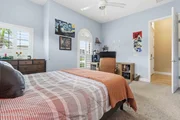
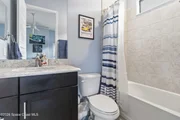
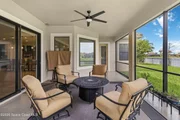
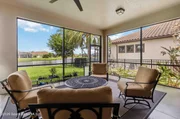
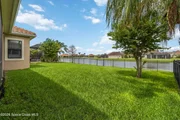
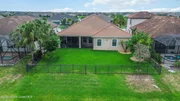
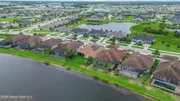
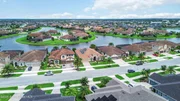
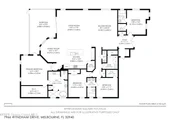
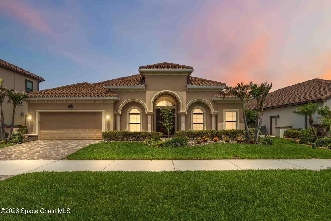
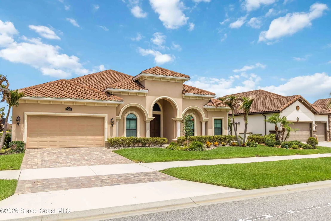
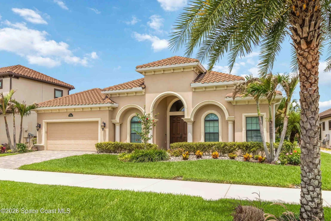
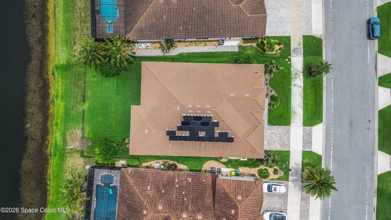
Luxury, comfort, and breathtaking waterfront views come together in this stunning residence within the desired Kerrington at Addison Club. Perfectly situated on a picturesque pond and enhanced by fully paid-off solar panels, this exceptional home delivers an elevated lifestyle with the added benefit of remarkably low energy costs. From the moment you step inside, you're welcomed by an expansive, light-filled floor plan designed for both grand entertaining and everyday living. The impressive great room features built-in surround sound, a statement ceiling fan, and an expansive three-panel sliding glass door that draws your eyes straight to the sparkling water views beyond. The seamless flow leads into a chef-inspired kitchen that is sure to impress, showcasing brand-new top-of-the-line stainless steel appliances, built-in appliances, granite countertops, a striking tile backsplash, a massive center island with bar seating, and an abundance of cabinetry and workspace. The private owner's retreat is a true sanctuary, complete with elegant tray ceilings, a generous walk-in closet, and a spa-like bath featuring dual vanities, a soaking tub, and a separate walk-in shower. The thoughtfully designed split-bedroom layout provides privacy for everyone, while two secondary bedrooms share a convenient Jack-and-Jill bathroom. Step outside and experience one of the home's most captivating features: a spacious screened and covered lanai overlooking the fenced backyard and tranquil pond, creating the perfect backdrop for morning coffee, evening cocktails, or simply enjoying Florida's year-round beauty. Additional upgrades include a tankless on-demand water heater and hurricane-impact windows across the front of the home. Residents enjoy maintenance-free grounds care and access to the renowned Addison Club amenities, including resort-style pools, recreation facilities, BBQ areas, parks, sports courts, and community events. Conveniently located near shopping, dining, healthcare, golf, I-95, and just minutes from the coast. This is more than just a home--it's a waterfront retreat where luxury finishes, thoughtful upgrades, and resort-style amenities create an exceptional living experience. Opportunities like this are rare. Schedule your private showing today and discover everything this remarkable property has to offer. Mortgage savings may be available for buyers of this listing.
Unit Size
3,149 Ft²
Days on Market
113 days
Land Size
0.21 acres
Price per sqft
$270
Property Type
House
Property Taxes
$97
HOA Dues
$773
Year Built
2018

Listed By

Payment Calculator

Cap Rate Calculator

Last updated: 2 days ago (Space Coast MLS #1079407)

Price History

Date / Event Date Event Price
Jul 9, 2026 Price Decreased $850,000
↓ $50K (5.6%)
Price Decreased
Jun 8, 2026 Listed by Redfin Corp. $900,000
Listed by Redfin Corp.
Oct 6, 2021 No longer available -
No longer available
Dec 28, 2020 Sold
Sold
Nov 2, 2020 Listed by One Sotheby's Inter Realty $650,000
Listed by One Sotheby's Inter Realty
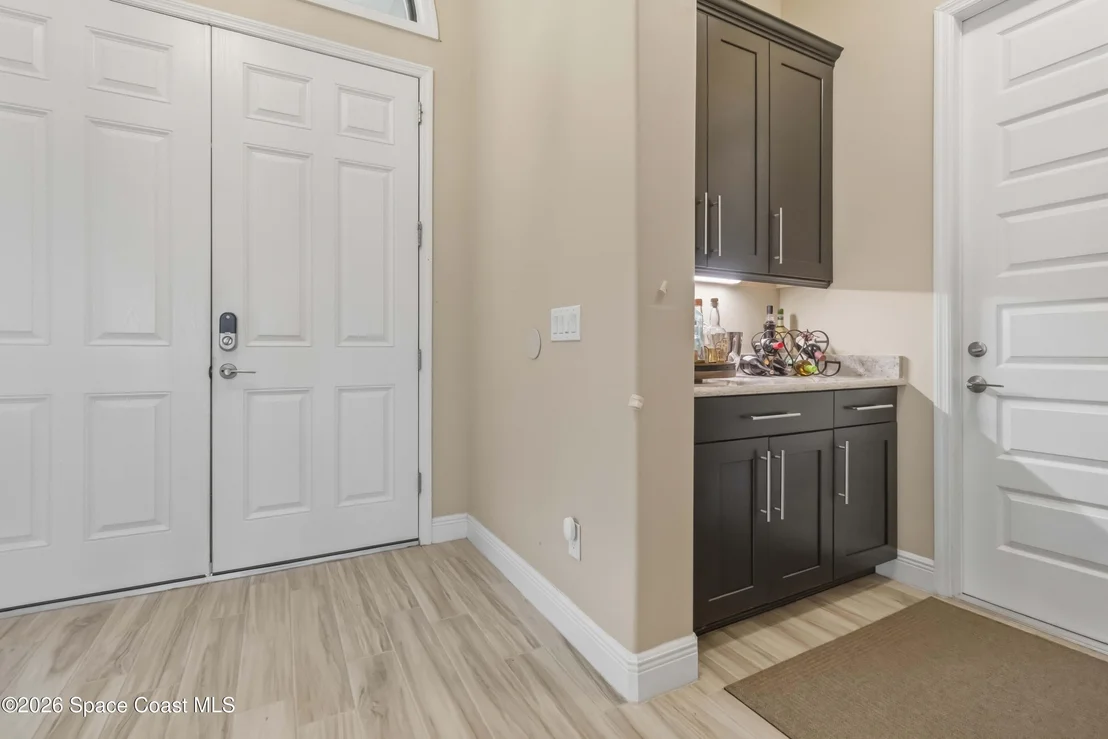
BUYERS CANCELED CONTRACT PRIOR TO INSPECTIONS. Luxury and technology will greet you the minute you walk into this stunning, nearly new 4 bedroom 3 1/2 bath custom built home. Beautiful wood plank tile flooring in living areas and wet rooms. Impact glass in front facing windows, hurricane shutters for the rest. Light filtering remote control Levolor blinds. 10' ceilings and an open floorplan overlooking the lake/pond with a fenced in yard. Gourmet kitchen with a large island and a pot filler at the gas stove top. Pull out drawers under the counters and a walk in pantry. Quartz counter tops through out. Large bedrooms with walk in closets. Drop zone walking in from oversized 2 car garage with golf cart space with outlet. Many more upgrades on Features Sheet Attached.
Show More

Property Highlights

Garage
Air Conditioning
With View
Parking Details
Has Garage
Attached Garage
Parking Features: Attached, Garage
Garage Spaces: 2
Interior Details
Half Bathrooms: 1
Full Bathrooms: 3
Interior Features: Breakfast Bar, Built-in Features, Ceiling Fan(s), Kitchen Island, Open Floorplan, Pantry, Walk-In Closet(s), Other, Jack and Jill Bath, Primary Bathroom -Tub with Separate Shower, Split Bedrooms
Appliances: Dryer, Gas Range, Refrigerator, Washer
Flooring Type: Carpet, Tile
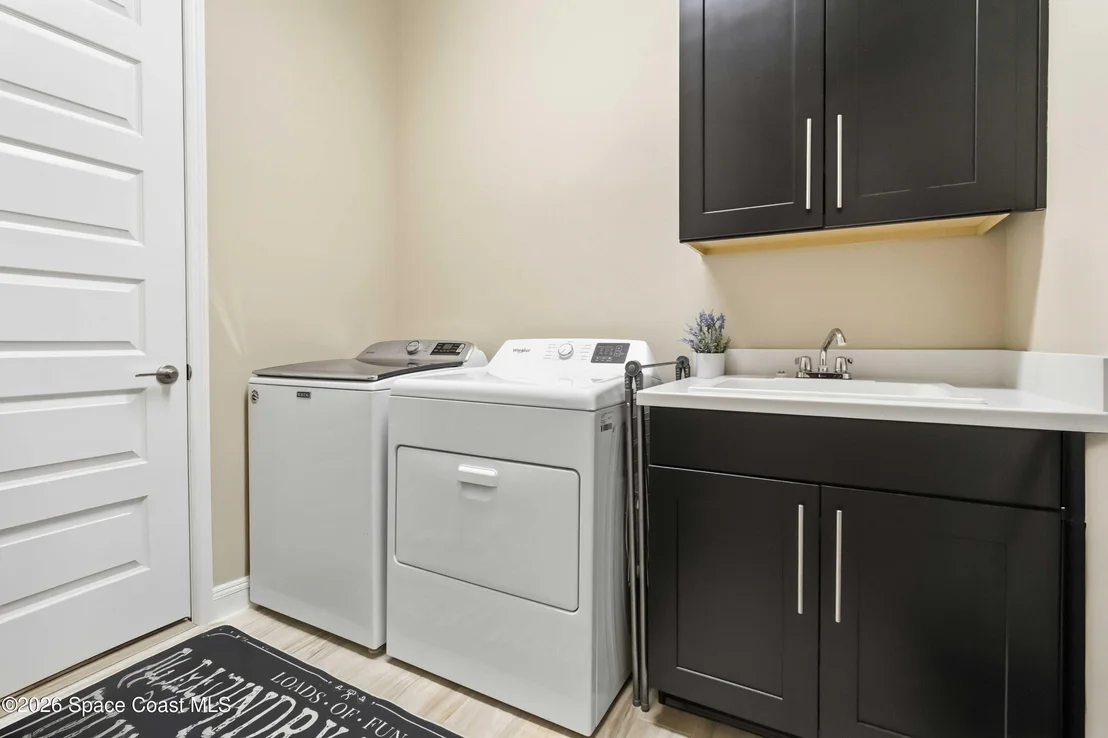
Laundry Features: In Unit
Exterior Details
Square Footage: 3149
Square Footage Source: $0
Year Built: 2018
Waterfront Features: Pond
Building Area Total: 3735
Levels: One
Construction Materials: Stucco
Patio and Porch Features: Covered, Patio, Screened
Lot Features: Other
Lot Size Area: 0.21
Lot Size Units: Acres
Lot Size Acres: 0.21
Lot Size Square Feet: 9148
Water Source: Public
Financial Details
Tax Annual Amount: $1,162
Utilities Details
Cooling Type: Central Air
Heating Type: Central, Electric
Sewer : Public Sewer
Location Details
HOA/Condo/Coop Fee Includes: Maintenance Grounds
HOA/Condo/Coop Amenities: Pool, Other
HOA Fee: $750
HOA Fee Frequency: Semi-Annually
Condo/Coop Fee: $270
Condo/Coop Fee Frequency: Annually

Building Info

Overview

    General

  • Year Built: 2018
  • Effective Year Built: 2020
  • Building Count: 1
  • Bedroom Count: 0
  • Building Condition: 0
  • Building Quality: 4
  • Construction Type: 12
  • Building Style: 0
  • Exterior Walls Type: 12
  • Interior Walls Type: 0
  • Roof Shape Type: 7
  • Roof Cover Type: 4
  • Floor Count: 100
  • Living Units: 1
  • Floor Cover: 0
  • Basement Type: 0
  • Basement Area: 0
  • Garage Type: 1
  • Garage Square Area: 586
  • Parking Space Count: 0
  • Patio Type: 0
  • Porch Type: 35
  • Pool Type: 0
  • Location Influence Type: 118

    Dimensions

  • Lot Size Square Feet: 9,148
  • Total Building Area: 4,199
  • Gross Building Area: 4,199
  • Building Area: 3,149
  • Building Area Measurement: L

    Heating and Cooling

  • Air Conditioning: 0
  • Heating: 0
  • Heated Square Feet: 3,149
  • Heating Fuel Type: 0

    Utilities

  • Sewer System: 0
  • Water Service: 0

Building

  • Building Type: 0
  • Property Class: R
  • Subdivision: KERRINGTON AT ADDISON VILLAGE PHASE 2
  • Land Acres: 0000000210
  • Standard Land Use Code: 1001
  • County Land Use Code: 0110
  • Legal Description 1: KERRINGTON AT ADDISON VILLAGE PHASE 2 LOT 5 BLK G

Neighborhood

  • School District Name: Brevard County School District
  • Census Tract: 071353

Geography

  • Assessors Map Reference: MB 64 PG 25
  • Account Number: 3016303
  • Subdivision Phase Number: 2
  • Parcel: 26-36-16-WQ-0000G.0-0005.00
  • Block: G
  • Lot: 5
  • Meridian: SEC 16 TWN 26S RNG 36E
  • Municipality: UNINCORP DISTRICT 4
  • Latitude: 28.2198
  • Longitude: -80.737

    Address

  • Full Address: 7966 Wyndham Dr
  • Address - House Number: 7966
  • Address - Street Name: Wyndham
  • Address - Suffix Type: Dr
  • State: FL
  • City Name: Melbourne
  • Carrier Code: R132
  • 4-Digit Zip Code: 7719
  • Zip Code: 32940

Valuation

    Tax

  • Tax Year: 2022
  • Tax Amount: $92,488
  • Tax Rate Code Area: 4200

    Appraisal Valuation

  • Standard Deviation: 0.1714
  • Valuation Date: Feb 14, 2024
  • Confidence Score: 78
  • Final Value: 956,079
  • High Value: 1,119,979
  • Low Value: 792,178

    Market Valuation

  • Market Total Value: $690,950

    Assessments Valuation

  • Assessed Year: 2022
  • Assessed Total Value: $510,580

    Exemptions

  • Veteran Exemption: Yes

    Sales

  • Current Sale Contract Date: Dec 17, 2020
  • Current Sale Recording Date: Dec 28, 2020
  • Current Sale Price:
  • Current Sale Document Type: 71
  • Current Sale Input Document Number: 2020290465
  • Previous Sale Recording Date: Mar 25, 2019
  • Previous Sale Contract Date: Mar 22, 2019
  • Previous Sale Amount: $573,100
  • Previous Sale Document Type: 71
Data used for valuation calculations is provided by RealtyHop, and other third party sources

Comparables

Unit
Status
Type
Beds
Baths
ft²
Price/ft²
Asking Price
Listed On
Closing Price
Sold On
HOA + Taxes

About Viera West


Similar Homes for Sale

Currently no similar homes around

Nearby Rentals

Unit for rent at 2371 Caravan Place, Melbourne, FL, 32940

$2,650 /mo

  • 2 Beds
  • 2 Baths
  • 1,876 ft²
2371 Caravan Place, Melbourne, FL, 32940 Listing by Dawn Ostovich
Unit for rent at 8920 Shoreline Avenue, Melbourne, FL, 32940

$4,250 /mo

  • 3 Beds
  • 2 Baths
  • 2,095 ft²
8920 Shoreline Avenue, Melbourne, FL, 32940 Listing by Alexander Warner
Unit for rent at 3147 Boynton Place, Melbourne, FL, 32940

$3,700 /mo

  • 3 Beds
  • 3 Baths
  • 2,403 ft²
3147 Boynton Place, Melbourne, FL, 32940 Listing by Flavia Barrial


Frequently Asked Questions

When was property at 7966 Wyndham Drive built and last sold?
The property at 7966 Wyndham Drive was built in 2018 and last sold on Dec 17, 2020 for $645,000.
How much is this home worth?
The estimated value of the home located at 7966 Wyndham Drive is $839,328.
What are some comparable homes to 7966 Wyndham Drive?
There are currently no comparable homes to 7966 Wyndham Drive.