by RH Advisors

See Home Value
Westchester 10562
796 Pinesbridge Road
$850,000
● House - Off Market

796 Pinesbridge Road

Yorktown, NY 10562
bedrooms
3 Beds
bathrooms
2 Baths, 1 Half Bath
square feet
2,900 Ft²
$5,007
Est. Monthly

About This Property

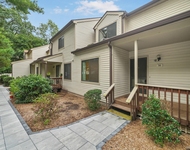
OK This home is WHAT YOU HAVE BEEN WAITING FOR- its sooo much larger than it looks from the outside. IT'S HARD TO SEE BECAUSE OF BEAUTIFUL GREENERY THE OWNERS HAVE PLANTED MANY YEARS AGO FOR EXTRA PRIVACY- ( Japanese Cyrtromaria ,little giants,River birches,Red Bud, Sephora and Cherry trees etc) THIS HOME JUST KEEPS ON GOING- Start in the Eat in Kitchen-There's an awesome center island where the whole family can stay or proceed into the amazing, over sized Dining Room

and then retire into the living room right off the Dining Room. You could also choose to go into the media room or office (whichever you are in the mood for). The Master Bedroom is on the main level but far away from the other bedrooms so all will have the privacy they need. There is 1711 sq feet of unfinished basement- It just keeps going. The land is beautiful- 1.86 acres of open space.

Sub Zero Double Door Refrigerator. Kenmore Elite Dual Stove.. A.O inspections done.. contract ordered. Additional Information:  Amenities:Storage,HeatingFuel:Oil Above Ground,ParkingFeatures:2 Car Attached,
Unit Size
2,900 Ft²
Days on Market
-
Land Size
1.85 acres
Price per sqft
$293
Property Type
House
Property Taxes
$833
HOA Dues
-
Year Built
-

Payment Calculator

Cap Rate Calculator

Last updated: 4 months ago (OneKey MLS #KEYH6305596)

Price History

Date / Event Date Event Price
Nov 15, 2024 Sold
Sold
Jul 4, 2024 In contract -
In contract
May 16, 2024 Listed by Patricia Schiller Real Est Co. $850,000
Listed by Patricia Schiller Real Est Co.
OK This home is WHAT YOU HAVE BEEN WAITING FOR- its sooo much larger than it looks from the outside. IT'S HARD TO SEE BECAUSE OF BEAUTIFUL GREENERY THE OWNERS HAVE PLANTED MANY YEARS AGO FOR EXTRA PRIVACY- ( Japanese Cyrtromaria ,little giants,River birches,Red Bud, Sephora and Cherry trees etc) THIS HOME JUST KEEPS ON GOING- Start in the Eat in Kitchen-There's an awesome center island where the whole family can stay or proceed into the amazing, over sized Dining Room and then retire into the living room right off the Dining Room. You could also choose to go into the media room or office (whichever you are in the mood for). The Master Bedroom is on the main level but far away from the other bedrooms so all will have the privacy they need. There is 1711 sq feet of unfinished basement- It just keeps going. The land is beautiful- 1.86 acres of open space. Sub Zero Double Door Refrigerator. Kenmore Elite Dual Stove.. A.O inspections done.. contract ordered. Additional Information: Amenities:Storage,HeatingFuel:Oil Above Ground,ParkingFeatures:2 Car Attached, Appliances: Electric Water Heater
May 26, 2000 Sold
Sold

Property Highlights

Garage
Air Conditioning
Fireplace

Building Info

Overview

    General

  • Bedroom Count: 0
  • Building Condition: 0
  • Building Quality: 0
  • Construction Type: 0
  • Building Style: 0
  • Exterior Walls Type: 0
  • Interior Walls Type: 0
  • Roof Shape Type: 0
  • Roof Cover Type: 0
  • Floor Cover: 0
  • Basement Type: 0
  • Basement Area: 0
  • Garage Type: 0
  • Parking Space Count: 0
  • Patio Type: 0
  • Porch Type: 0
  • Pool Type: 0

    Dimensions

  • Lot Size Square Feet: 80,586
  • Total Building Area: 0
  • Building Area: 0

    Heating and Cooling

  • Air Conditioning: 0
  • Heating: 0
  • Heating Fuel Type: 0

    Utilities

  • Sewer System: 0
  • Water Service: 0

Building

  • Building Type: 0
  • Property Class: R
  • Land Acres: 0000001850
  • Standard Land Use Code: 1001
  • County Land Use Code: 210

Neighborhood

  • School District Name: Yorktown Central School District
  • School Tax School District: YORKTOWN
  • Census Tract: 014805

Zoning

  • Zoning: R1-80

Geography

  • Account Number: 4828000
  • District: 555400
  • Section: 70.13
  • Parcel: 555400 70.13-1-52
  • Block: 1
  • Lot: 52.000
  • Municipality: YORKTOWN
  • Latitude: 41.2123
  • Longitude: -73.7922

    Address

  • Full Address: 796 Pinesbridge Rd
  • Address - House Number: 796
  • Address - Street Name: Pinesbridge
  • Address - Suffix Type: Rd
  • State: NY
  • City Name: Ossining
  • Carrier Code: C020
  • 4-Digit Zip Code: 1416
  • Zip Code: 10562

Valuation

    Tax

  • Tax Year: 2023
  • Tax Amount: $974,895
  • Tax Rate Code Area: 555402

    Appraisal Valuation

  • Standard Deviation: 0.2191
  • Valuation Date: Feb 07, 2024
  • Confidence Score: 69
  • Final Value: 599,114
  • High Value: 730,383
  • Low Value: 467,846

    Market Valuation

  • Market Total Value: $392,442
  • Market Land Value: $93,023
  • Market Improvement Value: $299,419

    Assessments Valuation

  • Assessed Year: 2023
  • Assessed Total Value: $6,750
  • Assessed Land Value: $1,600
  • Assessed Improvements Value: $5,150

    Sales

  • Current Sale Contract Date: Dec 16, 1999
  • Current Sale Recording Date: May 26, 2000
  • Current Sale Price:
  • Current Sale Document Type: 33
  • Current Sale Input Document Number: 0401360549
Data used for valuation calculations is provided by RealtyHop, and other third party sources

Comparables

Unit
Status
Type
Beds
Baths
ft²
Price/ft²
Asking Price
Listed On
Closing Price
Sold On
HOA + Taxes

About Westchester


Similar Homes for Sale

Currently no similar homes around

Nearby Rentals

Unit for rent at 38 Fawn Ridge, Millwood, NY, 10546

$4,250 /mo

  • 2 Beds
  • 2 Baths
  • 1,895 ft²
38 Fawn Ridge, Millwood, NY, 10546 Listing by Nicholas Scaramella


Frequently Asked Questions

When was property at 796 Pinesbridge Road built and last sold?
The property at 796 Pinesbridge Road was built in and last sold on Dec 16, 1999 for $607,500.
How much is this home worth?
The estimated value of the home located at 796 Pinesbridge Road is $878,224.
What are some comparable homes to 796 Pinesbridge Road?
There are currently no comparable homes to 796 Pinesbridge Road.