See Home Value
$450,000
● House - Off Market

7959 Timberlake Drive

West Melbourne, FL 32904
bedrooms
4 Beds
bathrooms
3 Baths
square feet
2,885 Ft²
$775,423
RealtyHop Estimate
61.58%
Since Jun 1, 2017
National-US
Primary Model

About This Property

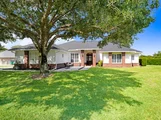
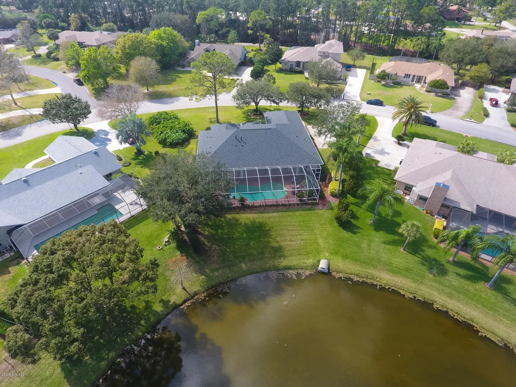
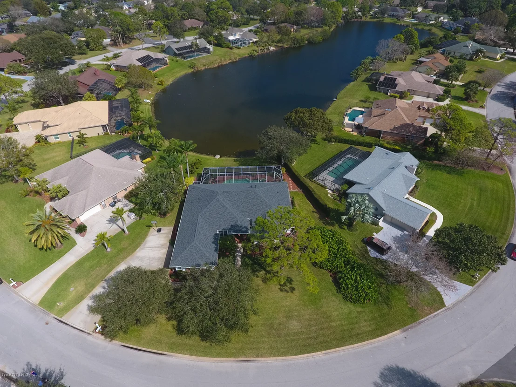
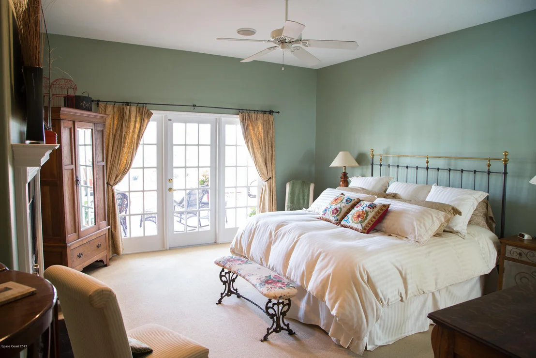
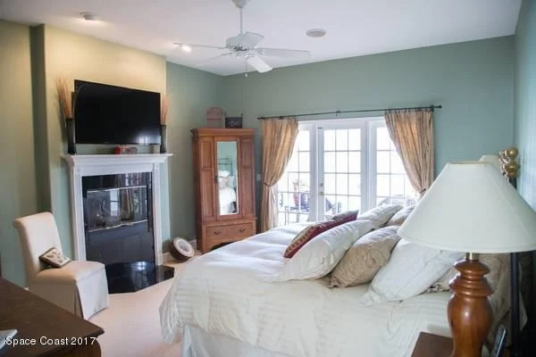
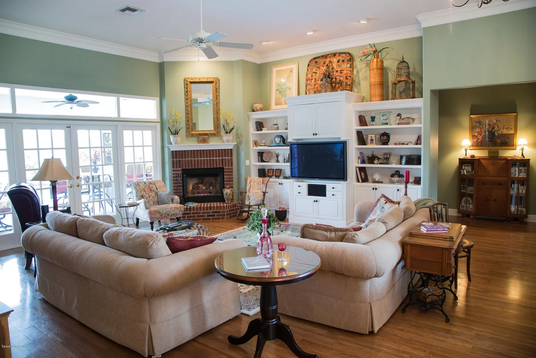
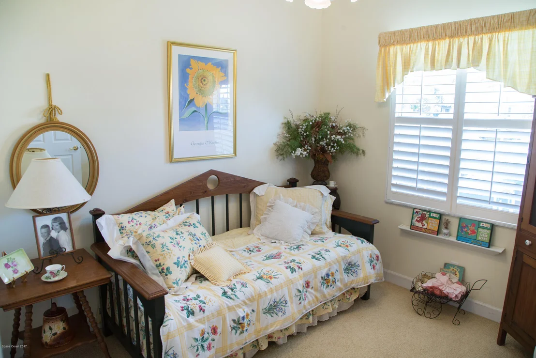
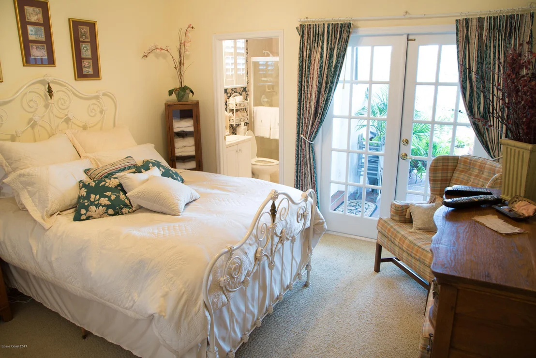
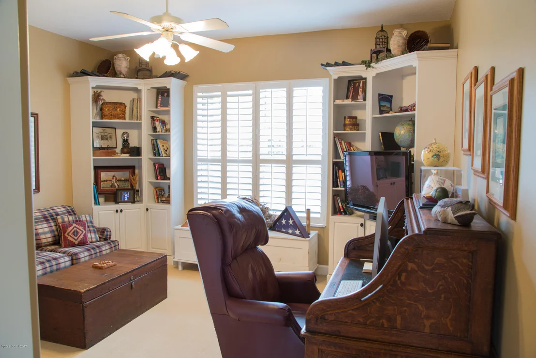
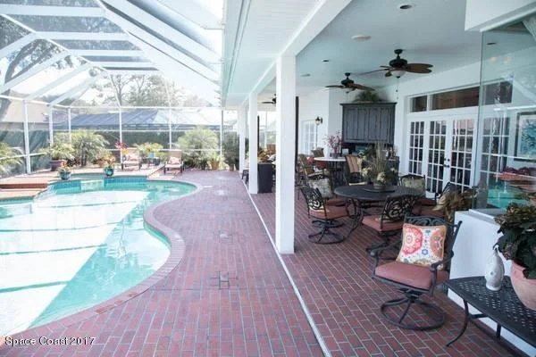
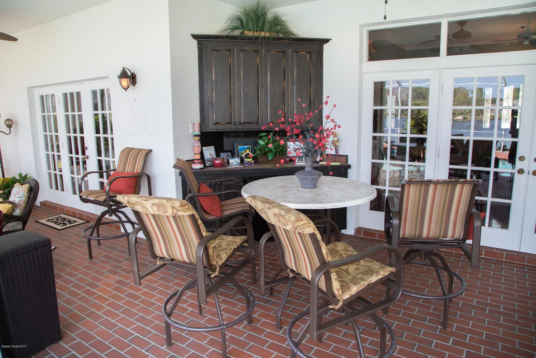
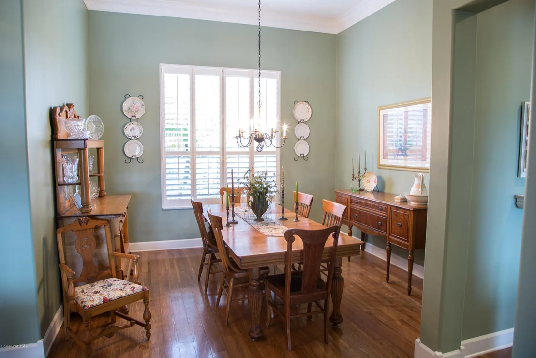
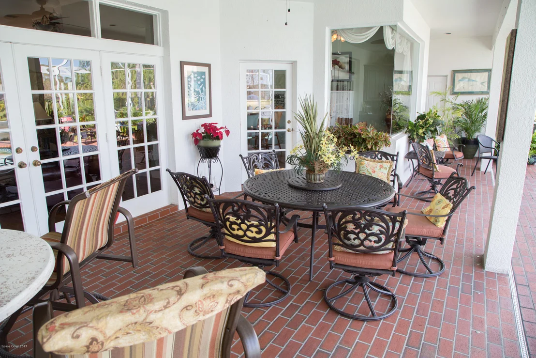
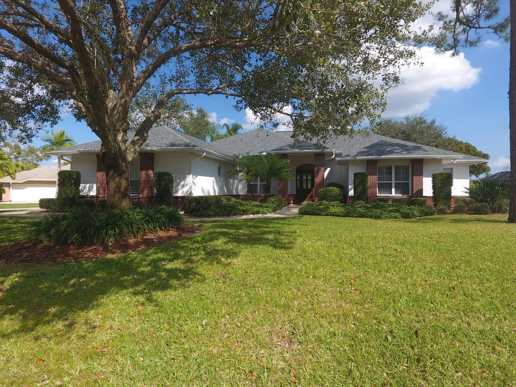
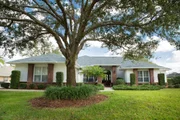
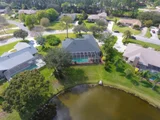
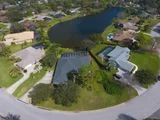
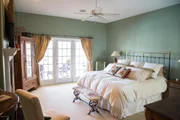
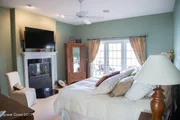
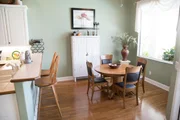
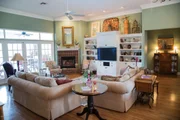
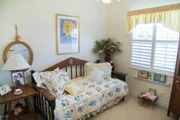
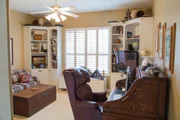
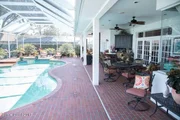
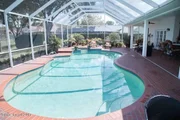
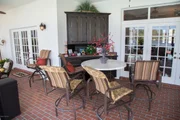
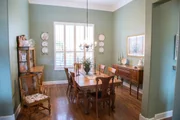
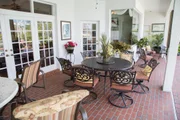
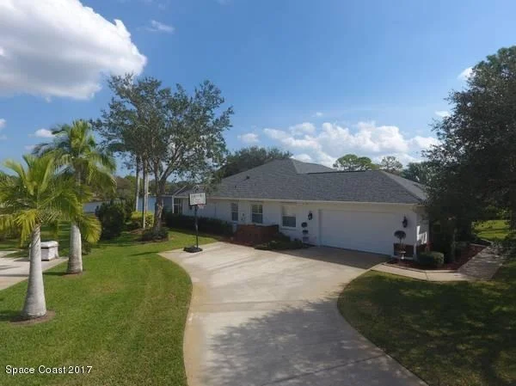
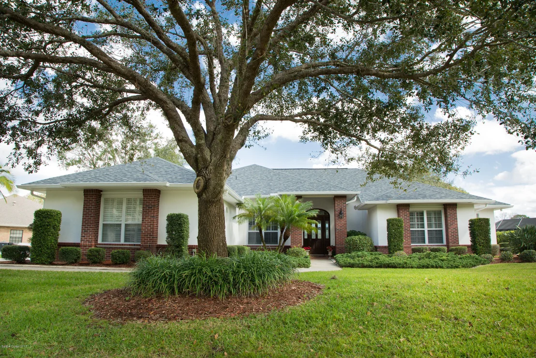
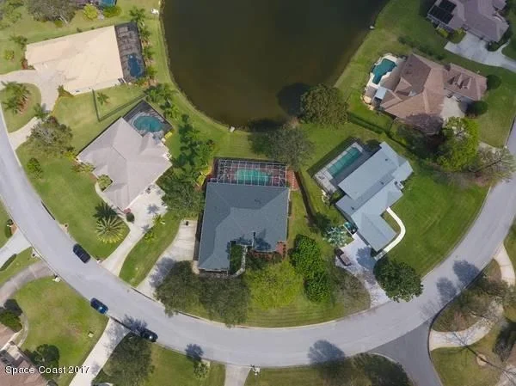
Entertainers delight! Pristine waterfront 4 bedroom, 3 bath custom built home with an office, beautifully located in the desirable subdivision of Timberlake. This home features major curb appeal, hard wood flooring, throughout living areas, 2 fireplaces, crown molding, high ceilings, french doors in master bedroom with fireplace and guest bedroom also with french doors that lead out to the enormous brick patio accompanied by a heated pool, outdoor TV area and plenty of room for outdoor fun! Home owners association fee is only $145 per year!! New roof and AC and the top of the line hurricane protection screen and shutters. Close to shopping, restaurants, mall and 95!
Unit Size
2,885 Ft²
Days on Market
69 days
Land Size
0.44 acres
Price per sqft
$166
Property Type
House
Property Taxes
$260
HOA Dues
$12
Year Built
1996

Payment Calculator

Cap Rate Calculator

Last updated: 2 months ago (Space Coast MLS #777175)

Price History

Date / Event Date Event Price
Jun 4, 2024 Sold
Sold
May 1, 2024 In contract -
In contract
Apr 20, 2024 Listed by Cloud 9 Real Estate Group $775,000
Listed by Cloud 9 Real Estate Group
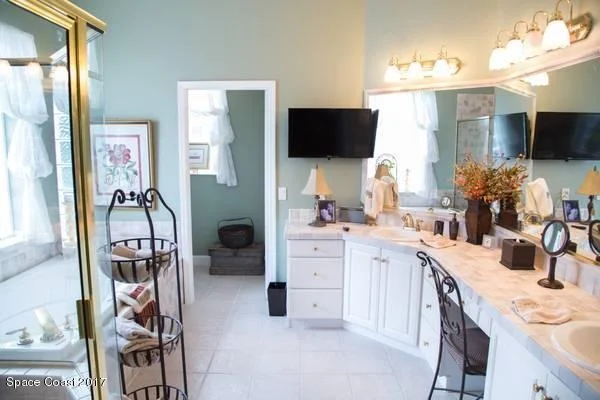
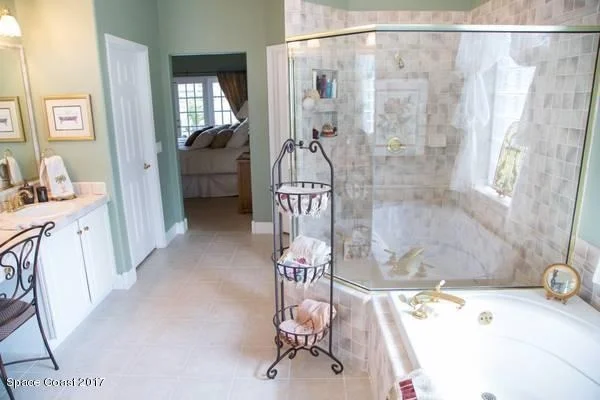
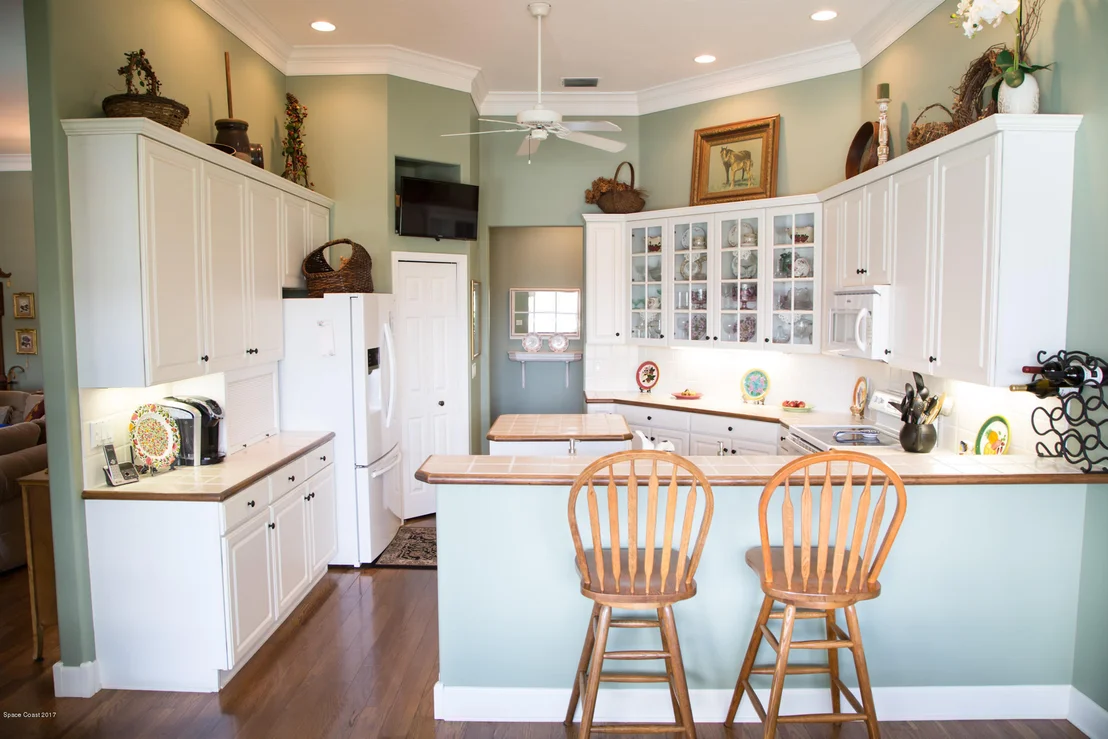
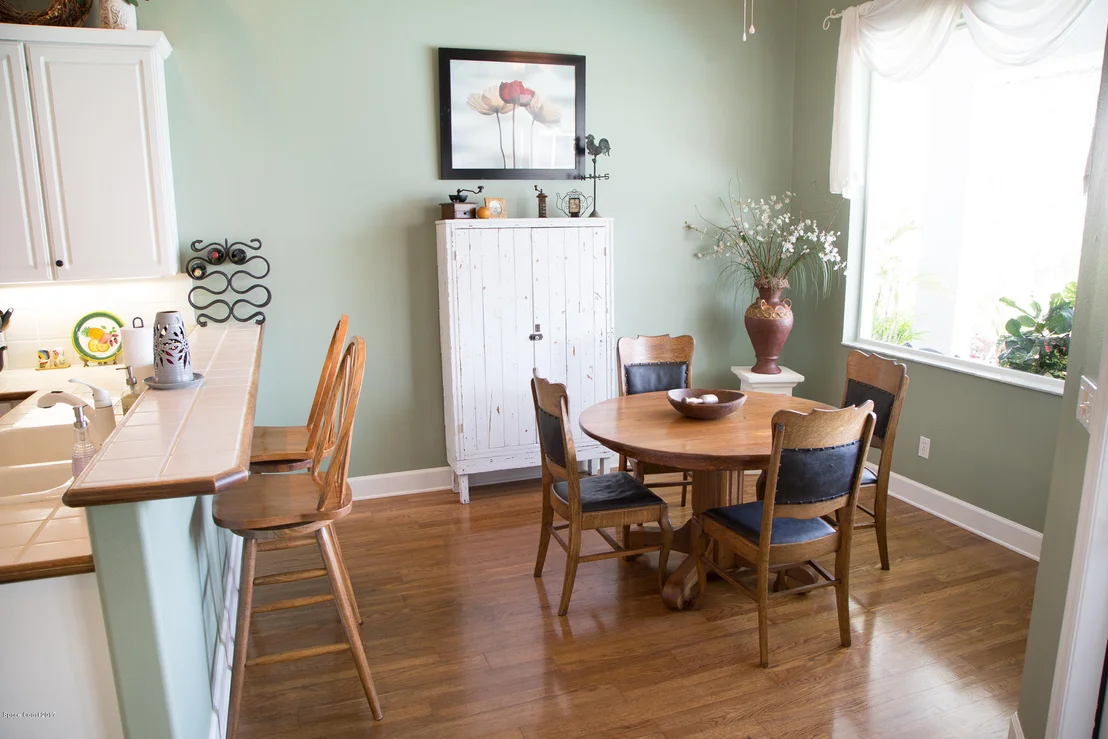
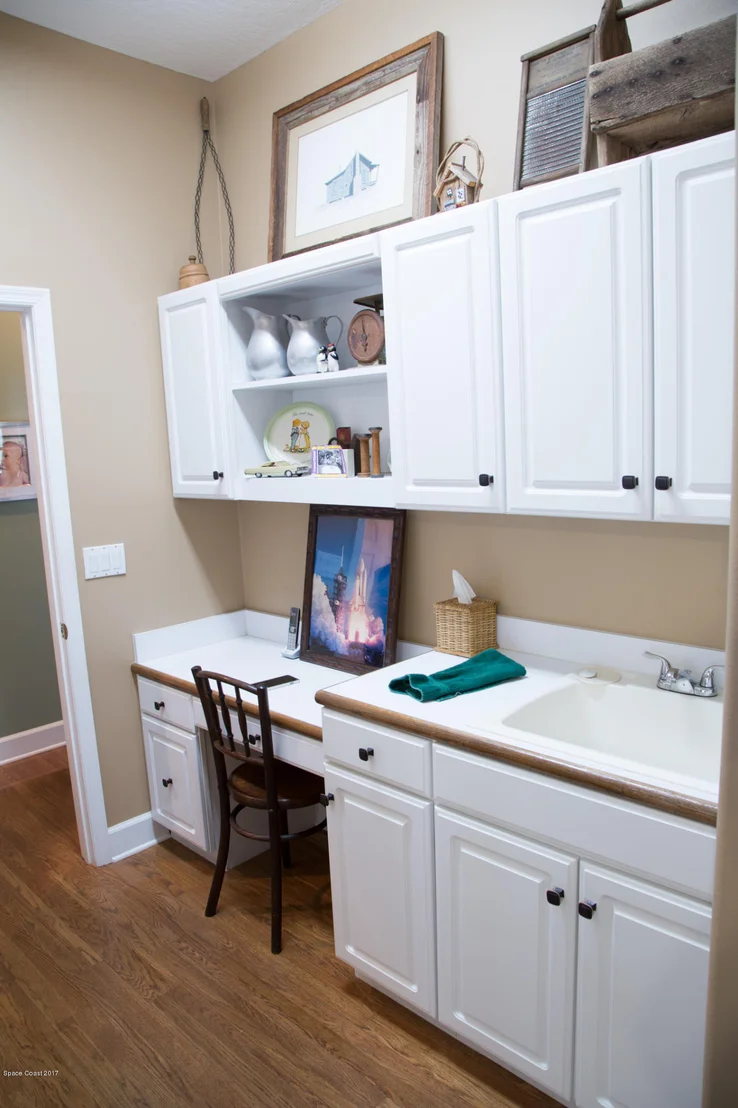
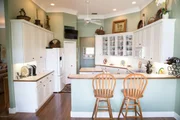
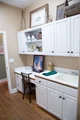
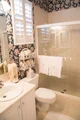
Show Stopper on spring fed lake in Beautiful Timberlake, West Melbourne, where lots are large, have mature trees and the feeling is tranquil and serene. Impressive lake views from your expansive living and dining area as soon as you step through the front door. The gorgeous sunrises and sunsets on this prime lake lot are spectacular. Front patio, screened patio/pool area with built-in wet bar and refrigerator in addition to large living area, create endless entertaining opportunities. Kitchen remodel boasts custom cabinets with granite countertops and deep sink, high end appliances including a double dishwasher, built-in handicap accessible microwave drawer and counter area, touch/motion faucet, walk in pantry and eat in breakfast area overlooking the lake. The primary bathroom was beautifully remodeled and includes large walk-in/roll-in shower, huge separate soaker tub, handicap accessible door ways, touch/motion faucets and very large his and hers walk in closets. The sizeable primary bedroom has french doors that lead to patio. One of the four bedrooms is currently set up as an office with built-in shelves. This home also includes a guest suite with its own pool bath and patio entry making it perfect for multigenerational living. There is a large walk-in storage closet in the patio area. The laundry/mudd room is large enough to include an office, craft room, home gym, play area, etc., and has built in cabinets, counter top and sink. The home has 6 mounted TVs that will remain. With new roof, ac, pool filter and hurricane protection you can relax and float in the heated pool equipped for salt or chlorine. The home is ADA compliant and has 3 portable metal ramps that can be left should buyer desire. This is true Luxury living with convenience to airport, major highways, restaurants and shopping.
May 12, 2017 Sold
Sold
Mar 2, 2017 Listed by J. Edwards Real Estate $479,900
Listed by J. Edwards Real Estate
Show More

Property Highlights

Garage
Fireplace
With View

Building Info

Overview

    General

  • Year Built: 1996
  • Effective Year Built: 2013
  • Building Count: 1
  • Bedroom Count: 4
  • Bathroom Count: 3
  • Full Bathrooms: 3
  • Partial Bathrooms: 3
  • Bathroom Plumbing Fixtures: 11
  • Building Condition: 0
  • Building Quality: 4
  • Construction Type: 12
  • Building Style: 0
  • Exterior Walls Type: 12
  • Interior Walls Type: 0
  • Roof Shape Type: 7
  • Roof Cover Type: 15
  • Floor Count: 100
  • Living Units: 1
  • Floor Cover: 0
  • Basement Type: 0
  • Basement Area: 0
  • Garage Type: 1
  • Garage Square Area: 506
  • Parking Space Count: 2
  • Patio Type: 69
  • Porch Type: 126
  • Pool Type: 8
  • Location Influence Type: 118

    Dimensions

  • Lot Size Square Feet: 19,166
  • Lot Size Depth Feet: 1,500
  • Lot Size Frontage Feet: 1,270
  • Total Building Area: 4,119
  • Gross Building Area: 4,119
  • Building Area: 2,885
  • Building Area Measurement: L

    Heating and Cooling

  • Air Conditioning: 1
  • Heating: 3
  • Heated Square Feet: 2,885
  • Heating Fuel Type: 0

    Utilities

  • Sewer System: 0
  • Water Service: 0

Building

  • Building Type: 0
  • Property Class: R
  • Subdivision: TIMBERLAKE
  • Land Acres: 0000000440
  • Standard Land Use Code: 1001
  • County Land Use Code: 0110
  • State Land Use Code: 001
  • Legal Description 1: TIMBERLAKE LOT 55

Neighborhood

  • School District Name: Brevard County School District
  • Census Tract: 064601

Zoning

  • Zoning: R1AAA

Geography

  • Assessors Map Reference: 309
  • Account Number: 2705581
  • Parcel: 27-36-36-54-00000.0-0055.00
  • Lot: 55
  • Meridian: SEC 36 TWN 27S RNG 36E
  • Municipality: WEST MELBOURNE
  • Latitude: 28.0905
  • Longitude: -80.6869

    Address

  • Full Address: 7959 Timberlake Dr
  • Address - House Number: 7959
  • Address - Street Name: Timberlake
  • Address - Suffix Type: Dr
  • State: FL
  • City Name: Melbourne
  • Carrier Code: C025
  • 4-Digit Zip Code: 2135
  • Zip Code: 32904

Valuation

    Tax

  • Total Area: 3,370
  • Tax Year: 2022
  • Tax Amount: $56,097
  • Tax Rate Code Area: 52V0

    Appraisal Valuation

  • Standard Deviation: 0.1947
  • Valuation Date: Jan 03, 2024
  • Confidence Score: 74
  • Final Value: 710,653
  • High Value: 849,084
  • Low Value: 572,223

    Market Valuation

  • Market Total Value: $511,450

    Assessments Valuation

  • Assessed Year: 2022
  • Assessed Total Value: $394,890

    Exemptions

  • Veteran Exemption: Yes

    Sales

  • Current Sale Contract Date: May 10, 2017
  • Current Sale Recording Date: May 12, 2017
  • Current Sale Price:
  • Current Sale Document Type: 71
  • Current Sale Input Document Number: 2017099933
  • Previous Sale Recording Date: Aug 01, 1994
  • Previous Sale Contract Date: Jul 29, 1994
  • Previous Sale Amount: $59,000
  • Previous Sale Document Type: 71
Data used for valuation calculations is provided by RealtyHop, and other third party sources

Comparables

Unit
Status
Type
Beds
Baths
ft²
Price/ft²
Asking Price
Listed On
Closing Price
Sold On
HOA + Taxes

About Timberlake


Similar Homes for Sale

Currently no similar homes around

Nearby Rentals

Unit for rent at 511 Avignon Drive, Melbourne, FL, 32935

$2,390 /mo

  • 3 Beds
  • 2 Baths
  • 1,592 ft²
511 Avignon Drive, Melbourne, FL, 32935 Listing by Justin K Brown
Unit for rent at 1312 Mcfarland Drive, West Melbourne, FL, 32904

$2,500 /mo

  • 3 Beds
  • 2 Baths
  • 1,738 ft²
1312 Mcfarland Drive, West Melbourne, FL, 32904 Listing by Joseph Aponte
Unit for rent at 3640 Aria Drive, Melbourne, FL, 32904

$2,325 /mo

  • 4 Beds
  • 2 Baths
  • 1,544 ft²
3640 Aria Drive, Melbourne, FL, 32904 Listing by Megan Patel


Frequently Asked Questions

When was property at 7959 Timberlake Drive built and last sold?
The property at 7959 Timberlake Drive was built in 1996 and last sold on May 10, 2017 for $450,000.
How much is this home worth?
The estimated value of the home located at 7959 Timberlake Drive is $0.
What are some comparable homes to 7959 Timberlake Drive?
There are currently no comparable homes to 7959 Timberlake Drive.