Check Availability
Kalamazoo 49009
7958 Presque Isle Drive
$849,900
● House - For Sale

7958 Presque Isle Drive

Kalamazoo, MI 49009
bedrooms
5 Beds
bathrooms
3 Baths, 1 Half Bath
square feet
4,471 Ft²
$4,834
Est. Monthly

About This Property

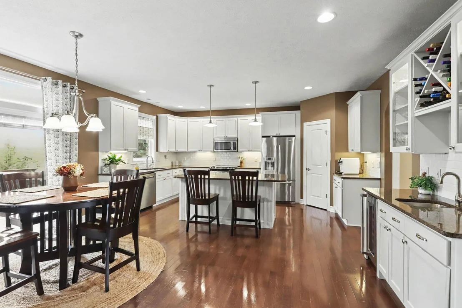
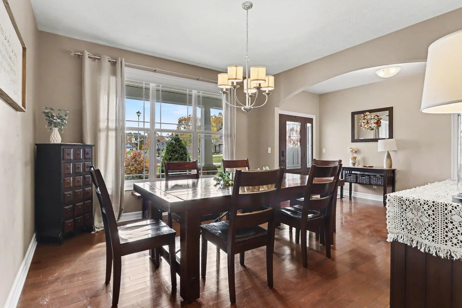
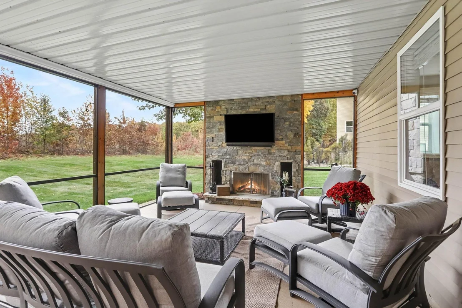
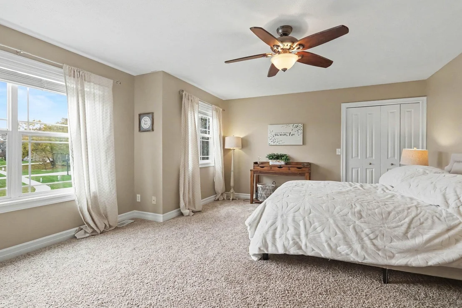
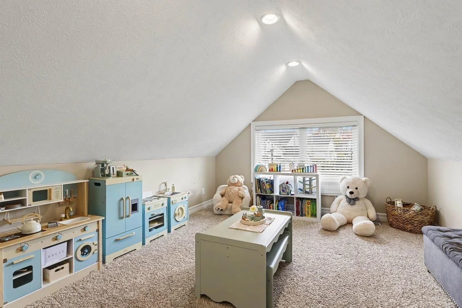
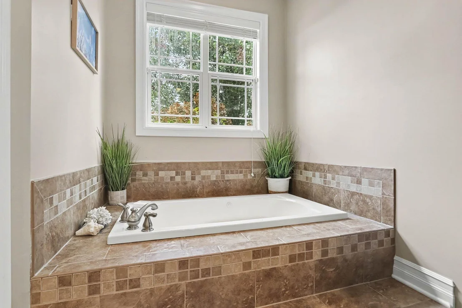
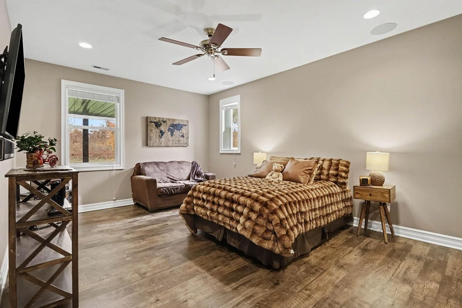
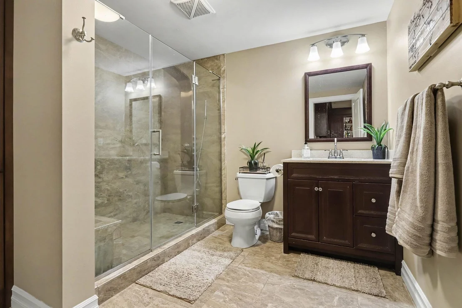
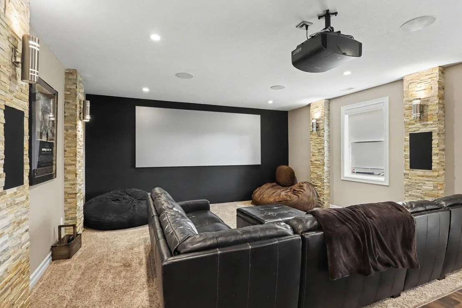
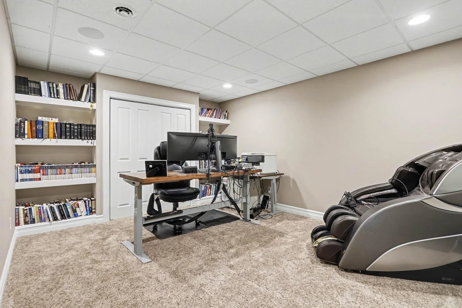
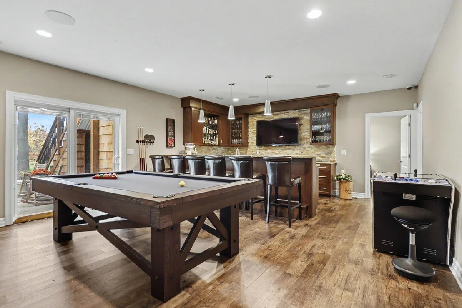
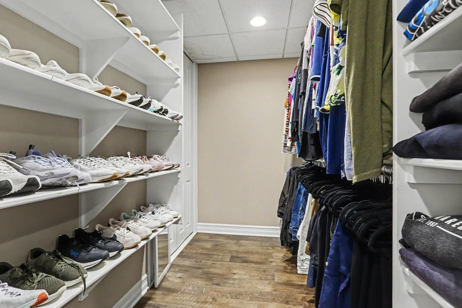
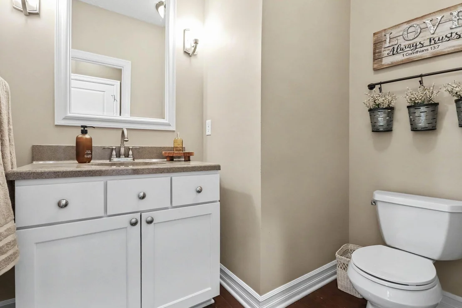
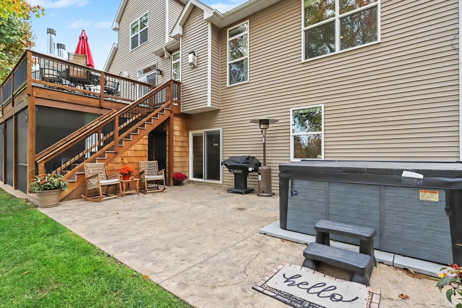
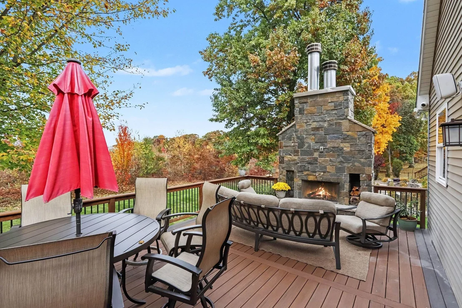
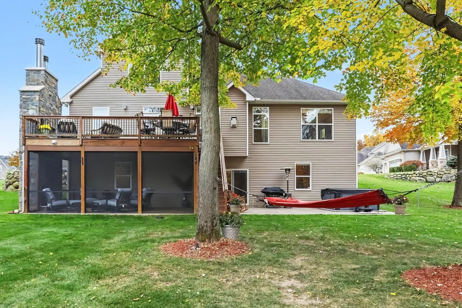
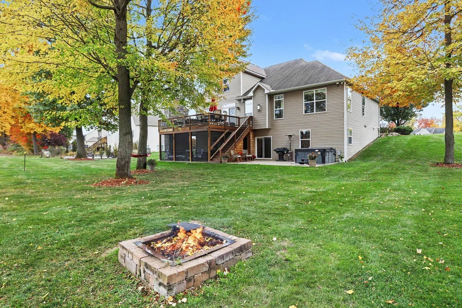
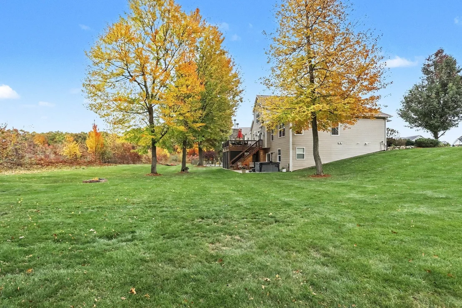
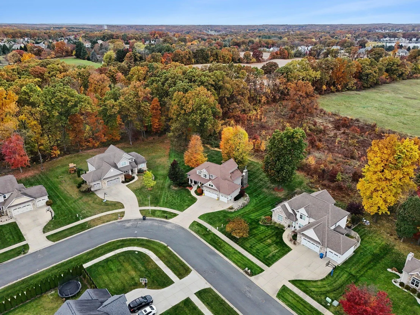
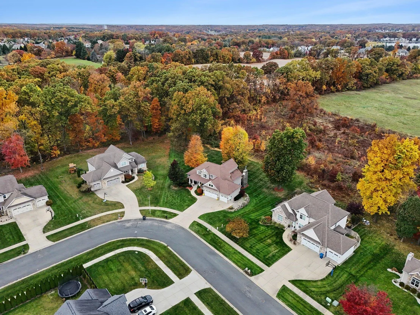
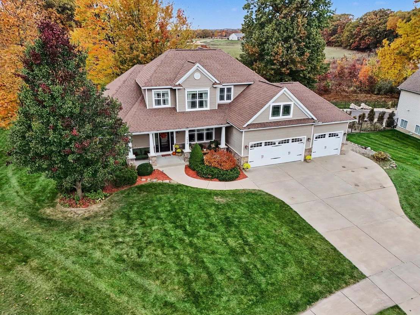
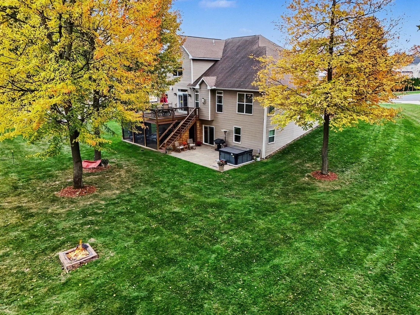
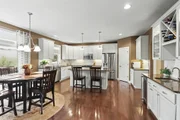
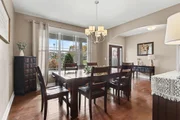
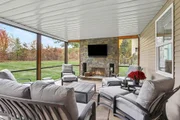
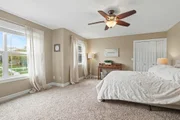
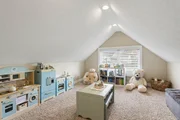
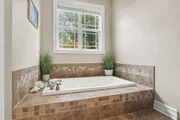
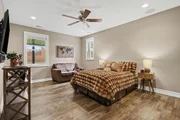
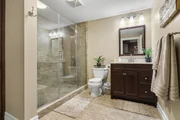
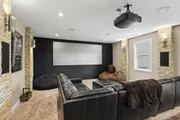
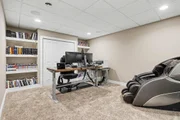
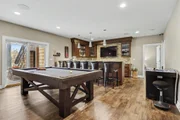
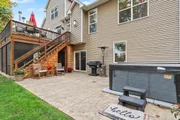
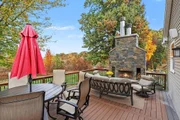
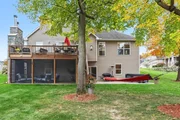
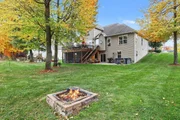
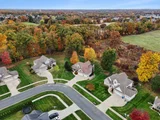
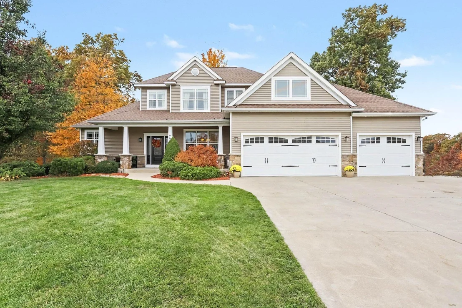
Welcome to this exceptional five-bedroom, 3.5-bath home, with almost 4500 FNSQFT of living area plus so much enclosed outside living area. Ideally located in a highly sought-after neighborhood in the growing Texas Corners area and within the award-winning Mattawan School District! Offering an impressive combination of luxury, technology, and exceptional living spaces, this home is designed to impress.The main level features a beautiful open floor plan with a stunning kitchen showcasing custom-built Pioneer cabinetry, offering a wet bar, wine and or coffer bar, flowing seamlessly into the dining area and spacious great room. The main-floor primary suite provides a private retreat, while convenient main-floor laundry adds to the home's everyday functionality. Three fireplaces, including beautiful two-story real wood-burning fireplaces and a gas fireplace, create warmth and character throughout the home.The finished lower level offers incredible flexibility and entertainment space, including an additional bedroom that could serve as an in-law suite or exercise room. Enjoy a large custom bar featuring beautiful cabinetry, granite countertops, and a stacked-stone backsplash. Movie nights will never be the same in the impressive Dolby Atmos home theater and media room with a 144-inch screen! The lower level also includes a game room with a pool table, a hidden room ideal for a private office, and a large storage/mechanical area with abundant shelving.This home is loaded with advanced technologyand-home features, including enterprise-grade Wi-Fi with fiber-optic service, a whole-house music system, whole-house lighting controls, smart-home integration, motorized roller shades, a smart security and surveillance camera system, and smart irrigation. Additional conveniences include a generator hookup, on-demand hot water system, new water softener with reverse osmosis, and wiring for an electric vehicle charger in the garage. Outside, enjoy a beautifully landscaped large corner lot with plenty of room for a future pool. The outdoor living spaces include a large composite deck, spacious screened-in porch, backyard fire pit, wiring for a future hot tub, professional landscaping, and exterior house lighting. A large three-car garage completes this incredible property. Conveniently located near Kalamazoo, Portage, major highways, restaurants, shopping, and everyday amenities, this beautiful neighborhood is also perfect for walks and enjoying the outdoors. This is a rare opportunity to own a home where luxury, technology, comfort, and entertainment come together in one exceptional package!
Unit Size
4,471 Ft²
Days on Market
9 days
Land Size
0.81 acres
Price per sqft
$190
Property Type
House
Property Taxes
$660
HOA Dues
-
Year Built
2010

Listed By

Brett Zabavski
Berkshire Hathaway HomeServices Michigan Real Estate
Sarah Zabavski
Berkshire Hathaway HomeServices MI

Payment Calculator

Cap Rate Calculator

Last updated: 8 days ago (MichRIC MLS #26059343)

Price History

Date / Event Date Event Price
Nov 9, 2026 Listed by Berkshire Hathaway HomeServices MI $849,900
Listed by Berkshire Hathaway HomeServices MI
Apr 15, 2016 Sold
Sold
Feb 2, 2016 Listed by Berkshire Hathaway HomeServices MI $389,900
Listed by Berkshire Hathaway HomeServices MI
Jul 8, 2010 Sold
Sold

Property Highlights

Garage
Air Conditioning
Fireplace
Parking Details
Has Garage
Attached Garage
Parking Features: Attached
Garage Spaces: 3
Interior Details
Half Bathrooms: 1
Full Bathrooms: 3
Interior Features: Ceiling Fan(s), Wet Bar, Eat-in Kitchen, Pantry, Broadband, Garage Door Opener, Center Island
Appliances: Humidifier, Dishwasher, Disposal, Microwave, Refrigerator
Flooring Type: Ceramic Tile, Wood
Laundry Features: Laundry Room, Main Level
Rooms: 10
Has Fireplace
Fireplace Features: Gas Log, Living Room, Wood Burning, Other
Fireplaces: 3
Basement: Full, Walk-Out Access
Exterior Details
Square Footage: 4471
Security Features: Security System
Architectural Style: Traditional
Year Built: 2011
Building Area Total: 2907
Construction Materials: Stone, Vinyl Siding
Patio and Porch Features: Covered, Deck, Enclosed, Other, Patio, Porch, Screened, 3 Season Room
Lot Features: Sidewalk
Lot Size Area: 0.81
Lot Size Units: Acres
Lot Size Acres: 0.81
Lot Size Square Feet: 35284
Lot Size Dimensions: 132x268
Water Source: Public
Financial Details
Tax Assessed Value: $239,400
Tax Annual Amount: $7,920
Utilities Details
Cooling Type: Central Air
Heating Type: Forced Air
Sewer : Public Sewer

Building Info

Overview

    General

  • Year Built: 2010
  • Effective Year Built: 2010
  • Bedroom Count: 0
  • Bathroom Count: 3
  • Full Bathrooms: 2
  • Partial Bathrooms: 3
  • Building Condition: 0
  • Building Quality: 0
  • Construction Type: 0
  • Building Style: 29
  • Exterior Walls Type: 0
  • Interior Walls Type: 0
  • Roof Shape Type: 0
  • Roof Cover Type: 0
  • Floor Count: 200
  • Floor Cover: 0
  • Basement Type: 9
  • Basement Area: 1,764
  • Garage Type: 7
  • Garage Square Area: 752
  • Parking Space Count: 3
  • Patio Type: 0
  • Porch Type: 0
  • Pool Type: 0

    Dimensions

  • Lot Size Square Feet: 0
  • Lot Size Frontage Feet: 1,250
  • Total Building Area: 3,528
  • Building Area: 3,528
  • Building Area Measurement: L

    Heating and Cooling

  • Air Conditioning: 13
  • Heating: 4
  • Heated Square Feet: 3,528
  • Heating Fuel Type: 0

    Utilities

  • Sewer System: 0
  • Water Service: 0

Building

  • Building Type: 0
  • Property Class: R
  • Subdivision: TEXAS HEIGHTS
  • Standard Land Use Code: 1004
  • County Land Use Code: 401
  • Legal Description 1: TEXAS HEIGHTS # 8 CONDOMINIUM UNIT 21

Neighborhood

  • School District Name: Mattawan Consolidated School
  • School Tax School District: MATTAWAN
  • Census Tract: 003006

Zoning

  • Zoning: R-2

Geography

  • District: 9
  • Parcel: 09-22-300-021
  • Municipality: TEXAS TWP
  • Latitude: 42.1935
  • Longitude: -85.7056

    Address

  • Full Address: 7958 Presque Isle Dr
  • Legal Unit: 21
  • Address - House Number: 7958
  • Address - Street Name: Presque Isle
  • Address - Suffix Type: Dr
  • State: MI
  • City Name: Kalamazoo
  • Carrier Code: R028
  • 4-Digit Zip Code: 4099
  • Zip Code: 49009

Valuation

    Tax

  • Tax Year: 2023
  • Tax Amount: $231,225

    Appraisal Valuation

  • Standard Deviation: 0.1432
  • Valuation Date: Dec 13, 2023
  • Confidence Score: 82
  • Final Value: 602,155
  • High Value: 688,440
  • Low Value: 515,870

    Market Valuation

  • Market Total Value: $509,400

    Assessments Valuation

  • Assessed Year: 2023
  • Assessed Total Value: $254,700

    Exemptions

  • Homeowner Exemption: Yes

    Sales

  • Current Sale Contract Date: Feb 29, 2016
  • Current Sale Recording Date: Apr 15, 2016
  • Current Sale Price:
  • Current Sale Document Type: 71
  • Current Sale Input Document Number: 2016-012304
  • Previous Sale Recording Date: Jul 08, 2010
  • Previous Sale Contract Date: Jun 30, 2010
  • Previous Sale Amount: $55,000
  • Previous Sale Document Type: 71
Data used for valuation calculations is provided by RealtyHop, and other third party sources

Comparables

Unit
Status
Type
Beds
Baths
ft²
Price/ft²
Asking Price
Listed On
Closing Price
Sold On
HOA + Taxes

About Kalamazoo


Similar Homes for Sale

Currently no similar homes around

Nearby Rentals


Frequently Asked Questions

When was property at 7958 Presque Isle Drive built and last sold?
The property at 7958 Presque Isle Drive was built in 2010 and last sold on Feb 29, 2016 for $385,000.
How much is this home worth?
The estimated value of the home located at 7958 Presque Isle Drive is $850,905.
What are some comparable homes to 7958 Presque Isle Drive?
There are currently no comparable homes to 7958 Presque Isle Drive.