See Home Value
$855,000
● House - Off Market

7953 Cinthia St

La Mesa, CA 91941
bedrooms
4 Beds
bathrooms
4 Baths
square feet
2,310 Ft²
$1,360,404
RealtyHop Estimate
61.97%
Since Oct 1, 2018
CA-San Diego
Primary Model

About This Property

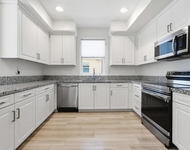
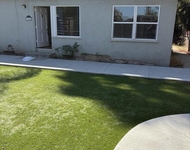
STUNNING 4BR, 4BA turn-key luxury VIEW home located in rarely available and highly sought Eastridge! Over $200,000 in top-of-the-line upgrades!  Gorgeous EVERYTHING and perfection & attention to detail EVERYWHERE! Start with taking in the amazing view from so many parts of your new home..a piece of your own paradise! Then notice the low-maintenance and low water yard with synthetic turf and fresh brick and concrete patios! See supplement & Drone & Custom Video Tours not to miss a detail about this home!  Enter the formal entry with sitting area and beautiful staircase. To the right the large, elegant living room and dining area! Huge windows allow for loads of natural light! Gourmet chef's dream kitchen completely remodeled and jaw-dropping with custom cabinets, Bosch dishwasher, pull-out shelves in large pantry, pristine one-of-a-kind granite counters, dedicated trash/recycling, large deep drawers, huge garden window with views of backyard, glass cabinet doors, custom counter lights, stainless steel sink, hood, and dishwasher! WOW! Big family room with built-in cabinets with TV mount and leaded window! Large french doors that open to private backyard! Plus a cozy open concept fireplace to kitchen and backyard! Don't miss the wine cellar as you go up the stairs. Huge master suite (actually 2 of the bedrooms are master bedroom sized) with dual-paned  Milgard windows with reflective glass for ample privacy! Enjoy the view to the west all the way to the coast! Warm up next to the fireplace too!  Master bath with heated floors, leaded window walk-in shower, and large walk-in closet! Other bedrooms are wonderfully sized and can be office, art studio, of guest rooms! One bedroom downstairs! Other details not to miss...2 car oversized garage with built-in storage and deep sink, gazebo out back, great convenient location in quiet neighborhood with EZ access to freeways, shopping and schools! Welcome home!.  Neighborhoods: Eastridge Equipment: Garage Door Opener, Range/Ov...
Unit Size
2,310 Ft²
Days on Market
35 days
Land Size
0.16 acres
Price per sqft
$364
Property Type
House
Property Taxes
-
HOA Dues
-
Year Built
1970

Payment Calculator

Cap Rate Calculator

Last updated: 4 months ago (SDMLS #180042920)

Price History

Date / Event Date Event Price
Apr 22, 2026 Sold
Sold
Apr 2, 2026 In contract -
In contract
Mar 28, 2026 Price Decreased $1,299,000
↓ $51K (3.8%)
Price Decreased
Mar 6, 2026 Listed by Redfin $1,350,000
Listed by Redfin
In the hills of La Mesa, modern country chic meets everyday luxury in this stunning 4-bedroom, 4-bathroom home just 15 minutes to Downtown San Diego and close to highly rated Helix High School. With sweeping views of downtown and the ocean, this light-filled residence offers the perfect blend of privacy, charm, and functional living. Step inside to soaring floor-to-ceiling windows that flood the home with natural light, highlighting luxury vinyl plank flooring, crown molding, and a custom wood staircase that makes a striking first impression. The thoughtfully updated kitchen features new Bosch appliances, a new ThinQ refrigerator, a large pantry, and a charming bay window that overlooks the garden, creating a warm and inviting heart of the home. A custom wine cellar adds a touch of sophistication for entertaining and wine enthusiasts alike. Designed for seamless indoor/outdoor living, the home opens to a beautifully curated backyard retreat. Turf for easy maintenance, brick accents, planter boxes for a farm-to-table lifestyle, and an English garden feel complete with hedges and white roses. Unwind in the private hot tub while taking in the panoramic downtown and ocean views, or entertain effortlessly in this peaceful, view-filled setting designed for year-round enjoyment. The versatile floor plan includes a downstairs bedroom and full bathroom, perfect for multigenerational living, guests, or a private office. Upstairs you’ll find three additional bedrooms, including two spacious primary suites. The main primary retreat offers a cozy fireplace, spa-inspired walk-in shower, generous layout, and breathtaking views. Smart home features throughout enhance comfort, convenience, and energy efficiency. Additional highlights include dual-pane windows, abundant parking out front, and a light and bright interior throughout. This turnkey home combines modern upgrades, timeless character, panoramic views, flexible living space, and indoor/outdoor California living in one exceptional property.
Sep 6, 2018 Sold
Sold
Show More

Property Highlights

Garage
Air Conditioning
Fireplace

Building Info

Overview

    General

  • Year Built: 1970
  • Effective Year Built: 1971
  • Building Count: 1
  • Total Rooms: 8
  • Bedroom Count: 4
  • Bathroom Count: 3
  • Full Bathrooms: 3
  • Partial Bathrooms: 3
  • Building Condition: 3
  • Building Quality: 4
  • Construction Type: 0
  • Building Style: 0
  • Exterior Walls Type: 0
  • Interior Walls Type: 0
  • Roof Shape Type: 0
  • Roof Cover Type: 0
  • Floor Count: 200
  • Living Units: 1
  • Floor Cover: 0
  • Basement Type: 0
  • Basement Area: 0
  • Garage Type: 3
  • Parking Space Count: 2
  • Patio Type: 0
  • Porch Type: 0
  • Pool Type: 0
  • Location Influence Type: 224

    Dimensions

  • Lot Size Square Feet: 7,100
  • Total Building Area: 2,310
  • Building Area: 2,310
  • Building Area Measurement: L

    Heating and Cooling

  • Fireplace Count: 1
  • Air Conditioning: 1
  • Heating: 4
  • Heated Square Feet: 2,310
  • Heating Fuel Type: 0

    Utilities

  • Sewer System: 0
  • Water Service: 0

Building

  • Building Type: 0
  • Property Class: R
  • Subdivision: EASTRIDGE CANYON HOMES
  • Land Acres: 0000000163
  • Standard Land Use Code: 1001
  • County Land Use Code: 11
  • Legal Description 1: LOT 263 TR 004501

Neighborhood

  • School District Name: Grossmont Union High School District
  • School Tax School District: LA MESA CITY OF
  • Census Tract: 014602

Zoning

  • Zoning: R1S

Geography

  • Assessors Map Reference: 004501
  • Subdivision Tract Number: 004501
  • Parcel: 475-533-06-00
  • Lot: 263
  • Municipality: CITY OF LA MESA
  • Latitude: 32.7529
  • Longitude: -117.026

    Address

  • Full Address: 7953 Cinthia St
  • Address - House Number: 7953
  • Address - Street Name: Cinthia
  • Address - Suffix Type: St
  • State: CA
  • City Name: La Mesa
  • Carrier Code: C147
  • 4-Digit Zip Code: 6347
  • Zip Code: 91941

Valuation

    Tax

  • Tax Year: 2023
  • Tax Amount: $1,147,762
  • Tax Rate Code Area: 05-011

    Appraisal Valuation

  • Standard Deviation: 0.1604
  • Valuation Date: Jan 27, 2024
  • Confidence Score: 80
  • Final Value: 1,293,100
  • High Value: 1,500,587
  • Low Value: 1,085,614

    Assessments Valuation

  • Assessed Year: 2023
  • Assessed Total Value: $916,728
  • Assessed Land Value: $219,979
  • Assessed Improvements Value: $696,749

    Exemptions

  • Homeowner Exemption: Yes

    Sales

  • Current Sale Contract Date: Aug 14, 2018
  • Current Sale Recording Date: Sep 06, 2018
  • Current Sale Price:
  • Current Sale Document Type: 36
  • Current Sale Input Document Number: 2018-0369679
Data used for valuation calculations is provided by RealtyHop, and other third party sources

Comparables

Unit
Status
Type
Beds
Baths
ft²
Price/ft²
Asking Price
Listed On
Closing Price
Sold On
HOA + Taxes

About La Mesa


Similar Homes for Sale

Currently no similar homes around

Nearby Rentals

Unit for rent at 8386 Yosemite Street, LEMON GROVE, CA, 91945

$3,795 /mo

  • 2 Beds
  • 2 Baths
  • 1,289 ft²
8386 Yosemite Street, LEMON GROVE, CA, 91945 Listing by Zandra Ulloa
Unit for rent at 7105 Central Ave, LEMON GROVE, CA, 91945

$3,400 /mo

  • 3 Beds
  • 1 Bath
  • 1,014 ft²
7105 Central Ave, LEMON GROVE, CA, 91945 Listing by Samuel Rubio
Unit for rent at 6843 Mohawk Street, SAN DIEGO, CA, 92115

$3,250 /mo

  • 3 Beds
  • 2 Baths
  • 1,400 ft²
6843 Mohawk Street #A, SAN DIEGO, CA, 92115 Listing by Beau Bradford


Frequently Asked Questions

When was property at 7953 Cinthia Street built and last sold?
The property at 7953 Cinthia Street was built in 1970 and last sold on Aug 14, 2018 for $855,000.
How much is this home worth?
The estimated value of the home located at 7953 Cinthia Street is $1,307,622.
What are some comparable homes to 7953 Cinthia Street?
There are currently no comparable homes to 7953 Cinthia Street.