


48
Map
795 Nighthawk Cir


About This Property
Payment Calculator
Your Estimated Monthly Payment
Cap Rate Calculator
What does this mean?
Based on our analysis, the cap rate of this property is 1.25%. A negative cap rate indicates that the property might not be feasible as an income-producing asset. The median cap rate for a near zip code 11238 is 4.23%.
How much can I actually make?
Actual monthly rental income may vary between $4,760 and $7,140 depending on unit-specific characteristics. You can change the amount using the slider to further explore.
How is cap rate calculated?
Cap Rate = Net Operating Income (NOI) / Property Asset Value.
When calculating the cap rate, we assume 100% occupancy. Leverage (mortgage) is not considered.
Cap Rate provided by RealtyHop and RentHop, learn more about cap rate here.
Price History
| Date / Event | Date | Event | Price |
|---|---|---|---|
| Apr 11, 2025 | Sold | ||
| Sold | |||
| Mar 18, 2025 | In contract | - | |
| In contract | |||
| Mar 13, 2025 | Listed by Focus Real Estate | $950,000 | |
| Listed by Focus Real Estate | |||
| | |||
|
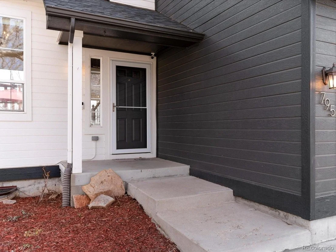
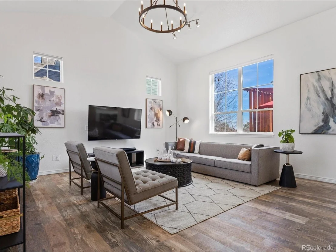
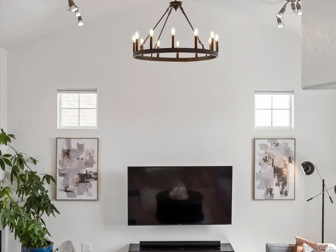
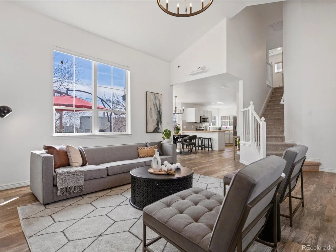
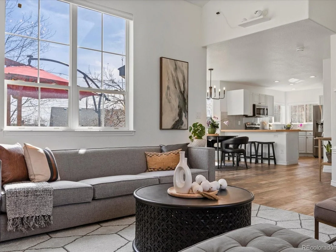
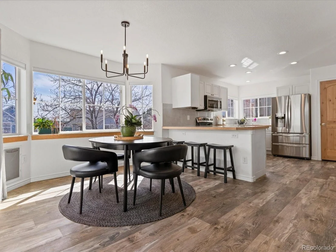
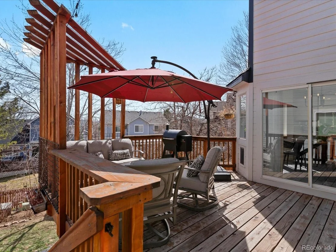
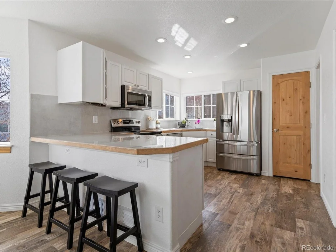
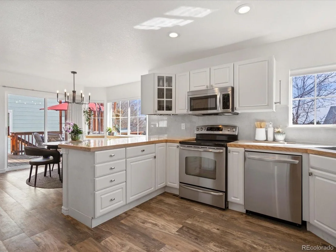
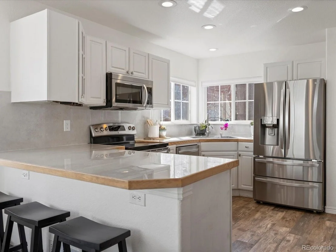
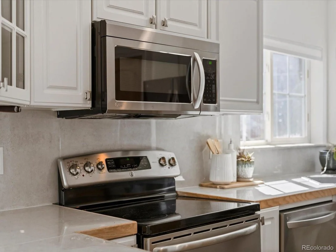
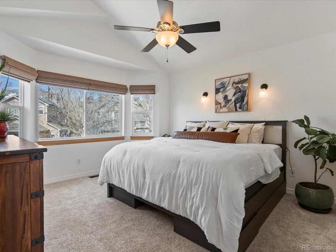
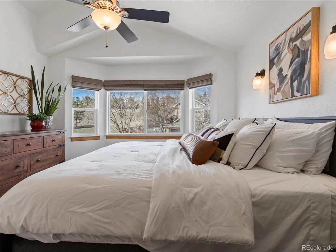
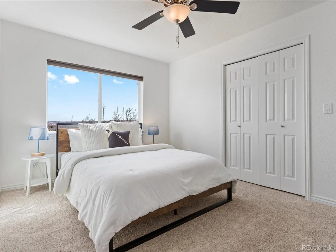
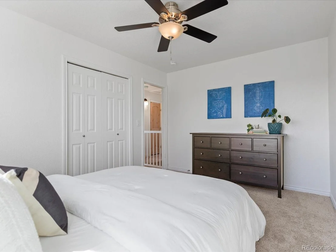
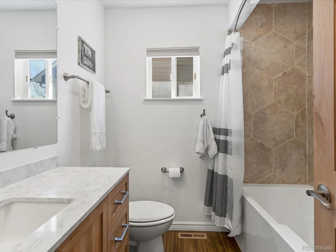
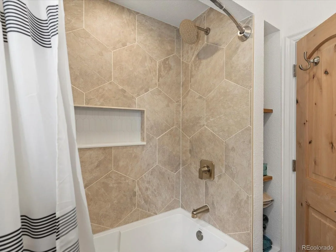
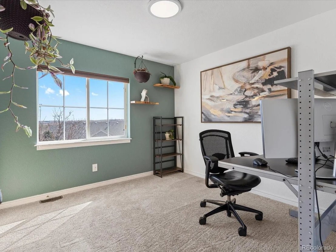
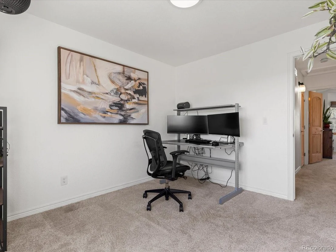
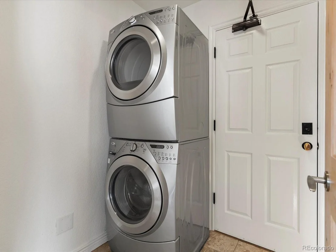
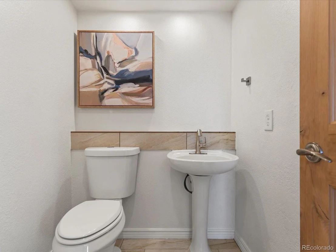
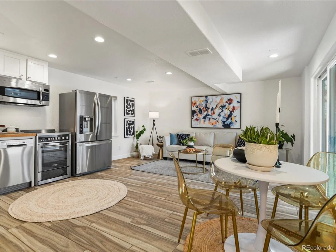
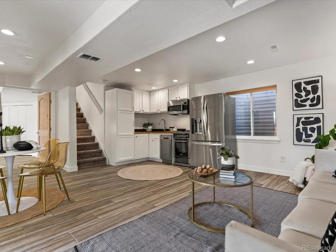
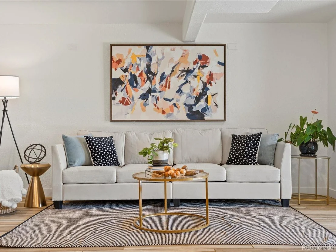
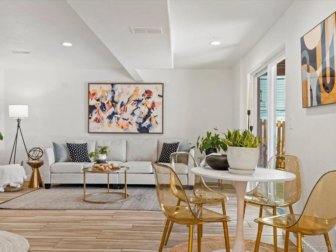
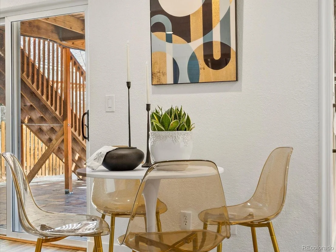
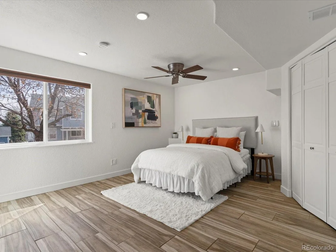
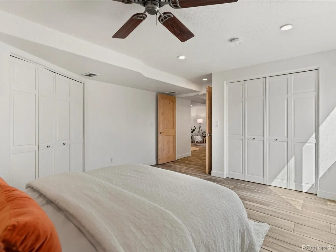
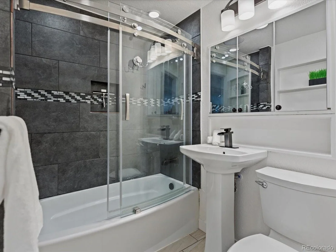
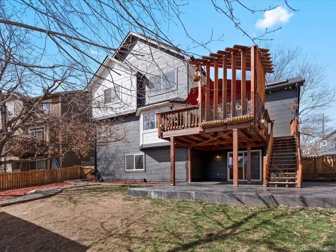
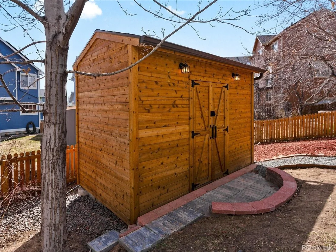
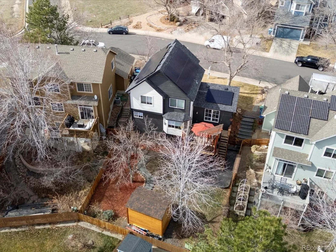
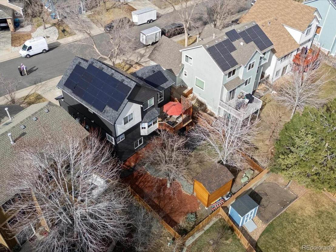
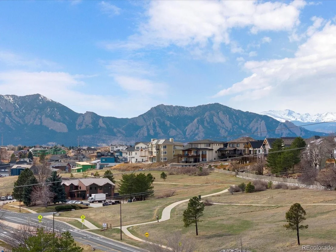
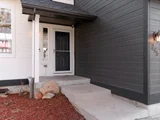
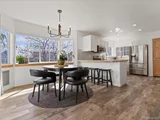
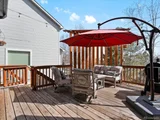
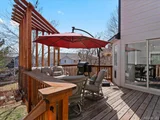
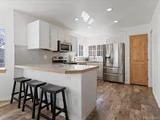
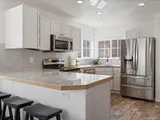
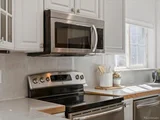
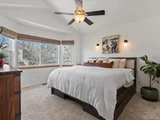
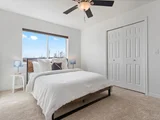
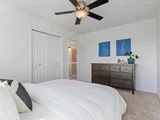
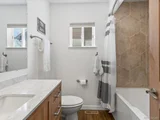
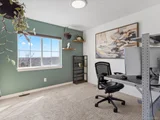
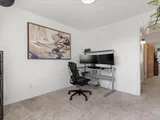
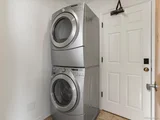
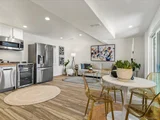
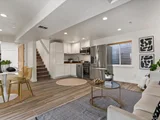
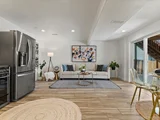
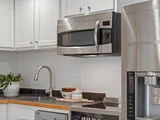
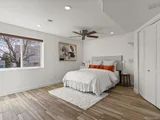
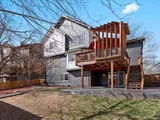
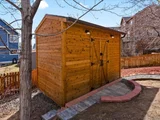
Nestled near Old Town Louisville & steps from the Louisville Rec Center, this 4-bed, 3.5-bath home is perfect for those who want it all-luxury upgrades, endless bells & whistles, income potential, and a garage that doubles as a workshop! The walk-out basement suite offers flexible living-ideal for multigenerational households or a lock-off rental with $20K+/yr INCOME POTENTIAL! Inside, a light-filled great room boasts soaring vaulted ceilings & wide-plank flooring. The dining area, framed by large windows, flows into the chef's kitchen with stainless appliances, gleaming white countertops & a breakfast bar. Step outside to enjoy the serene ambiance of the open recently re-built stained redwood deck, nestled amongst the trees. The main level also includes a remodeled powder bath, laundry room & access to the 2-car garage, which features a utility sink, extra fridge, overhead storage & ample space for a workshop. Upstairs, the primary suite showcases vaulted ceilings, dual closets & a spa-like en-suite with a jetted tub & Euro-style frameless shower. Two spacious bedrooms & an updated full bath complete the upper level. The beautifully finished walk-out basement with a private entrance includes a kitchenette, living/dining area, full bath & spacious bedroom and direct access to the lush backyard & covered patio. The custom-built 12' x 8' shed (2022) is fully powered and perfect for a home office, studio, or workshop. Premium upgrades include Tesla solar panels with Powerwall 3 (paid off at closing), a new 2024 roof, whole-house humidifier, Aeroseal HVAC system, smart home automation for sprinklers, security, lighting & water shutoffs, plus a 7.2 pre-wired surround sound system. With a flexible layout, luxury features & prime location, this home is a true standout! Easy access to Hwy 36, Downtown Boulder & FlatIron Crossing. Too many features to list-this one is a must-see!
| |||
| May 29, 2009 | Sold | ||
| Sold | |||
| Nov 8, 2002 | Sold | ||
| Sold | |||
Property Highlights
Building Info
Comparables
Status
Price/ft²
Listed On
Sold On
About Louisville
Similar Homes for Sale
Currently no similar homes aroundNearby Rentals

Last Updated: 5 months ago
Data Source: REcolorado MLS, MLS# IRE8784079






































 Your Privacy Choices
Phone: 425-283-2930
Address: 335 Madison Avenue, New York, NY 10017