


7938 Brushwood Drive


About This Property
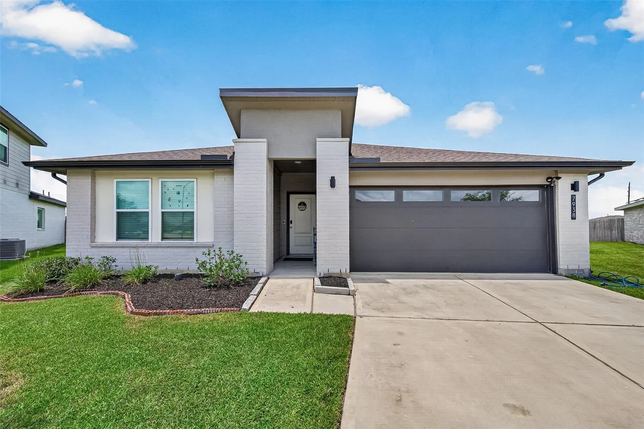
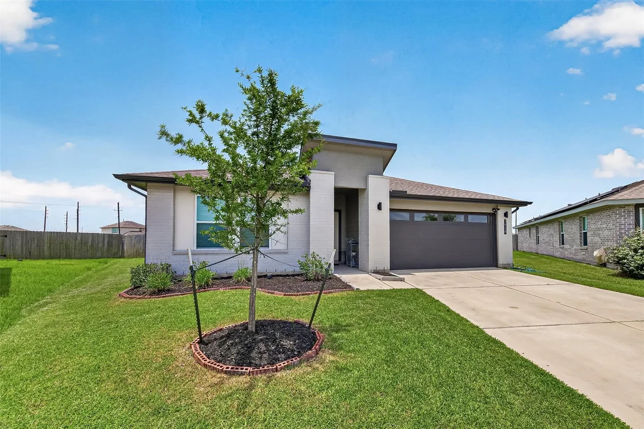
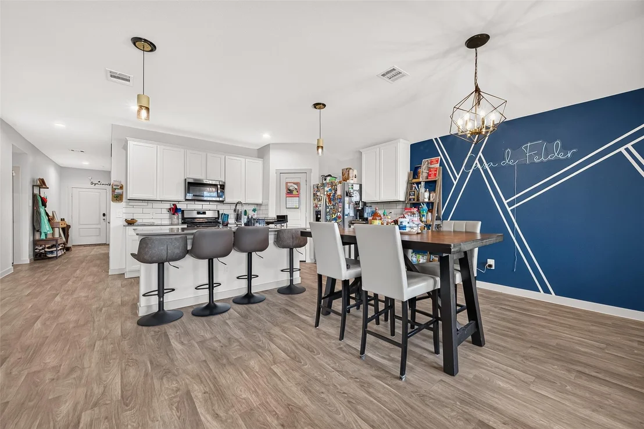
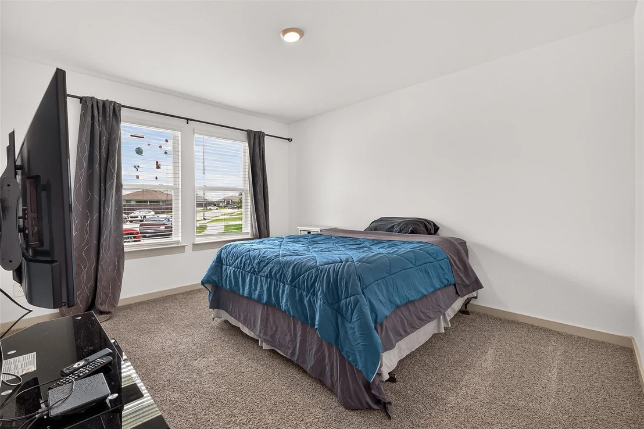
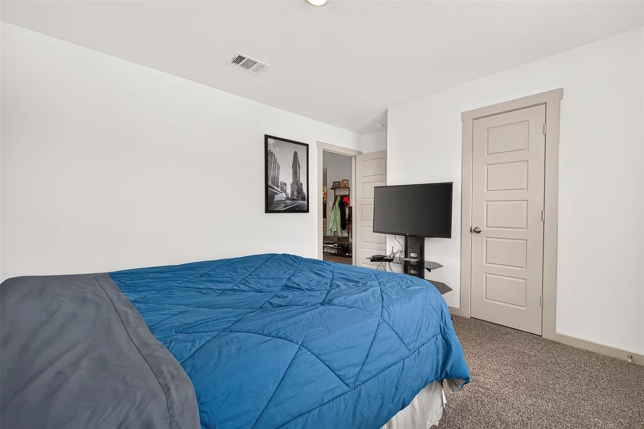
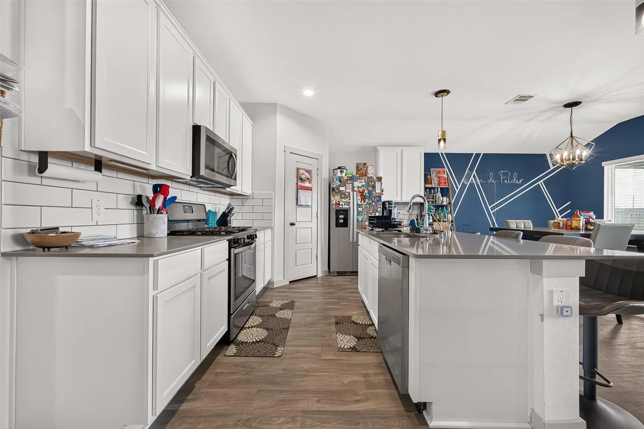
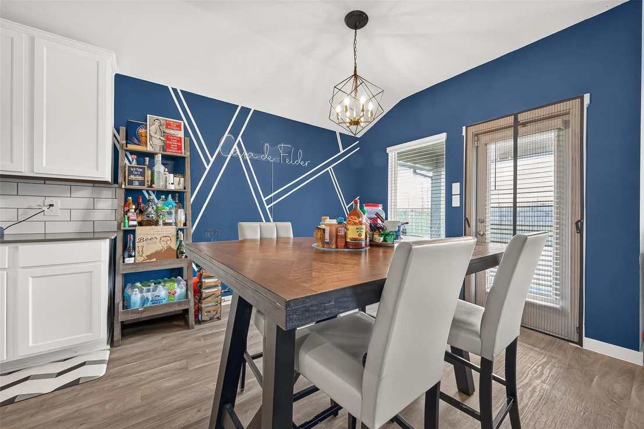
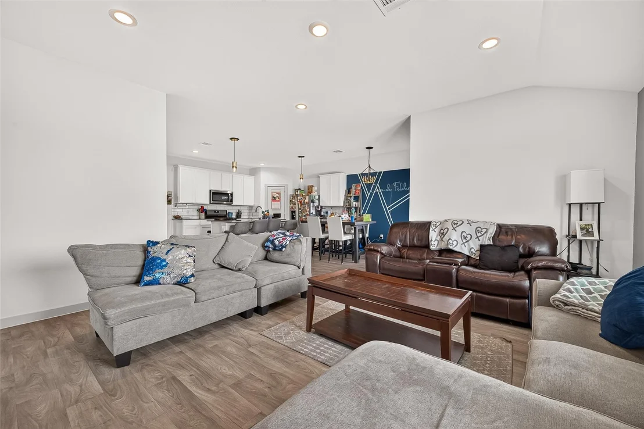
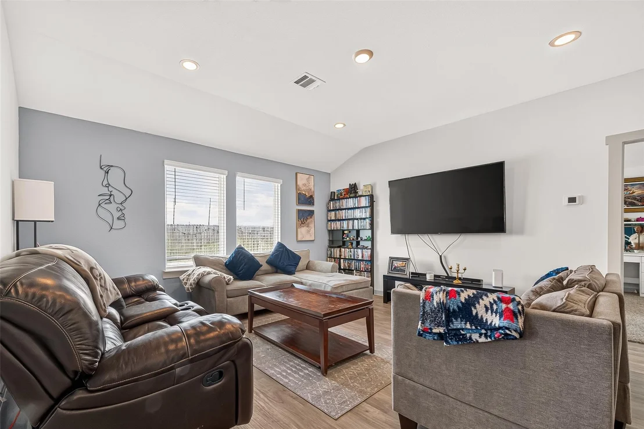
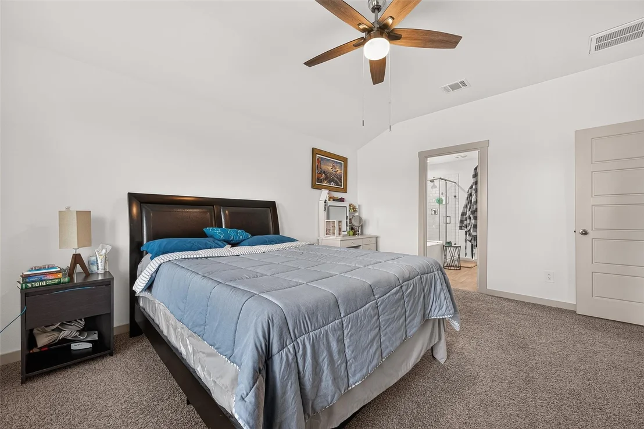
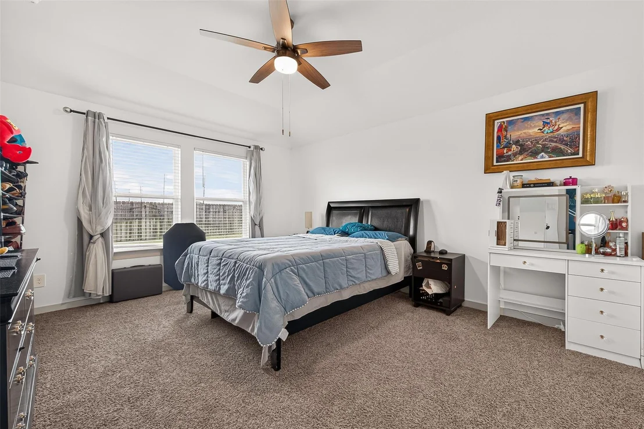
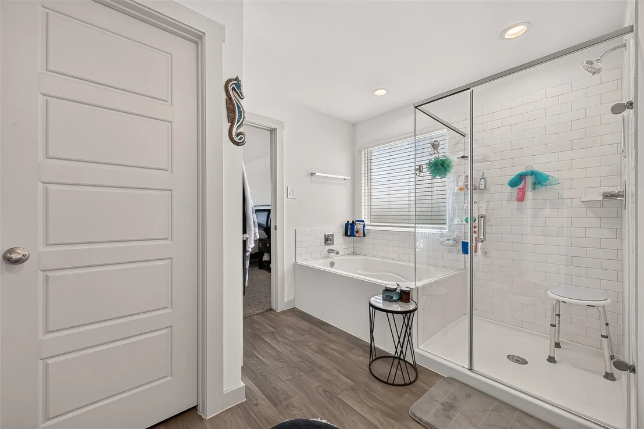
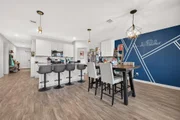
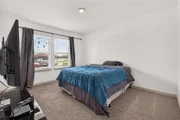
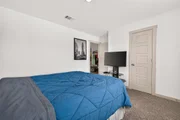
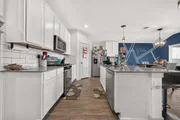
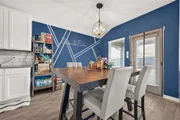
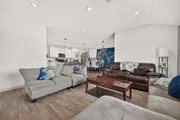
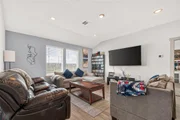
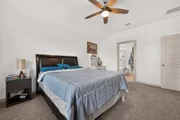
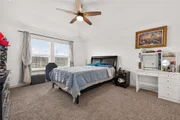
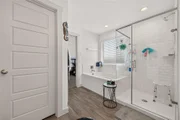
At the heart of the home, you'll find an open-concept kitchen, dining area, and family room, creating the perfect space for everyday living and entertaining. The primary suite offers a relaxing retreat with a generously sized bedroom, a spa-like bath featuring a soaking tub, separate walk-in shower, and a huge walk-in closet.
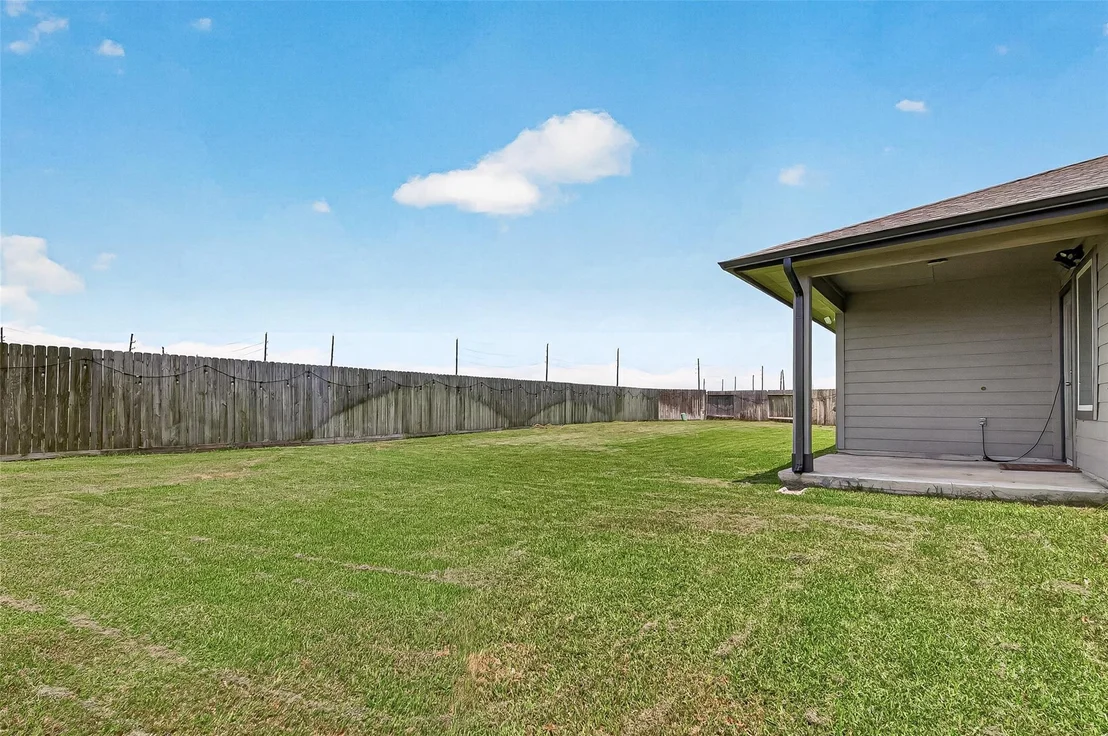
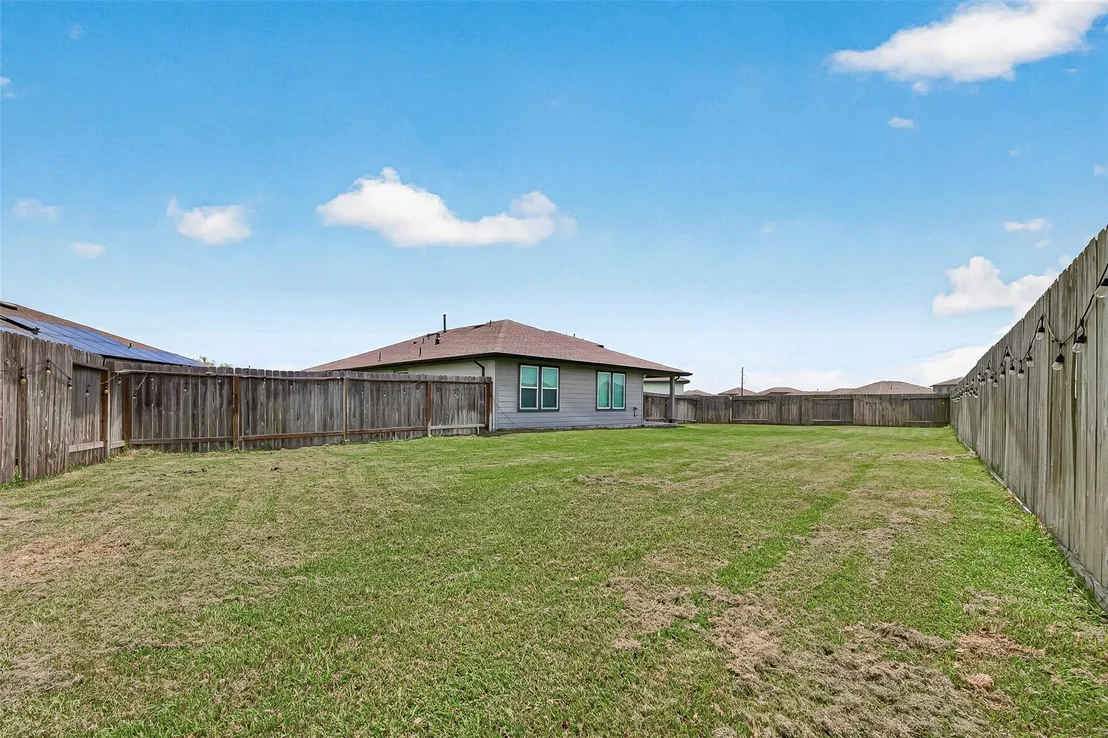
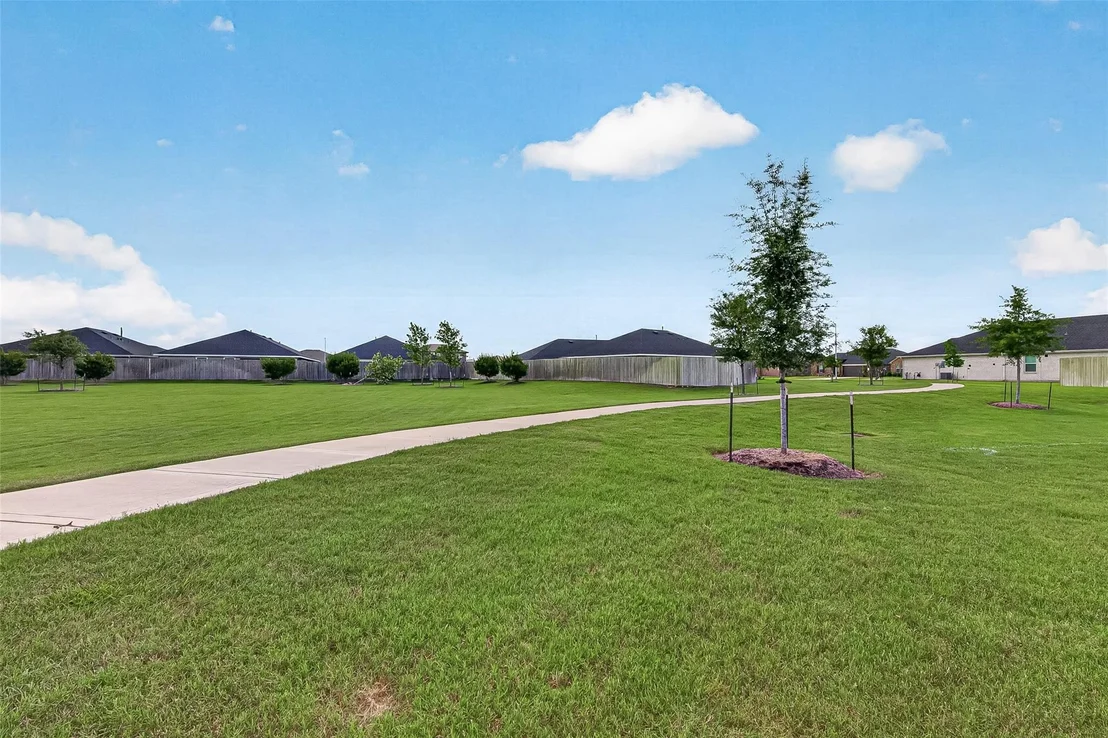
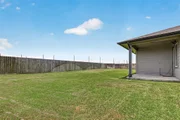
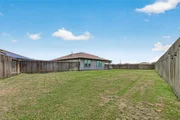
Dreaming of a backyard large enough for a pool with plenty of space left to enjoy? This one has it. Contact your favorite Realtor today to schedule a personal tour.
Listed By
Payment Calculator
Your Estimated Monthly Payment
Cap Rate Calculator
What does this mean?
Based on our analysis, the cap rate of this property is 1.25%. A negative cap rate indicates that the property might not be feasible as an income-producing asset. The median cap rate for a near zip code 11238 is 4.23%.
How much can I actually make?
Actual monthly rental income may vary between $4,760 and $7,140 depending on unit-specific characteristics. You can change the amount using the slider to further explore.
How is cap rate calculated?
Cap Rate = Net Operating Income (NOI) / Property Asset Value.
When calculating the cap rate, we assume 100% occupancy. Leverage (mortgage) is not considered.
Cap Rate provided by RealtyHop and RentHop, learn more about cap rate here.
Price History
| Date / Event | Date | Event | Price |
|---|---|---|---|
| Sep 16, 2026 | Price Decreased |
$298,500
↓ $4K
(1.3%) | |
| Price Decreased | |||
| Aug 5, 2026 | Price Decreased |
$302,500
↓ $5K
(1.6%) | |
| Price Decreased | |||
| Jul 16, 2026 | Listed by AMV Realty | $307,500 | |
| Listed by AMV Realty | |||
| Nov 29, 2022 | Sold | ||
| Sold | |||
| Jun 17, 2022 | Listed by Stride Real Estate, LLC | $299,990 | |
| Listed by Stride Real Estate, LLC | |||
| | |||
|
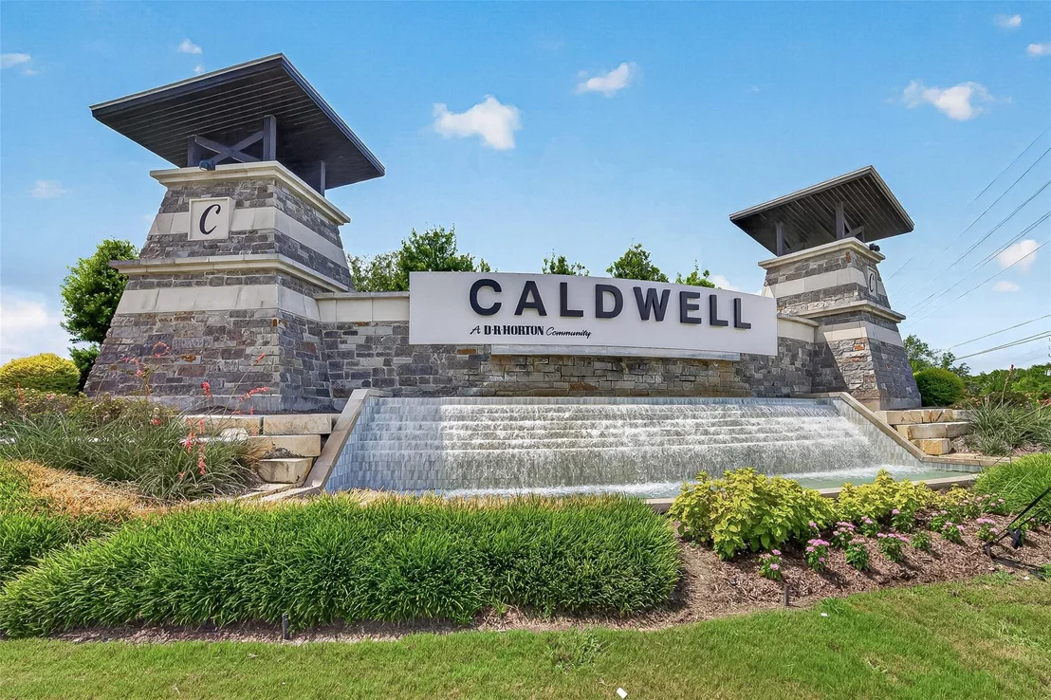
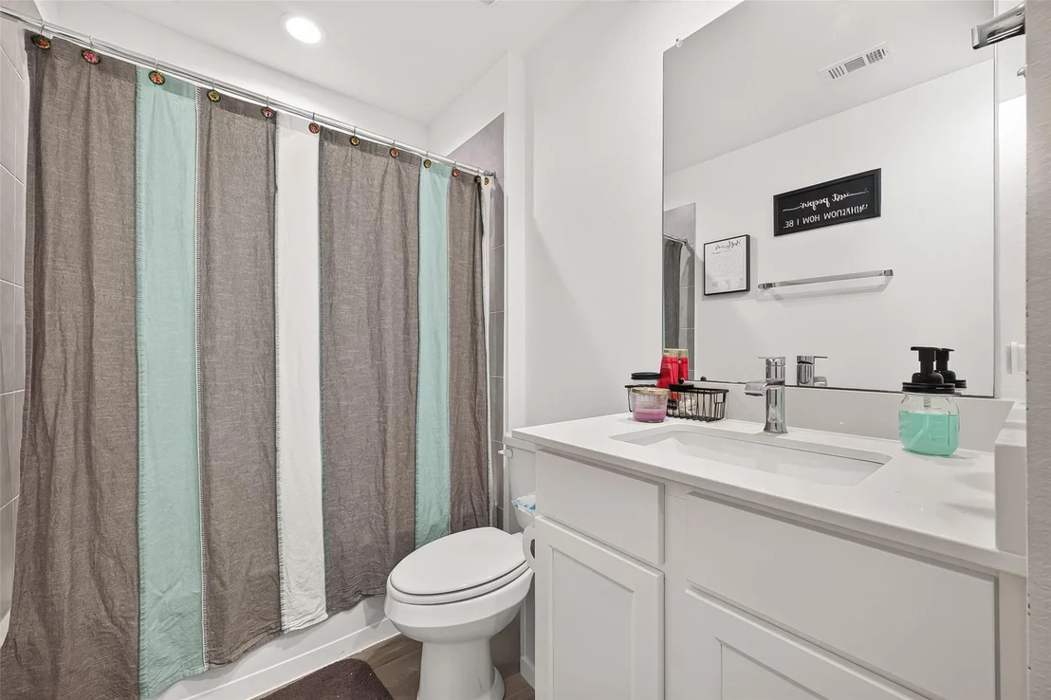
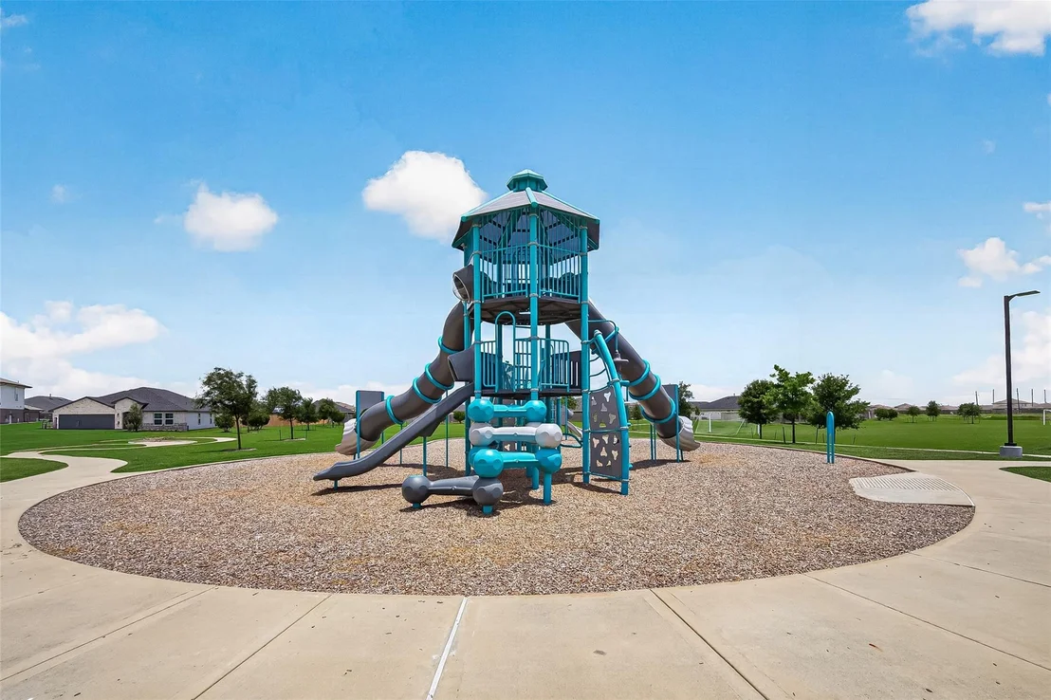
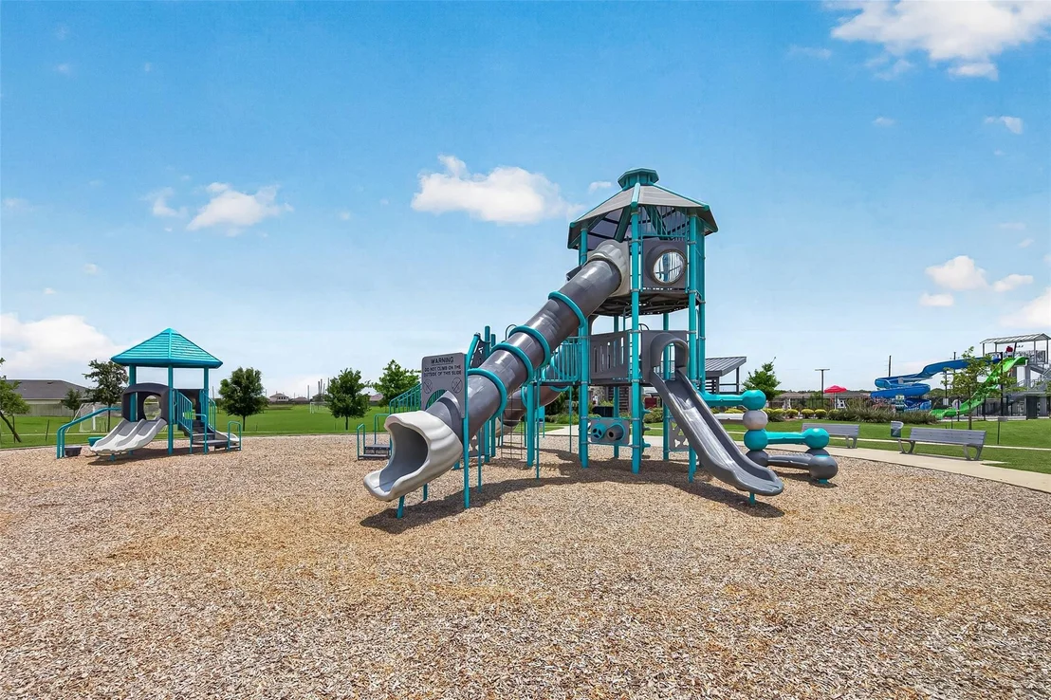
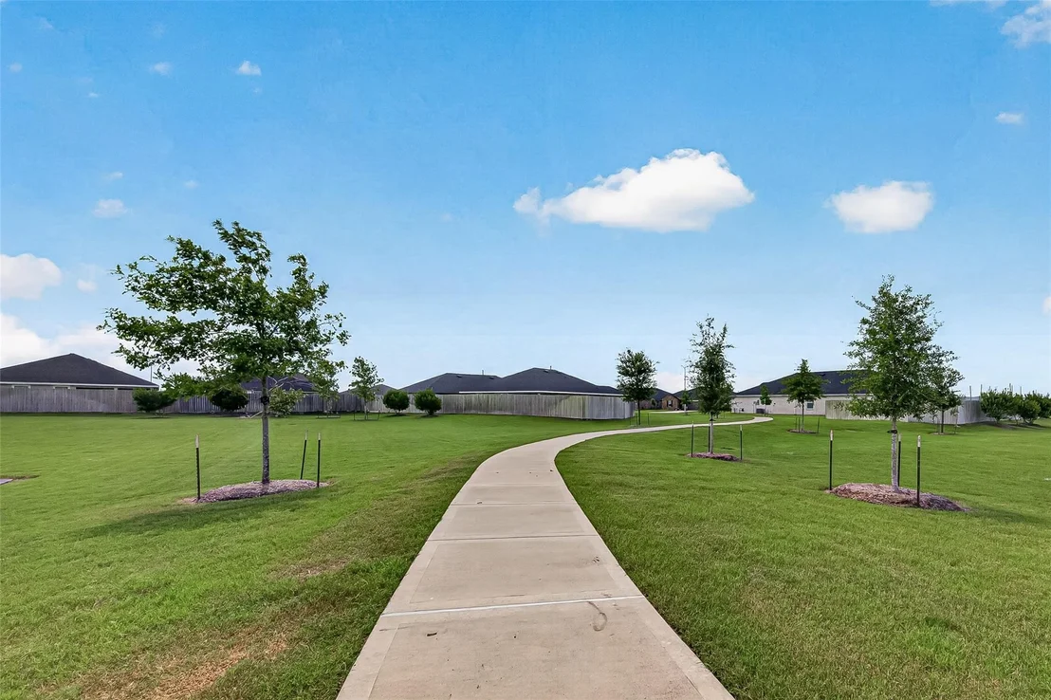
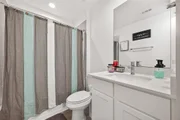
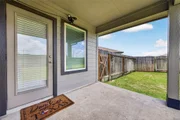
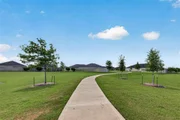
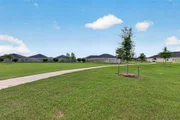
Gorgeous D.R. Horton New Construction Home Cali plan is a one-story home featuring 4 bedrooms, 2 baths, and 2 car garage. The long foyer with an entry coat closet leads to the open concept kitchen and breakfast area. The kitchen includes a breakfast bar with beautiful counter tops, stainless steel appliances, 42" cabinets with crown molding, corner pantry and opens to the family room. The primary suite features a sloped ceiling and attractive primary bath with dual vanities, water closet and spacious walk-in closet. The standard rear covered patio is located off the breakfast area and is great for entertaining guests. LOW utility bills as this home is energy rated along with tankless gas water heater and high-efficiency 16 seer carrier A/C system. The upcoming amenity center features include community pool, water slides, playground for kids, soccer fields and MUCH MORE! Onsite Fort Bend ISD schools in the community. Come out to Caldwell Ranch and make this new home yours TODAY!
| |||
Property Highlights
Comparables
Status
Price/ft²
Listed On
Sold On
About Fort Bend
Similar Homes for Sale
Currently no similar homes aroundNearby Rentals



Last Updated: 2 months ago
Data Source: HAR , MLS# 9176710















 Your Privacy Choices
Phone: 425-283-2930
Address: 335 Madison Avenue, New York, NY 10017