Check Availability
$934,899
↓ $1 (0%)
● House - For Sale

7937 Timberlake Drive

West Melbourne, FL 32904
bedrooms
4 Beds
bathrooms
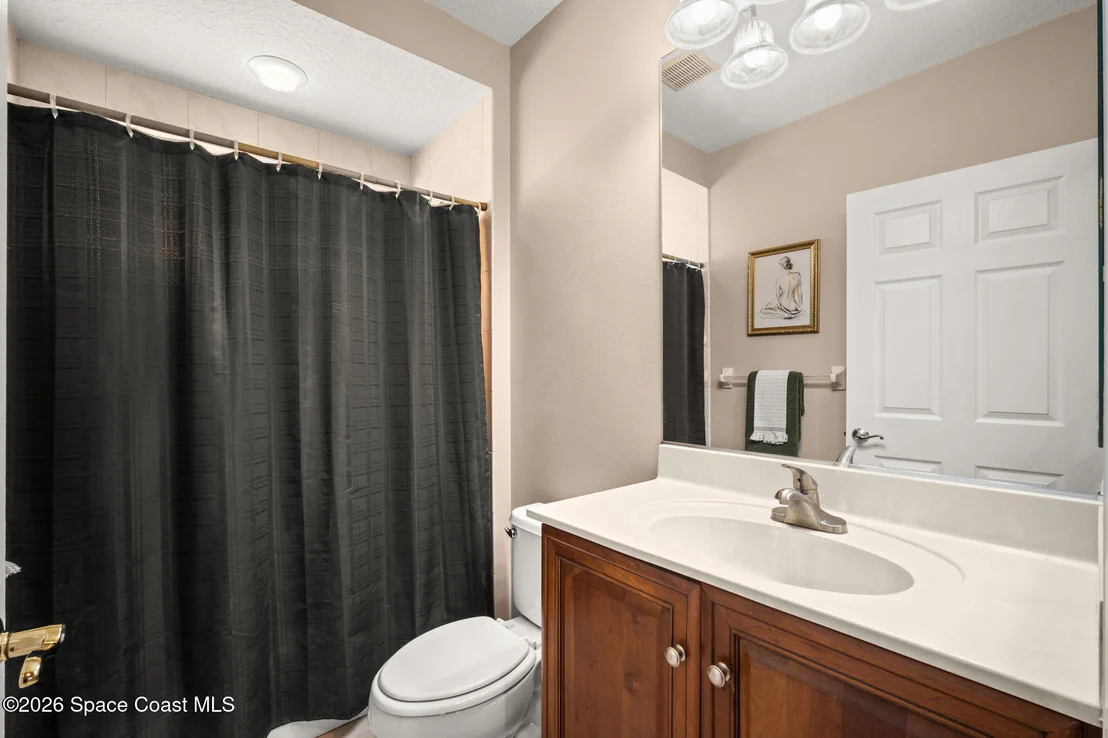
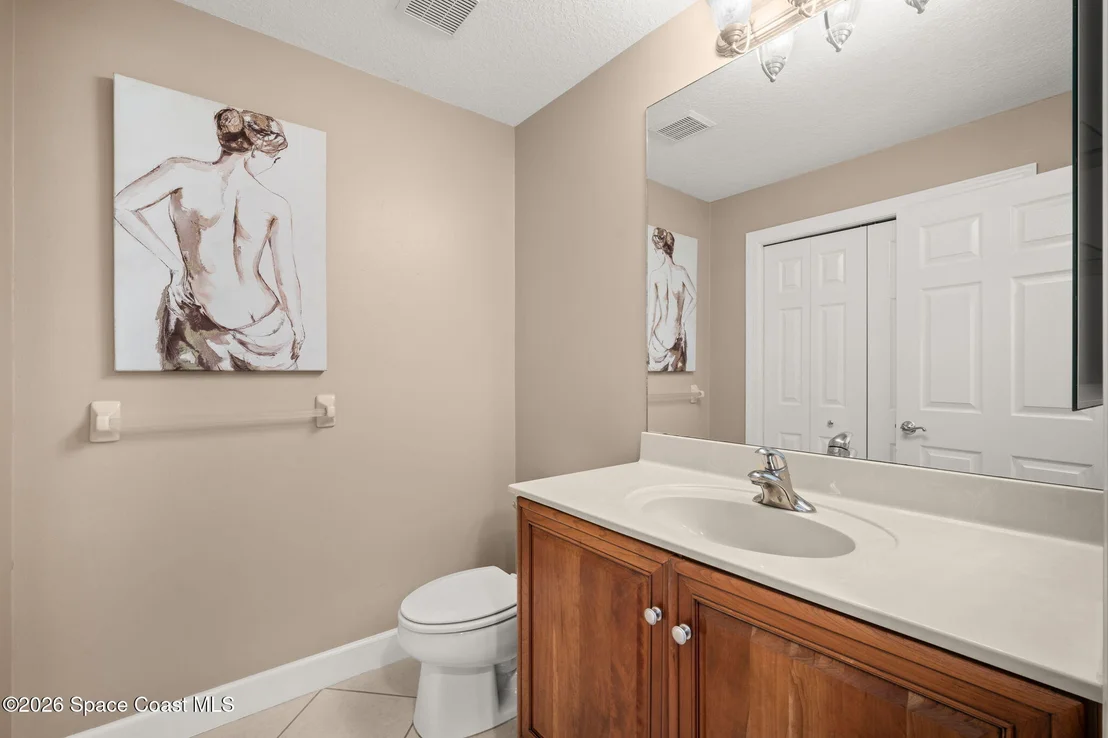
3 Baths, 1 Half Bath
square feet
3,698 Ft²
$4,617
Est. Monthly
$26
HOA / Fees

About This Property

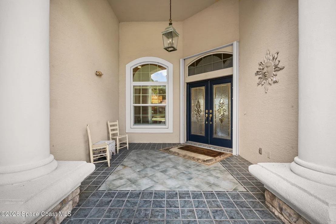
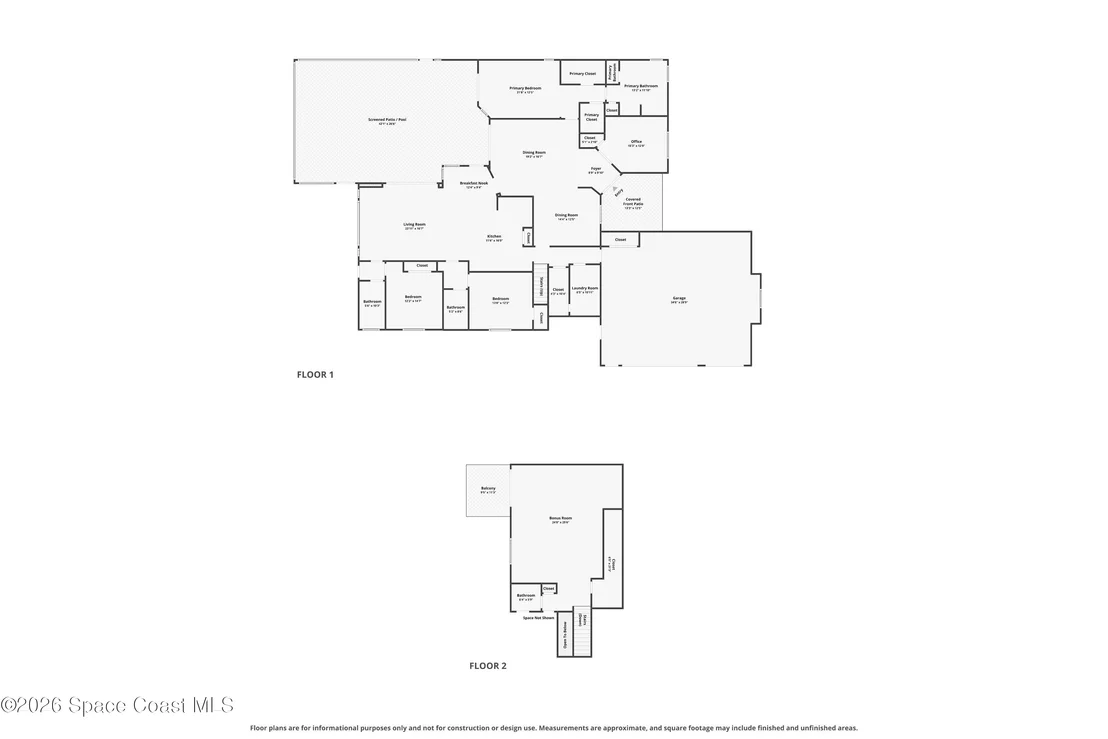
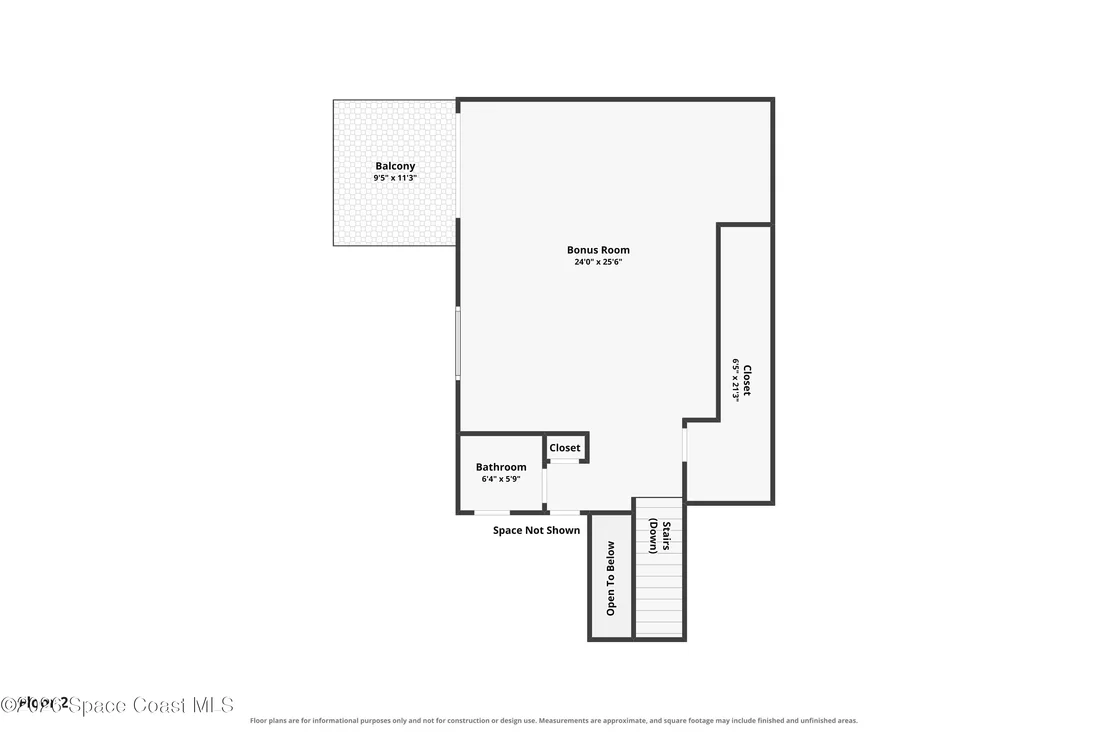
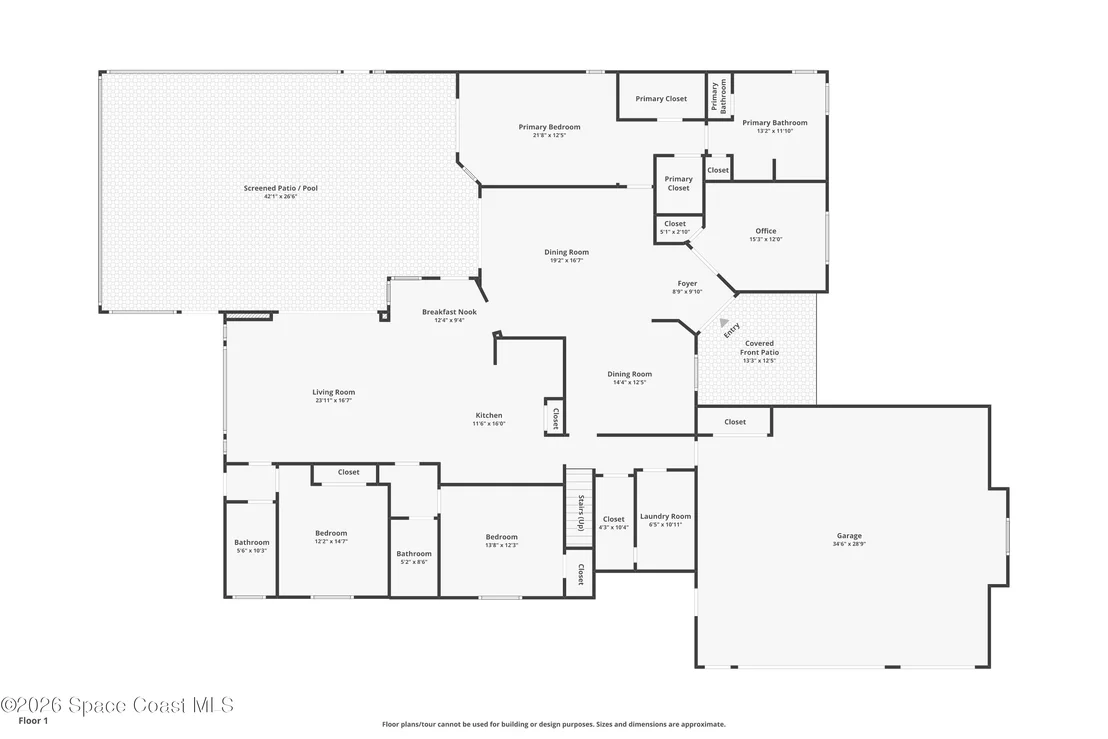
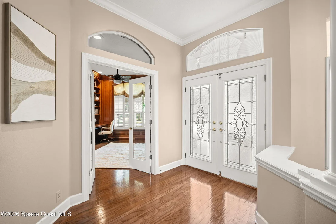
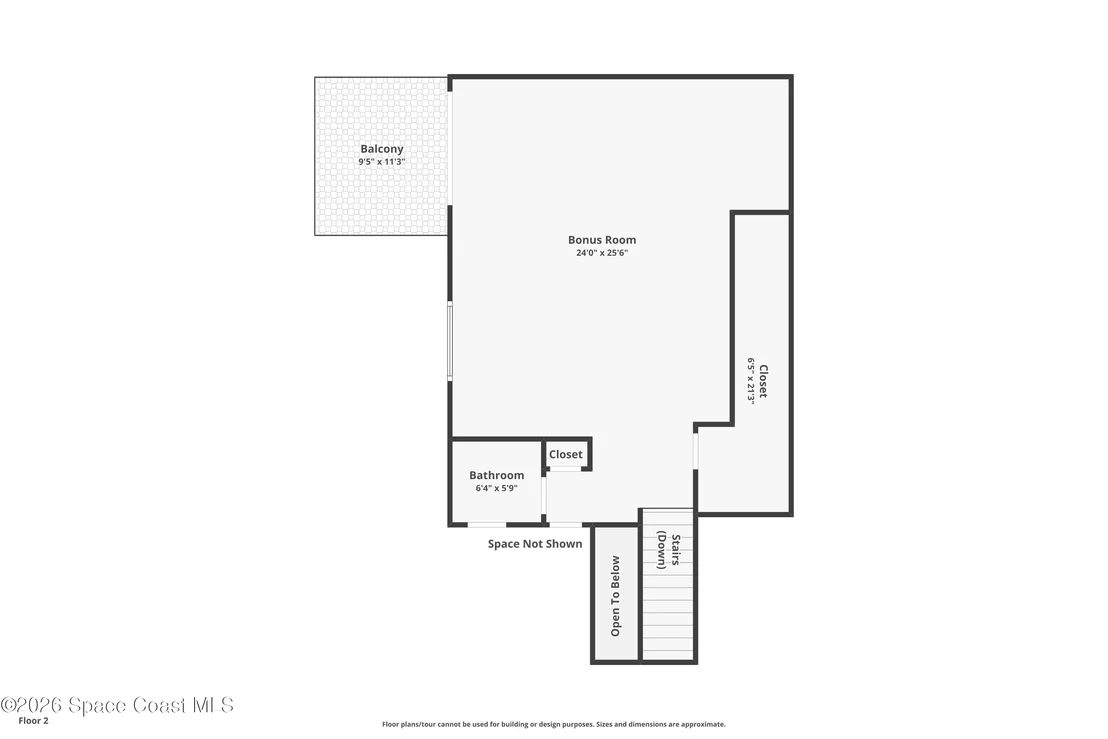
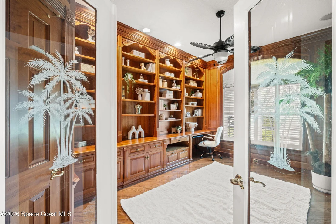
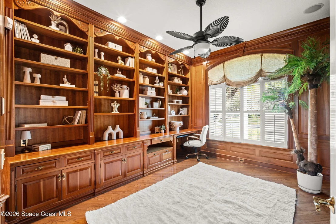
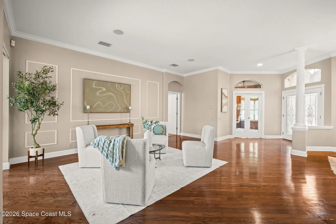
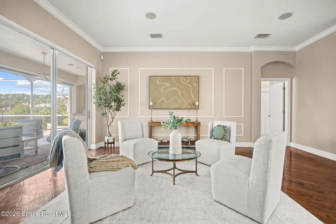
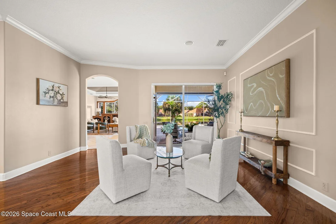
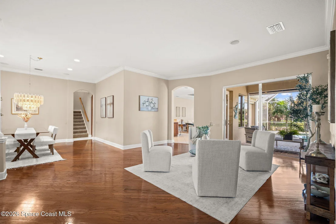
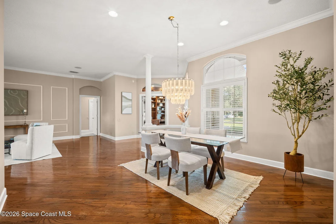
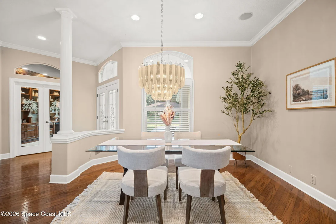
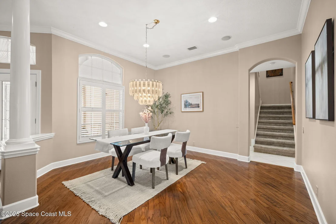
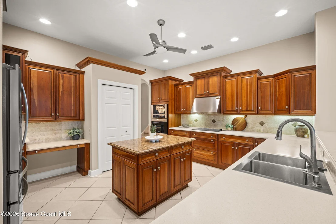
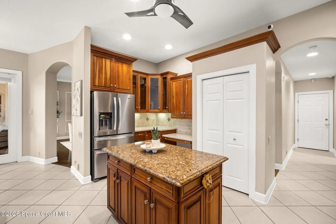
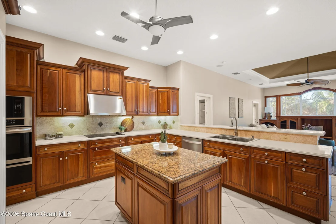
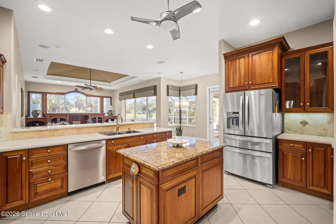
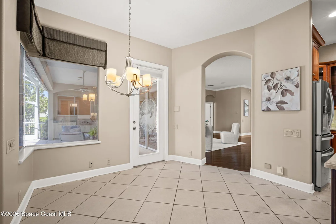
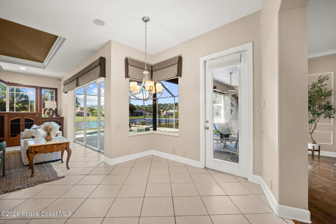
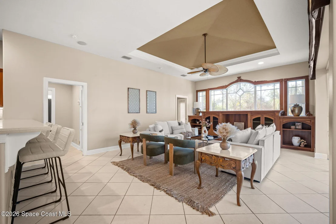
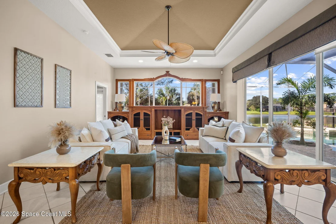
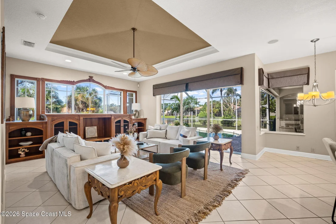
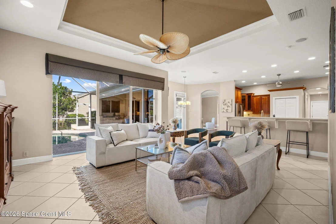
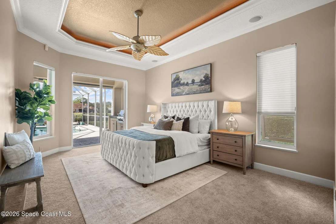
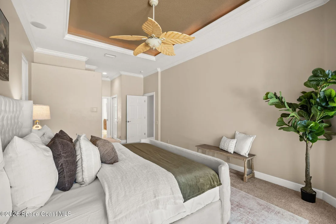
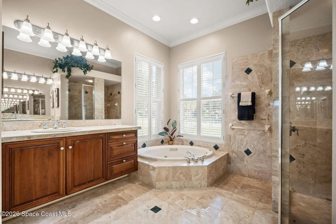
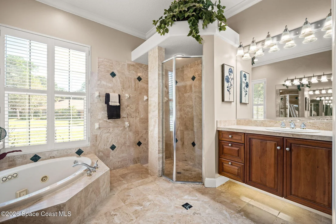
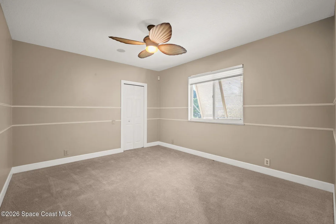
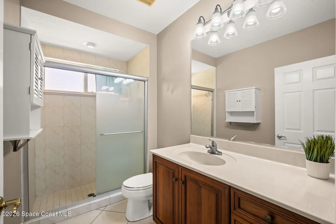
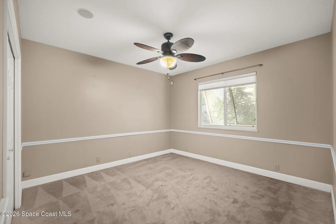
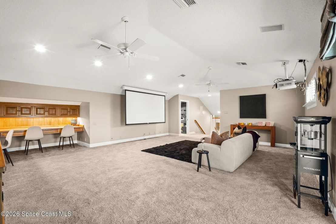
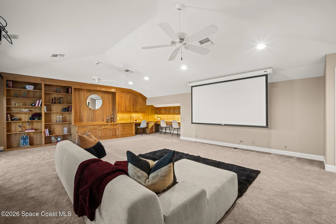
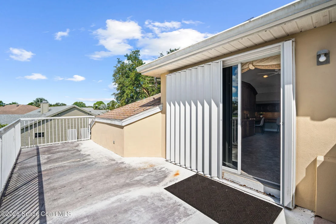
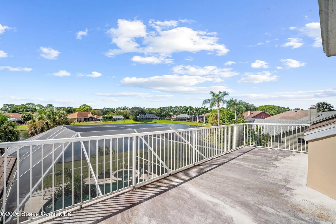
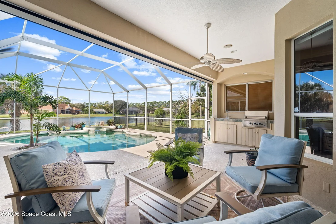
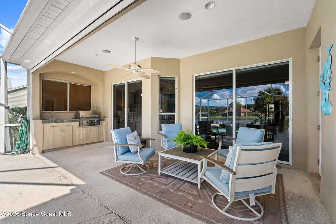
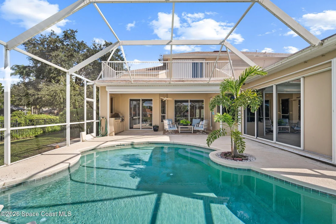
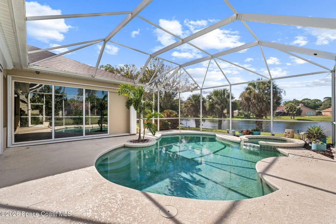
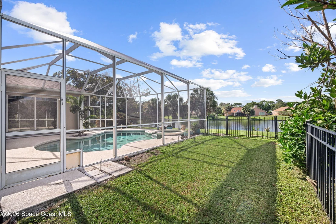
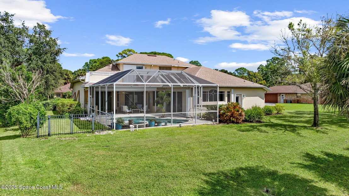
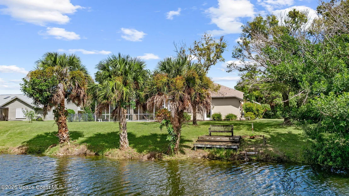
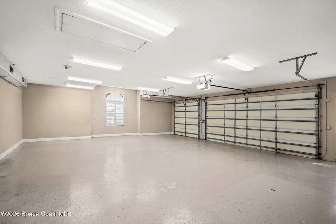
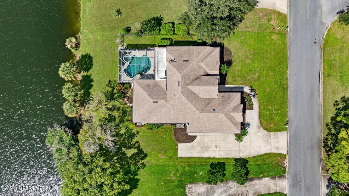
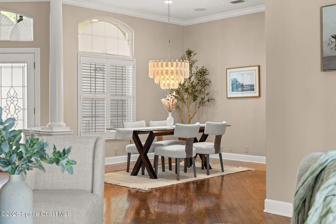
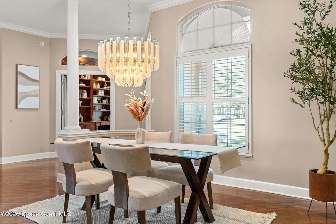
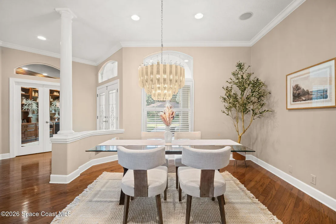
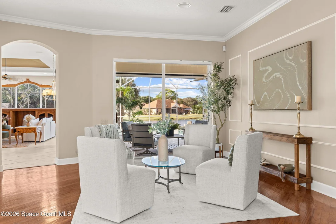
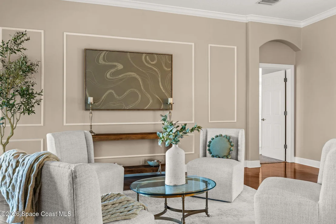
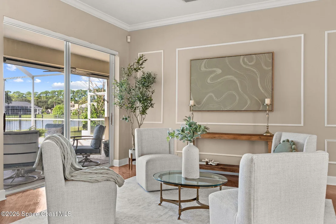
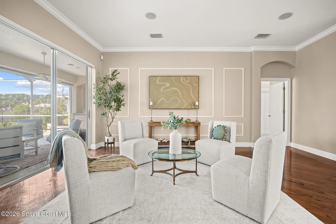
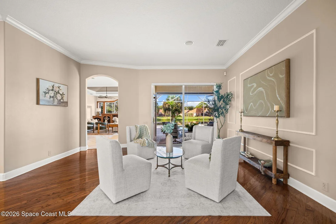
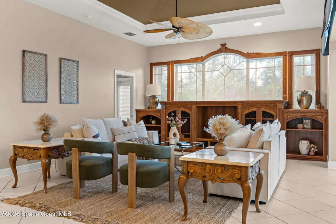
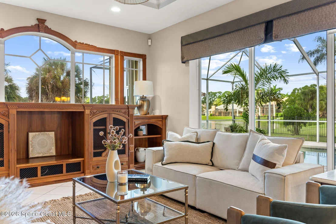
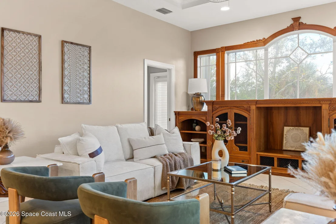
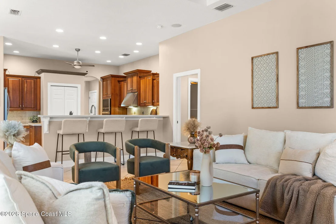
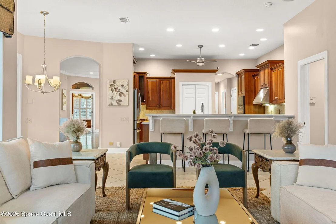
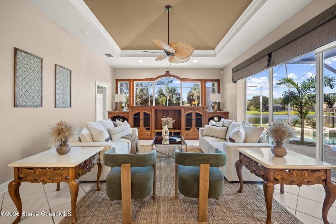
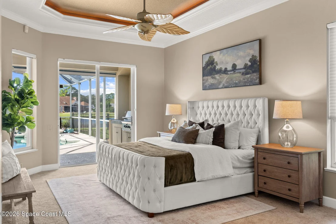
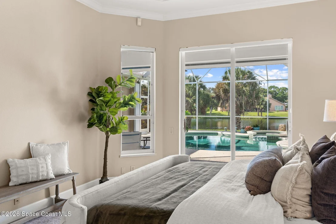
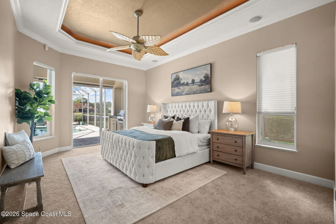
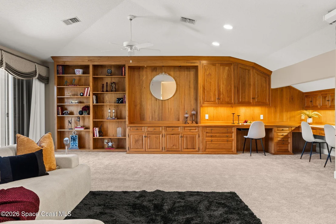
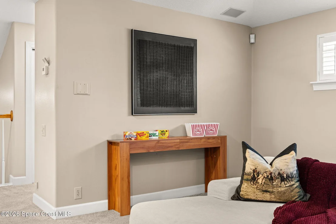
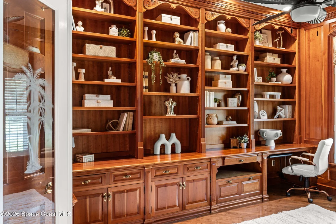
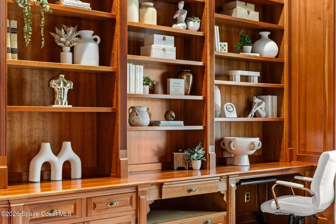
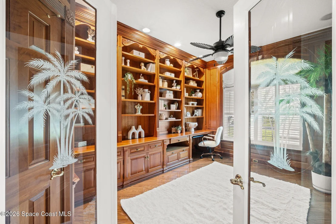
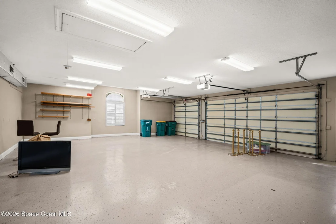
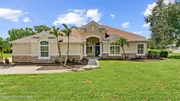
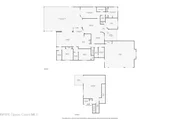
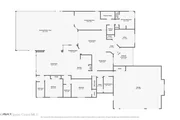
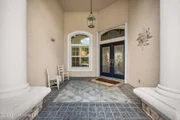
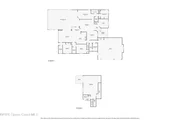
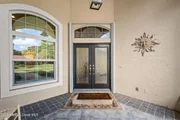
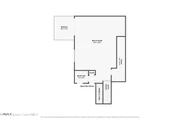
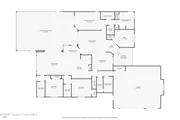
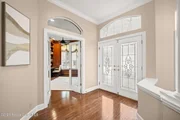
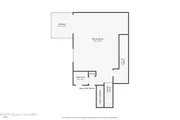
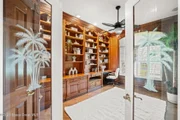
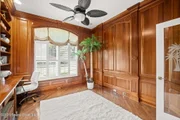
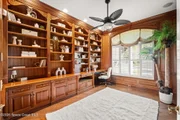
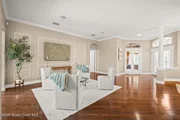
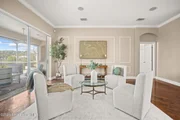
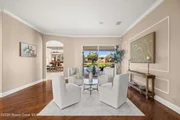
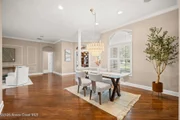
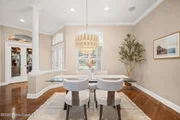
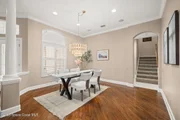
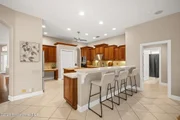
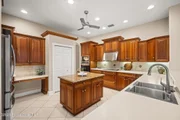
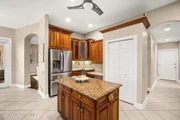
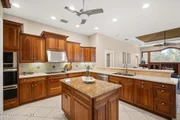
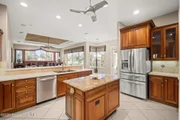
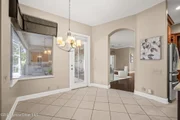
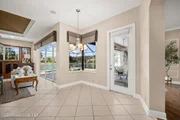
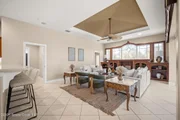
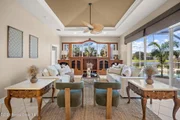
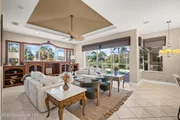
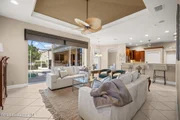
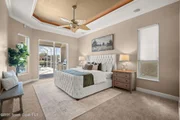
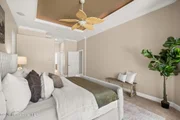
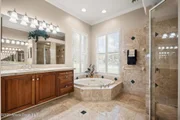
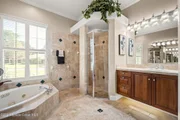
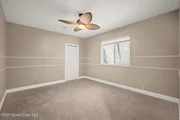
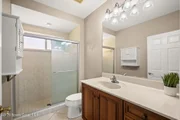
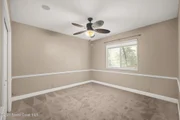
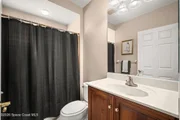
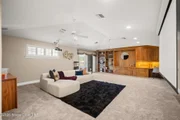
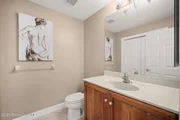
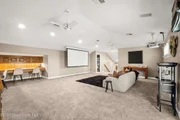
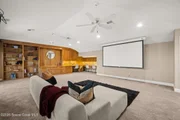
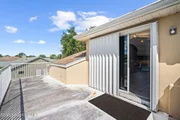
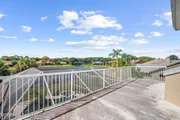
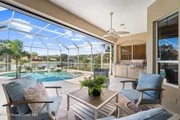
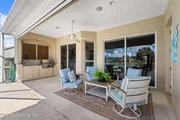
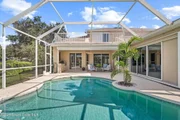
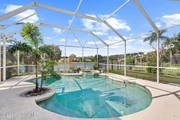
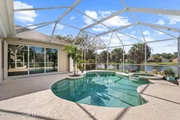
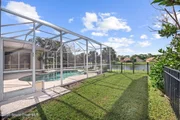
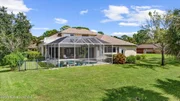
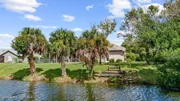
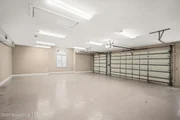
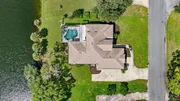
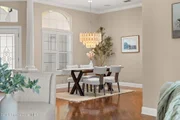
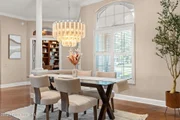
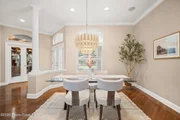
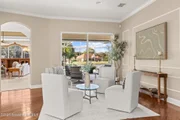
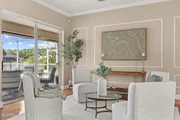
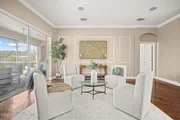
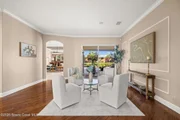
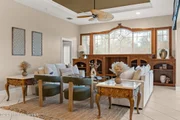
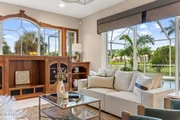
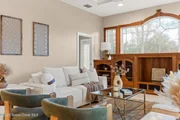
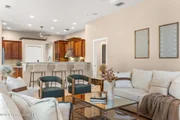
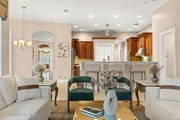
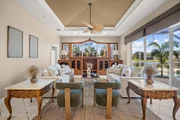
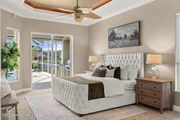
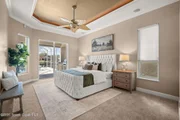
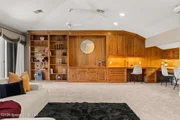
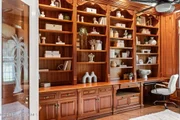
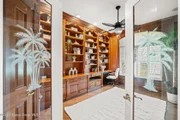
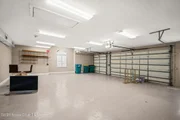
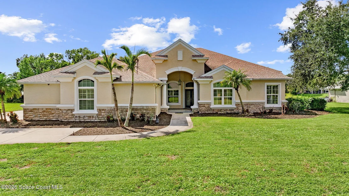
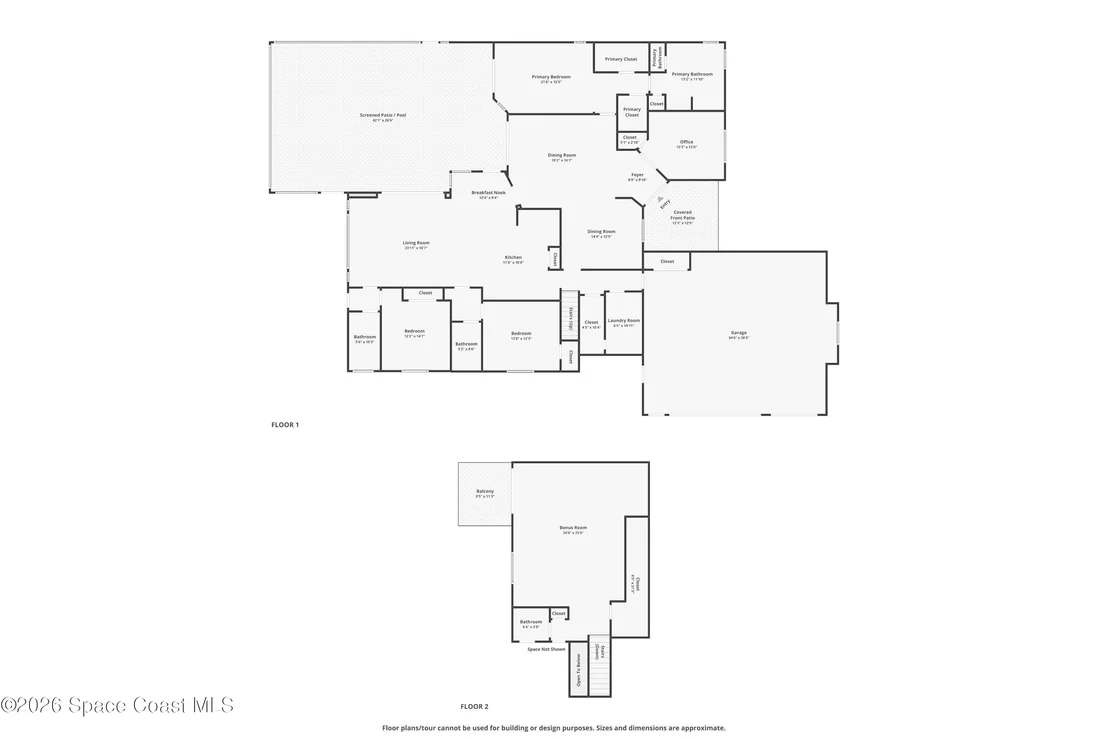
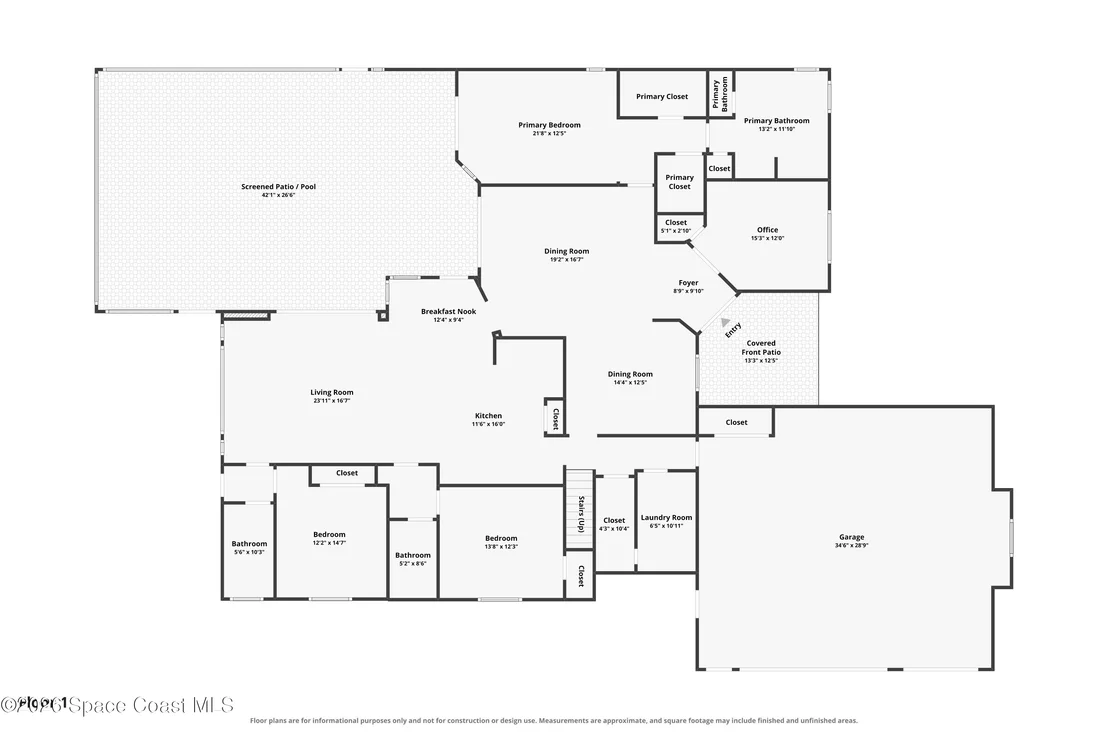
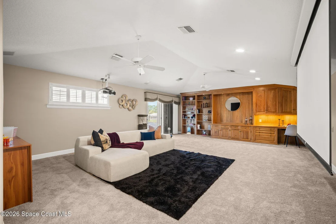
OWNER/SELLER FINANCING POSSIBLE! Custom-built pool home in the sought-after Timberlake community of West Melbourne with beautiful lake views and exceptional craftsmanship. This spacious home features custom woodwork, generously sized bedrooms, an executive-style home office and an impressive upstairs home theater/bonus room with balcony overlooking the pool and lake. The oversized, fully air-conditioned and insulated 3-car garage is approximately 29' deep, offering room for a boat/trailer, vehicles, a full workshop and additional storage. Enjoy Florida living from the expansive screened pool deck overlooking the lake. Major improvements include a January 2024 roof, impact windows and full hurricane protection. Conveniently located near shopping, dining, major roadways and Melbourne's aerospace and technology employers. A rare combination of space, location, pool, lakefront living and an incredible garage/workshop setup!
Unit Size
3,698 Ft²
Days on Market
30 days
Land Size
0.41 acres
Price per sqft
$253
Property Type
House
Property Taxes
-
HOA Dues
$26
Year Built
2000

Listed By

Justin Kessler
Realty World Curri Properties

Payment Calculator

Cap Rate Calculator

Last updated: 7 days ago (Space Coast MLS #1090358)

Price History

Date / Event Date Event Price
Nov 12, 2026 Price Decreased $934,899
↓ $1 (0%)
Price Decreased
Oct 19, 2026 Listed by Real Broker, LLC $934,900
Listed by Real Broker, LLC
Oct 24, 2016 Sold
Sold
Sep 14, 2016 Listed by Real Broker, LLC $479,900
Listed by Real Broker, LLC
Aug 14, 2007 Sold
Sold

Property Highlights

Garage
Parking Available
Air Conditioning
Parking Details
Has Garage
Attached Garage
Parking Features: Attached, Covered, Garage, Garage Door Opener
Garage Spaces: 3
Interior Details
Half Bathrooms: 1
Full Bathrooms: 3
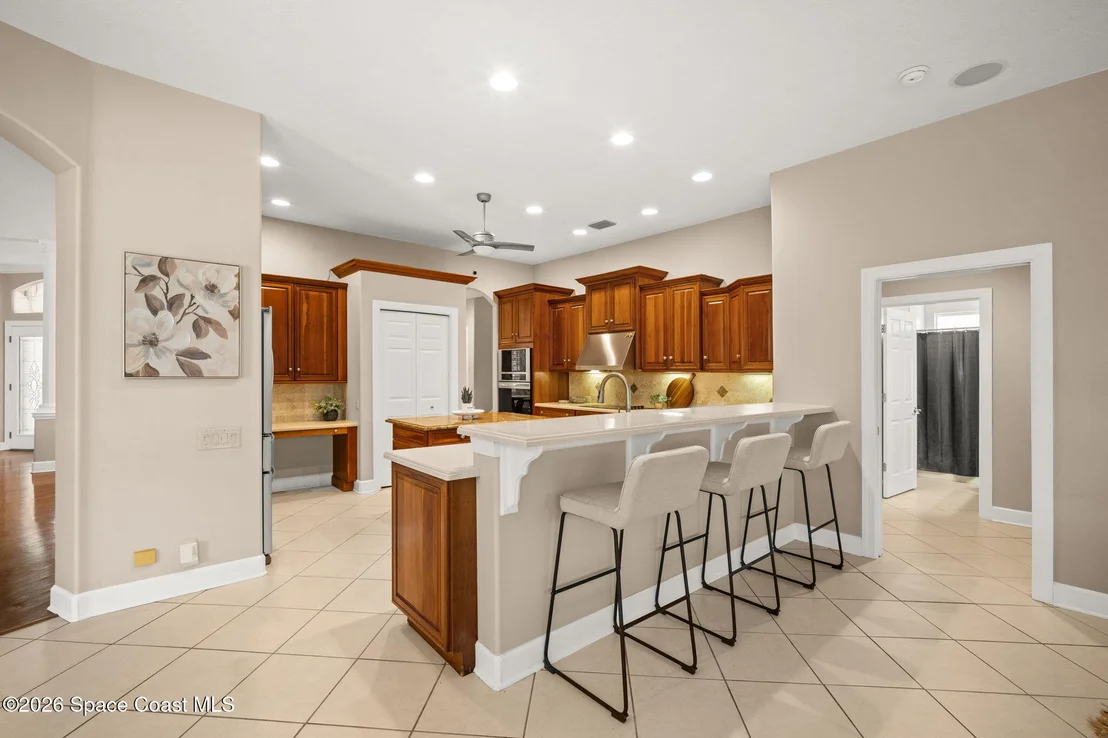
Interior Features: Breakfast Bar, Built-in Features, Ceiling Fan(s), Central Vacuum, Entrance Foyer, His and Hers Closets, Open Floorplan, Vaulted Ceiling(s), Walk-In Closet(s), Primary Bathroom -Tub with Separate Shower, Primary Downstairs, Split Bedrooms
Appliances: Dishwasher, Electric Oven, Electric Water Heater, Microwave, Refrigerator
Flooring Type: Carpet, Tile, Wood
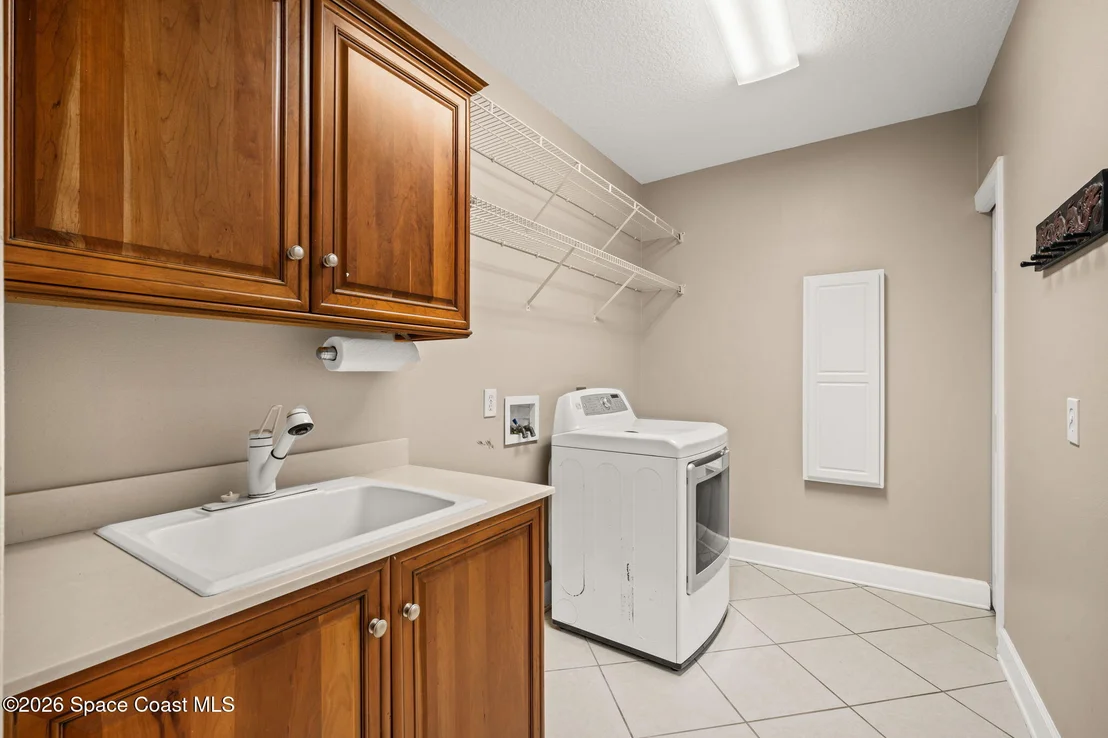
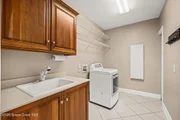
Laundry Features: Electric Dryer Hookup
Exterior Details
Square Footage: 3698
Square Footage Source: $0
Security Features: Smoke Detector(s)
Property Condition: Updated/Remodeled
Architectural Style: Multi Generational
Year Built: 2000
Levels: Two
Other Structures: Outdoor Kitchen
Construction Materials: Concrete, Frame, Stucco
Patio and Porch Features: Deck, Front Porch, Patio, Porch, Rear Porch
Pool Features: In Ground, Screen Enclosure, Waterfall
Pool is Private
Lot Features: Sprinklers In Front, Sprinklers In Rear
Lot Size Area: 0.41
Lot Size Units: Acres
Lot Size Acres: 0.41
Lot Size Square Feet: 17860
Water Source: Public
Utilities Details
Cooling Type: Central Air, Electric, Multi Units
Heating Type: Central, Electric
Sewer : Septic Tank
Location Details
HOA/Condo/Coop Fee Includes: Maintenance Grounds, Other
HOA/Condo/Coop Amenities: Other
HOA Fee: $310
HOA Fee Frequency: Annually

Building Info

Overview

    General

  • Year Built: 2000
  • Effective Year Built: 2005
  • Building Count: 1
  • Bedroom Count: 3
  • Bathroom Count: 4
  • Full Bathrooms: 3
  • Partial Bathrooms: 4
  • Bathroom Plumbing Fixtures: 17
  • Building Condition: 0
  • Building Quality: 2
  • Construction Type: 12
  • Building Style: 0
  • Exterior Walls Type: 12
  • Interior Walls Type: 0
  • Roof Shape Type: 7
  • Roof Cover Type: 15
  • Floor Count: 200
  • Living Units: 1
  • Floor Cover: 0
  • Basement Type: 0
  • Basement Area: 0
  • Garage Type: 1
  • Garage Square Area: 1,014
  • Parking Space Count: 4
  • Patio Type: 69
  • Porch Type: 126
  • Pool Type: 8
  • Location Influence Type: 118

    Dimensions

  • Lot Size Square Feet: 17,860
  • Lot Size Depth Feet: 1,500
  • Lot Size Frontage Feet: 1,200
  • Total Building Area: 5,407
  • Gross Building Area: 5,407
  • Building Area: 3,698
  • Building Area Measurement: L

    Heating and Cooling

  • Air Conditioning: 1
  • Heating: 3
  • Heated Square Feet: 3,698
  • Heating Fuel Type: 0

    Utilities

  • Sewer System: 0
  • Water Service: 0

Building

  • Building Type: 0
  • Property Class: R
  • Subdivision: TIMBERLAKE
  • Land Acres: 0000000410
  • Standard Land Use Code: 1001
  • County Land Use Code: 0110
  • State Land Use Code: 001
  • Legal Description 1: TIMBERLAKE LOT 61

Neighborhood

  • School District Name: Brevard County School District
  • Census Tract: 064601

Zoning

  • Zoning: R1AAA

Geography

  • Assessors Map Reference: 309
  • Account Number: 2705587
  • Parcel: 27-36-36-54-00000.0-0061.00
  • Lot: 61
  • Meridian: SEC 36 TWN 27S RNG 36E
  • Municipality: WEST MELBOURNE
  • Latitude: 28.0912
  • Longitude: -80.6853

    Address

  • Full Address: 7937 Timberlake Dr
  • Address - House Number: 7937
  • Address - Street Name: Timberlake
  • Address - Suffix Type: Dr
  • State: FL
  • City Name: Melbourne
  • Carrier Code: C025
  • 4-Digit Zip Code: 2151
  • Zip Code: 32904

Valuation

    Tax

  • Total Area: 4,469
  • Tax Year: 2022
  • Tax Amount: $592,593
  • Tax Rate Code Area: 52V0

    Appraisal Valuation

  • Standard Deviation: 0.1947
  • Valuation Date: Jan 03, 2024
  • Confidence Score: 74
  • Final Value: 804,420
  • High Value: 961,115
  • Low Value: 647,724

    Market Valuation

  • Market Total Value: $589,220

    Assessments Valuation

  • Assessed Year: 2022
  • Assessed Total Value: $463,650

    Exemptions

  • Homeowner Exemption: Yes

    Sales

  • Current Sale Contract Date: Oct 21, 2016
  • Current Sale Recording Date: Oct 24, 2016
  • Current Sale Price:
  • Current Sale Document Type: 71
  • Current Sale Input Document Number: 2016206630
  • Previous Sale Recording Date: Aug 14, 2007
  • Previous Sale Contract Date: Aug 10, 2007
  • Previous Sale Amount: $660,000
  • Previous Sale Document Type: 71
Data used for valuation calculations is provided by RealtyHop, and other third party sources

Comparables

Unit
Status
Type
Beds
Baths
ft²
Price/ft²
Asking Price
Listed On
Closing Price
Sold On
HOA + Taxes

About Timberlake


Similar Homes for Sale

Currently no similar homes around

Nearby Rentals

Unit for rent at 23 Emerald Street, Melbourne, FL, 32904

$1,500 /mo

  • 2 Beds
  • 1 Bath
  • 710 ft²
23 Emerald Street, Melbourne, FL, 32904 Listing by Gene Lewis
Unit for rent at 483 Church Street, Melbourne, FL, 32904

$1,850 /mo

  • 2 Beds
  • 1 Bath
  • 936 ft²
483 Church Street #A, Melbourne, FL, 32904 Listing by Meili Viera Porter
Unit for rent at 6124 Serene Place, Melbourne, FL, 32904

$2,850 /mo

  • 5 Beds
  • 3 Baths
  • 2,732 ft²
6124 Serene Place, Melbourne, FL, 32904 Listing by Nicole O. Irizarry-Heisey


Frequently Asked Questions

When was property at 7937 Timberlake Drive built and last sold?
The property at 7937 Timberlake Drive was built in 2000 and last sold on Oct 21, 2016 for $470,000.
How much is this home worth?
The estimated value of the home located at 7937 Timberlake Drive is $907,513.
What are some comparable homes to 7937 Timberlake Drive?
There are currently no comparable homes to 7937 Timberlake Drive.