


7930 Camino De Arriba


About This Property
Payment Calculator
Your Estimated Monthly Payment
Cap Rate Calculator
What does this mean?
Based on our analysis, the cap rate of this property is 1.25%. A negative cap rate indicates that the property might not be feasible as an income-producing asset. The median cap rate for a near zip code 11238 is 4.23%.
How much can I actually make?
Actual monthly rental income may vary between $4,760 and $7,140 depending on unit-specific characteristics. You can change the amount using the slider to further explore.
How is cap rate calculated?
Cap Rate = Net Operating Income (NOI) / Property Asset Value.
When calculating the cap rate, we assume 100% occupancy. Leverage (mortgage) is not considered.
Cap Rate provided by RealtyHop and RentHop, learn more about cap rate here.
Price History
| Date / Event | Date | Event | Price |
|---|---|---|---|
| Jun 8, 2026 | Sold | ||
| Sold | |||
| Apr 30, 2026 | In contract | - | |
| In contract | |||
| Mar 16, 2026 | Listed by eXp Realty of Southern CA | $4,879,000 | |
| Listed by eXp Realty of Southern CA | |||
 | |||
|
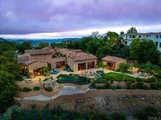
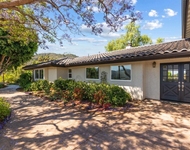
Welcome to 7930 Camino de Arriba located within the prestigious gated enclave of Cielo in Rancho Santa Fe. This rare single-level estate offers breathtaking views stretching from the cliffs of Catalina Island to the snow-capped mountains of Big Bear. Here, sunrise and sunset are daily masterpieces. Designed for exceptional living, this home is a celebration of timeless elegance and unparalleled craftsmanship. Lush landscaping and commanding architectural presence set a tone of refined grandeur and privacy. Inside, soaring ceilings, graceful archways and intricate woodwork showcase 200-year-old reclaimed wood beams and plank ceilings that infuse the home with warmth. The gourmet kitchen is a chef’s sanctuary, appointed with professional-grade appliances, custom cabinetry, and a striking brick barrel ceiling opening seamlessly to the expansive great room where dining, conversation, and relaxation unfold around a massive fireplace framed by custom built-ins. Walls of doors dissolve the boundary between indoors and out, creating a seamless flow for grand entertaining and offering expansive ocean and canyon views. The primary suite is a private retreat of remarkable scale and serenity. Dramatic ceilings, a statement fireplace, and a dedicated sitting room or office create an atmosphere of refined comfort. Thoughtfully designed built-ins include a microwave and refrigerator for ultimate convenience. The spa-inspired primary bath is crowned by a domed ceiling and features a jetted soaking tub, sauna, oversized steam shower, and a custom closet. Each additional bedroom offers en-suite accommodations, ensuring privacy and comfort for family and guests alike. Two of the suites enjoy private access to a tranquil, shaded courtyard. Outdoors, the estate transforms into a tropical paradise. A resort-style infinity pool and spa appear to merge with the horizon. The outdoor kitchen, covered California Room with fireplace, and expansive entertaining terraces invite effortless living. The sky deck delivers unparalleled stargazing at night and secluded sunbathing by day. At sunset, cocktails and charcuterie are best enjoyed around the poolside fire pit, where the silence and privacy of this remarkable property are unmatched. This impeccably designed home, encompassing breathtaking views, is more than a residence—it is an extraordinary experience waiting to be lived.
| |||
| Dec 15, 2015 | Sold | ||
| Sold | |||
| Jul 1, 2015 | Listed by Allison James Estates & Homes | $3,275,000 | |
| Listed by Allison James Estates & Homes | |||
Property Highlights
Building Info
Comparables
Status
Price/ft²
Listed On
Sold On
About San Diego
Similar Homes for Sale
Currently no similar homes aroundNearby Rentals

Last Updated: 5 months ago
Data Source: CRMLS, MLS# 150036590

 Your Privacy Choices
Phone: 425-283-2930
Address: 335 Madison Avenue, New York, NY 10017