See Home Value
Listed by: Carol-Lynne Mittelbusher, California Lifestyle Realty
$1,200,000
● House - Off Market

79290 Cetrino

La Quinta, CA 92253
bedrooms
4 Beds
bathrooms
5 Baths, 1 Half Bath
square feet
4,161 Ft²
$1,804,542
RealtyHop Estimate
44.36%
Since Mar 1, 2020
National-US
Primary Model

About This Property

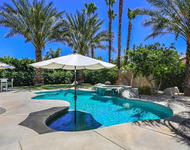
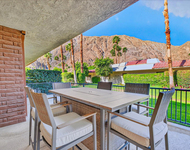
Sumptuous finishes and significant architecture have combined to create a home that has been tailored to the most exacting standards!  This stunning Wells Marvin-designed Tiburon model is situated on the second fairway of the Citrus course, and features an oversize pool and park-like yard.  As you enter the private courtyard, you notice the interlocking pavers, the welcoming fireplace, and the surrounding French doors, reminiscent of an old-world hacienda.  Once inside, the volume ceilings, rich cabinetry, custom lighting and walls of windows envelop you in the opulence of inspired design.   A carved surround highlights the fireplace in the formal parlor; a large dining room awaits celebrations with friends and family. The expansive kitchen offers granite countertops, walk-in pantry, and breakfast bar, and opens to the family room. Four bedroom suites include two attached casitas and a magnificent master retreat complete with a marble fireplace.  Throughout the home, you'll find Plantation shutters and speakers.  Poolside, space heaters and a quartzite BBQ island and bar enhance the fun. Bring your highest expectations, and see them exceeded in every way by this beautiful home!
Unit Size
4,161 Ft²
Days on Market
67 days
Land Size
0.40 acres
Price per sqft
$300
Property Type
House
Property Taxes
-
HOA Dues
$575
Year Built
1999

Payment Calculator

Cap Rate Calculator

Last updated: 3 years ago (CRMLS #219035393DA)

Price History

Date / Event Date Event Price
Feb 9, 2024 No longer available -
No longer available
Jan 3, 2024 In contract -
In contract
Sep 13, 2023 Listed by Compass $2,175,000
Listed by Compass
Situated on premium lot just under 1/2 acre this semi custom estate represents the finest at the Citrus. Located on the 2nd fairway of the Citrus course w/ panoramic golf & mountain views, this exquisite Wells Marvin-designed Tiburon model boasts 1st class finishes & architectural excellence. A private courtyard welcomes you. Custom tile archway, interlocking pavers, charming fireplace, fountain, & French doors, evoke the allure of an old-world hacienda. Inside, high ceilings w/ beams, custom cabinetry, Plantation shutters, built-in speakers & walls of windows create a stunning, sophisticated ambiance. The formal parlor features a finely carved fireplace, while a spacious dining room w/ bar area (currently used as a gameroom) is perfect for family & friends. The gourmet kitchen features Taj Mahal countertops, all new appliances, center island with second sink, walk-in pantry, & breakfast bar seamlessly connecting to the family room. 4 luxurious bedroom suites including a remodeled master bath w/ vessel tub, offer comfort & privacy. Outside, an oversized pool, park-like yard, and a new 25-foot outdoor kitchen w/ gas BBQ, sink, refrigerator, & pizza oven elevate outdoor living. Additional enhancements include a synthetic putting green, outdoor fireplace, ceiling heaters, & an entertainment wall in the covered patio area. Other recent upgrades feature new flooring, a new condenser AC unit, complete interior paint, reworked glass & iron front doors. The manager has listed the unit size as 4161 square feet.
Feb 18, 2020 Sold
Sold
Dec 13, 2019 Listed by California Lifestyle Realty $1,250,000
Listed by California Lifestyle Realty

Property Highlights

Air Conditioning
Garage
With View
Fireplace

Building Info

Overview

    General

  • Year Built: 1999
  • Effective Year Built: 2000
  • Building Count: 1
  • Bedroom Count: 4
  • Bathroom Count: 4
  • Full Bathrooms: 1
  • Partial Bathrooms: 4
  • Building Condition: 0
  • Building Quality: 0
  • Construction Type: 17
  • Building Style: 0
  • Exterior Walls Type: 0
  • Interior Walls Type: 0
  • Roof Shape Type: 0
  • Roof Cover Type: 18
  • Floor Count: 100
  • Living Units: 1
  • Floor Cover: 0
  • Basement Type: 0
  • Basement Area: 0
  • Garage Type: 1
  • Garage Square Area: 876
  • Parking Space Count: 3
  • Patio Type: 0
  • Porch Type: 0
  • Pool Type: 8
  • Location Influence Type: 101

    Dimensions

  • Lot Size Square Feet: 17,424
  • Total Building Area: 5,477
  • Gross Building Area: 5,477
  • Building Area: 4,161
  • Building Area Measurement: L

    Heating and Cooling

  • Fireplace Count: 1
  • Air Conditioning: 1
  • Heating: 3
  • Heated Square Feet: 4,161
  • Heating Fuel Type: 3

    Utilities

  • Sewer System: 5
  • Water Service: 6

Building

  • Building Type: 0
  • Property Class: R
  • Subdivision: TRACT NO 24890 5
  • Land Acres: 0000000400
  • Standard Land Use Code: 1001
  • County Land Use Code: 20
  • State Land Use Code: R01
  • Legal Description 1: .40 ACRES IN POR LOTS 44, 45 & 46 MB 225/005 TR 24890-5

Neighborhood

  • School District Name: Desert Sands Unified School District
  • Census Tract: 045128

Geography

  • Subdivision Tract Number: 24890-5
  • Parcel: 776-110-031
  • Lot: 46
  • Municipality: LA QUINTA
  • Latitude: 33.6784
  • Longitude: -116.282

    Address

  • Full Address: 79290 Cetrino
  • Address - House Number: 79290
  • Address - Street Name: Cetrino
  • State: CA
  • City Name: La Quinta
  • Carrier Code: C046
  • 4-Digit Zip Code: 6547
  • Zip Code: 92253

Valuation

    Tax

  • Total Area: 4,161
  • Tax Year: 2023
  • Tax Amount: $1,632,800
  • Tax Rate Code Area: 020-021

    Appraisal Valuation

  • Standard Deviation: 0.0759
  • Valuation Date: Feb 07, 2024
  • Confidence Score: 94
  • Final Value: 2,143,285
  • High Value: 2,306,109
  • Low Value: 1,980,461

    Market Valuation

  • Market Total Value: $1,304,640

    Assessments Valuation

  • Assessed Year: 2023
  • Assessed Total Value: $1,261,411
  • Assessed Land Value: $103,014
  • Assessed Improvements Value: $1,158,397

    Sales

  • Current Sale Contract Date: Dec 15, 2023
  • Current Sale Recording Date: Feb 07, 2024
  • Current Sale Price:
  • Current Sale Document Type: 36
  • Current Sale Input Document Number: 35903
  • Previous Sale Recording Date: Feb 13, 2020
  • Previous Sale Contract Date: Jan 13, 2020
  • Previous Sale Amount: $1,200,000
  • Previous Sale Document Type: 36
Data used for valuation calculations is provided by RealtyHop, and other third party sources

Comparables

Unit
Status
Type
Beds
Baths
ft²
Price/ft²
Asking Price
Listed On
Closing Price
Sold On
HOA + Taxes

About Citrus Club


Similar Homes for Sale

Currently no similar homes around

Nearby Rentals

Unit for rent at 48794 Pear Street, INDIO, CA, 92201

$11,000 /mo

  • 4 Beds
  • 3 Baths
  • 2,751 ft²
48794 Pear Street, INDIO, CA, 92201 Listing by Karen Webster
Unit for rent at 77825 Cottonwood, INDIAN WELLS, CA, 92210

$11,000 /mo

  • 3 Beds
  • 3 Baths
  • 2,740 ft²
77825 Cottonwood, INDIAN WELLS, CA, 92210 Listing by Karen Webster
Unit for rent at 77765 Cottonwood, INDIAN WELLS, CA, 92210

$11,000 /mo

  • 3 Beds
  • 3 Baths
  • 2,774 ft²
77765 Cottonwood, INDIAN WELLS, CA, 92210 Listing by Karen Webster


Frequently Asked Questions

When was property at 79290 Cetrino built and last sold?
The property at 79290 Cetrino was built in 1999 and last sold on Dec 15, 2023 for $2,000,000.
How much is this home worth?
The estimated value of the home located at 79290 Cetrino is $2,197,727.
What are some comparable homes to 79290 Cetrino?
There are currently no comparable homes to 79290 Cetrino.