


7929 ASHLEY POINTE DRIVE


About This Property
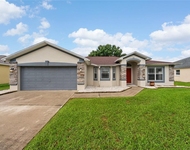
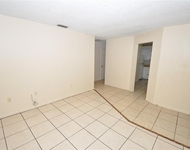
Tile flooring runs throughout the home, creating a clean flow from room to room. The main living area features high ceilings, a ceiling fan, and a tiled accent wall that adds just the right amount of texture. The kitchen is thoughtfully designed with stone countertops, stainless steel appliances, light cabinetry, a tile backsplash, and an arched window that brings in soft natural light. There's bar seating plus a breakfast nook for easy meals.
The layout flows seamlessly into the family room and a bonus flex space with a half bath, a light brick accent wall, and double doors that open directly to the backyard. It's a great spot for hosting guests, game nights, or creating your own studio space.
The primary suite includes two walk-in closets and a private bath with a tiled shower and built-in niche. All additional bedrooms feature customized closets, providing smart storage and everyday convenience. The guest bath showcases modern tile and fixtures, and the dedicated laundry room includes built-in cabinets to keep everything organized.
Step outside to a true backyard retreat: a heated saltwater pool with lighting, an outdoor shower and half bath, a full stone kitchen with grill and sink, and a large wood pergola over paved patio space. Vinyl fencing ensures privacy, and the 15x15 storage building provides plenty of room for tools, equipment, or hobbies.
Recent updates include a new AC in 2024 and a 2019 roof. With nearby parks, trails, shopping, dining, and Lakeside Village just minutes away, you're close to everything. Ready to see it in person? Let's schedule a showing.
Payment Calculator
Your Estimated Monthly Payment
Cap Rate Calculator
What does this mean?
Based on our analysis, the cap rate of this property is 1.25%. A negative cap rate indicates that the property might not be feasible as an income-producing asset. The median cap rate for a near zip code 11238 is 4.23%.
How much can I actually make?
Actual monthly rental income may vary between $4,760 and $7,140 depending on unit-specific characteristics. You can change the amount using the slider to further explore.
How is cap rate calculated?
Cap Rate = Net Operating Income (NOI) / Property Asset Value.
When calculating the cap rate, we assume 100% occupancy. Leverage (mortgage) is not considered.
Cap Rate provided by RealtyHop and RentHop, learn more about cap rate here.
Price History
| Date / Event | Date | Event | Price |
|---|---|---|---|
| Feb 2, 2026 | Sold | ||
| Sold | |||
| Dec 21, 2025 | In contract | - | |
| In contract | |||
| Dec 13, 2025 | Price Decreased |
$399,000
↓ $26K
(6.1%) | |
| Price Decreased | |||
| Nov 12, 2025 | Listed by EXP REALTY LLC | $425,000 | |
| Listed by EXP REALTY LLC | |||
| Sep 9, 2025 | Price Decreased |
$429,900
↓ $10K
(2.3%) | |
| Price Decreased | |||

Property Highlights
Building Info
Comparables
Status
Price/ft²
Listed On
Sold On
About Ashley Pointe
Similar Homes for Sale
Currently no similar homes aroundNearby Rentals


EXP REALTY LLC
Last Updated: 9 months ago
Data Source: Stellar MLS, MLS# L4957352
 Your Privacy Choices
Phone: 425-283-2930
Address: 335 Madison Avenue, New York, NY 10017