See Home Value
Tinley Park 60487
7928 Trinity Circle #2NE
$288,000
● Condo - Off Market

7928 Trinity Circle #2NE

Tinley Park, IL 60487
bedrooms
2 Beds
bathrooms
2 Baths
square feet
1,764 Ft²
$2,063
Est. Monthly
$275
HOA / Fees
6.87%
Cap Rate

About This Property

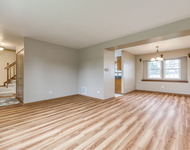
Welcome to Brookside Place, your home with an easy lifestyle.  The benefits of living in an Elevator building are numerous: weather protected attached underground parking, elevator access, or if you feel energetic take the stairs, mail delivery and pick up are in the main entry.  There's no snow to shovel, no grass to cut, just an easy lifestyle.  Everything is on one level for your convenience.  Enjoy the open floor plan, 9' ceilings, spacious rooms, kitchen with a baybow window and living room with a bank of windows letting in loads of light and that look out onto an uninterrupted grassy field.  From your balcony you can enjoy sunsets and sunrises.  On cold winter nights crank up the fireplace.  The master suite has loads of eastern light, a walk-in closet and a bathroom with a separate shower and a whirlpool bathtub.  The 2nd bedroom for a guest or office or den has a walk-in closet also.  You have two storage closets, one in your condo and one in the garage. Lovely common area grassy/treed areas with a gazebo, a community vegetable garden, swings, playground.  Convenient location close to Frankfort/Mokena shopping and dining, the Mokena/Frankfort Metra station and I-80.  Great opportunity.
Unit Size
1,764 Ft²
Days on Market
-
Land Size
-
Price per sqft
$169
Property Type
Condo
Property Taxes
$321
HOA Dues
$275
Year Built
-

Payment Calculator

Cap Rate Calculator

Last updated: 3 years ago (MRED MLS #12117128)

Price History

Date / Event Date Event Price
Sep 17, 2024 Sold
Sold
Aug 7, 2024 In contract -
In contract
Jul 20, 2024 Listed by Coldwell Banker Realty $298,750
Listed by Coldwell Banker Realty

Property Highlights

Garage
Elevator
Air Conditioning
Fireplace
Parking Details
Total Number of Parking: 2
Parking Features: Side Apron, Rear/Side Entry, Storage
Garage Spaces: 1
Garage Ownership: Owned
Garage On-Site: Yes
Garage Type: Attached
Interior Details
Bedrooms: 2
Bathrooms: 2
Full Bathrooms: 2
Interior Features: Elevator, Wood Laminate Floors, First Floor Bedroom, First Floor Laundry, First Floor Full Bath, Laundry Hook-Up in Unit, Storage, Flexicore, Walk-In Closet(s), Ceiling - 9 Foot, Open Floorplan, Drapes/Blinds, Separate Dining Room, Some Storm Doors
Appliances: Range, Dishwasher, Refrigerator, Washer, Dryer, Range Hood, Intercom, Gas Oven
Rooms: 6
Fireplace Features: Gas Log
Fireplaces: 1
Basement: None
Basement Description: None
Exterior Details
Ownership: Condo
Exterior Building Type: Brick
Age: 21-25 Years
Rebuilt(Y/N): No
Parcel Number: 1909121010911005
Property Type: Residential
Year Built: 2002
Roof: Asphalt
Special Conditions: None
Exterior Features: Balcony, Storms/Screens, End Unit, Cable Access
Lot Features: Common Grounds, Cul-De-Sac
Lot Size Dimensions: COMMON
Water Source: Lake Michigan
Financial Details
Tax Year: 2023
Tax Annual Amount: $3,848
Tax Exemptions: Homeowner, Senior
Utilities Details
Cooling: Central Air
Heating: Natural Gas, Forced Air
Sewer : Public Sewer
Location Details
Township: Frankfort
Corporate Limits: Tinley Park
Directions: 191ST TO 80TH AV, SOUTH TO BROOKSIDE GLEN DRIVE, EAST TO BUILDING
County or Parish: Will
Elementary School District: 161
Middle Or Junior School District: 161
High School District: 210
Other Details
Association Fee Includes: Parking, Insurance, Exterior Maintenance, Lawn Care, Scavenger, Snow Removal
Association Fee: $275
Association Fee Freq: Monthly
Holds Earnest Money: Yes
Possession: Closing, Immediate
Some Photos Virtually Staged (Y/N): No

Comparables

Unit
Status
Type
Beds
Baths
ft²
Price/ft²
Asking Price
Listed On
Closing Price
Sold On
HOA + Taxes

Past Sales

Date Unit Beds Baths Sqft Price Closed Listed By
20260304 Unit 2NW
03/04/2026
2NW
2 Bed
2 Bath
1720 ft²
$279,900
bedrooms
2 Bed
bathrooms
2 Bath
square feet
1720 ft²
$273,500 -2.29%
05/06/2026
Michael Fegan
RE/MAX 10 in the Park
20250919 Unit 2SW
09/19/2025
2SW
2 Bed
2 Bath
1764 ft²
$307,000
bedrooms
2 Bed
bathrooms
2 Bath
square feet
1764 ft²
-
-
Linas Kastys
Village Realty, Inc.
20250625 Unit 3NW
06/25/2025
3NW
2 Bed
2 Bath
1720 ft²
$305,000
bedrooms
2 Bed
bathrooms
2 Bath
square feet
1720 ft²
-
-
Yaser Naser
Delta Realty, Corp.
20240720 Unit 2NE
07/20/2024
2NE
2 Bed
2 Bath
1764 ft²
$298,750
bedrooms
2 Bed
bathrooms
2 Bath
square feet
1764 ft²
$288,000 -3.60%
09/17/2024
Linda Horton
Coldwell Banker Realty
20211130 Unit 4SE
11/30/2021
4SE
2 Bed
2 Bath
1764 ft²
$249,900
bedrooms
2 Bed
bathrooms
2 Bath
square feet
1764 ft²
$249,900
01/18/2022
Beth Rose
RE/MAX 1st Service
20210810 Unit 4SW
08/10/2021
4SW
2 Bed
2 Bath
1720 ft²
$249,900
bedrooms
2 Bed
bathrooms
2 Bath
square feet
1720 ft²
$250,000 +0.04%
09/30/2021
Sophie Williams
Coldwell Banker Realty
20210519 Unit 1SW
05/19/2021
1SW
2 Bed
2 Bath
1764 ft²
$225,000
bedrooms
2 Bed
bathrooms
2 Bath
square feet
1764 ft²
$229,000 +1.78%
07/09/2021
Derek Eisenberg
Continental Real Estate Group Inc
20161107 Unit 4SW
11/07/2016
4SW
2 Bed
2 Bath
1650 ft²
$179,500
bedrooms
2 Bed
bathrooms
2 Bath
square feet
1650 ft²
$170,250 -5.15%
02/28/2017
Diana Baczkiewicz
Coldwell Banker Realty
20110211 Unit 2SW
02/11/2011
2SW
2 Bed
2 Bath
-
$159,900
bedrooms
2 Bed
bathrooms
2 Bath
$151,000 -5.57%
02/14/2012
-

Building Info

7928 Trinity Circle 7928 Trinity Circle, Tinley Park, IL 60487
More about this Building
7928 Trinity Circle
Want to find out who owns 7928 Trinity Circle, Tinley Park, IL 60487? Get detailed property transactions here.

About Tinley Park


Similar Homes for Sale

Currently no similar homes around

Nearby Rentals

Unit for rent at 17624 71st Avenue, Tinley Park, IL, 60477

$4,000 /mo

  • 4 Beds
  • 2 Baths
  • 1,895 ft²
17624 71st Avenue, Tinley Park, IL, 60477 Listing by Olufemi Aguda
Unit for rent at 19665 S Arran Drive, Frankfort, IL, 60423

$3,000 /mo

  • 3 Beds
  • 2 Baths
  • 1,572 ft²
19665 S Arran Drive, Frankfort, IL, 60423 Listing by Melanie McClusky
Unit for rent at 20032 S Sycamore Drive, Frankfort, IL, 60423

$3,895 /mo

  • 5 Beds
  • 3 Baths
  • 3,000 ft²
20032 S Sycamore Drive, Frankfort, IL, 60423 Listing by Colin Hermes


Neighborhoods