Check Availability
$2,495,000
● House - For Sale

7926 BOLLING DRIVE
ALEXANDRIA, VA 22308
bedrooms
6 Beds
bathrooms
5 Baths, 1 Half Bath
square feet
6,100 Ft²
$13,038
Est. Monthly
$71
HOA / Fees

About This Property

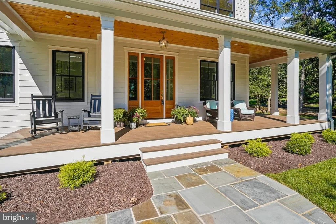
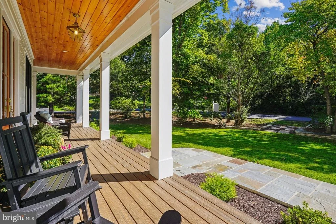
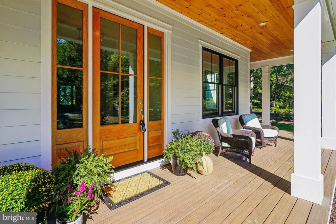
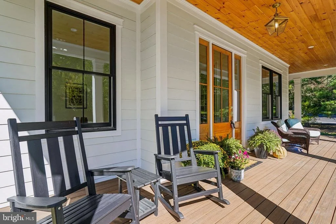
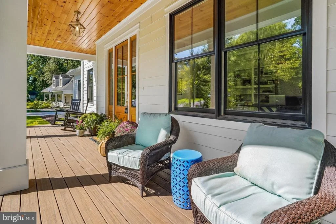
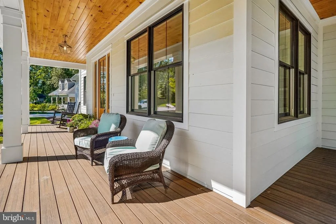
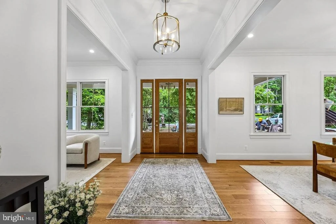
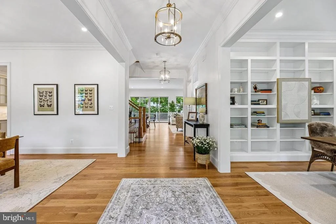
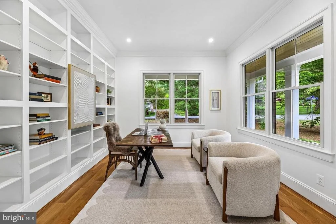
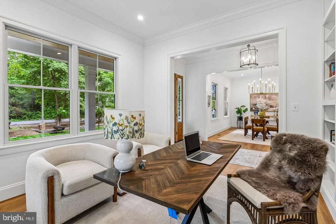
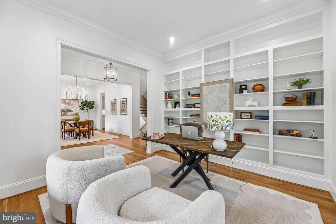
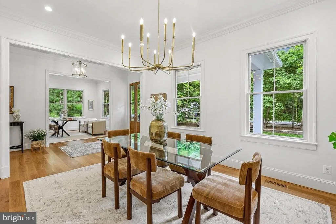
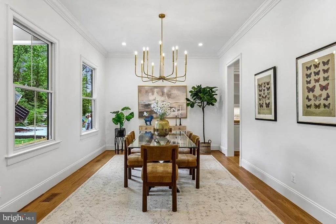
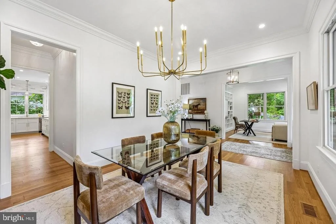
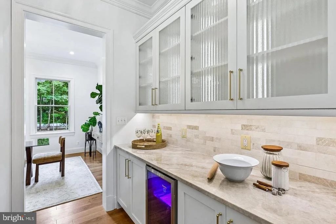
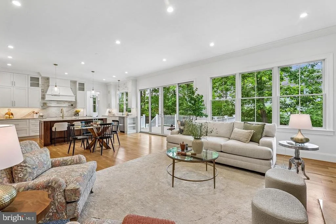
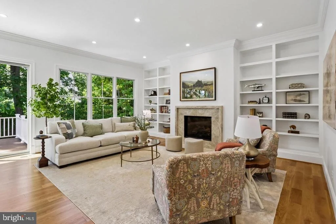
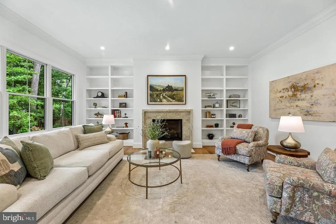
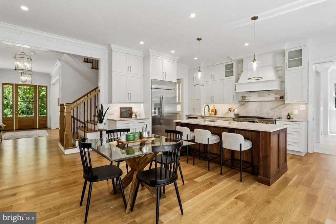
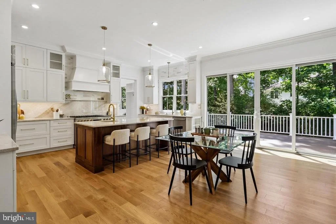
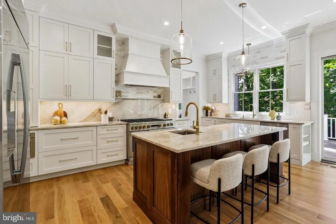
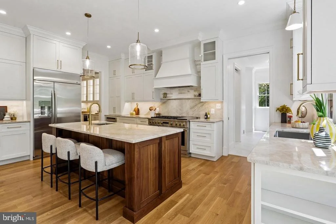
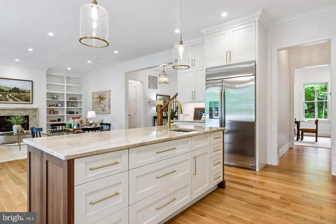
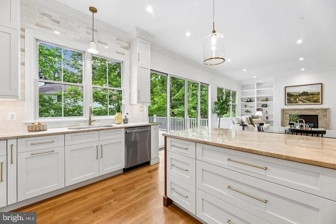
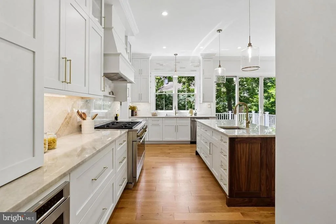
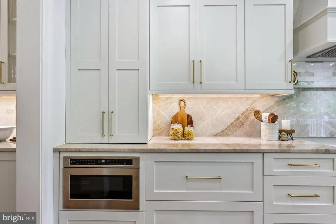
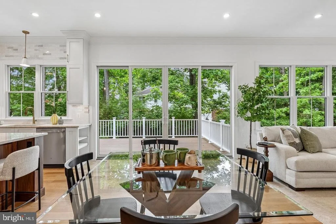
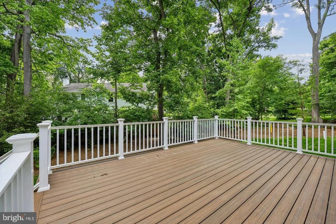
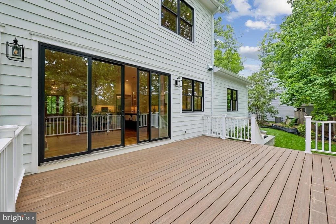
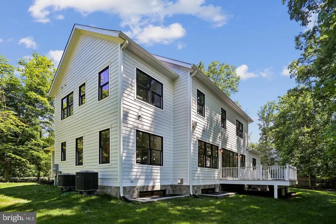
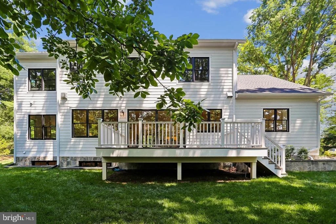
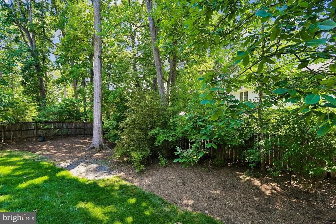
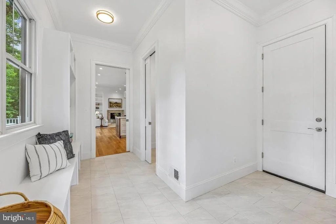
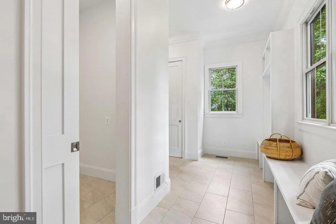
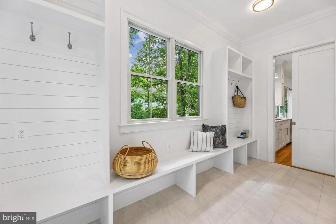
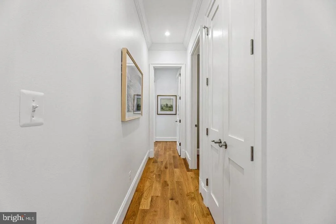
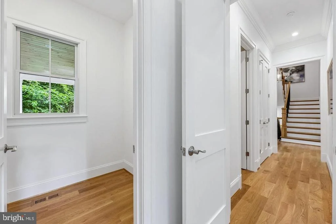
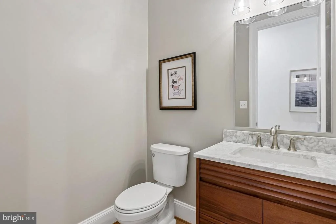
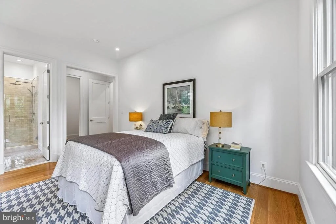
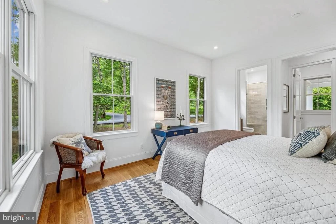
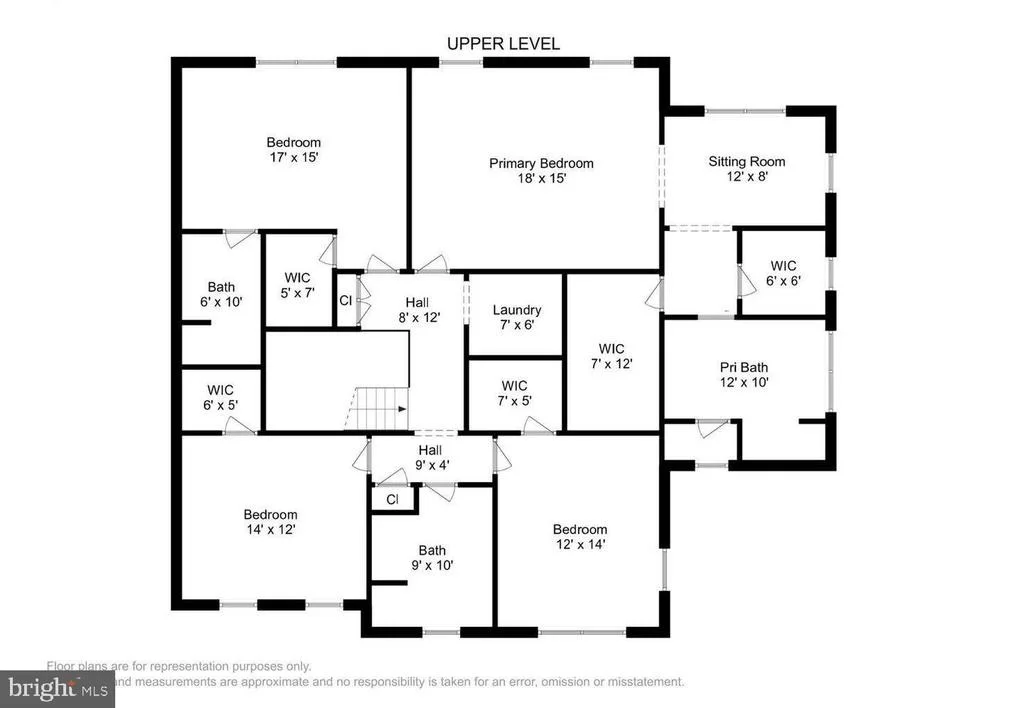
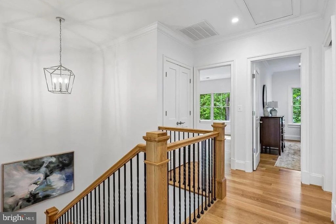
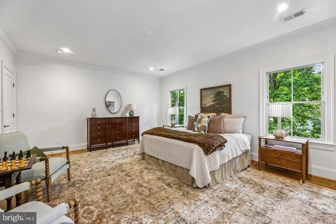
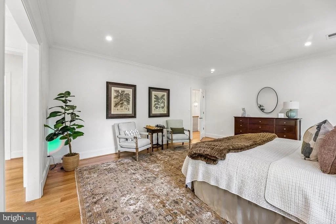
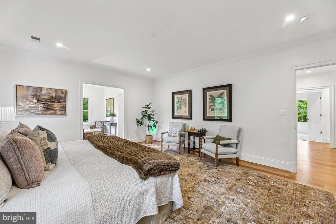
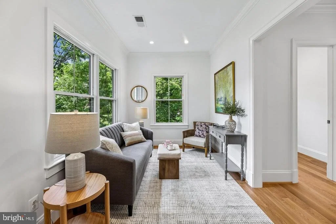
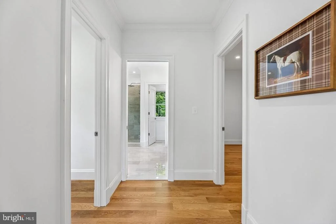
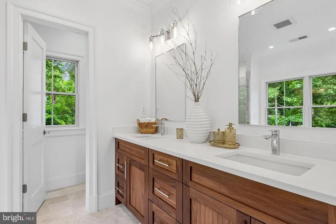
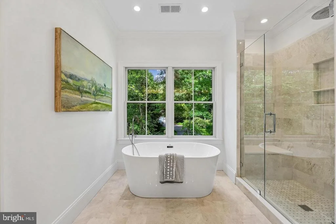
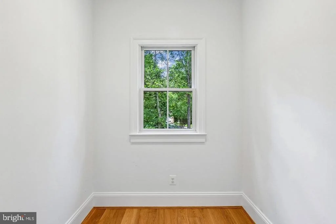
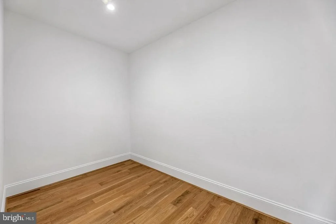
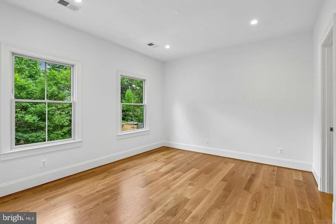
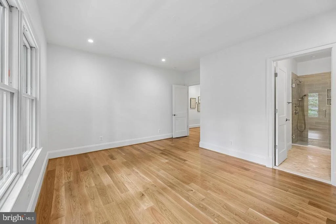
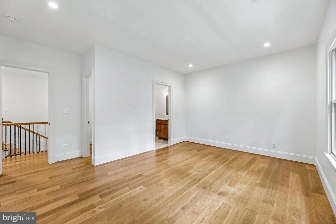
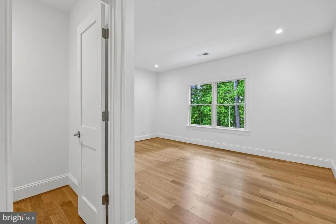
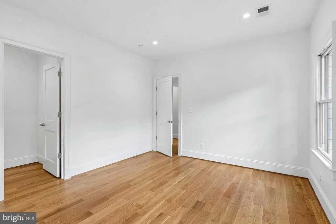
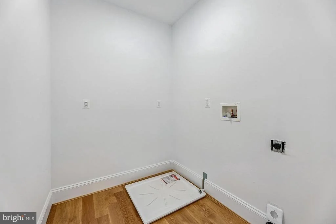
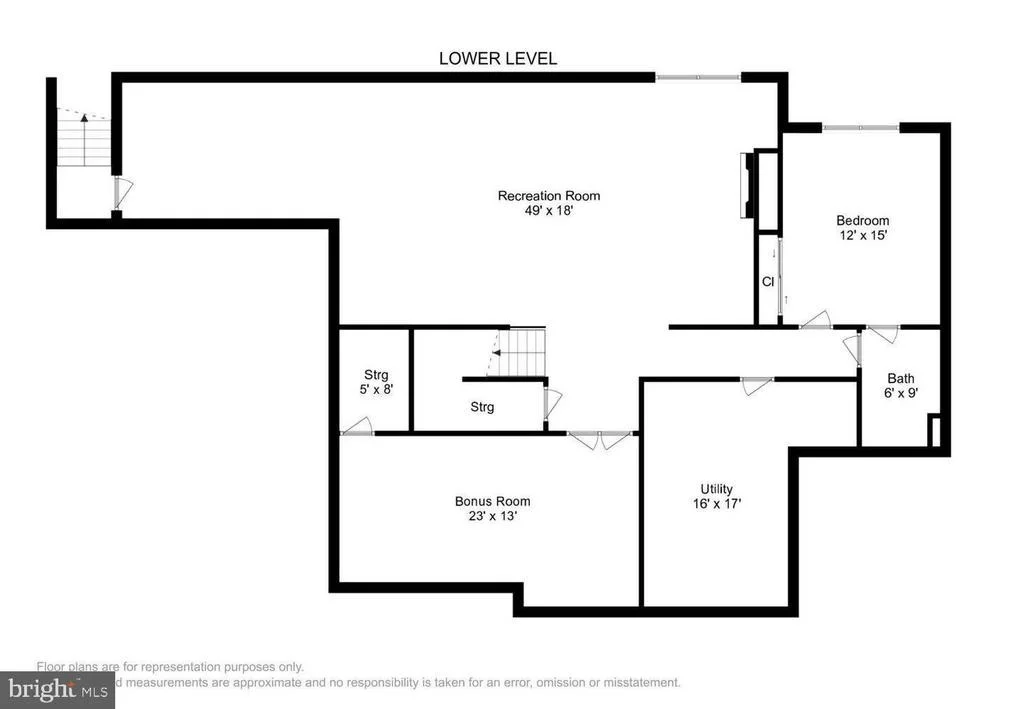
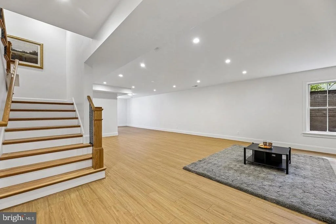
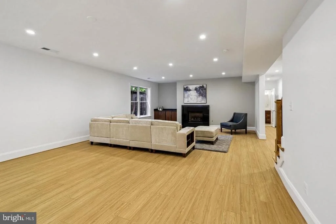
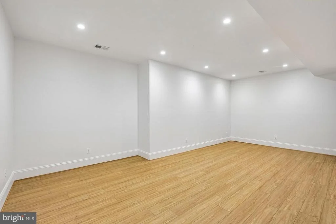
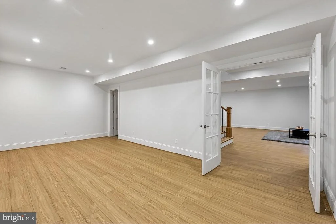
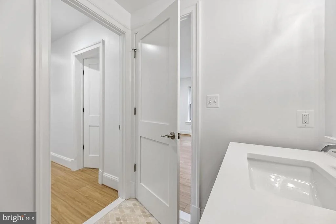
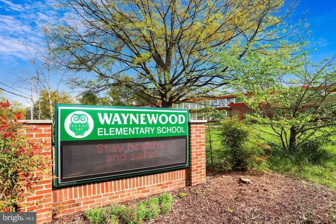
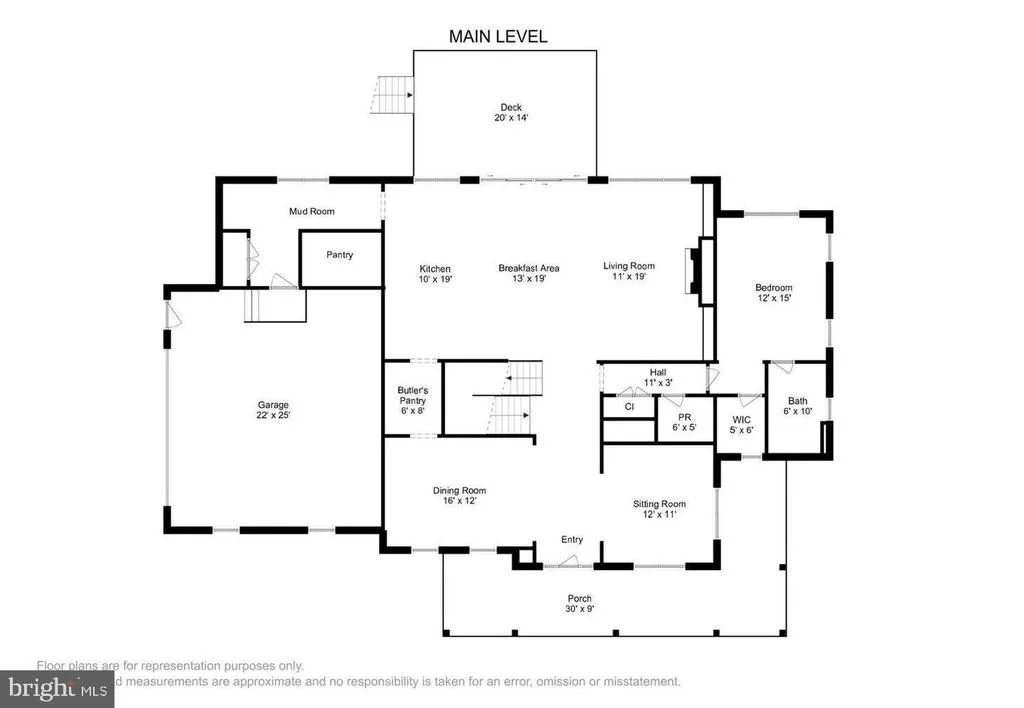
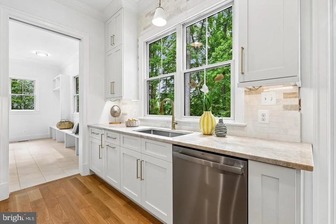
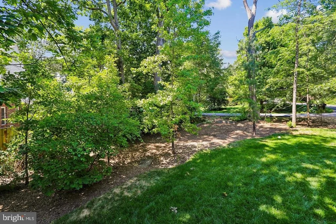
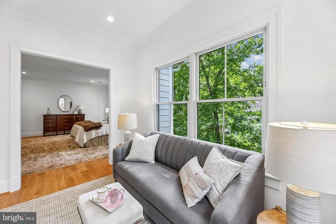
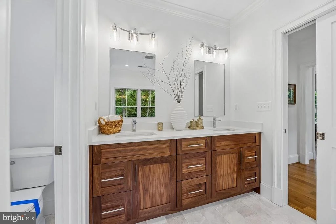
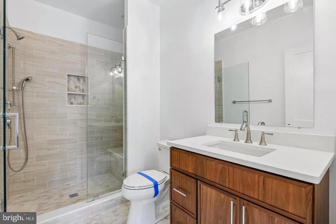
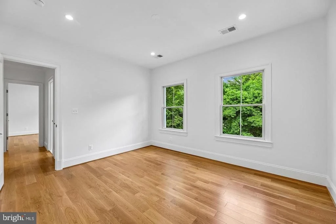
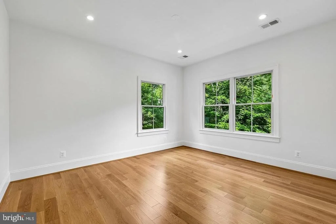
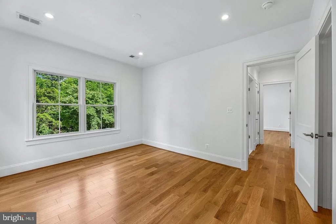
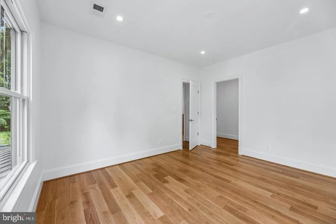
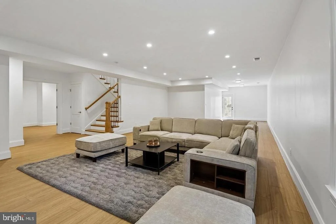
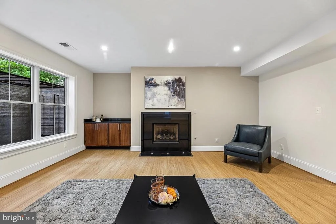
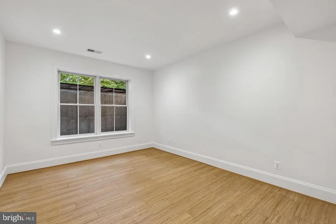
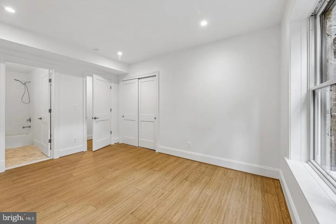
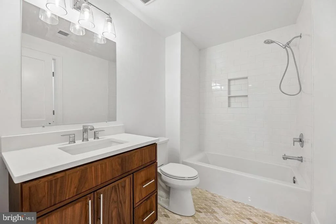
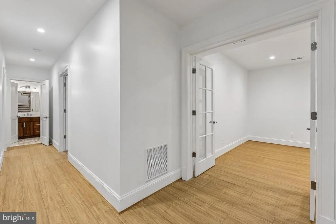
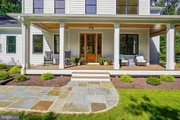
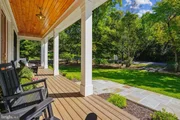
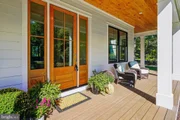
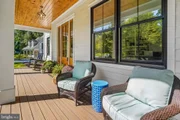
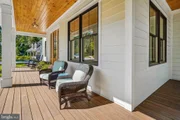
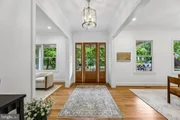
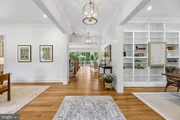
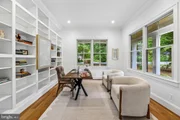
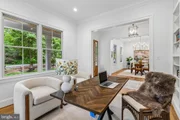
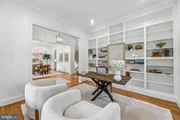
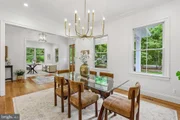
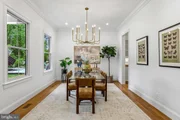
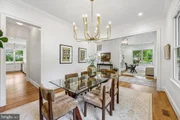
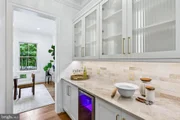
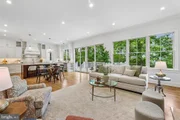
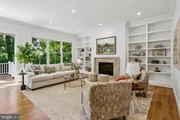
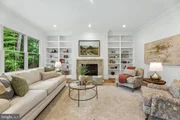
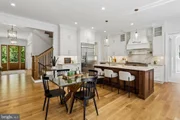
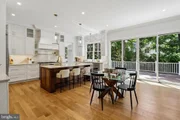
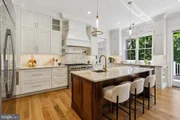
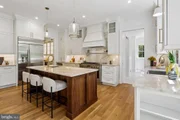
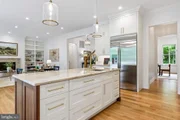
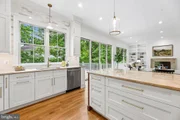
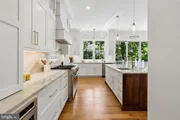
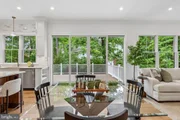
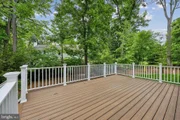
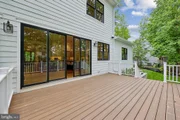
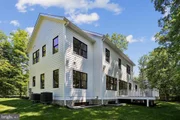
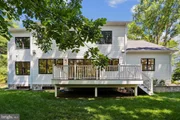
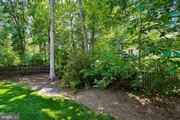
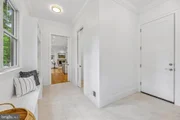
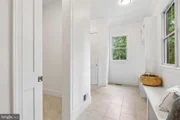
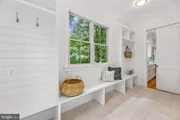
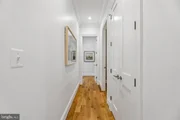
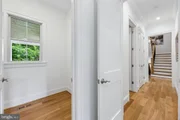
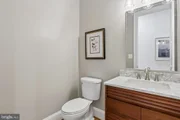
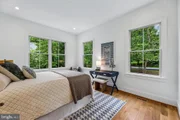
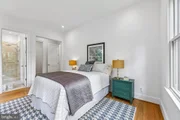
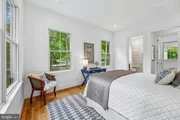
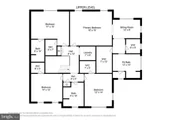
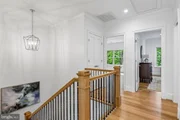
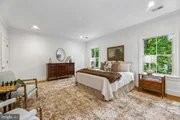
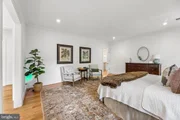
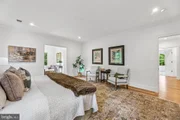
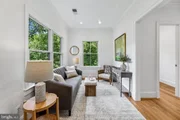
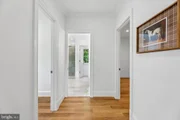
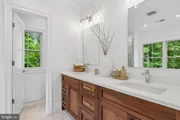
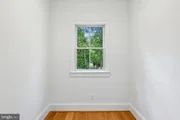
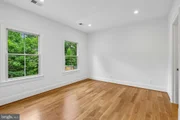
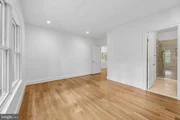
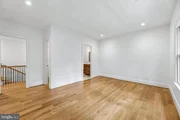
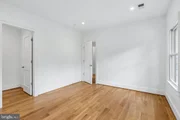
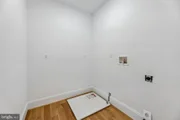
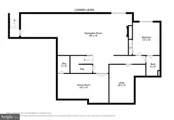
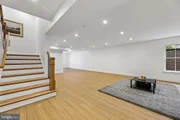
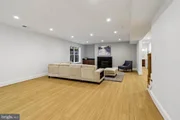
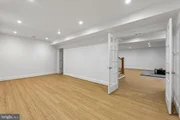
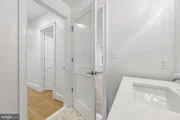
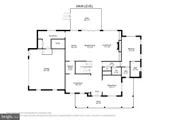
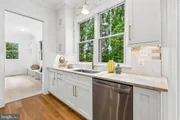
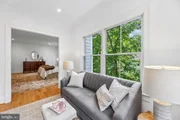
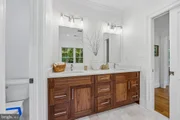
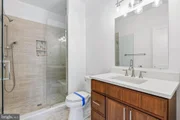
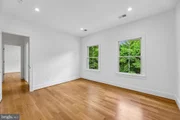
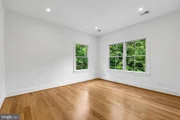
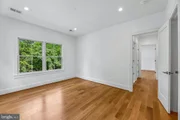
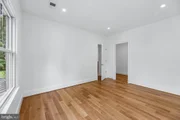
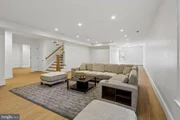
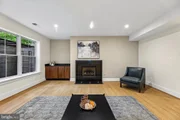
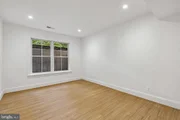
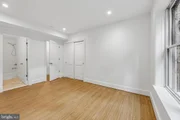
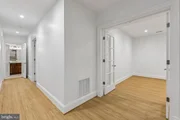
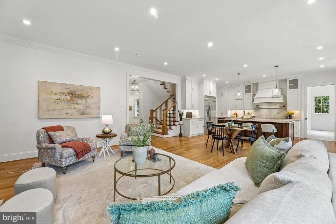
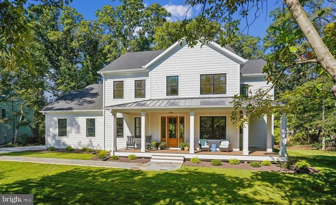
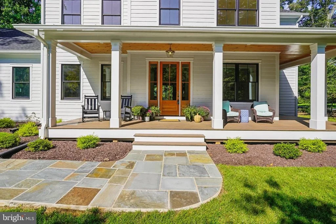
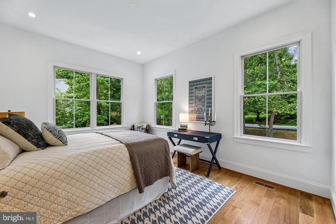
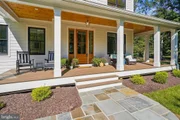
Stunning new craftsman style home in the heart of Fort Hunt's Waynewood school district. A striking exterior with black windows, white siding, and standing seam metal roof harken back to a bygone area. Sited impressively on a corner lot, this home says "home." Step inside and find anything but the ordinary. Large open layout allows for casual space for daily life while providing seamless flow for large-scale entertaining. Soaring ceilings, hardwood flooring and built-ins all combine to provide the character you want. Huge chef's kitchen is the heart of the home with 48" range, built in refrigerator and tons of custom cabinetry. Butler's and separate large pantry room ensure you have plenty of space to serve guests and hosts functions. The main level also has a large mudroom with built-ins, bedroom with ensuite bathroom (easily used as an office) and telescoping doors that allow the outdoors in on your glorious deck. Upstairs, there are 4 generous bedrooms with walk-in closets, hardwood floors, and 3 full bathrooms. A spacious laundry room also helps keep the clothes where they belong. The primary suite is well appointed with extensive moldings, gorgeous white oak flooring, and relaxing sitting room, two walk in closets and a lux marble bath with dual sinks and soaking tub. With so much space, it's easy to focus on preparing and unwinding from your day. The lower level has a large recreation room, work-out room, 6th bedroom, 5th full bathroom and tons of storage space. A second gas fireplace adds comfort and ambiance to this level.

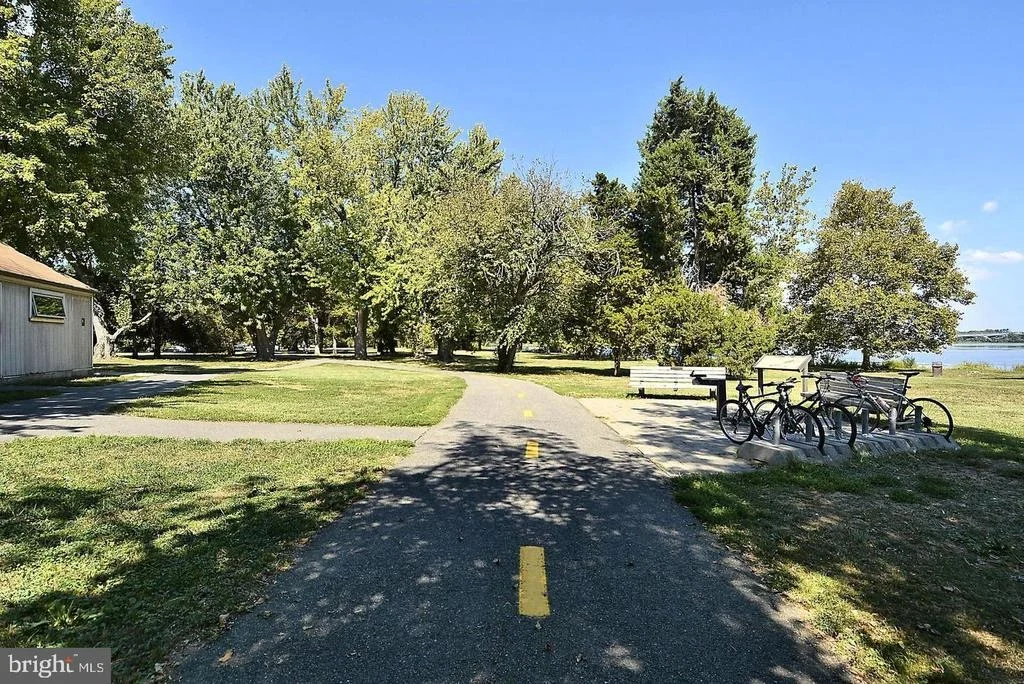
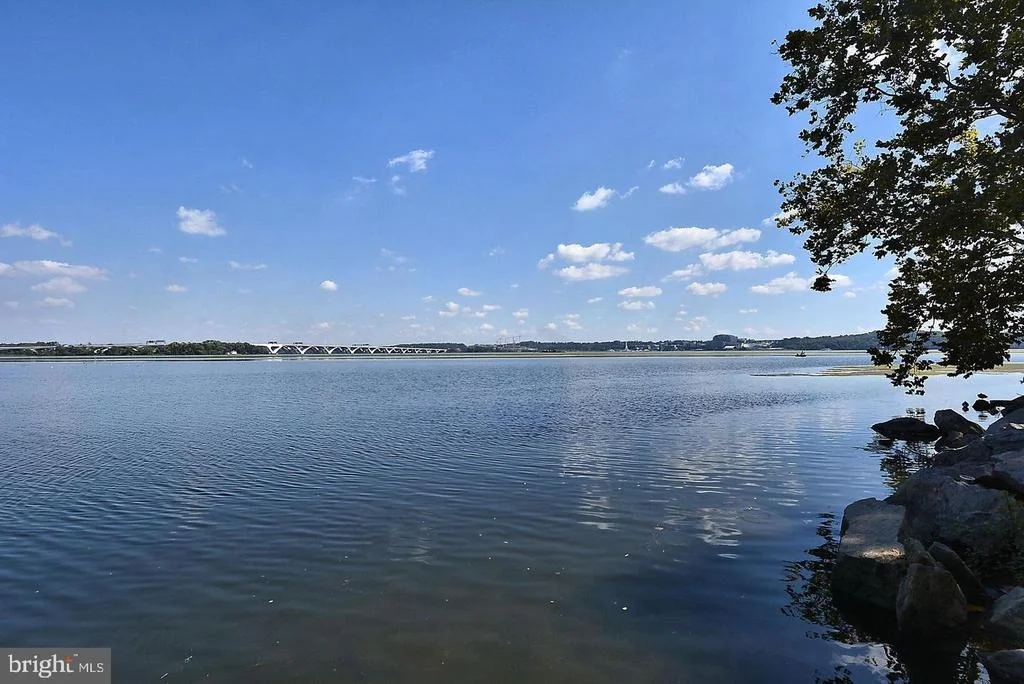
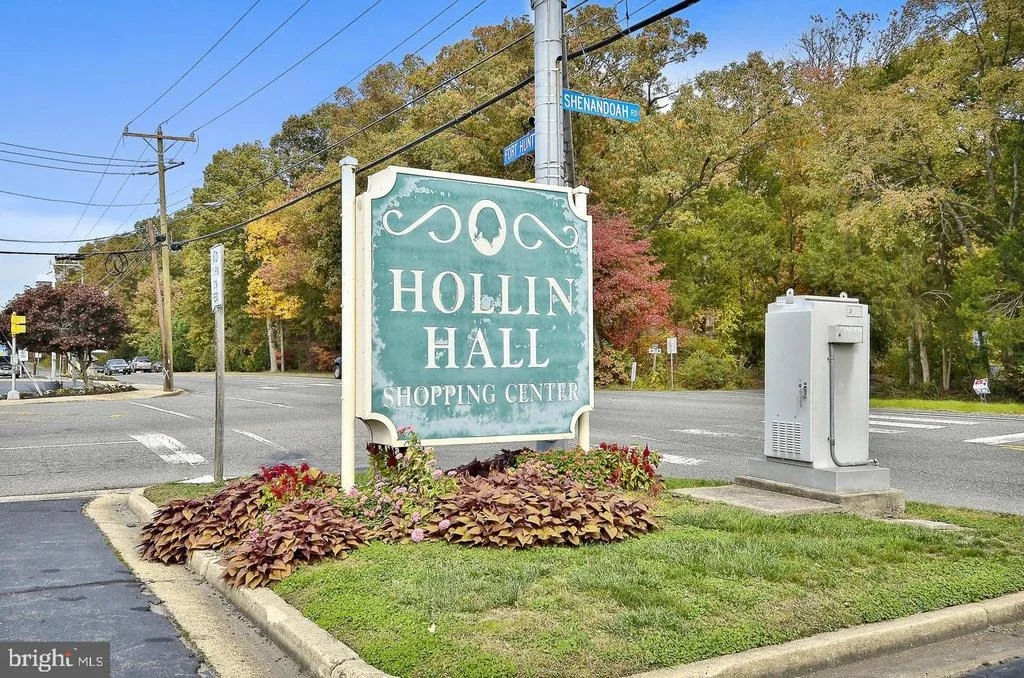
Outside, you will find yourself within walking distance to Fort Hunt's local shopping. Drycleaning, grocery, pharmacy, a hardware store and a variety store are all just a block away. The GW Parkway with its miles of bike trails and Potomac River views are just up the street.

Welcome Home!
Unit Size
6,100 Ft²
Days on Market
-
Land Size
0.40 acres
Price per sqft
$409
Property Type
House
Property Taxes
$716
HOA Dues
$71
Year Built
1949

Payment Calculator

Cap Rate Calculator

Last updated: 15 days ago (Bright MLS #VAFX2340346)

Price History

Date / Event Date Event Price
Sep 9, 2026 Listed by KW Metro Center $2,495,000
Listed by KW Metro Center
Feb 28, 2025 Sold
Sold
Feb 12, 2025 In contract -
In contract
Jan 23, 2025 Listed by Keller Williams Chantilly Ventures, LLC $855,000
Listed by Keller Williams Chantilly Ventures, LLC
Well-maintained home in Tauxemont, one of Alexandria's most coveted subdivisions known for its closeness to the Potomac River, George Washington Parkway, and a scenic Jogger/Walkers Path. CONVENIENT EV CHARGING STATION IN FRONT DRIVEWAY!! Single-Level Living at its finest! The home has been updated with heated tiled and wood flooring throughout most rooms! Coming into the front door, you'll land in the family room with an elegant cast iron wood-burning stove capable of putting out serious heat. To the left of the family room, you'll find the primary bedroom with an ensuite bathroom with tiled floors and a frameless shower! Large sunroom off the family room with sliding glass doors running the entire length of the room overlooking the flat and fenced-in backyard with mature trees, flowering plants, and bushes perfect for relaxing and birdwatching!! Nice Sauna room just of the sunroom!!Cozy kitchen with tiled floors, modern cabinets, extra shelving, entrance to the laundry room, top-of-the-line appliances, and a walk-out to the back patio. Combination Dining/Living room off the kitchen with a wood-burning fireplace, built-in shelving, and a plethora of windows giving you a magnificent view of the neighborhood. Three more spacious bedrooms complete the house all sharing a hallway bathroom with tiled floors and a tub/shower. The yard boasts numerous vibrantly colored azaleas, oak trees, dogwoods, poplars, and more!! GW Parkway, Route 1, and The Huntington Metro are all close by!! Bell View and Hollin Hall shopping centers are just around the corner! Top-of-the-line schools in the Waynewood school district! STATE OF THE-ART MT VERNON RECREATION CENTER OPENING SOON to include two National Hockey League-sized ice rinks, a fitness center, an indoor track, a two-story rock climbing wall, drop-in childcare, an indoor kids play area, a pool with beach entry, and more!!
Dec 12, 2006 Sold
Sold

Property Highlights

Air Conditioning
Fireplace
Garage
Parking Details
Has Garage
Parking Features: Attached, Garage, Driveway, Concrete Driveway
Garage Spaces: 2
Interior Details
Half Bathrooms: 1
Full Bathrooms: 5
Interior Features: Soaking Tub, Breakfast Bar, Built-in Features, Crown Molding, Eat-in Kitchen, Kitchen Island, Pantry, Recessed Lighting, Walk-In Closet(s), Dry Bar, Bathroom - Walk-In Shower, Butlers Pantry, Combination Kitchen/Living, Dining Area, Entry Level Bedroom, Family Room Off Kitchen, Floor Plan - Open, Formal/Separate Dining Room, Kitchen - Gourmet, Kitchen - Table Space, Primary Bath(s), Upgraded Countertops, Wood Floors
Appliances: Microwave, Dishwasher, Disposal, Exhaust Fan, Ice Maker, Range Hood, Refrigerator, Stainless Steel Appliance(s), Water Heater, Commercial Range, Six Burner Stove
Flooring Type: Hardwood, Laminate, Marble, Ceramic Tile
Has Fireplace
Fireplace Features: Propane
Fireplaces: 2
Basement: Daylight, Full
Exterior Details
Square Footage: 6100
Square Footage Source: $0
Property Condition: Excellent
Architectural Style: Craftsman, Colonial, Farmhouse/National Folk
Year Built Source: Estimated
Year Built: 2026
Builder Model: Custom
Levels: 3
Other Structures: Above Grade, Below Grade
Window Features: Double Pane Windows, Double Hung, Casement
Construction Materials: Stone, Cement Siding
Patio and Porch Features: Deck, Patio
Lot Features: Cleared, Front Yard, Wooded, Private, Rear Yard, Road Frontage, SideYard(s)
Lot Size Area: 17424
Lot Size Units: Square Feet
Lot Size Acres: 0.4
Lot Size Square Feet: 17424
Water Source: Well, Community
Financial Details
Tax Assessed Value: $690,000
Tax Annual Amount: $8,589
Utilities Details
Cooling Type: Central Air, Zoned, Heat Pump(s)
Heating Type: Forced Air, Heat Pump(s)
Sewer : Public Sewer
Location Details
HOA/Condo/Coop Fee Includes: Water
HOA/Condo/Coop Amenities: Picnic Area, Tennis Court(s)
HOA Fee: $850
HOA Fee Frequency: Annually

Building Info

Overview

    General

  • Year Built: 1949
  • Effective Year Built: 1949
  • Building Count: 1
  • Total Rooms: 8
  • Bedroom Count: 4
  • Bathroom Count: 2
  • Full Bathrooms: 2
  • Partial Bathrooms: 2
  • Building Condition: 0
  • Building Quality: 0
  • Construction Type: 4
  • Building Style: 0
  • Exterior Walls Type: 4
  • Interior Walls Type: 0
  • Roof Shape Type: 0
  • Roof Cover Type: 3
  • Floor Count: 100
  • Floor Cover: 13
  • Basement Type: 5
  • Basement Area: 0
  • Garage Type: 0
  • Parking Space Count: 0
  • Patio Type: 0
  • Porch Type: 4
  • Pool Type: 0
  • Location Influence Type: 206

    Dimensions

  • Lot Size Square Feet: 17,696
  • Total Building Area: 1,740
  • Gross Building Area: 2,035
  • Building Area: 1,740
  • Building Area Measurement: L

    Heating and Cooling

  • Fireplace Count: 1
  • Air Conditioning: 1
  • Heating: 24
  • Heated Square Feet: 1,740
  • Heating Fuel Type: 2

    Utilities

  • Sewer System: 1
  • Water Service: 2

Building

  • Building Type: 0
  • Property Class: R
  • Subdivision: TAUXEMONT
  • Land Acres: 0000000406
  • Standard Land Use Code: 1001
  • County Land Use Code: 011
  • Legal Description 1: TAUXEMONT LT 52 SEC 3

Neighborhood

  • School District Name: Fairfax County Public Schools
  • Census Tract: 415600

Zoning

  • Zoning: 120

Geography

  • District: Dec 31, 2005
  • Section: 3
  • Parcel: 1022-10-0052
  • Lot: 52
  • Municipality: MT VERNON DIST #1
  • Latitude: 38.7424
  • Longitude: -77.0548

    Address

  • Full Address: 7926 Bolling Dr
  • Address - House Number: 7926
  • Address - Street Name: Bolling
  • Address - Suffix Type: Dr
  • State: VA
  • City Name: Alexandria
  • Carrier Code: C039
  • 4-Digit Zip Code: 1233
  • Zip Code: 22308

Valuation

    Tax

  • Total Area: 1,740
  • Tax Year: 2022
  • Tax Amount: $706,111
  • Tax Rate Code Area: 60100

    Appraisal Valuation

  • Standard Deviation: 0.1172
  • Valuation Date: Aug 23, 2023
  • Confidence Score: 87
  • Final Value: 691,813
  • High Value: 772,945
  • Low Value: 610,680

    Market Valuation

  • Market Total Value: $575,960
  • Market Land Value: $344,000
  • Market Improvement Value: $231,960

    Assessments Valuation

  • Assessed Year: 2022
  • Assessed Total Value: $575,960
  • Assessed Land Value: $344,000
  • Assessed Improvements Value: $231,960

    Sales

  • Current Sale Contract Date: Dec 11, 2006
  • Current Sale Recording Date: Dec 12, 2006
  • Current Sale Price:
  • Current Sale Document Type: 71
  • Current Sale Input Document Number: 200637997002

    Financing

  • First Mortgage Financing Type: FIX
Data used for valuation calculations is provided by RealtyHop, and other third party sources

Comparables

Unit
Status
Type
Beds
Baths
ft²
Price/ft²
Asking Price
Listed On
Closing Price
Sold On
HOA + Taxes

About Fort Hunt


Similar Homes for Sale

Currently no similar homes around

Nearby Rentals

Unit for rent at 8106 W Boulevard Drive, ALEXANDRIA, VA, 22308

$6,500 /mo

  • 4 Beds
  • 4 Baths
  • 3,051 ft²
8106 W Boulevard Drive, ALEXANDRIA, VA, 22308 Listing by Hope L Peele
Unit for rent at 8509 Cyrus Place, ALEXANDRIA, VA, 22308

$4,200 /mo

  • 3 Beds
  • 3 Baths
  • 1,950 ft²
8509 Cyrus Place, ALEXANDRIA, VA, 22308 Listing by Margot Lynn
Unit for rent at 2617 E Maple Street, ALEXANDRIA, VA, 22306

$2,950 /mo

  • 3 Beds
  • 2 Baths
  • 1,248 ft²
2617 E Maple Street, ALEXANDRIA, VA, 22306 Listing by Giovanni SantaAna


Frequently Asked Questions

When was property at 7926 Bolling Drive built and last sold?
The property at 7926 Bolling Drive was built in 1949 and last sold on Dec 11, 2006 for $425,000.
How much is this home worth?
The estimated value of the home located at 7926 Bolling Drive is $2,519,950.
What are some comparable homes to 7926 Bolling Drive?
There are currently no comparable homes to 7926 Bolling Drive.

Nearby Counties