


7924 EVANS FORD RD


About This Property
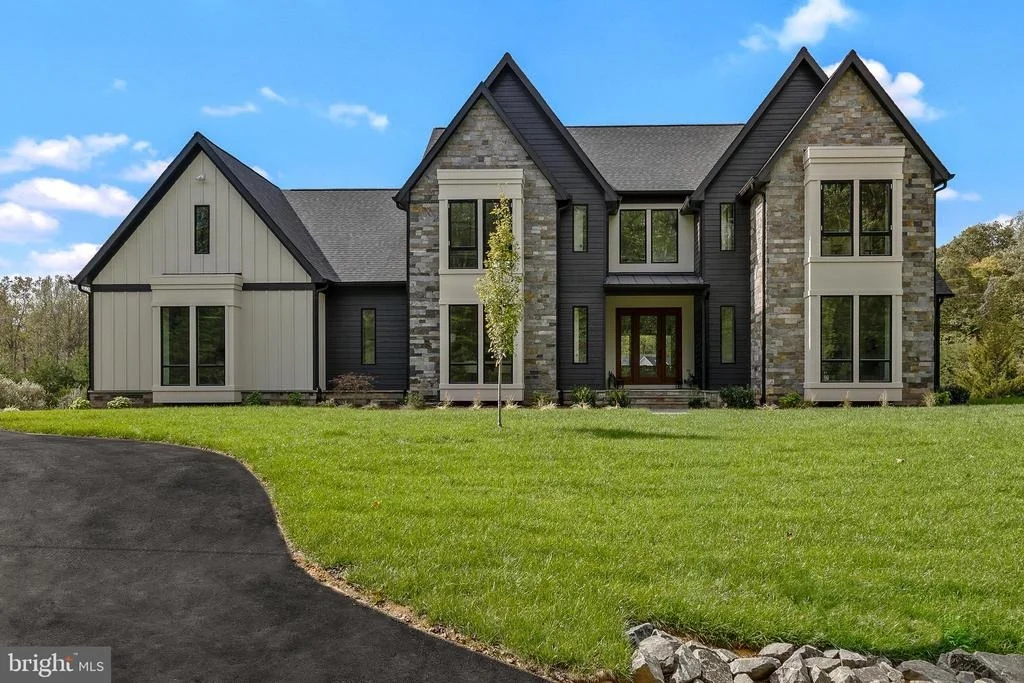
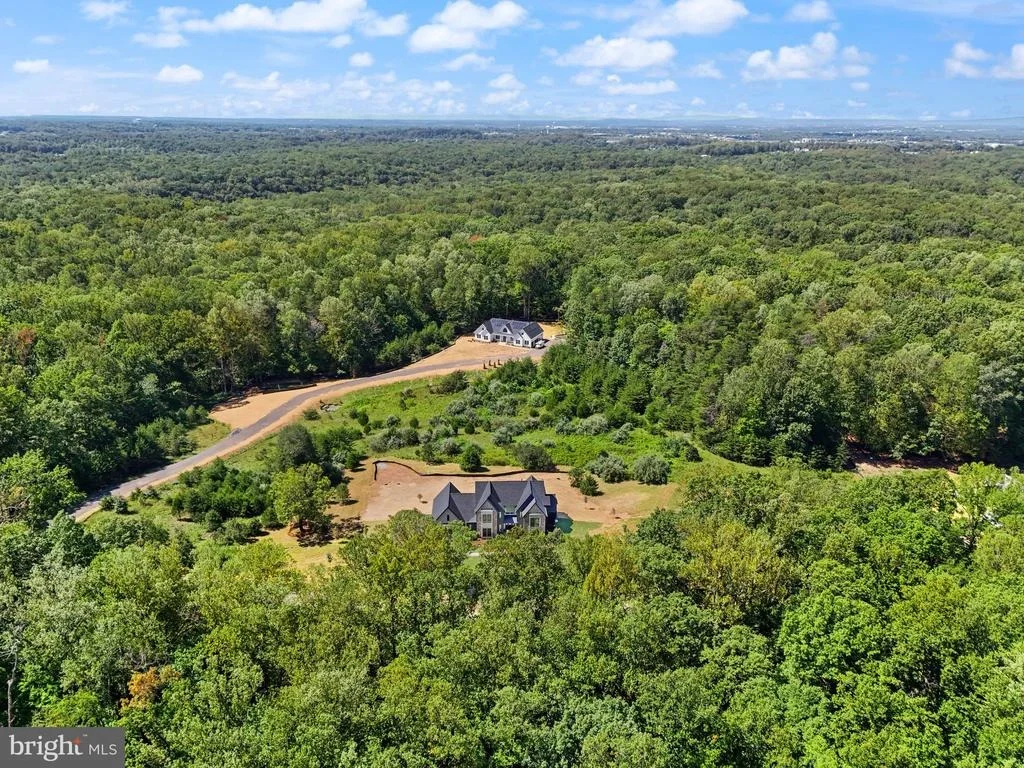
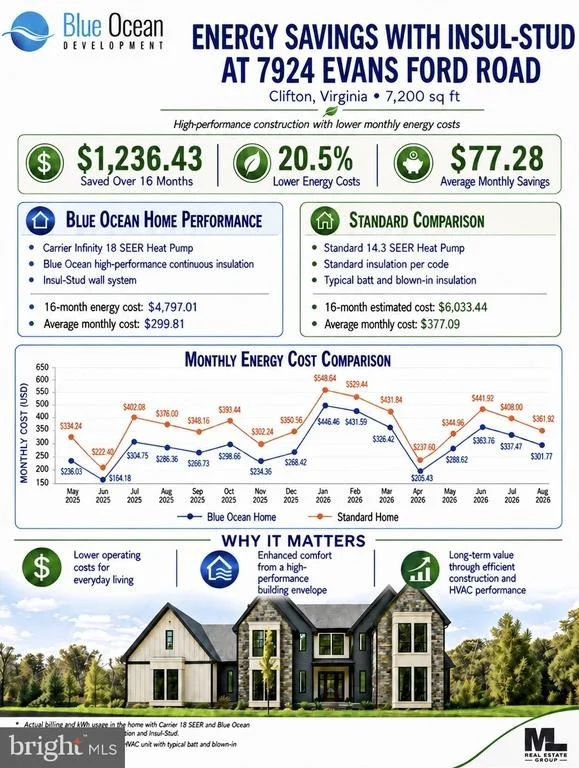
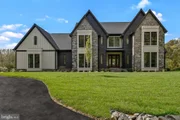
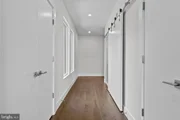
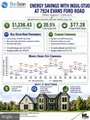
Built in 2025, this Energy-Star certified, Net Zero-ready home combines top-tier craftsmanship with cutting-edge efficiency, something rarely found in Northern Virginia luxury homes.
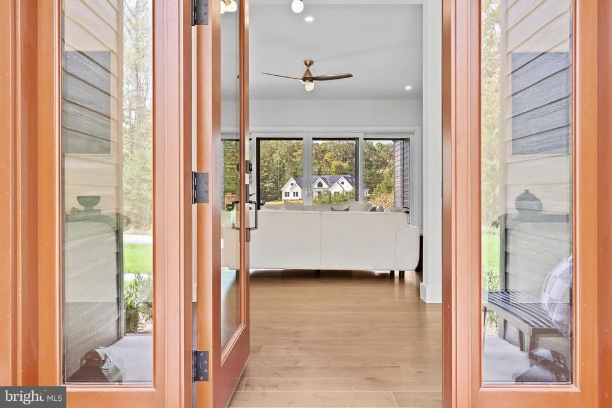
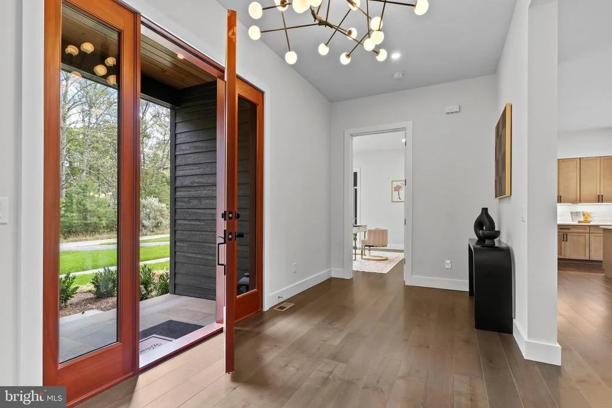
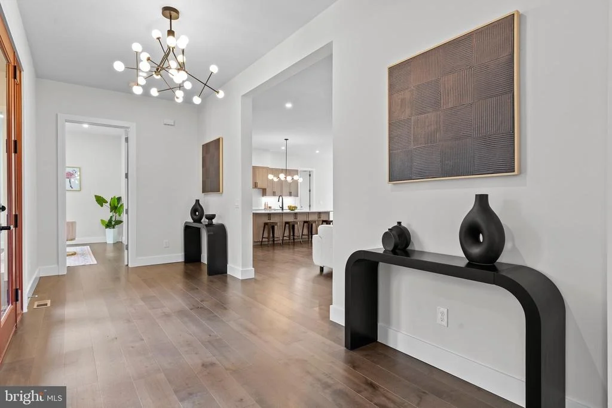
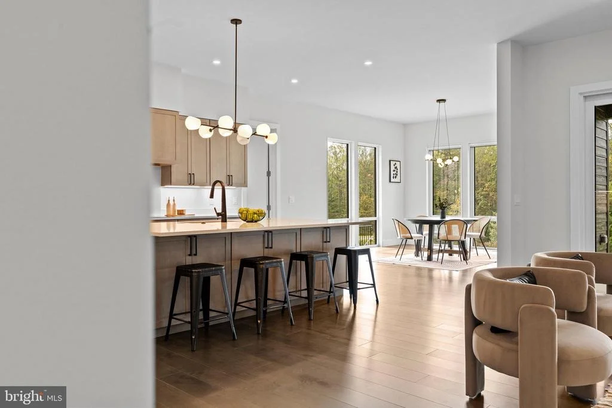
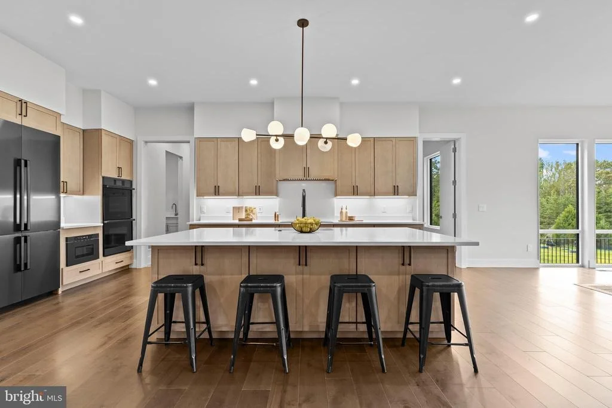
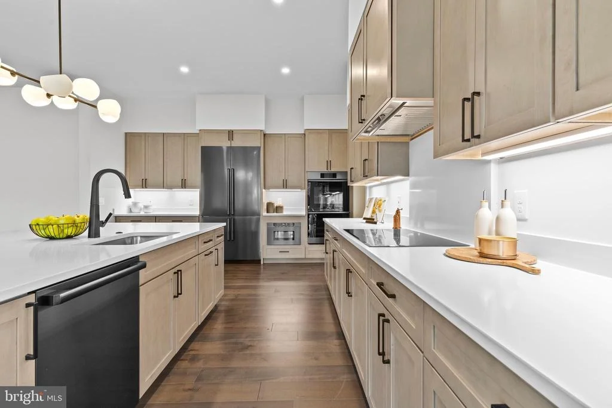
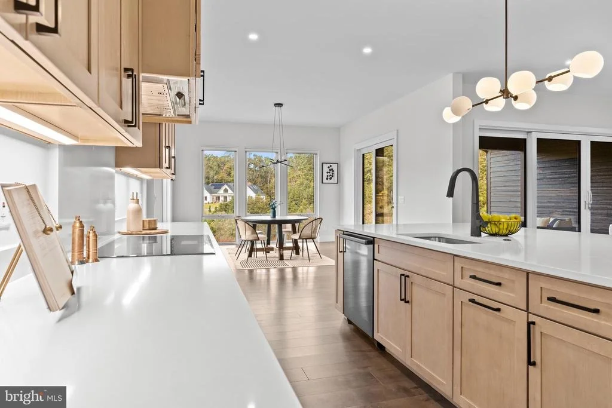
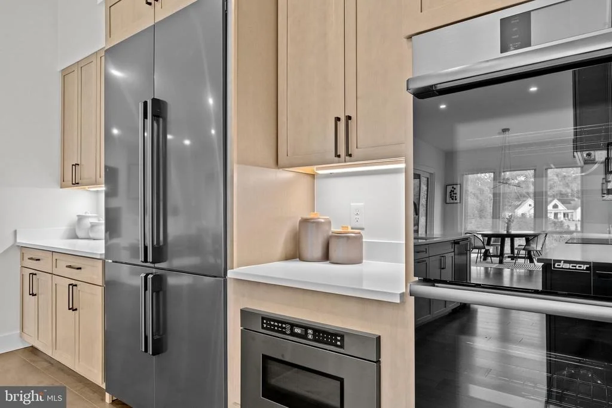
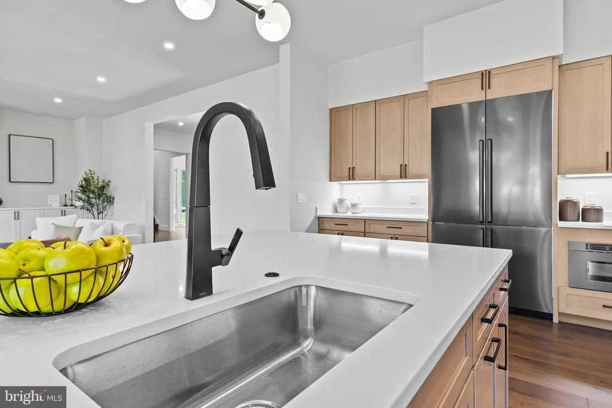
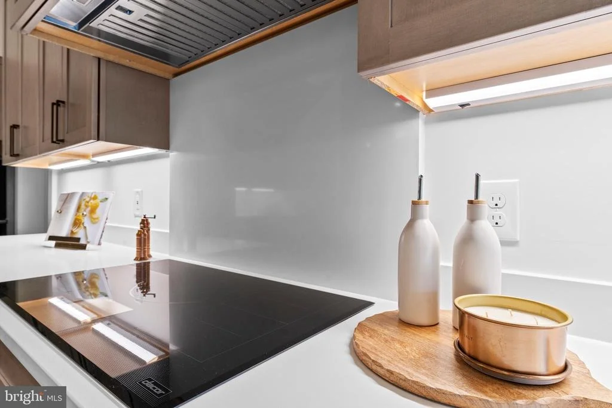
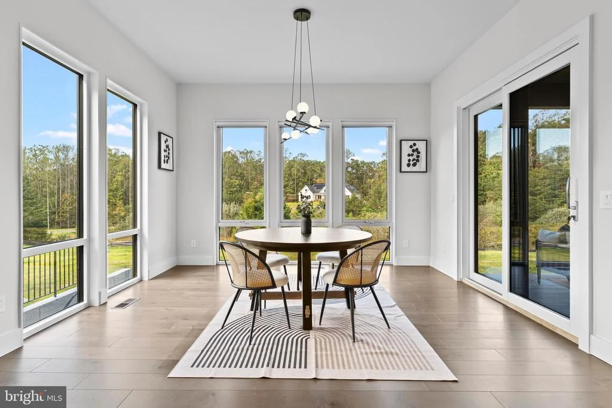
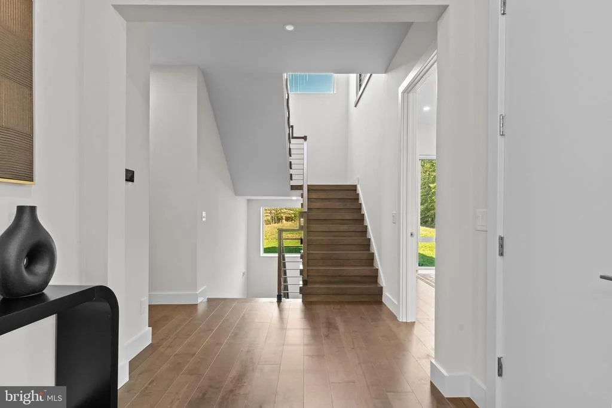
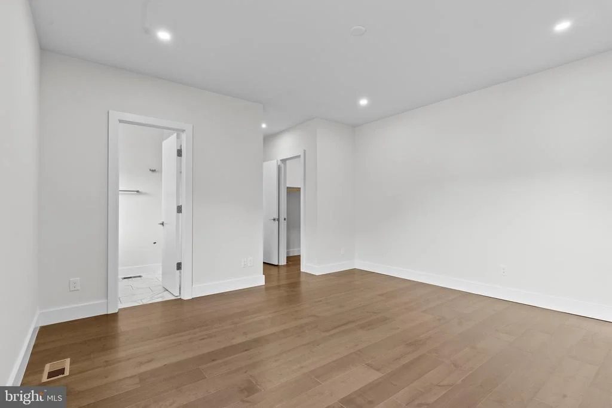
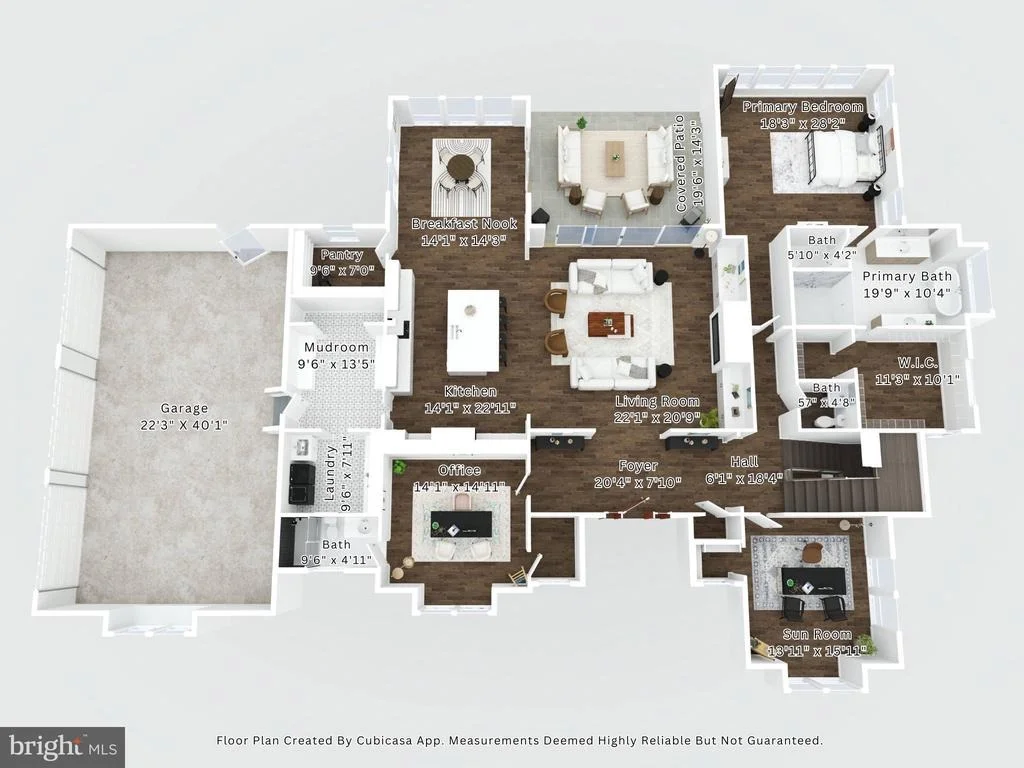
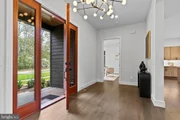
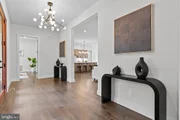
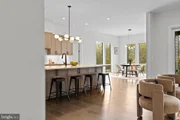
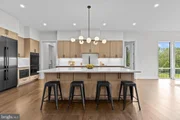
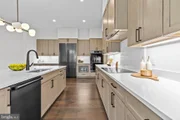
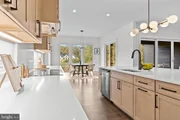
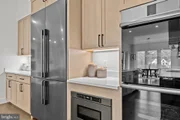
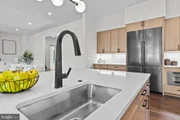
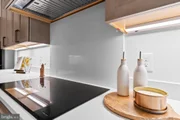
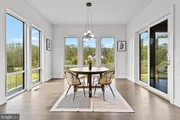
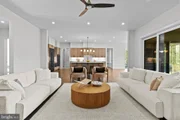
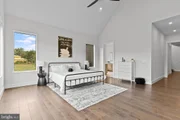
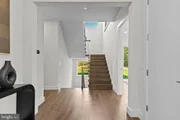
Inside, you're immediately greeted by soaring ceilings, wide-plank flooring, and natural light pouring through oversized windows. The designer kitchen is built to impress, featuring quartz countertops, premium Dacor appliances, and custom cabinetry, making it the true centerpiece for both everyday living and entertaining.
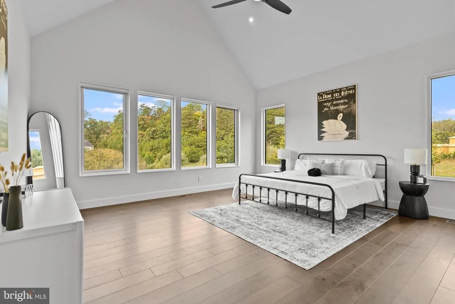
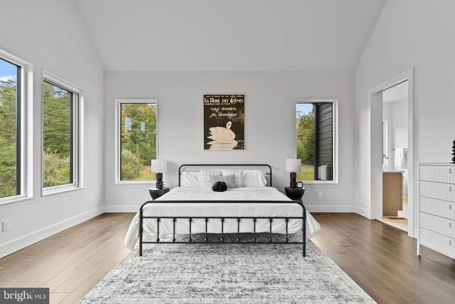
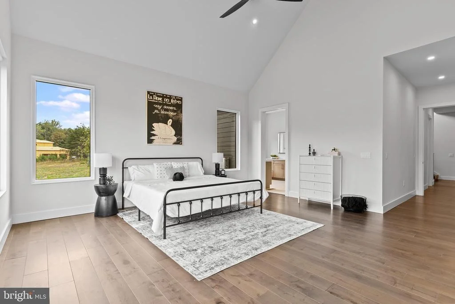
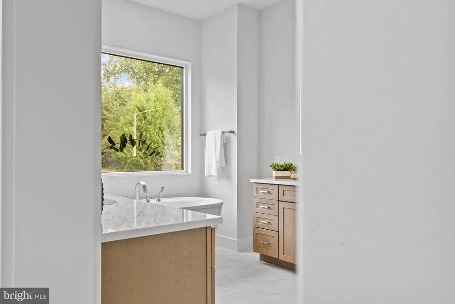
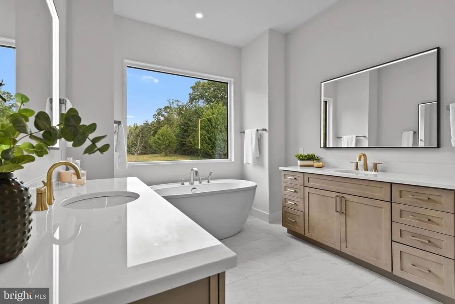
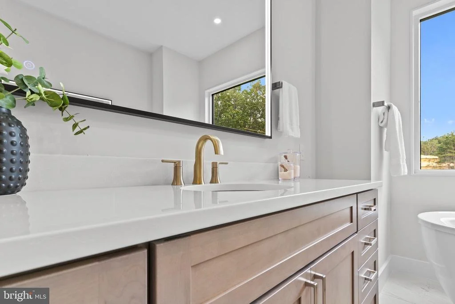
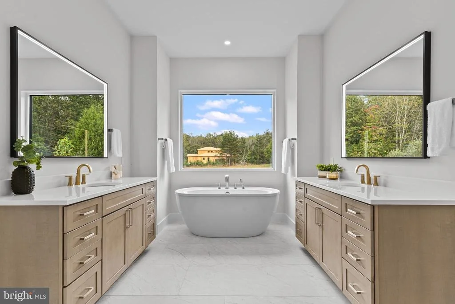
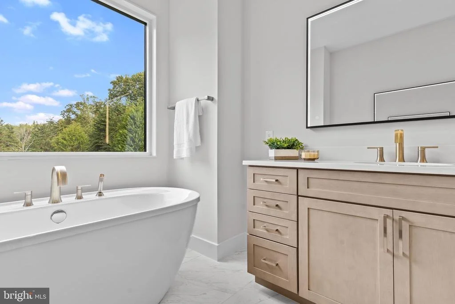
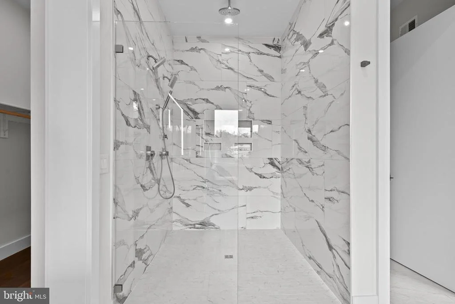
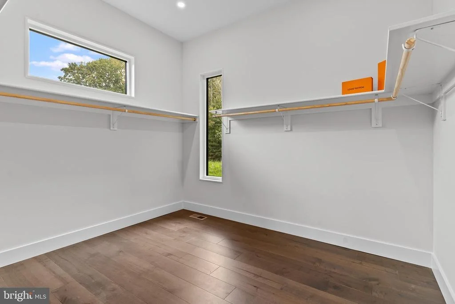
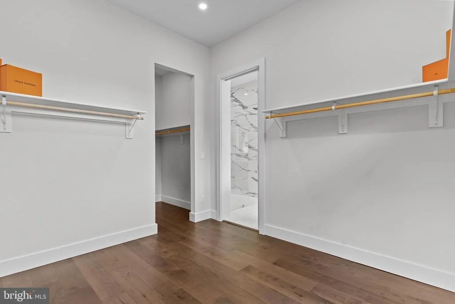
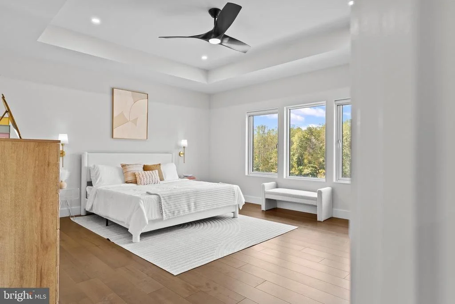
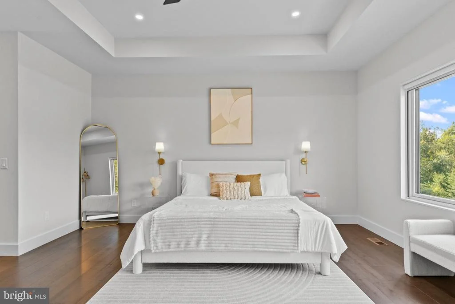
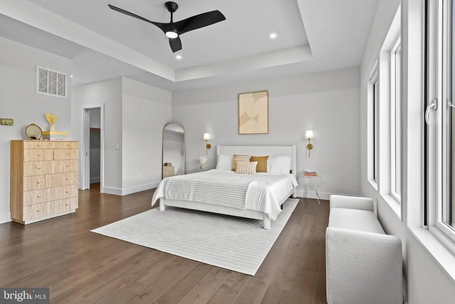
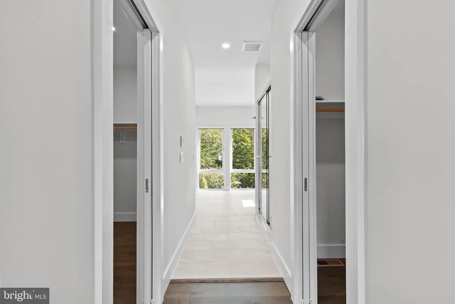
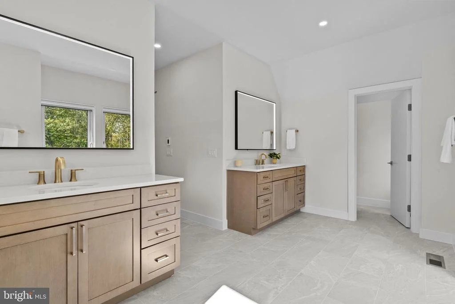
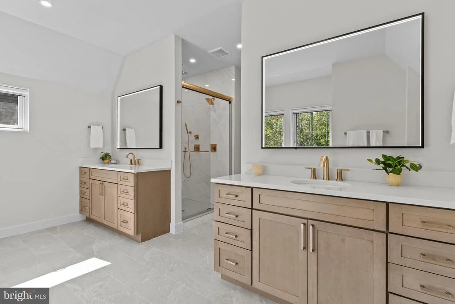
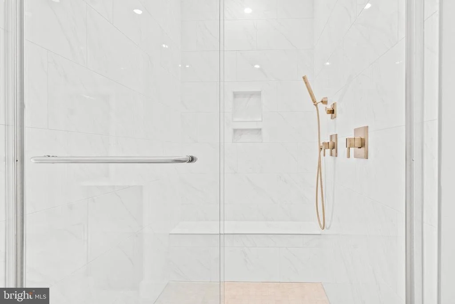
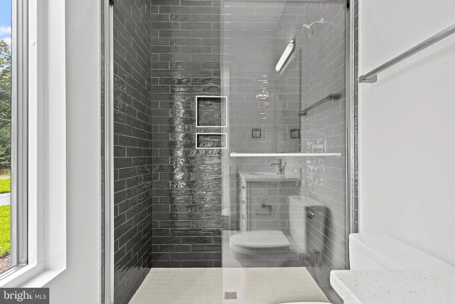
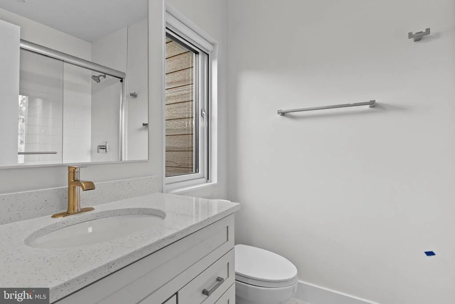
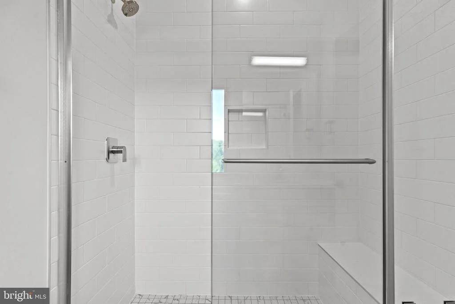
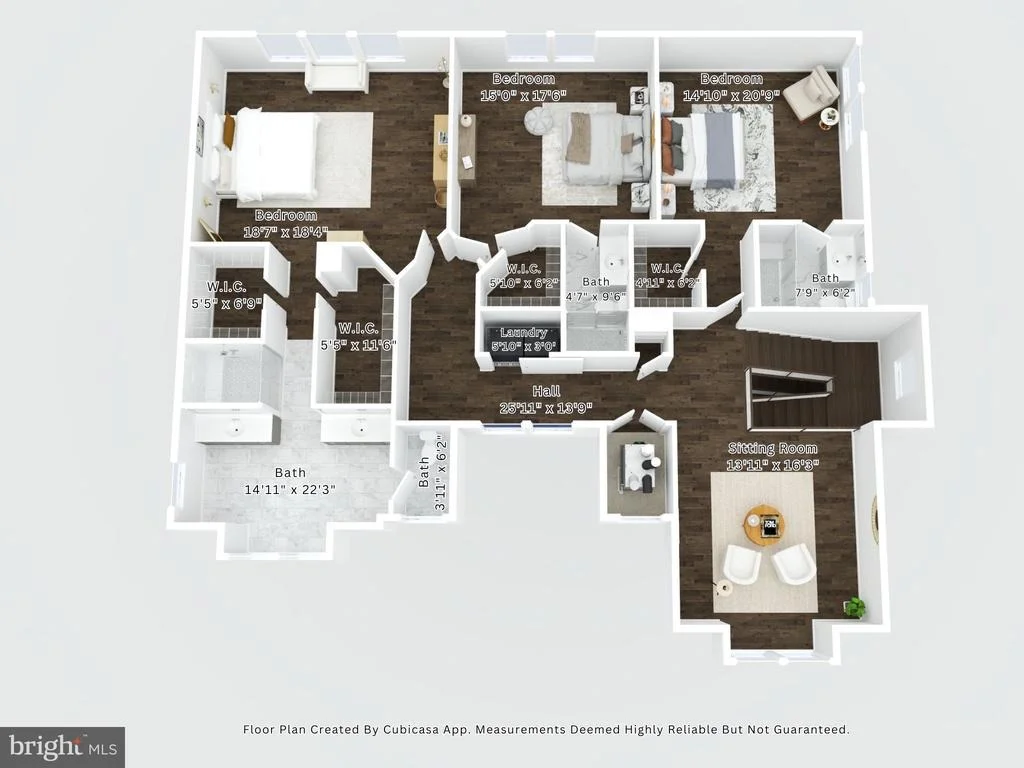
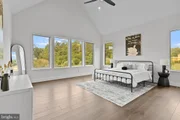
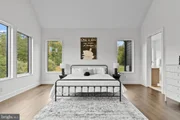
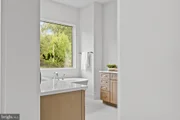
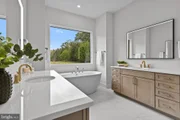
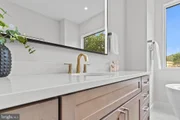
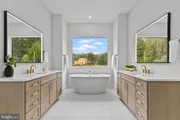
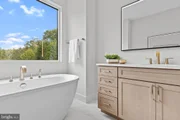
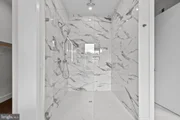
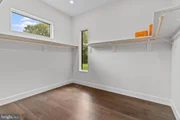
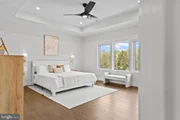
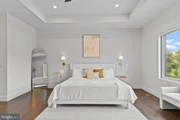
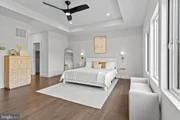
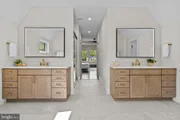
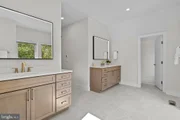
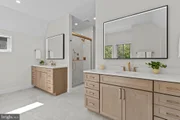
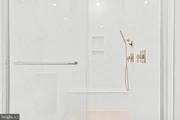
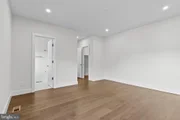
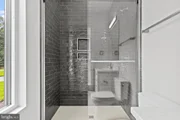
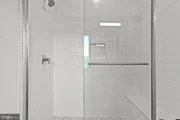
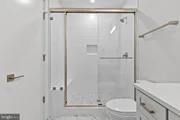
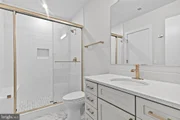
The main-level primary suite delivers a true retreat with a spa-inspired bathroom, soaking tub, walk-in shower, and expansive closet space. Upstairs and throughout the home, generously sized bedrooms and ensuite baths provide both comfort and privacy.
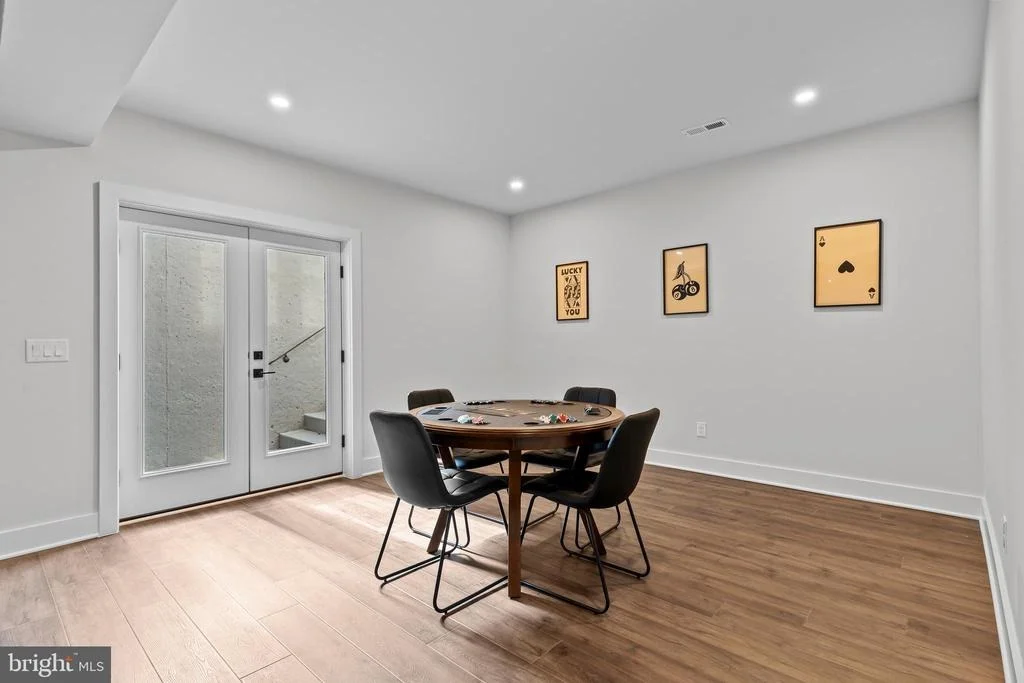
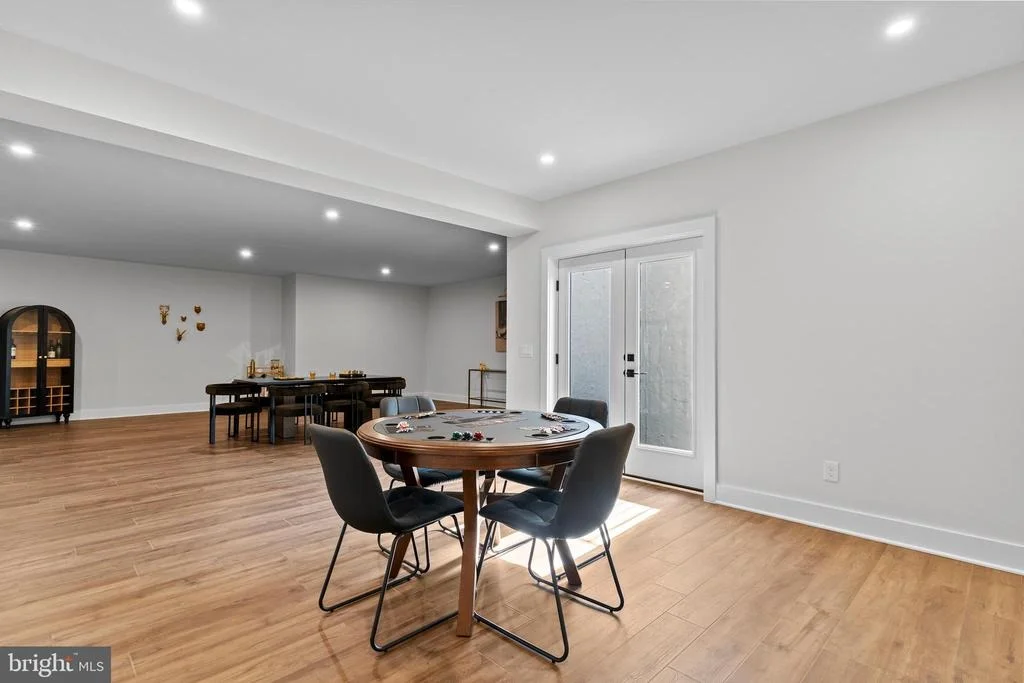
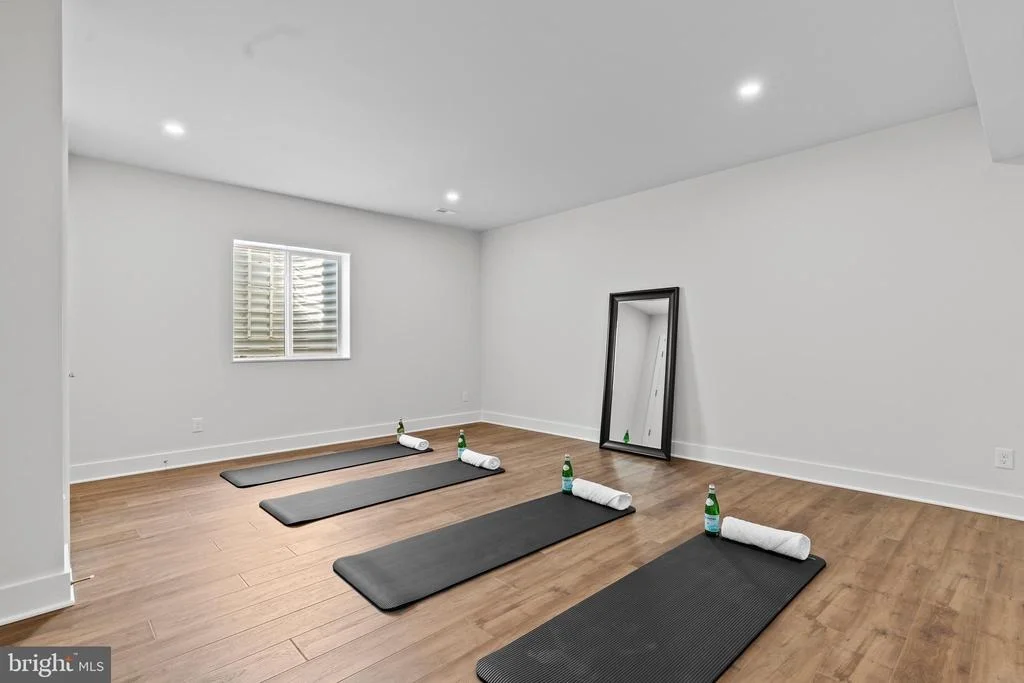
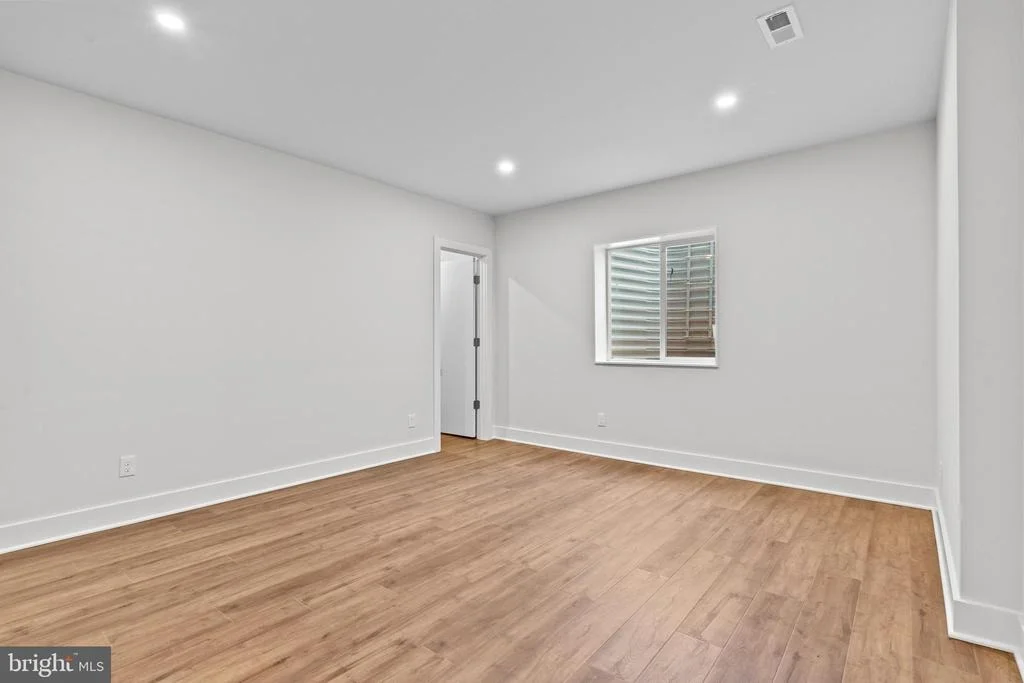
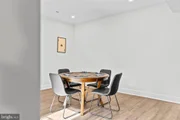
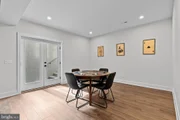
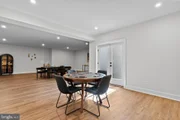
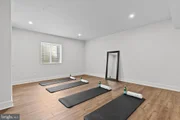
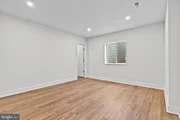
The finished lower level adds flexibility with additional rooms ideal for a home gym, guest suite, office, or media space, perfect for today's lifestyle.
What truly sets this home apart is the combination of:
-Net Zero-ready construction and advanced HVAC design
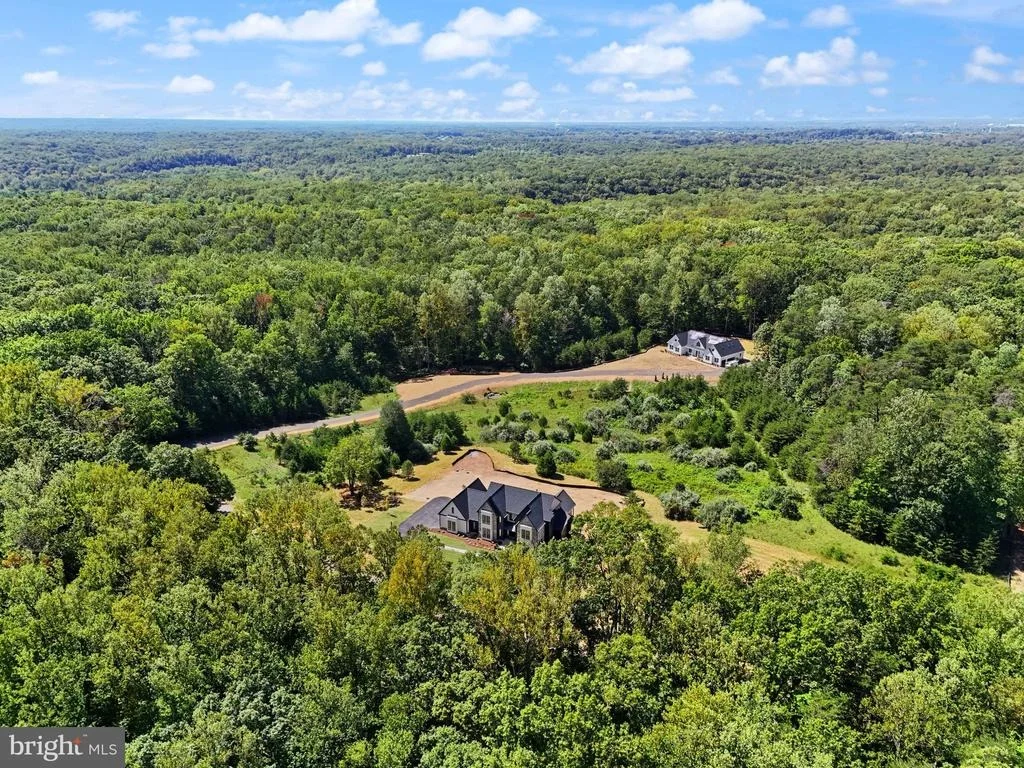
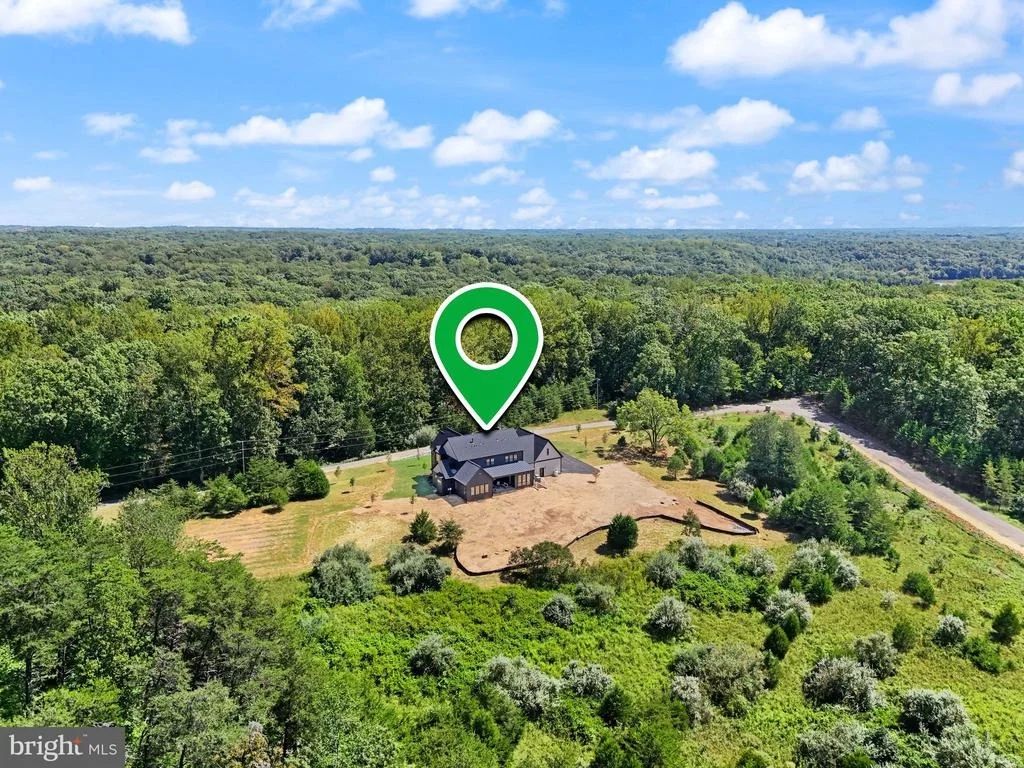
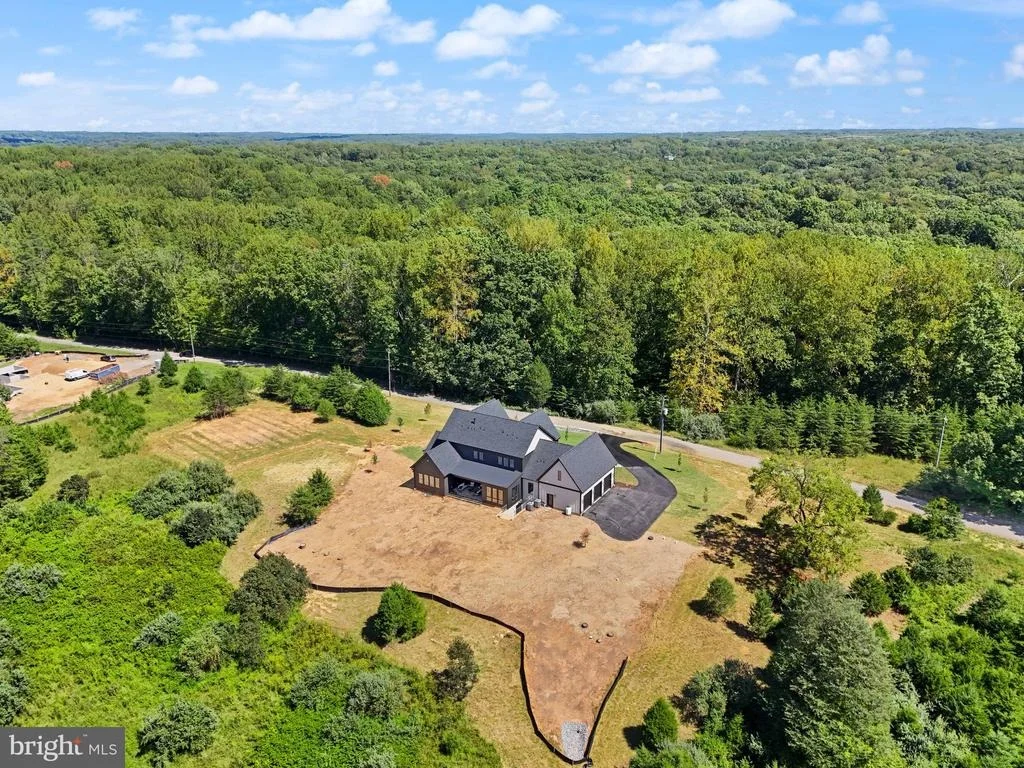
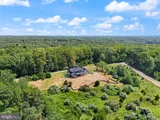
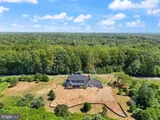
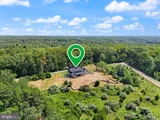
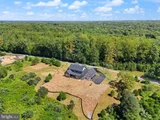
-5 acres of privacy in sought-after Clifton
-Modern luxury finishes paired with long-term efficiency
-New construction without the wait
Located just minutes from major commuter routes while still offering complete privacy, this home delivers the rare balance of seclusion, convenience, and top-tier build quality.
Listed By

Payment Calculator
Your Estimated Monthly Payment
Cap Rate Calculator
What does this mean?
Based on our analysis, the cap rate of this property is 1.25%. A negative cap rate indicates that the property might not be feasible as an income-producing asset. The median cap rate for a near zip code 11238 is 4.23%.
How much can I actually make?
Actual monthly rental income may vary between $4,760 and $7,140 depending on unit-specific characteristics. You can change the amount using the slider to further explore.
How is cap rate calculated?
Cap Rate = Net Operating Income (NOI) / Property Asset Value.
When calculating the cap rate, we assume 100% occupancy. Leverage (mortgage) is not considered.
Cap Rate provided by RealtyHop and RentHop, learn more about cap rate here.
Price History
| Date / Event | Date | Event | Price |
|---|---|---|---|
| Oct 1, 2026 | Price Decreased |
$2,395,000
↓ $162K
(6.3%) | |
| Price Decreased | |||
| Apr 30, 2026 | Price Decreased |
$2,557,000
↓ $238K
(8.5%) | |
| Price Decreased | |||
| Jan 29, 2026 | Price Decreased |
$2,795,000
↓ $80K
(2.8%) | |
| Price Decreased | |||
| Sep 11, 2025 | Listed by Keller Williams Realty | $2,875,000 | |
| Listed by Keller Williams Realty | |||
| Jan 1, 2025 | Listed | $2,875,000 | |
| Listed | |||
| | |||
|
Luxurious Net Zero-Ready Masterpiece on 5 Acres in Historic Clifton
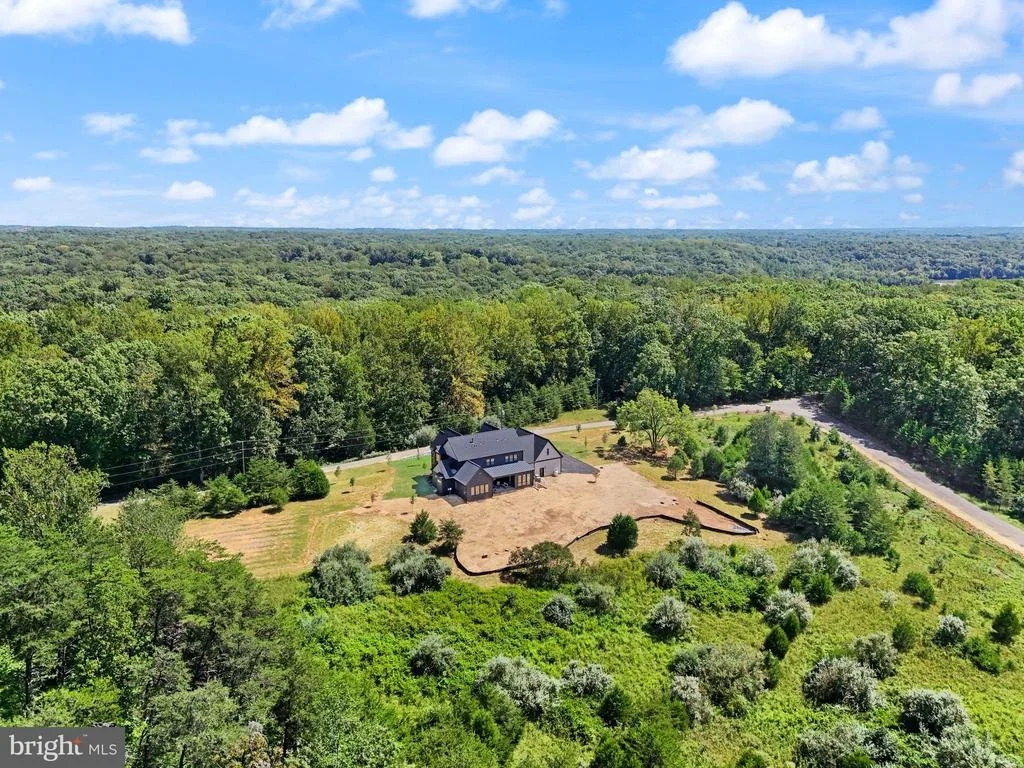
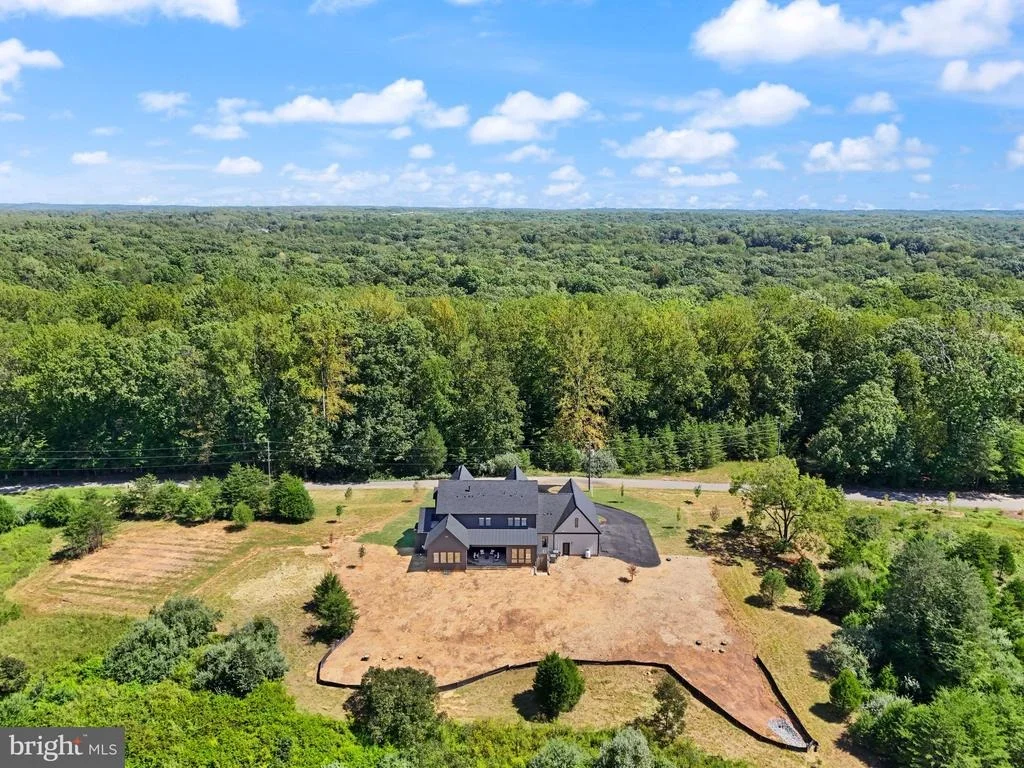
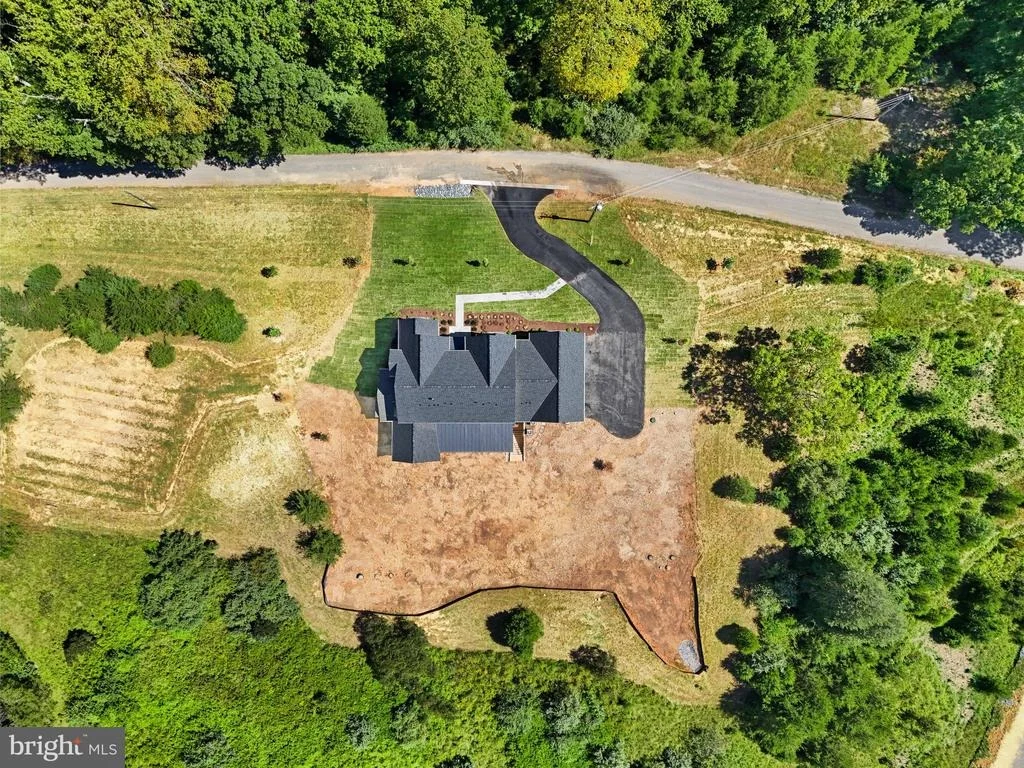
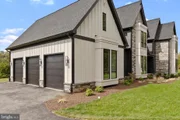
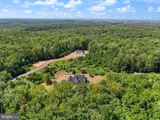
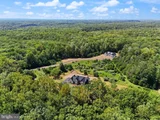
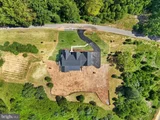
Experience unparalleled luxury and modern elegance at 7924 Evans Ford Road, a visionary masterpiece near the heart of historic Clifton, Virginia. Set on a private, wooded 5-acre lot , this stunning in-construction redefines upscale living, offering 7,196 square feet of refined space thoughtfully designed to cater to the most discerning, nature-loving owner. Built by Blue Ocean Development, renowned for high-quality luxury homes that unify design and sustainability, this property embodies efficiency and ecological responsibility at every turn.
Exquisite Design and Features
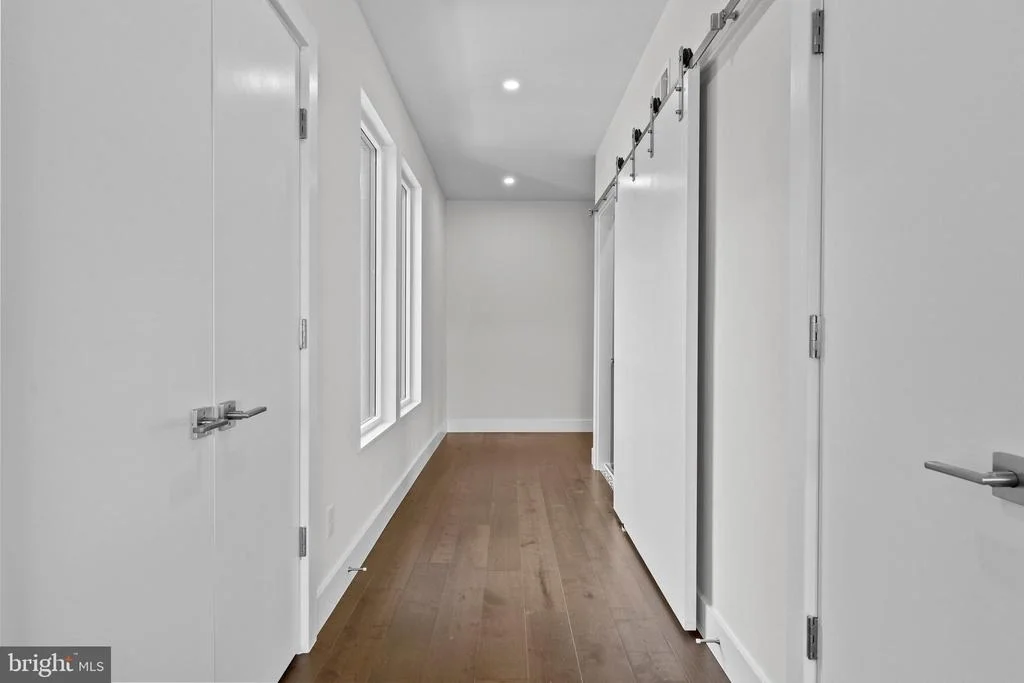
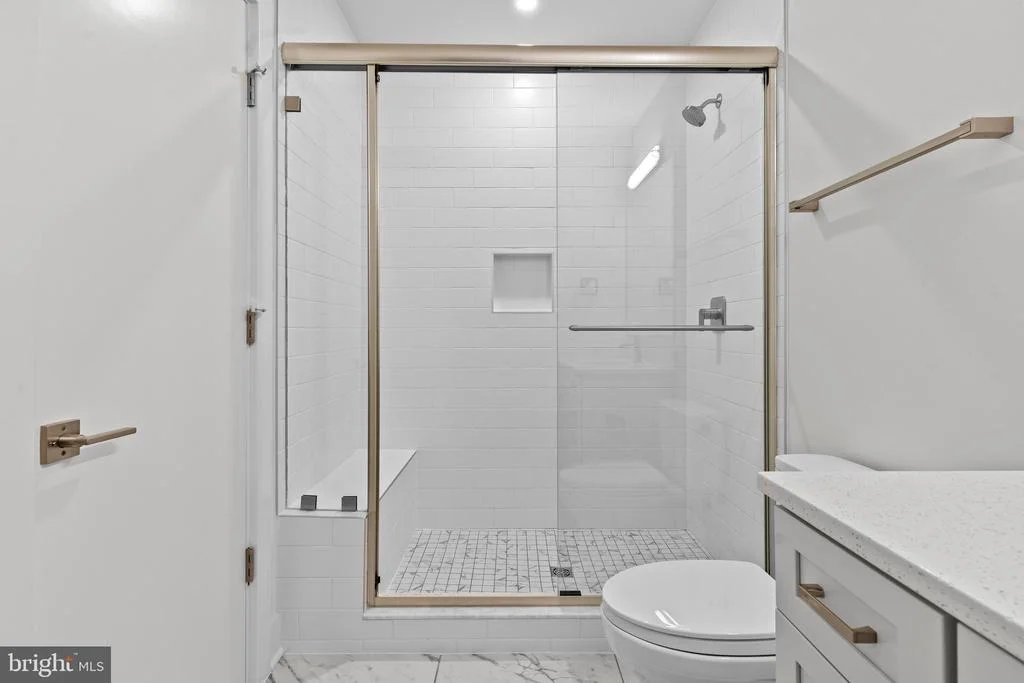
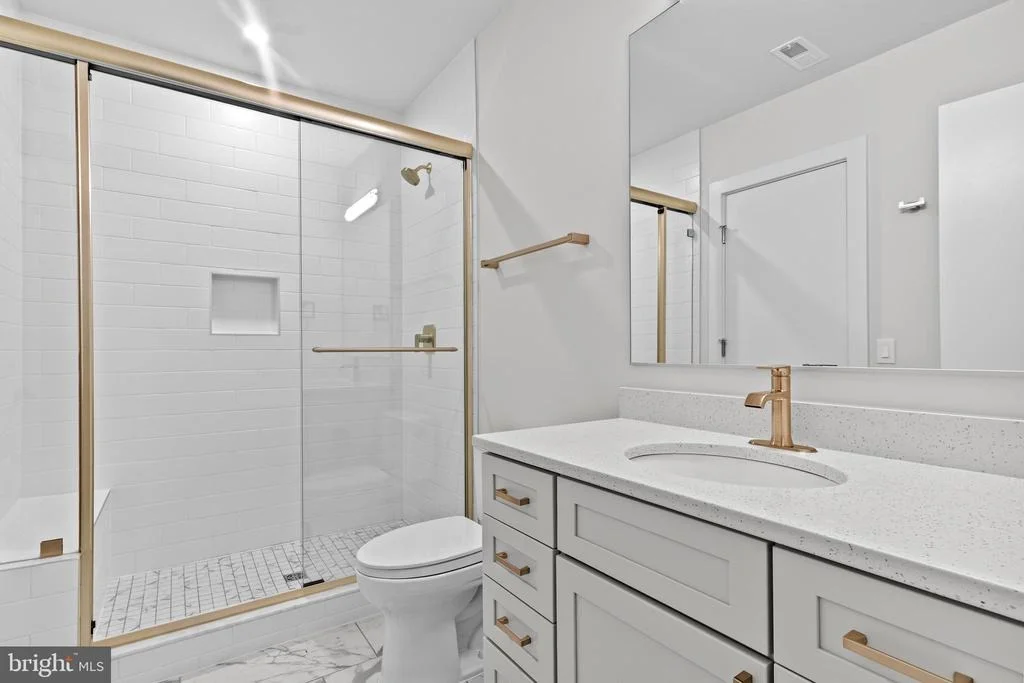
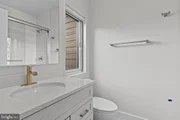
This contemporary home boasts four spacious bedrooms, each with its own dedicated full bath, ensuring comfort and privacy for all family members and guests. Two luxurious Primary Bedroom Suites one on the main level and another on the upper level—feature expansive walk-in closets and spa-like en-suite bathrooms with soaking tubs and walk-in showers, offering flexible living arrangements.
Main Level Sophistication
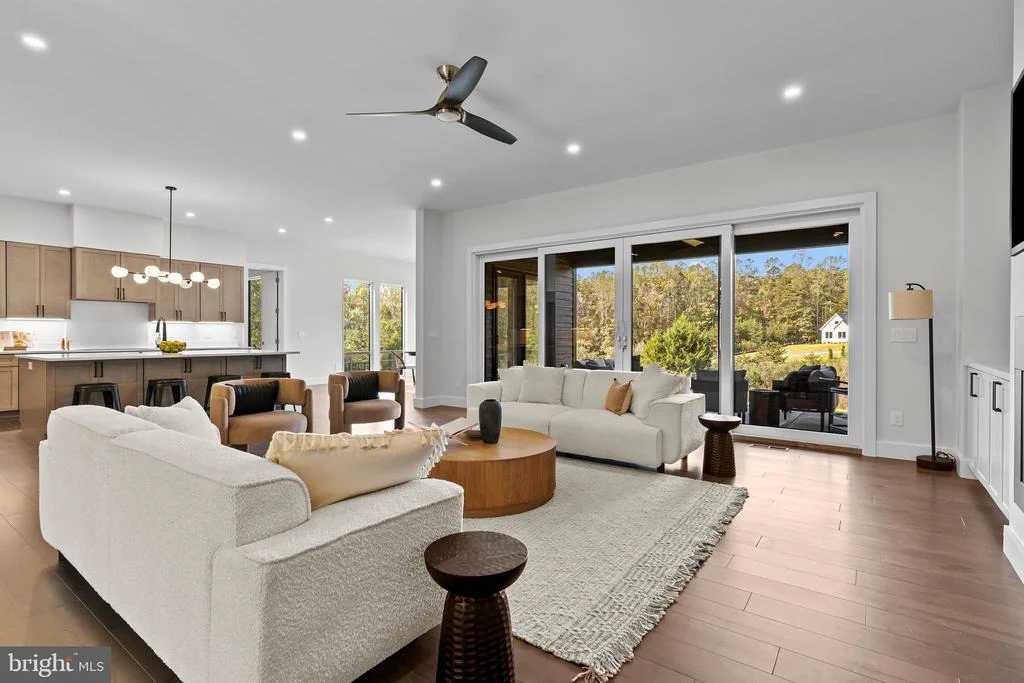
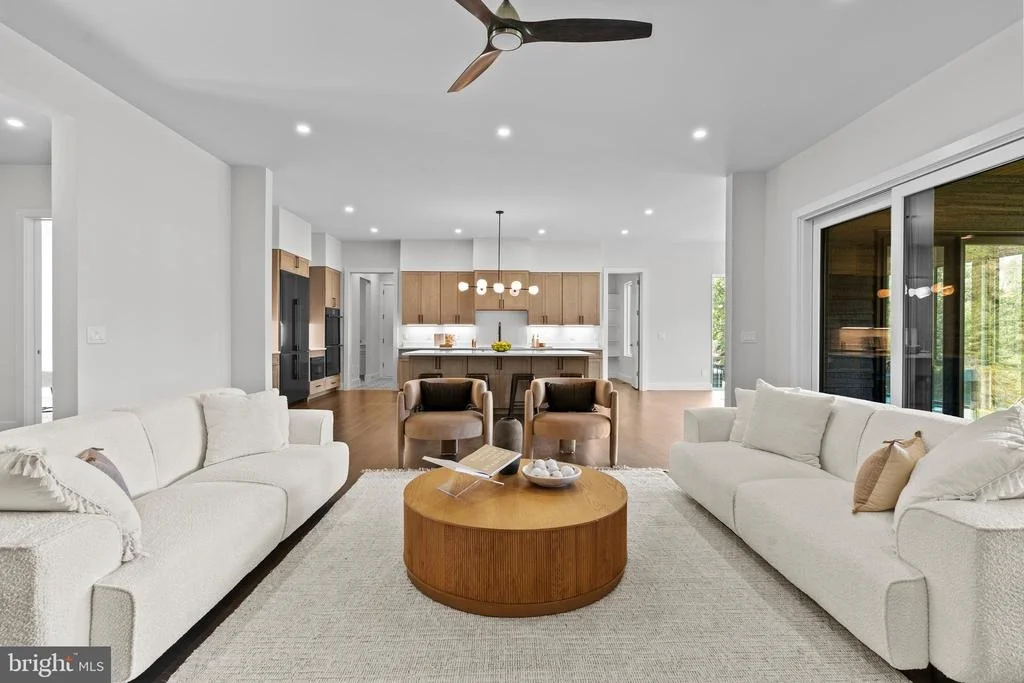
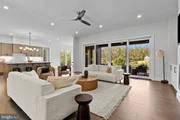
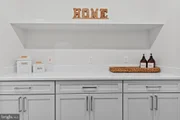
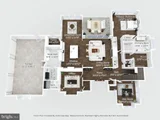
• Gourmet Kitchen: The heart of the home is the designer kitchen, equipped with sleek quartz countertops, premium Dacor gourmet appliances, a large walk-in pantry, and premium Moen faucets. The open-concept design flows seamlessly into the family room, making it perfect for entertaining.
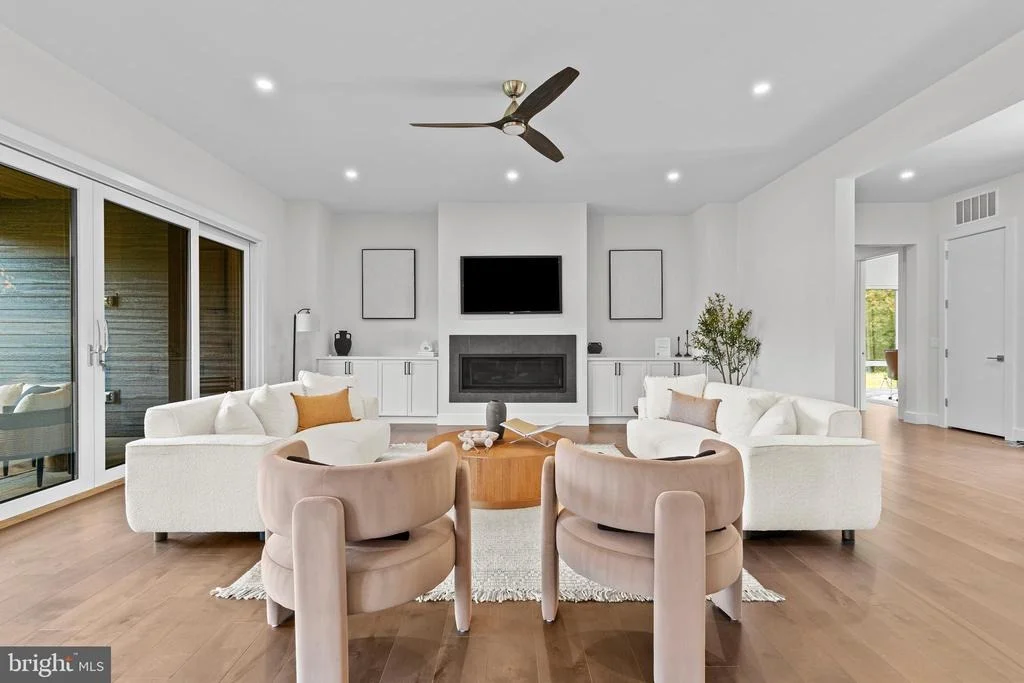
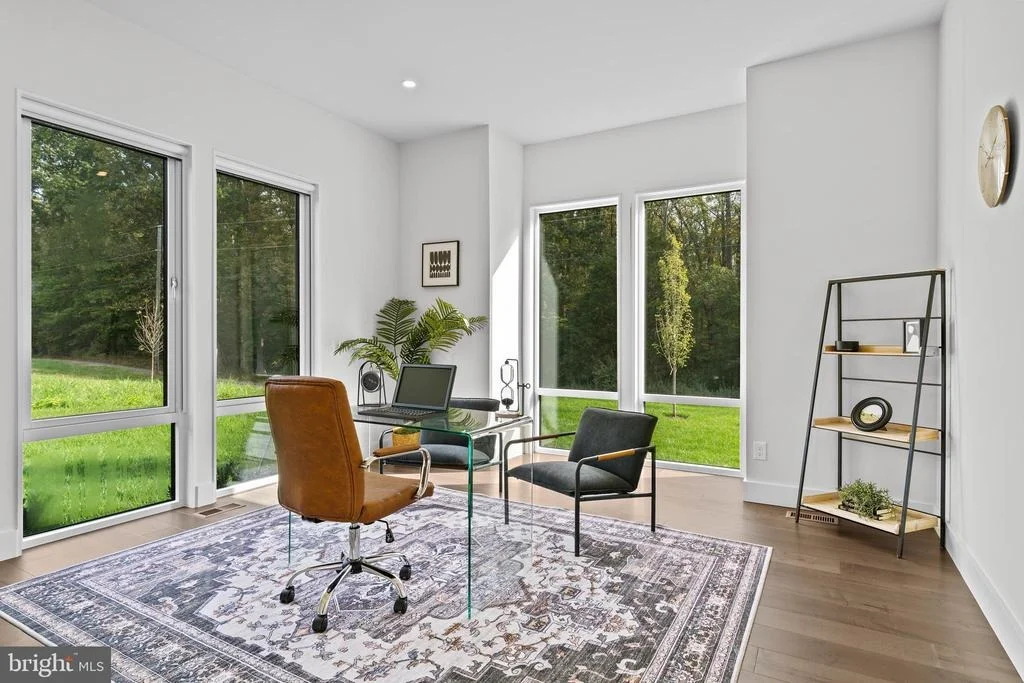
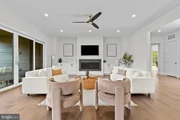
• Elegant Living Spaces: The family room features a cozy designer gas fireplace with built-in shelving, while 10-foot ceilings and large triple-paned Skandia casement and picture windows flood the space with natural light.
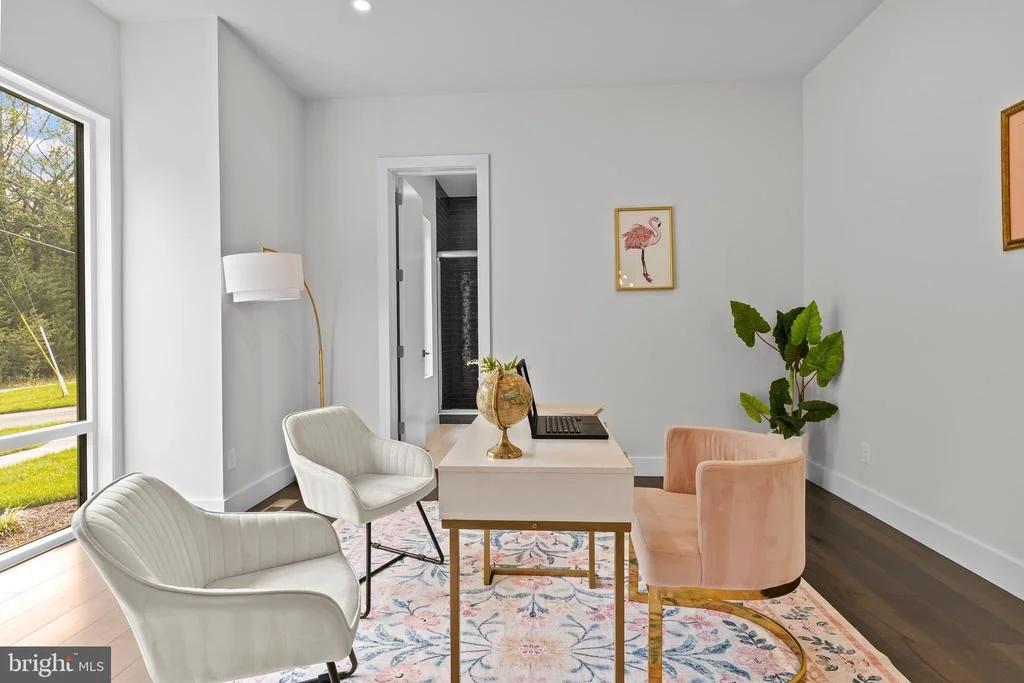
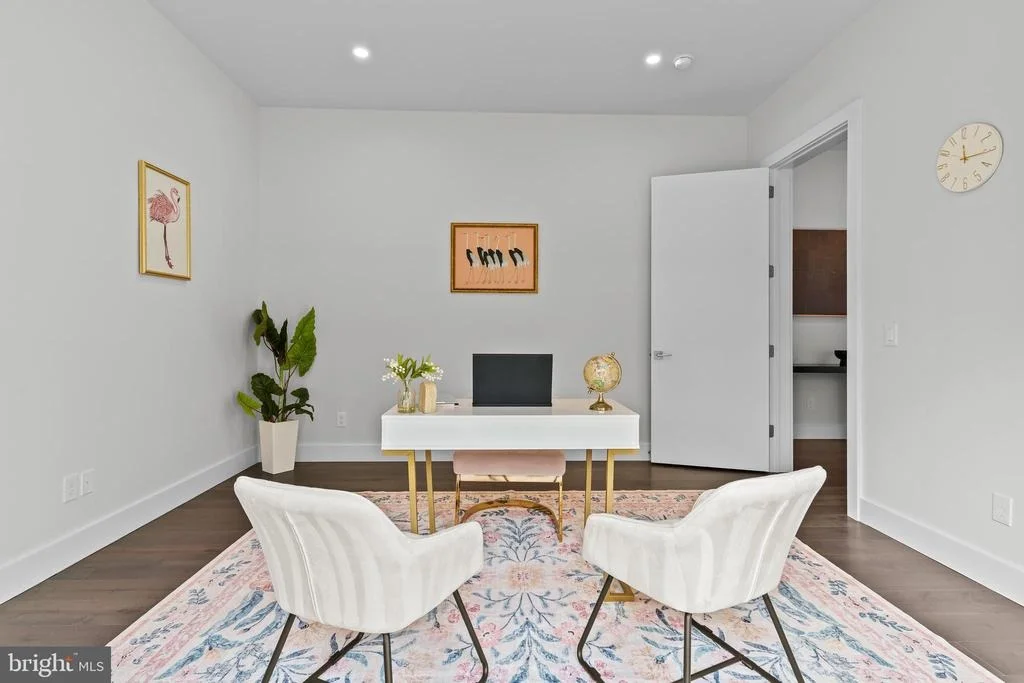
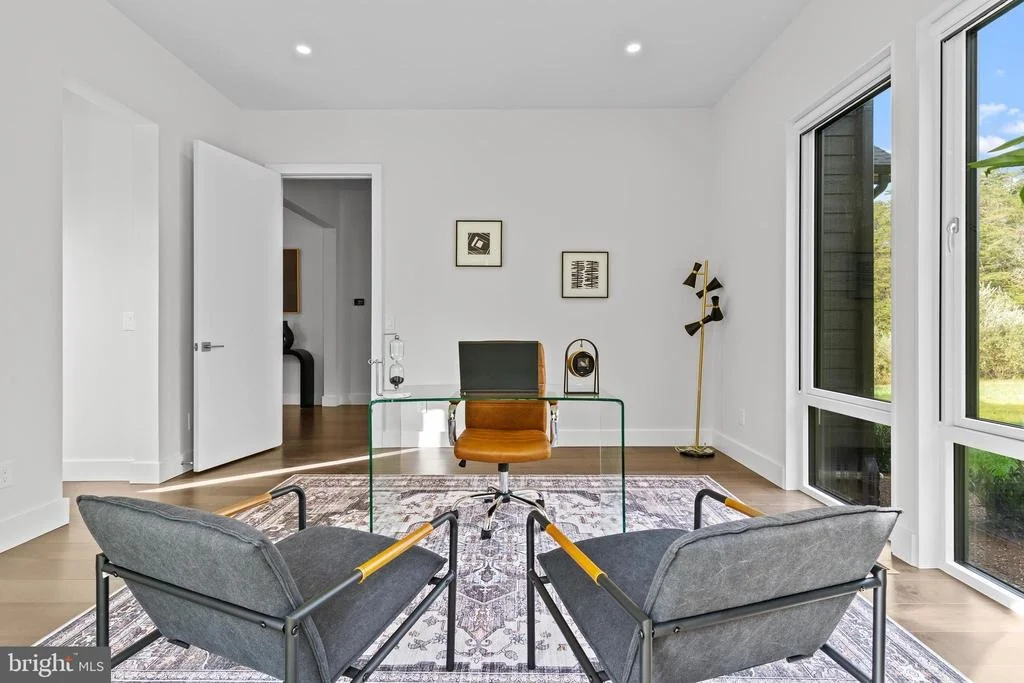
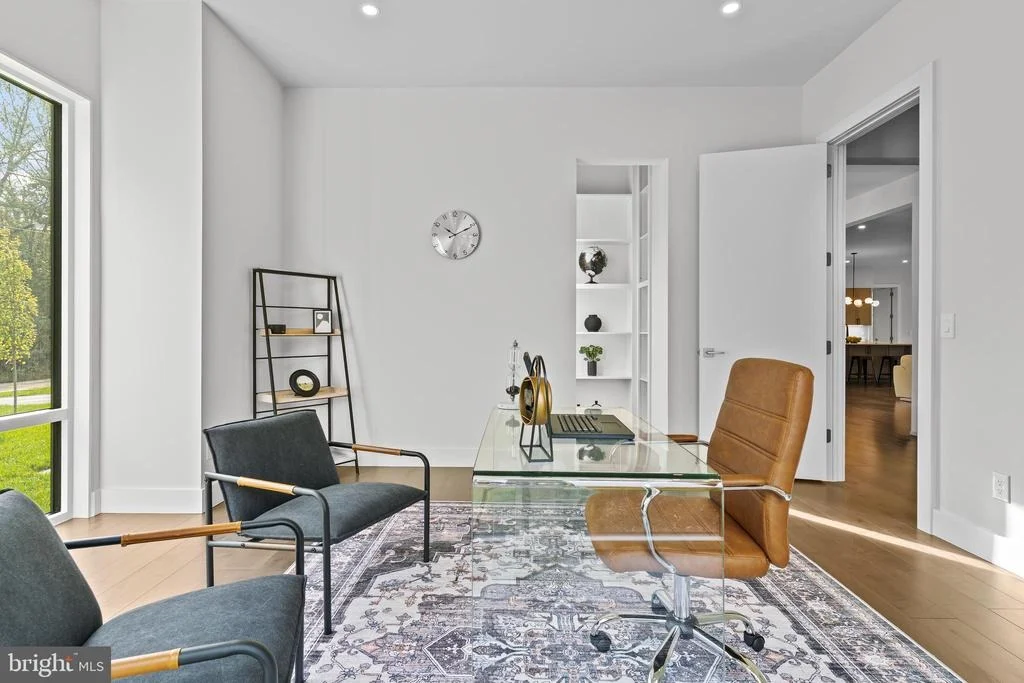
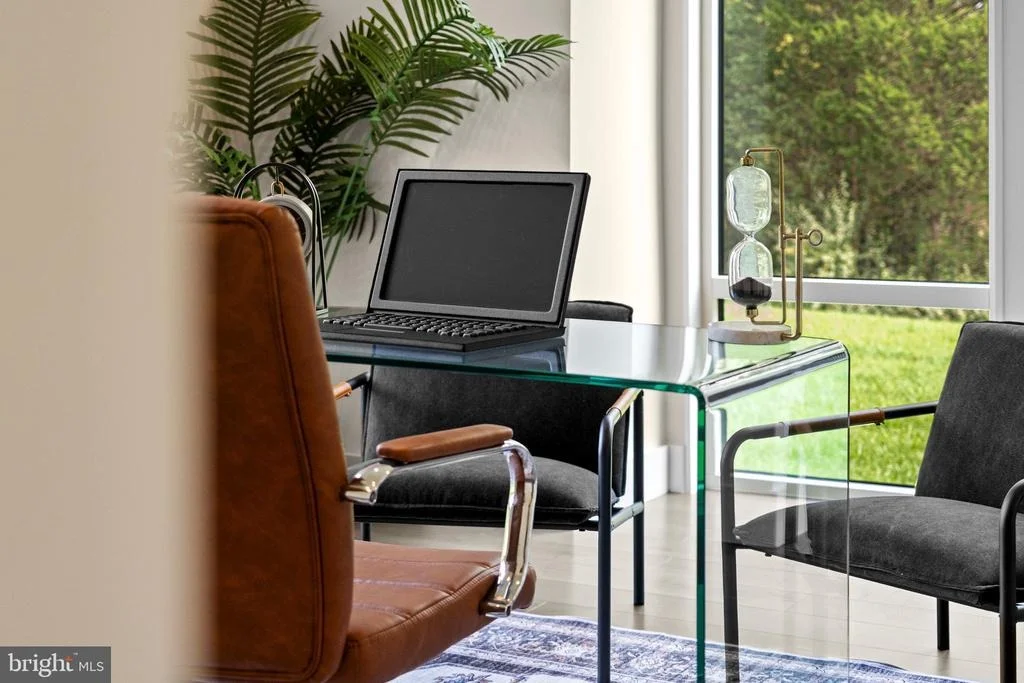
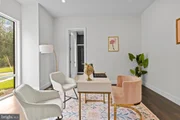
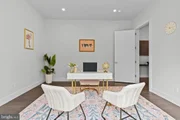
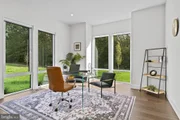
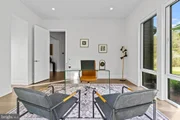
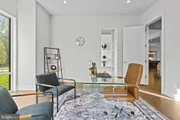
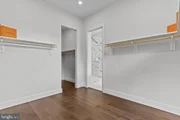
• Primary Suite and Versatile Rooms: The main-level primary suite offers a private retreat, and additional rooms—including a study and an office, each with walk-in closets and one with an en-suite full bath—provide flexible spaces for work or guests.
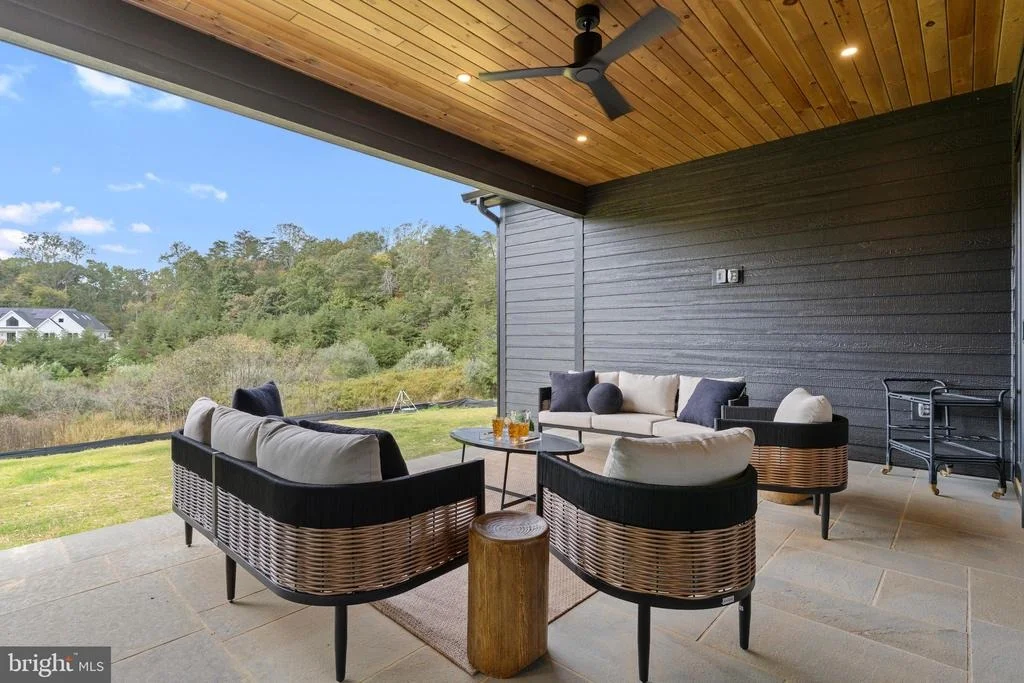
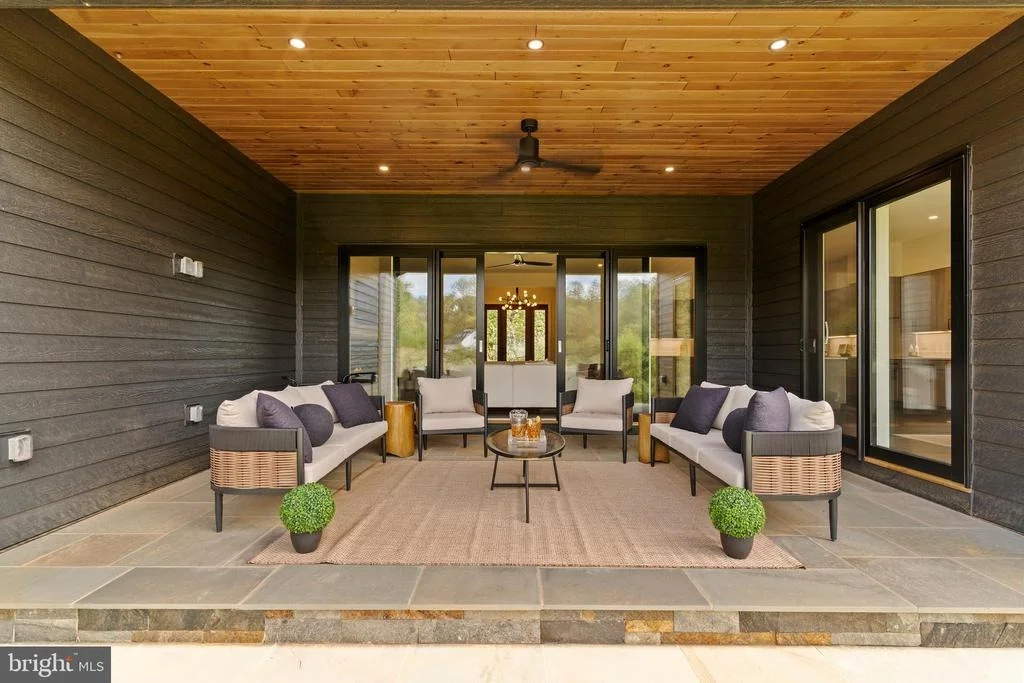
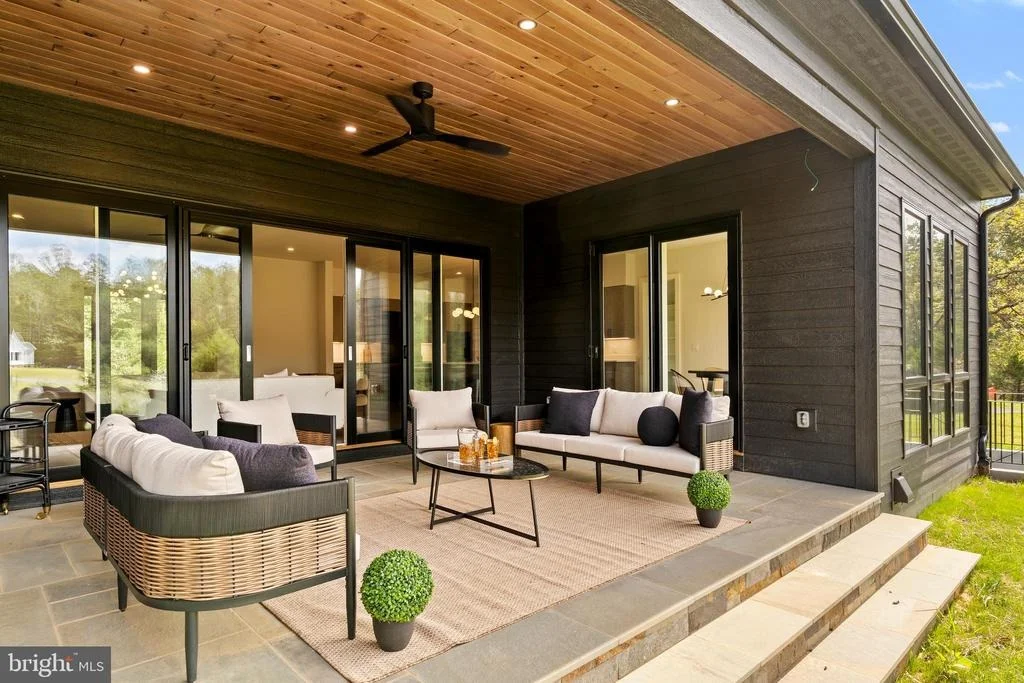
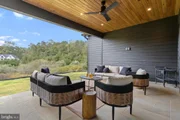
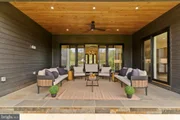
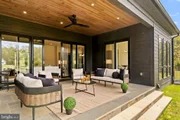
• Outdoor Living: Step out to the covered veranda, perfect for outdoor entertaining or quiet evenings, complete with an optional gas fireplace overlooking the expansive backyard.
Upper-Level Retreat
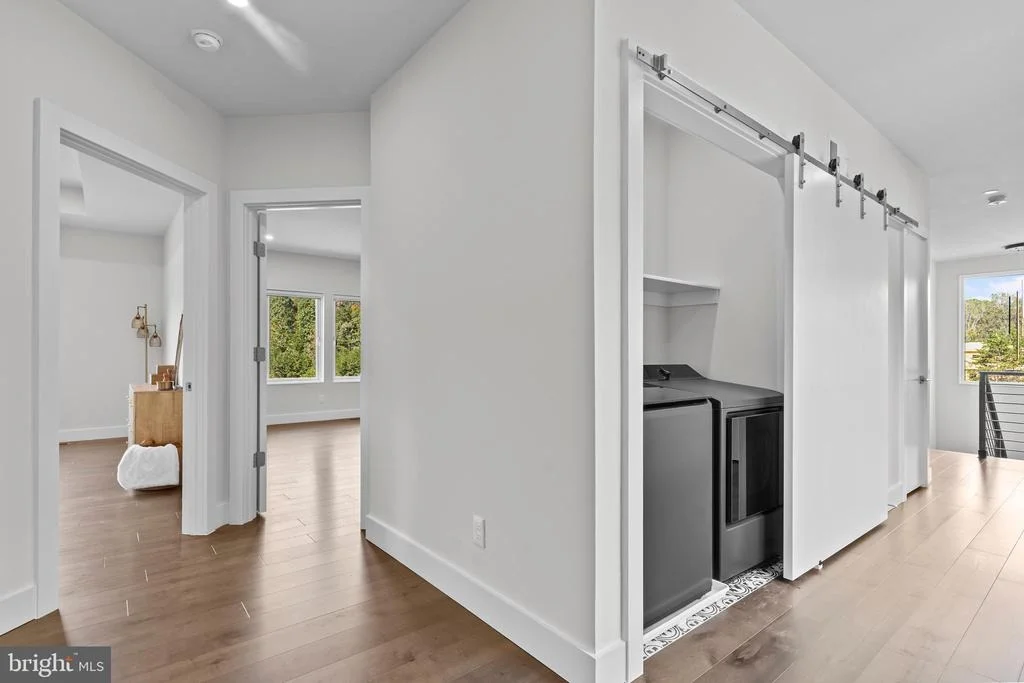
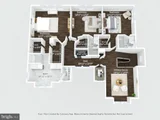
• Secondary Primary Suite: The upper-level primary suite features two walk-in closets and a luxurious en-suite bathroom.
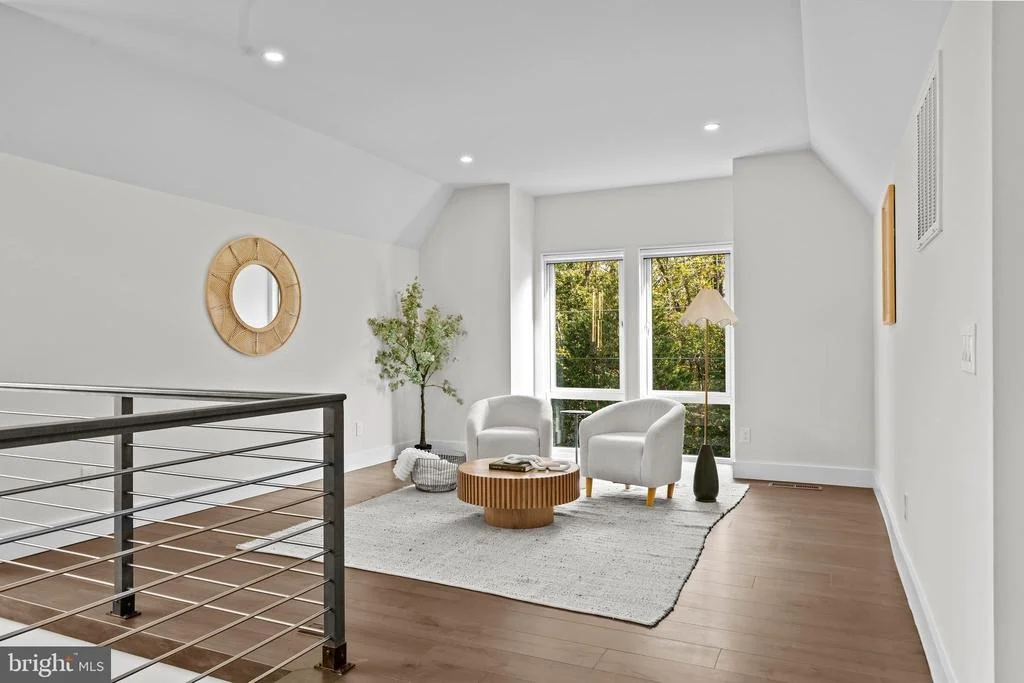
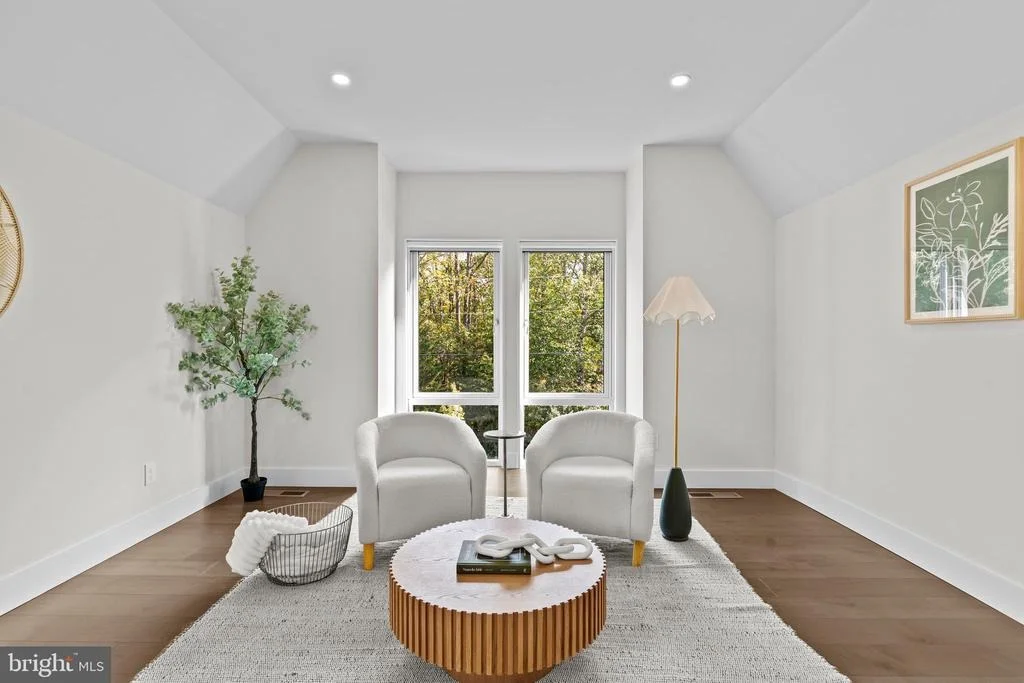
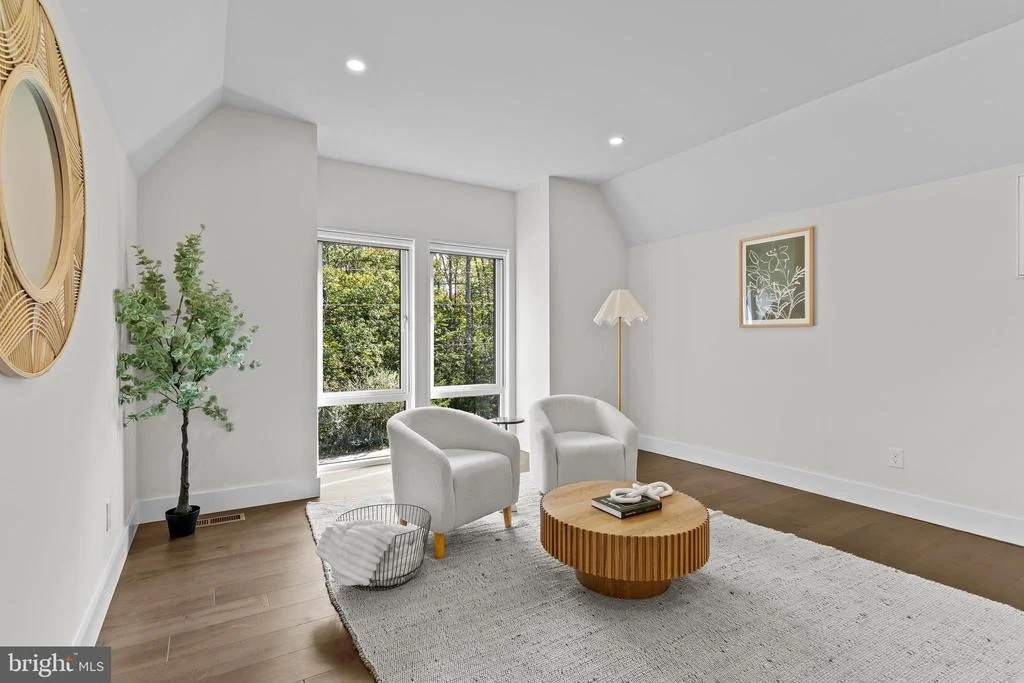
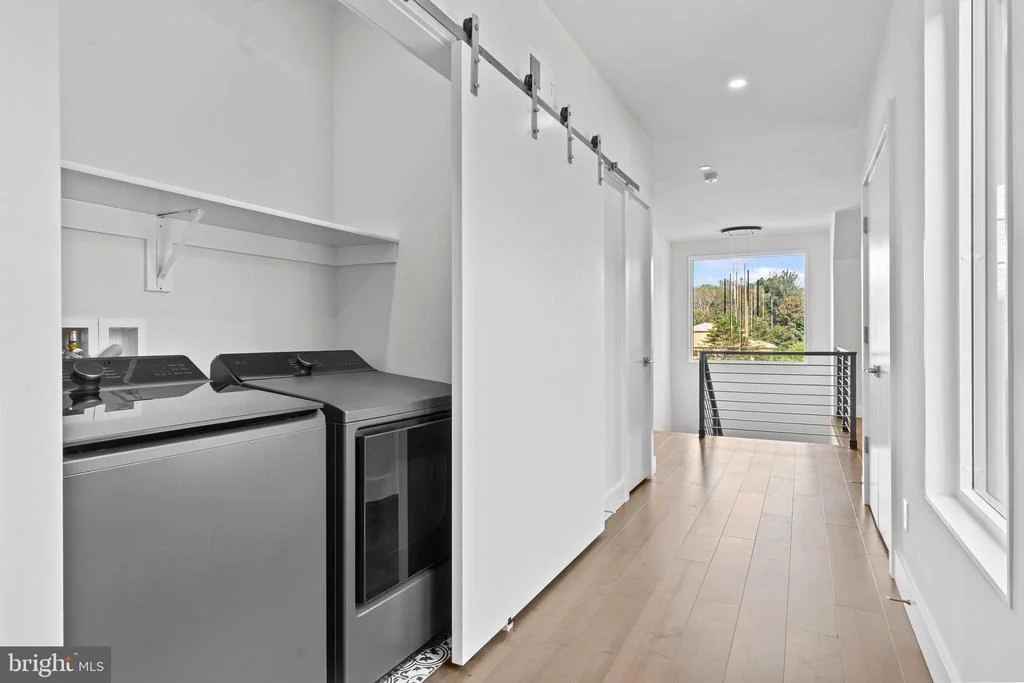
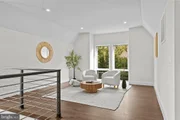
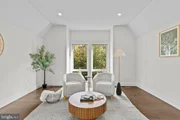
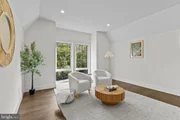
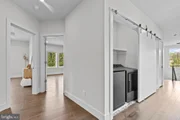
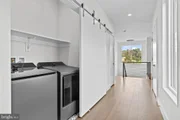
• Spacious Bedrooms and Loft: Two additional bedrooms, with walk-in closets and en-suite bathrooms, flank a generous loft area ideal for a reading nook or play area.
Lower-Level Entertainment
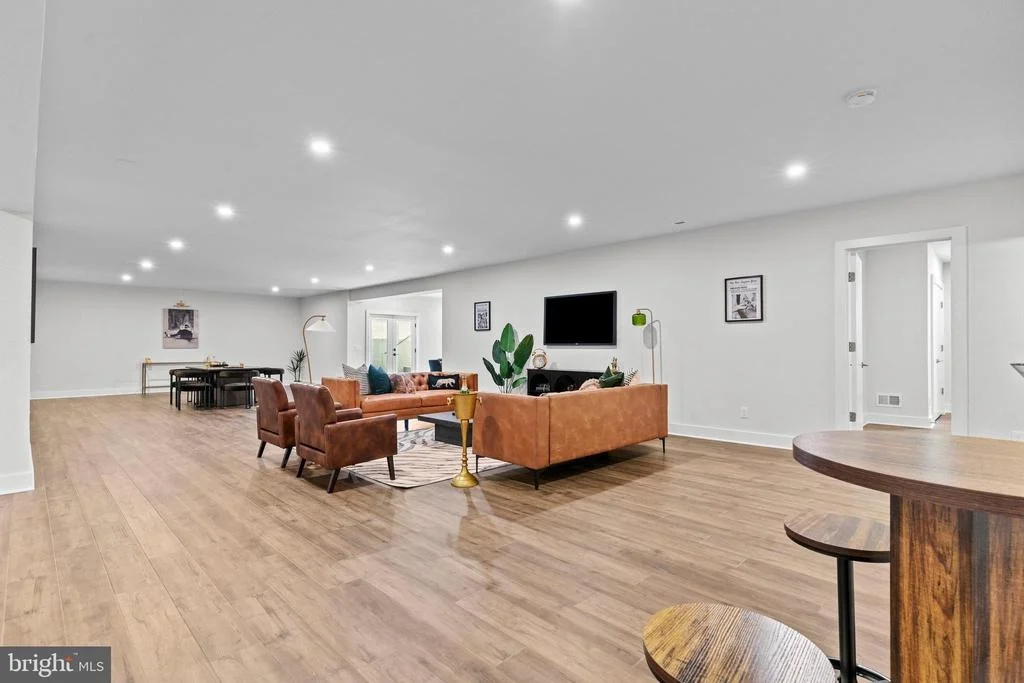
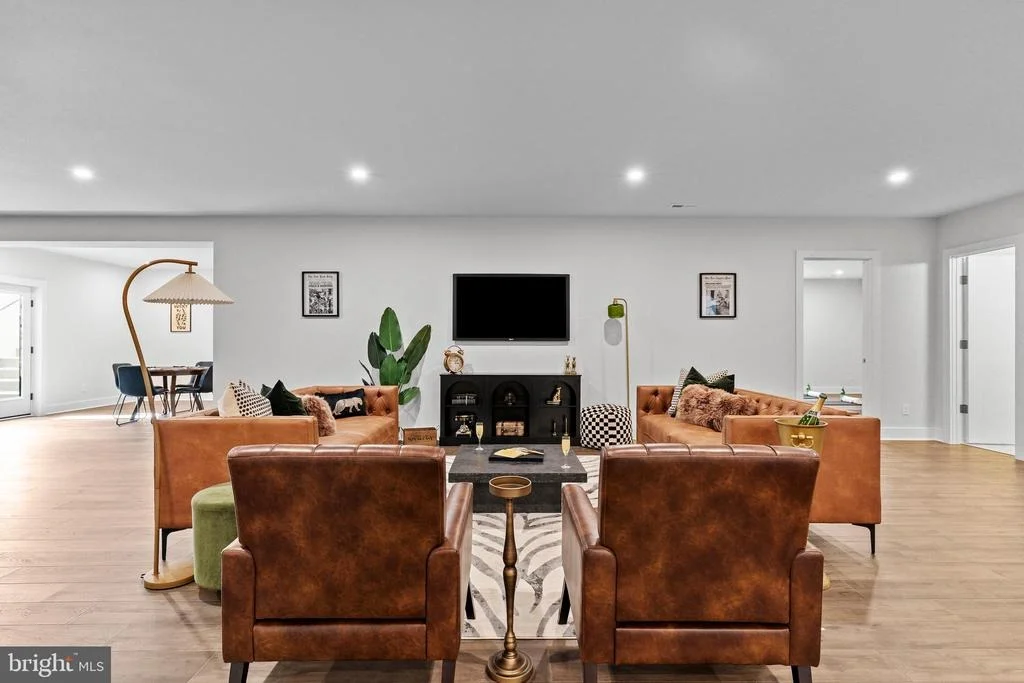
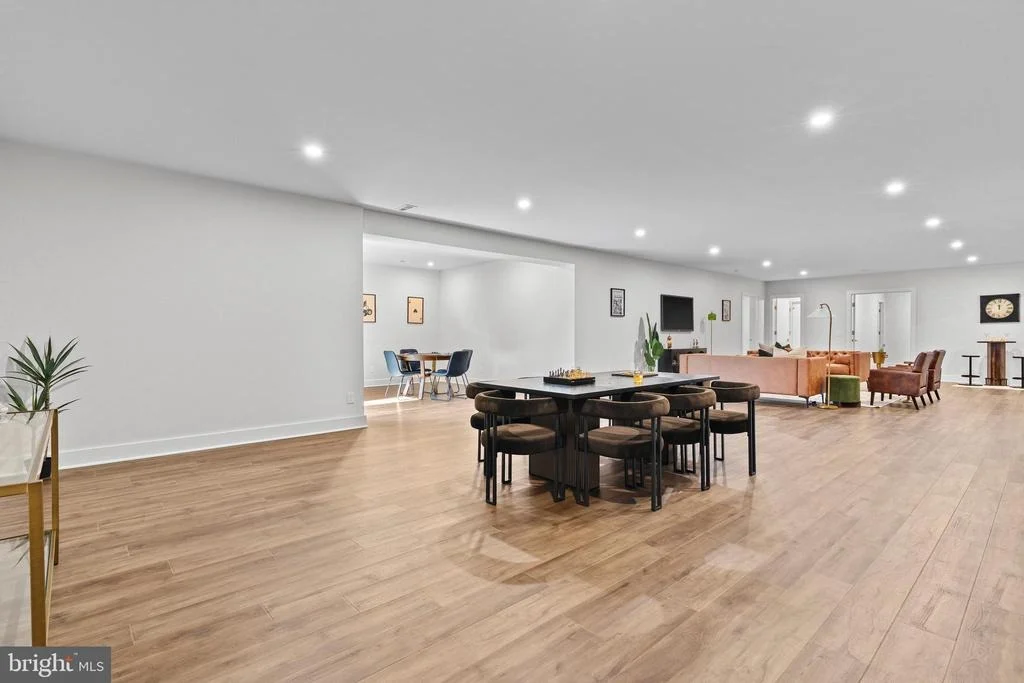
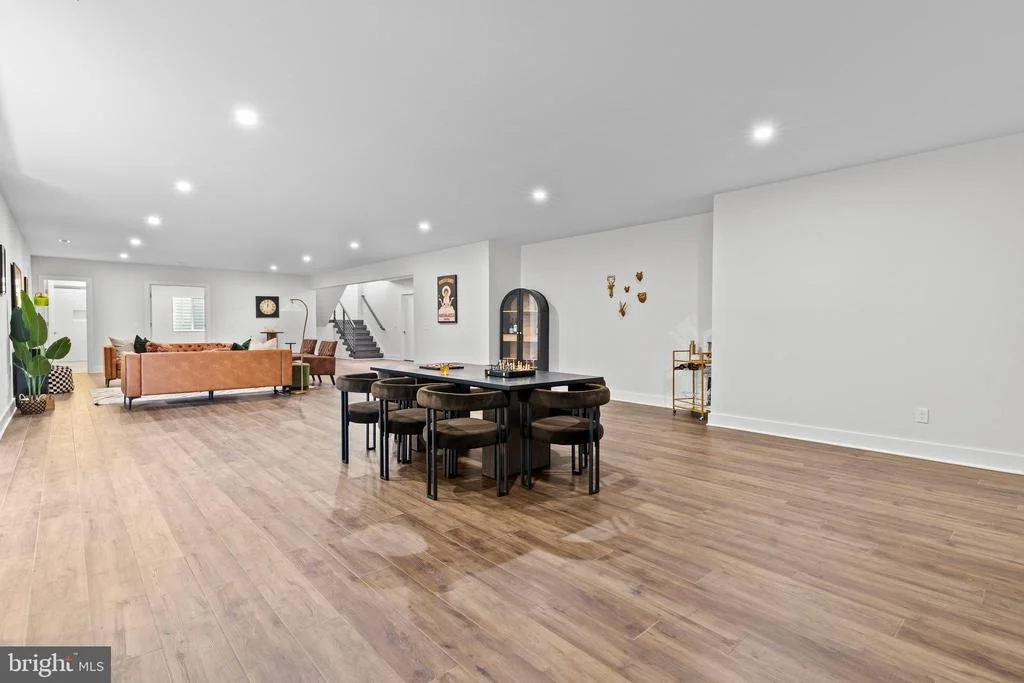
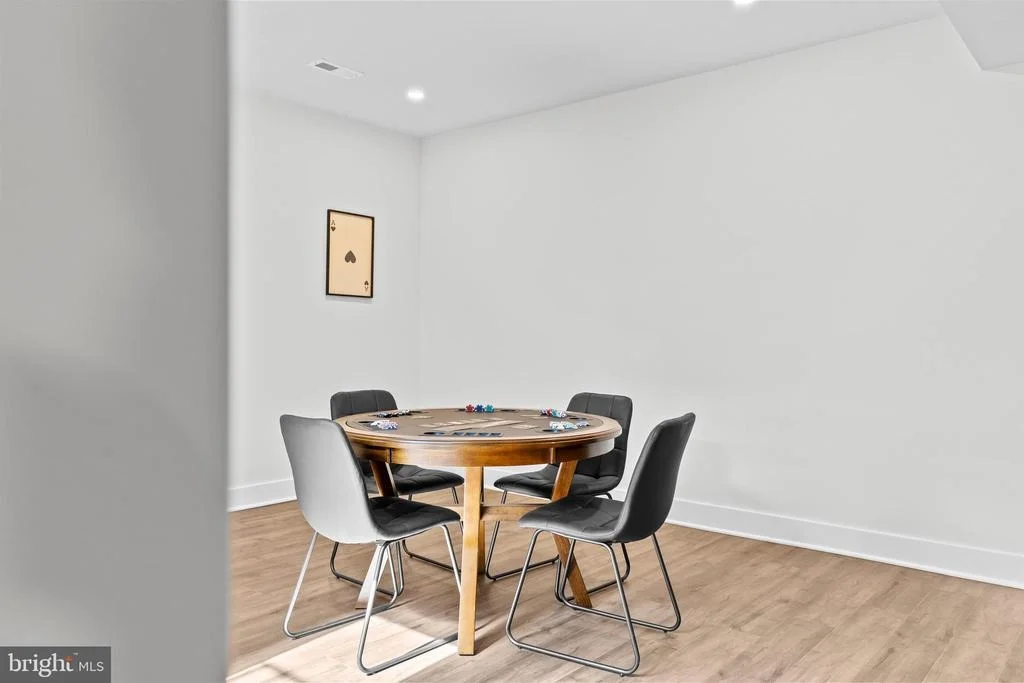
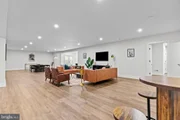
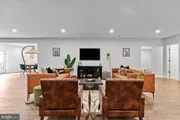
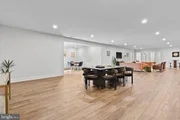
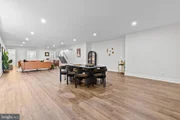
• Expansive Spaces: The finished basement offers endless possibilities with a massive recreation room (28x20 ft), game room, study, exercise room, and a full bathroom.
The property cozies up to miles of scenic trails, offering convenient access to the Webb Nature Sanctuary and proximity to Hemlock Overlook Regional Park, the Bull Run-Occoquan Trail, and Paradise Springs Winery. Despite its serene setting, you're just a short distance from downtown Clifton, brimming with quaint shops and gourmet dining.
Schedule Your Private Tour Today
Don't miss the opportunity to own this unparalleled property in one of Clifton's most desirable locations. Embrace a life where modern luxury meets natural serenity. Contact us today to arrange a private showing and take the first step toward making this dream home your reality.
UNDER CONSTRUCTION with 2025 Spring Delivery. Please do not enter property without a scheduled appointment.
| |||
Property Highlights
Comparables
Status
Price/ft²
Listed On
Sold On
About Fairfax
Similar Homes for Sale
Currently no similar homes aroundNearby Rentals


Keller Williams Realty
Last Updated: 1 hours ago
Data Source: Bright MLS , MLS# VAFX2265464

















 Your Privacy Choices
Phone: 425-283-2930
Address: 335 Madison Avenue, New York, NY 10017